
1013 - 1787 St. Clair Avenue W Toronto, Ontario M6N 0B7

$3,450 Monthly
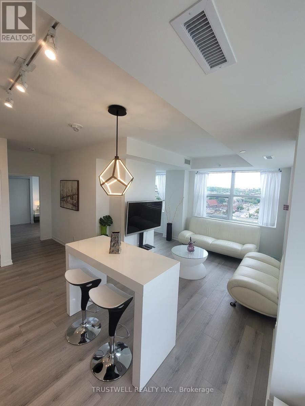
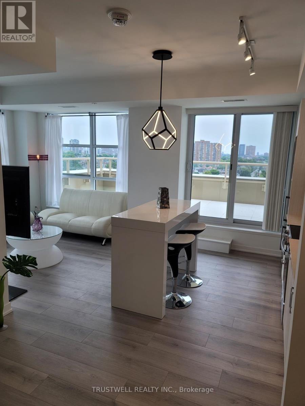
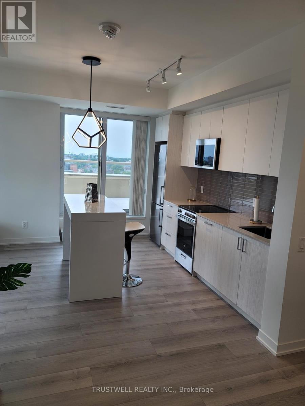
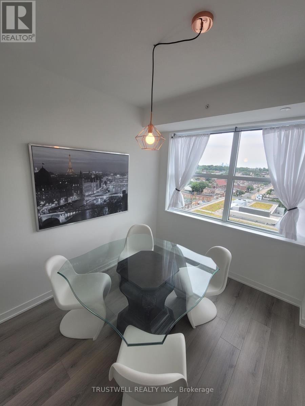
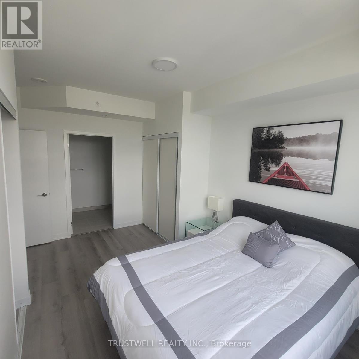
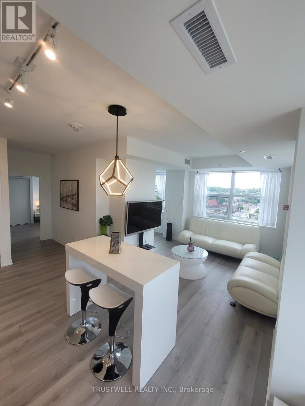
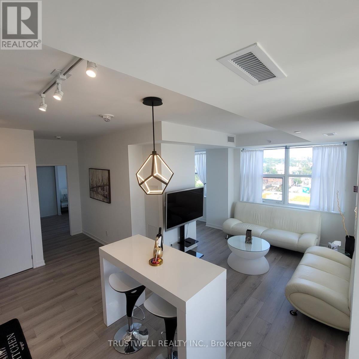
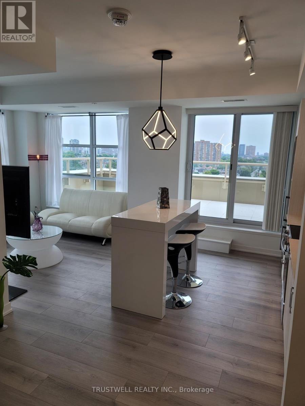
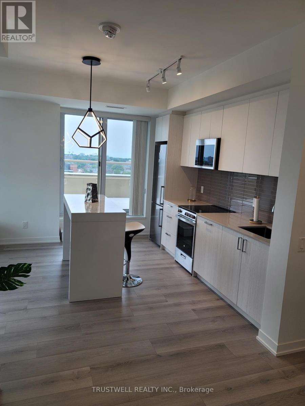
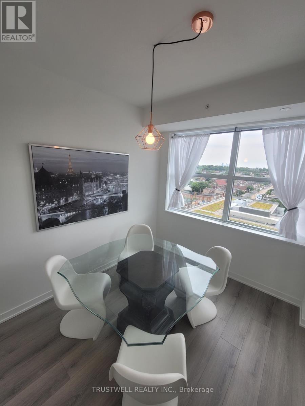
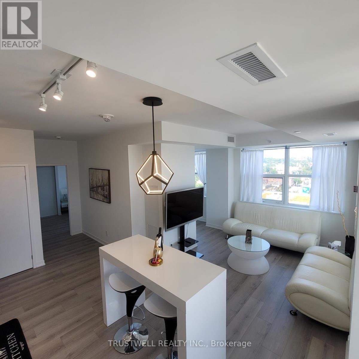
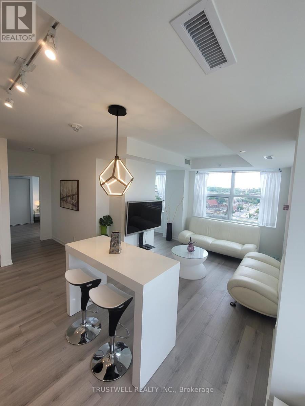
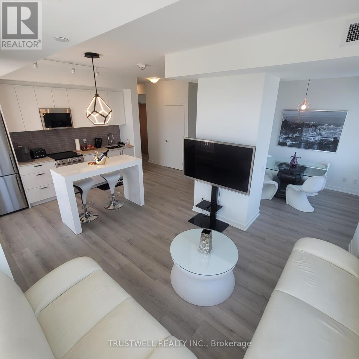
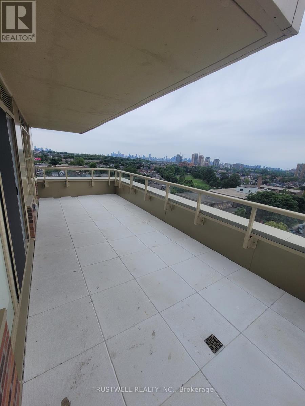
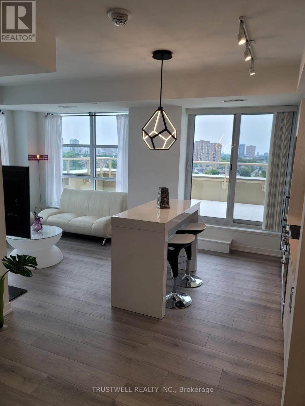
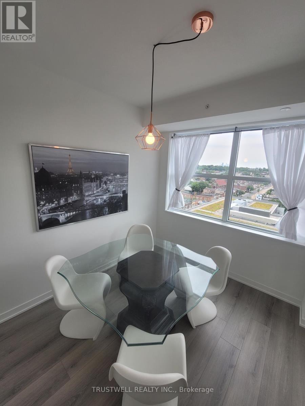
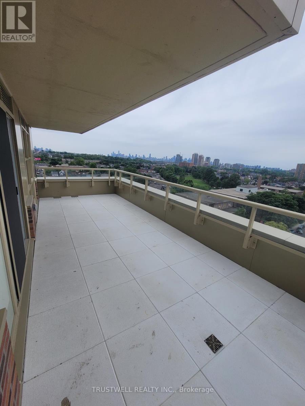
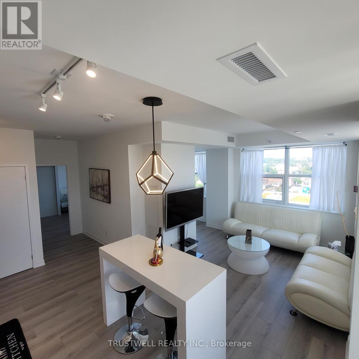
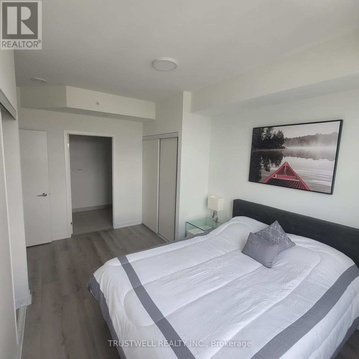
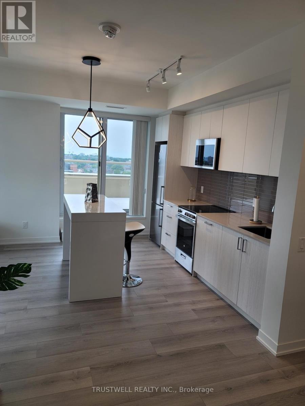
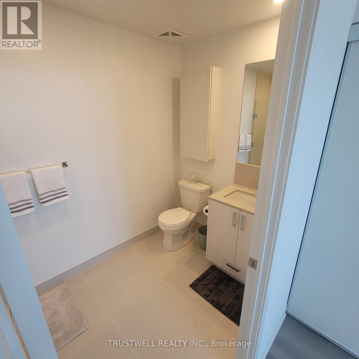
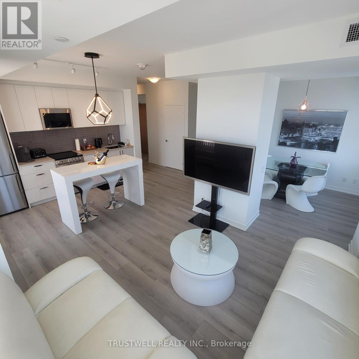
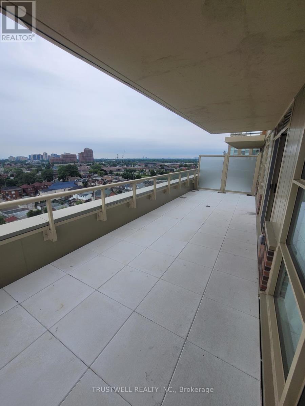
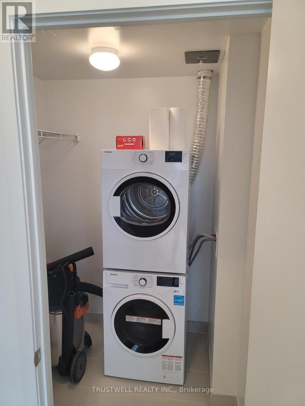
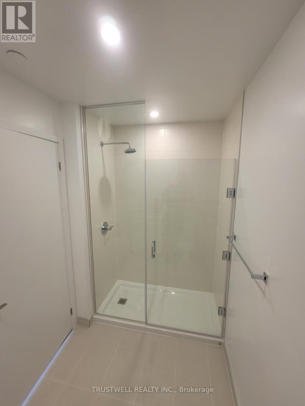
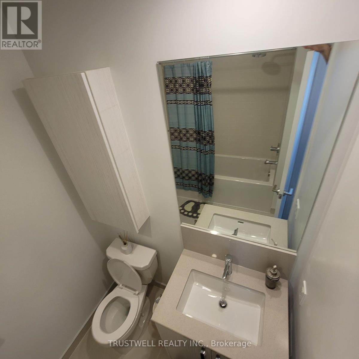
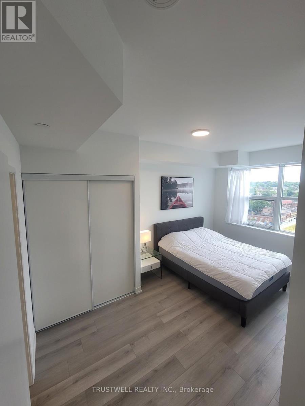
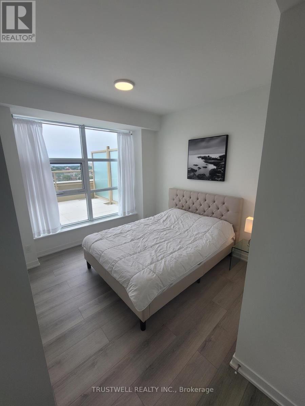
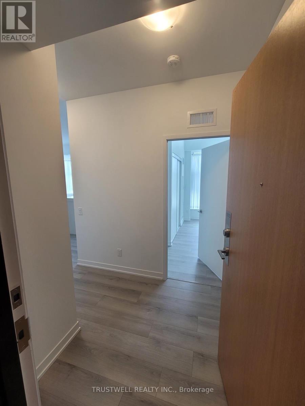
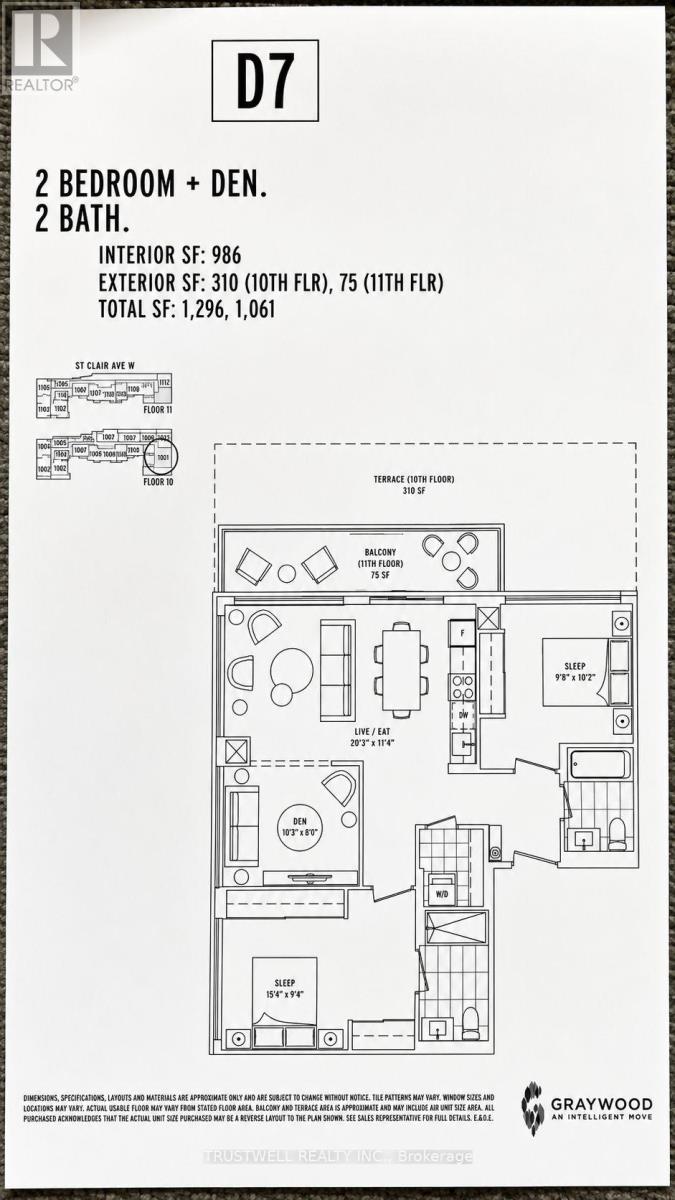
Prestigious Large Penthouse Corner Unit with high ceiling, 2 Bedroom + Den. Den is large enough to be used as dining room. Functional Layout. Den with Large Window. Parking and Locker included. Amazing Location, Minutes From Stockyards Village and TTC Line. Building Amenities : Rooftop Bbq Terrace , Outdoor Firepit Lounge Area , Outdoor Firepit Lounge Area , Party Room, Games Room, Exercise Room, Pet Washing Station. (id:55093)
Property Details
| MLS® Number | W13563234 |
| Property Type | Single Family |
| Community Name | Weston-Pellam Park |
| Community Features | Pets Allowed With Restrictions |
| Parking Space Total | 1 |
Building
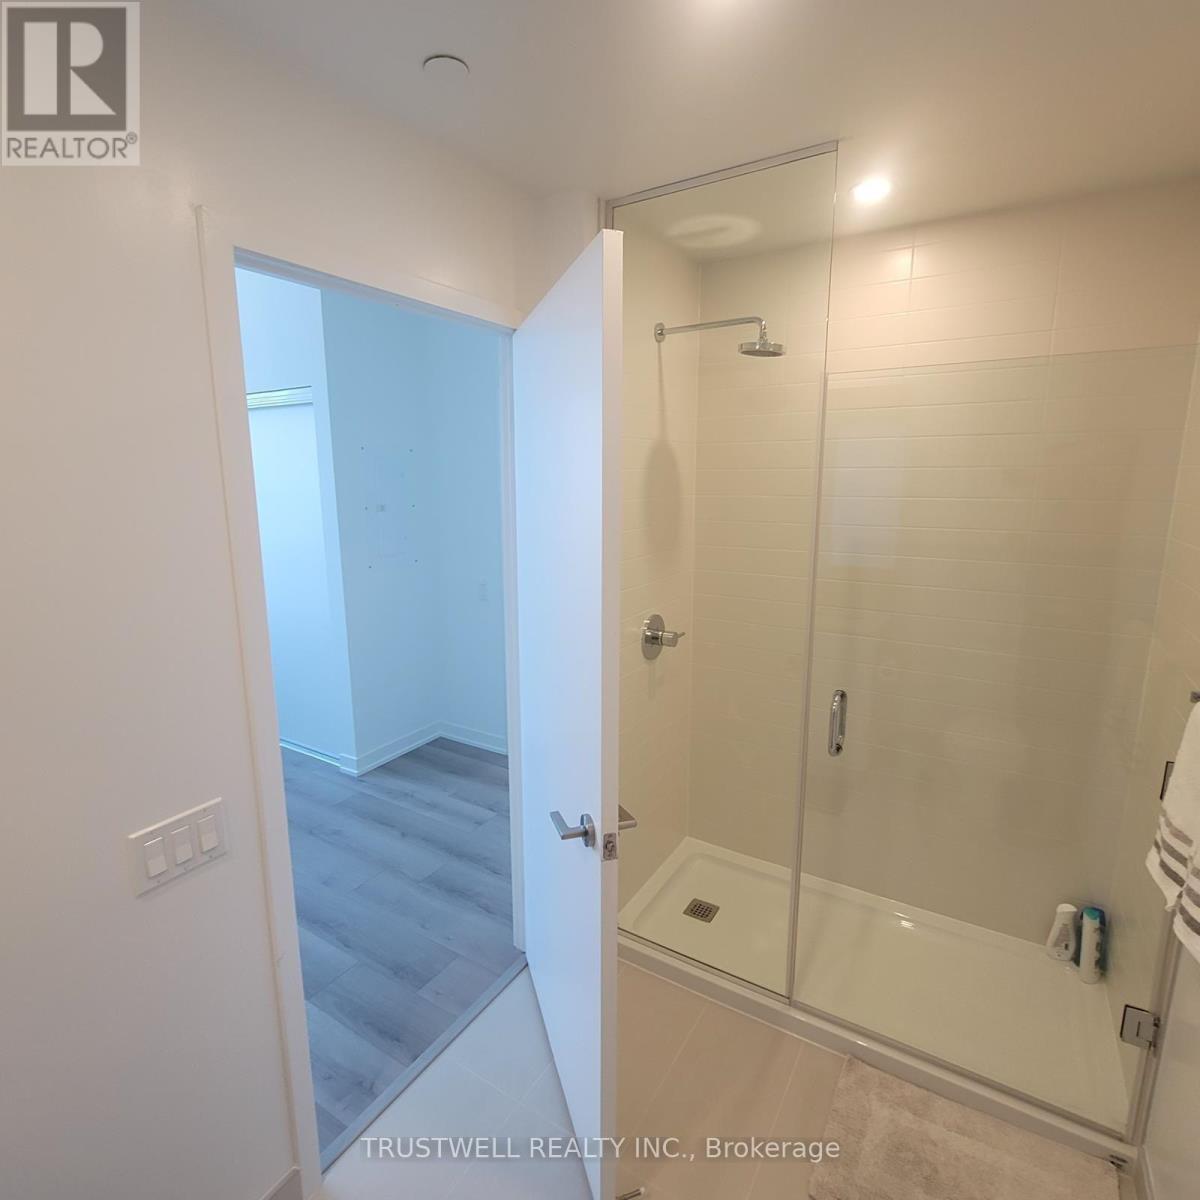
| Bathroom Total | 2 |
| Bedrooms Above Ground | 2 |
| Bedrooms Below Ground | 1 |
| Bedrooms Total | 3 |
| Age | 0 To 5 Years |
| Amenities | Exercise Centre, Party Room, Security/concierge, Storage - Locker |
| Basement Type | None |
| Cooling Type | Central Air Conditioning |
| Exterior Finish | Concrete Block |
| Flooring Type | Laminate |
| Heating Fuel | Natural Gas |
| Heating Type | Forced Air |
| Size Interior | 900 - 999 Sqft |
| Type | Apartment |
Parking
| Underground | |
| Garage |
Land
| Acreage | No |
Rooms
| Level | Type | Length | Width | Dimensions |
|---|---|---|---|---|
| Flat | Living Room | 6.2 m | 3.5 m | 6.2 m x 3.5 m |
| Flat | Dining Room | 6.2 m | 3.5 m | 6.2 m x 3.5 m |
| Flat | Kitchen | 6.2 m | 3.5 m | 6.2 m x 3.5 m |
| Flat | Primary Bedroom | 4.7 m | 2.9 m | 4.7 m x 2.9 m |
| Flat | Bedroom 2 | 2.9 m | 3.1 m | 2.9 m x 3.1 m |
| Flat | Den | 3.3 m | 2.7 m | 3.3 m x 2.7 m |
Contact Us
Contact us for more information

Stephen C.c. Wong
Broker of Record
www.trustwell.ca/
3640 Victoria Park Ave#300
Toronto, Ontario M2H 3B2
(416) 498-9995
(416) 498-0037
www.trustwell.ca/

The trademarks REALTOR®, REALTORS®, and the REALTOR® logo are controlled by The Canadian Real Estate Association (CREA) and identify real estate professionals who are members of CREA. The trademarks MLS®, Multiple Listing Service® and the associated logos are owned by The Canadian Real Estate Association (CREA) and identify the quality of services provided by real estate professionals who are members of CREA. The trademark DDF® is owned by The Canadian Real Estate Association (CREA) and identifies CREA's Data Distribution Facility (DDF®)
July 14 2026 08:36:36
Toronto Regional Real Estate Board
Trustwell Realty Inc.