
407 - 470 Dundas Street S Hamilton, Ontario L8B 2A6

$2,500 MonthlyMaintenance,
$1 Monthly
Maintenance,
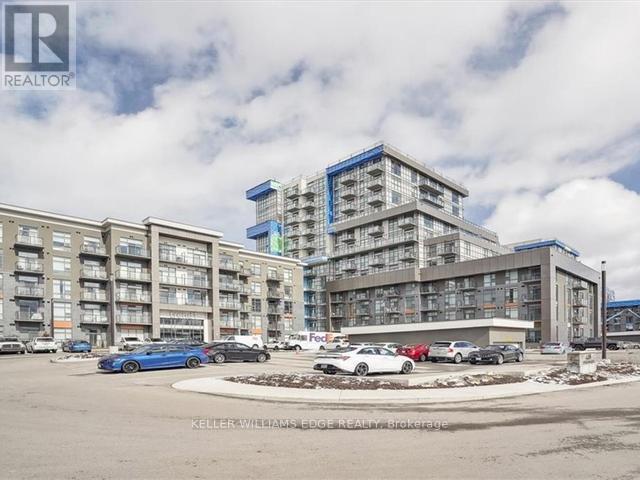
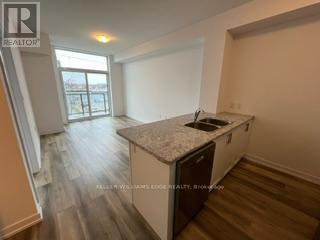
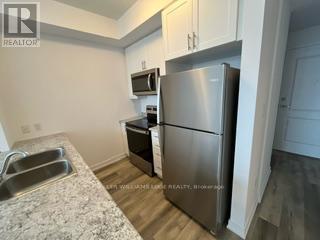
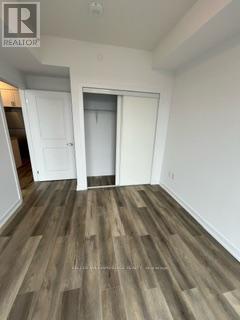
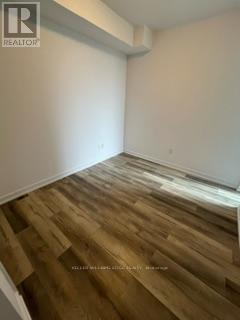
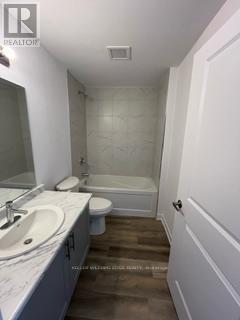
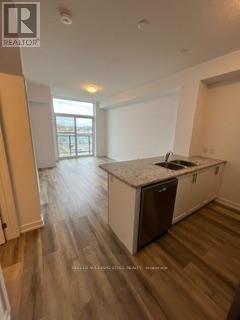
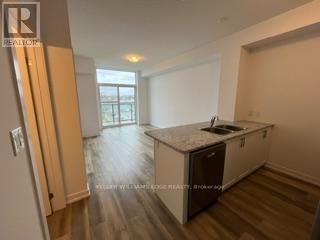
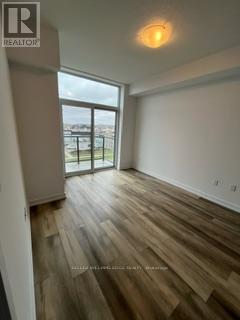
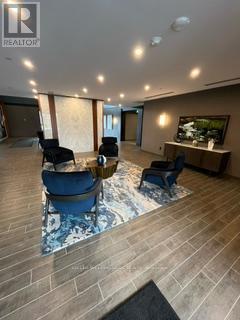
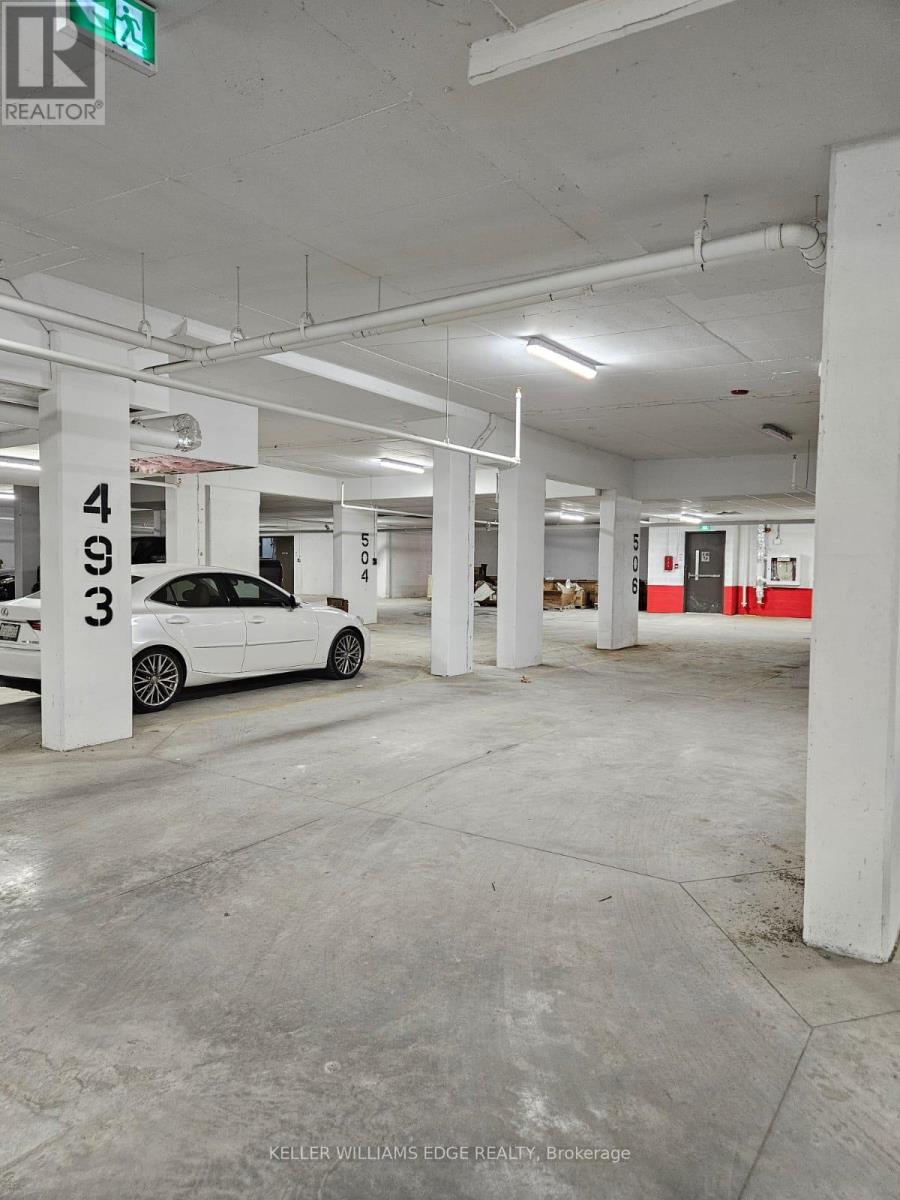
$1 Monthly2 Parking spaces! Make this stylish new condo your home. 2 Bedroom 1 Bathroom. 737 Square feet. Modern finishes. Plenty of amenities with a gym, party room, media room walking trails and more. This condo is located in the heart of Waterdown just a 5 min drive the Aldershot Go station. Available to be moved into Immediately. Available August 23rd, 2026 (id:55093)
Property Details
| MLS® Number | X13468170 |
| Property Type | Single Family |
| Community Name | Waterdown |
| Community Features | Pets Allowed With Restrictions |
| Features | Balcony, In Suite Laundry |
| Parking Space Total | 2 |
| Structure | Patio(s) |
Building
| Bathroom Total | 1 |
| Bedrooms Above Ground | 2 |
| Bedrooms Total | 2 |
| Age | 6 To 10 Years |
| Amenities | Storage - Locker |
| Basement Type | None |
| Cooling Type | Central Air Conditioning |
| Exterior Finish | Brick |
| Foundation Type | Concrete |
| Heating Fuel | Natural Gas |
| Heating Type | Forced Air |
| Size Interior | 700 - 799 Sqft |
| Type | Apartment |
Parking
| Underground | |
| Garage |
Land
| Acreage | No |
Rooms
| Level | Type | Length | Width | Dimensions |
|---|---|---|---|---|
| Main Level | Bathroom | 2.5 m | 1.5 m | 2.5 m x 1.5 m |
| Main Level | Bedroom | 3.05 m | 3.35 m | 3.05 m x 3.35 m |
| Main Level | Bedroom 2 | 3.12 m | 2.84 m | 3.12 m x 2.84 m |
| Main Level | Kitchen | 2.54 m | 2.26 m | 2.54 m x 2.26 m |
https://www.realtor.ca/real-estate/29930131/407-470-dundas-street-s-hamilton-waterdown-waterdown
Contact Us
Contact us for more information
Jonathan Verduyn
Salesperson
3185 Harvester Rd Unit 1a
Burlington, Ontario L7N 3N8
(905) 335-8808
(289) 288-0550
www.kellerwilliamsedge.com/

The trademarks REALTOR®, REALTORS®, and the REALTOR® logo are controlled by The Canadian Real Estate Association (CREA) and identify real estate professionals who are members of CREA. The trademarks MLS®, Multiple Listing Service® and the associated logos are owned by The Canadian Real Estate Association (CREA) and identify the quality of services provided by real estate professionals who are members of CREA. The trademark DDF® is owned by The Canadian Real Estate Association (CREA) and identifies CREA's Data Distribution Facility (DDF®)
August 28 2026 02:01:25
Toronto Regional Real Estate Board
Keller Williams Edge Realty