
7483 5th Side Road Adjala-Tosorontio, Ontario L0G 1W0

$2,499,999
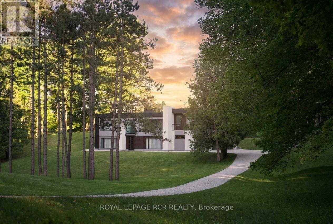
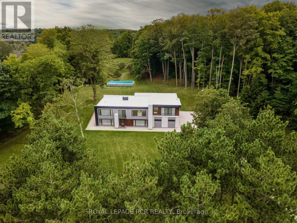
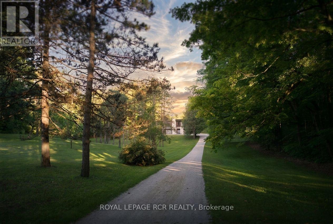
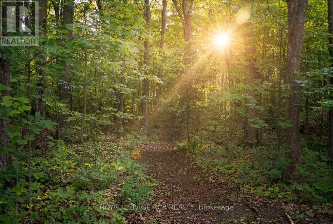
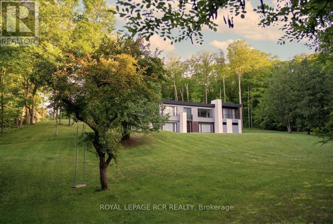
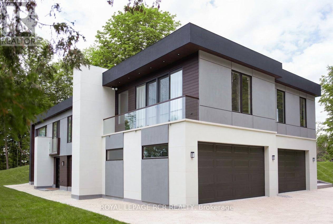
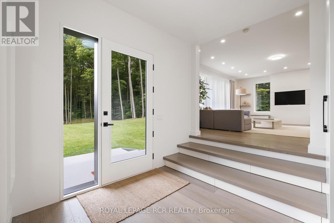
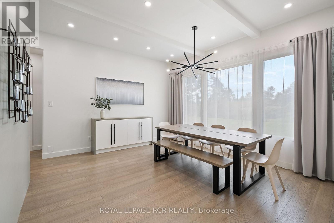
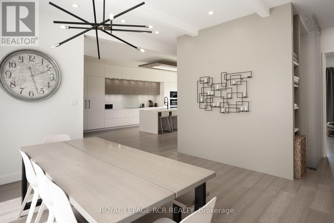
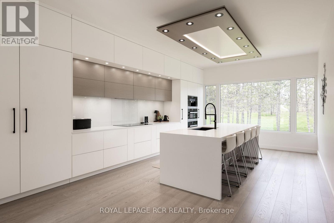
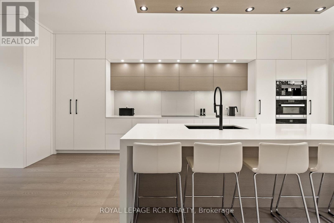
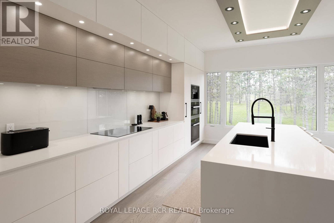
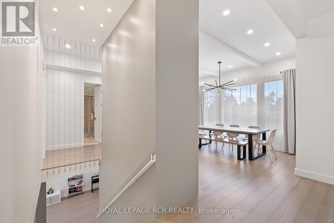
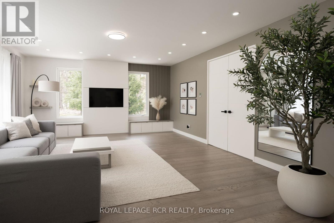
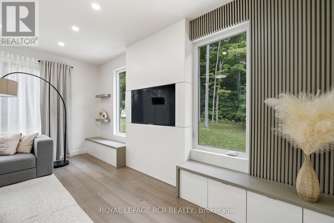
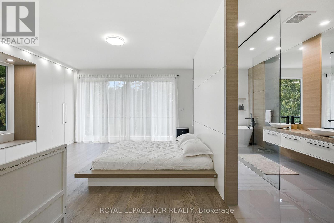
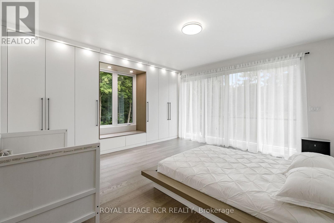
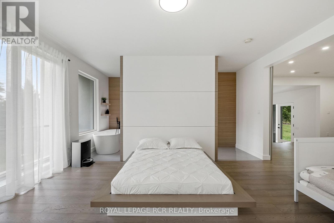
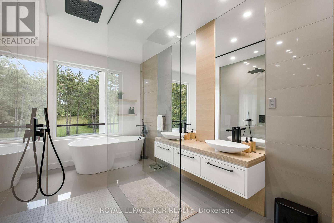
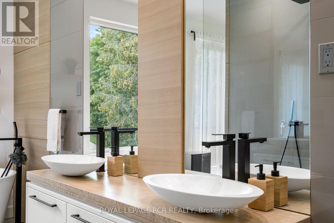
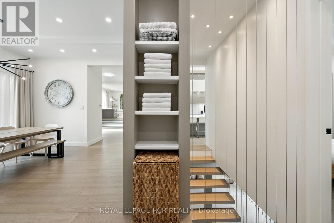
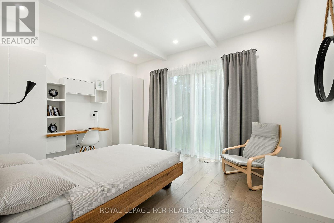
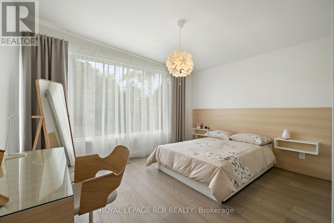
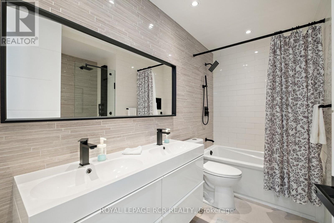
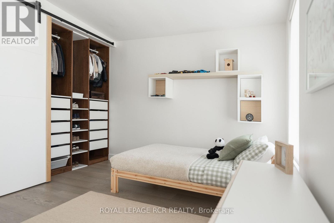
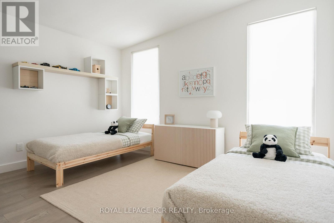
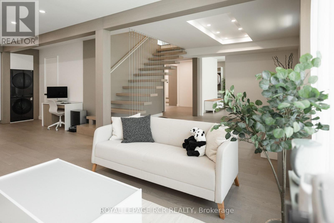
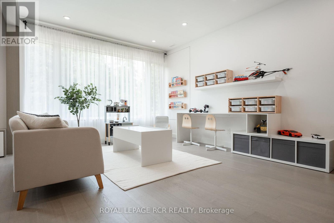
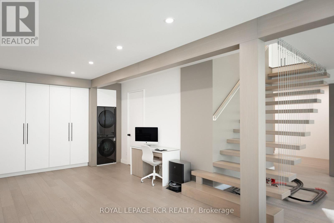
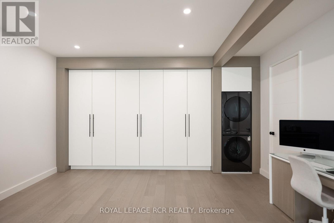
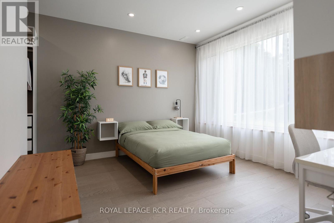
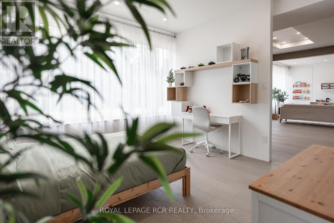
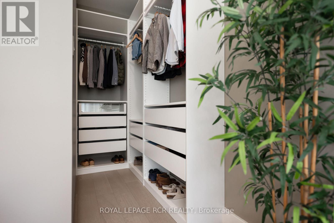
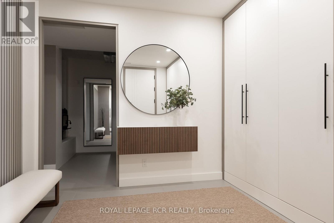
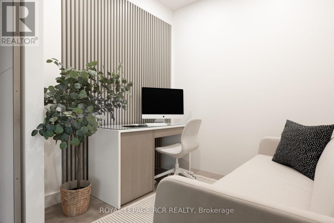
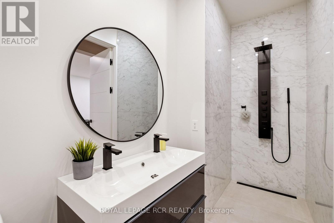
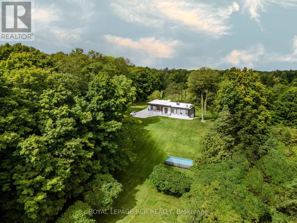
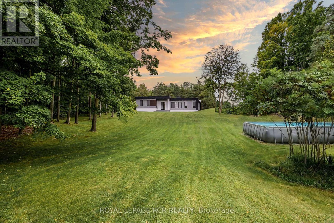
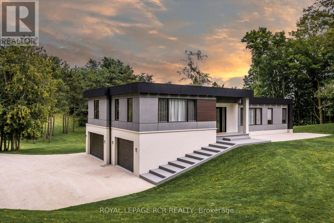
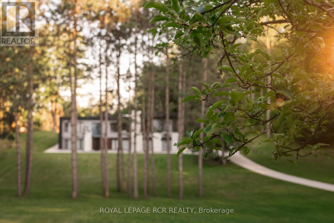
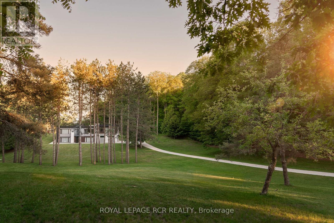
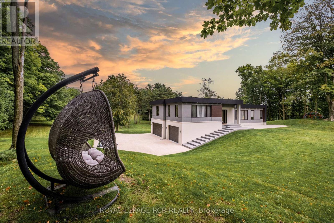
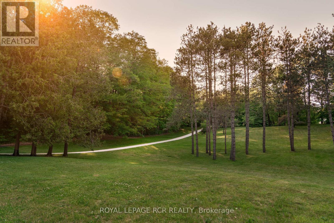
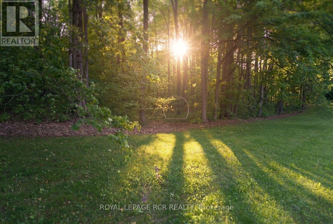
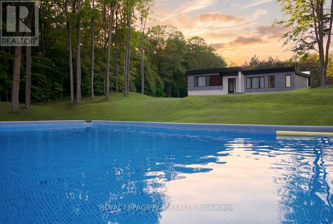
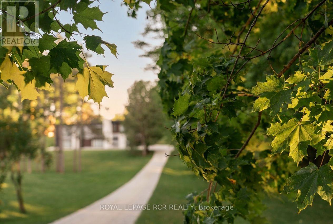
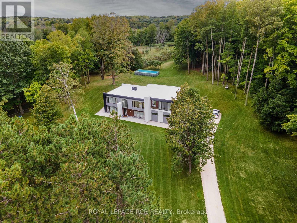
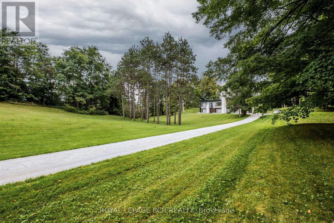
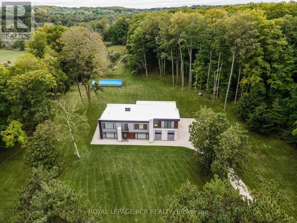
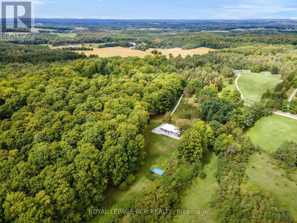
SPECTACULAR 8.7-ACRE COUNTRY ESTATE | 2023 MAJOR ARCHITECTURAL EXPANSION | OVER 3,800 SQ FT OF FINISHED LIVING SPACE. Tucked away on a quiet paved road just north of Caledon and King Township, this modern country sanctuary offers an unmatched blend of complete rural privacy, ultra-modern luxury, and seamless connectivity-just minutes to Schomberg & Hwy 400, and only ~40 minutes to Pearson Airport. An extensive 2023 architectural addition and full interior transformation created a high-craftsmanship raised bungalow designed for effortless living and grand entertaining. Enjoy soaring 9- & 10-ft ceilings, an open-concept layout flooded with natural light, and a custom chef's kitchen equipped with premium built-in appliances and sleek finishes. PROPERTY & LIFESTYLE HIGHLIGHTS: 3,800+ Sq Ft Total Finished Living Space: Includes a fully finished, high-ceiling walk-out basement ideal for multi-generational families, home wellness/gym, or luxury recreation space.Rare Modern Infrastructure: Rare Natural Gas connection & High-Speed Fiber Internet-enjoy full country peace without costly propane tanks or spotty satellite Wi-Fi. The Land: 8.72 private acres with 400+ ft of frontage, rolling manicured grounds, fruit trees, and a mature sugar maple forest complete with private walking trails. Storage & Parking: Massive 3.5-car garage with separate basement entrance + private driveway parking for 10+ vehicles. A turn-key estate offering rare luxury, uncompromised country peace and fast GTA access. Must be experienced in person to appreciate the level of finish and setting. (id:55093)
Property Details
| MLS® Number | N13557394 |
| Property Type | Single Family |
| Community Name | Rural Adjala-Tosorontio |
| Amenities Near By | Schools |
| Community Features | School Bus |
| Features | Cul-de-sac, Wooded Area, Ravine, Rolling, Backs On Greenbelt, Flat Site, Conservation/green Belt, Lighting, Carpet Free |
| Parking Space Total | 13 |
| Pool Type | Above Ground Pool |
| Structure | Porch |
Building
| Bathroom Total | 4 |
| Bedrooms Above Ground | 4 |
| Bedrooms Below Ground | 1 |
| Bedrooms Total | 5 |
| Amenities | Fireplace(s) |
| Appliances | Garage Door Opener Remote(s), Oven - Built-in, Central Vacuum, Water Heater - Tankless, Water Heater, Water Softener, All, Oven |
| Architectural Style | Raised Bungalow |
| Basement Development | Finished |
| Basement Features | Walk Out |
| Basement Type | N/a (finished) |
| Construction Style Attachment | Detached |
| Cooling Type | Central Air Conditioning, Ventilation System |
| Exterior Finish | Cedar Siding, Concrete |
| Fire Protection | Smoke Detectors |
| Fireplace Present | Yes |
| Flooring Type | Hardwood, Porcelain Tile |
| Foundation Type | Block, Slab |
| Half Bath Total | 1 |
| Heating Fuel | Natural Gas |
| Heating Type | Forced Air |
| Stories Total | 1 |
| Size Interior | 2,000 - 2,500 Sqft |
| Type | House |
| Utility Water | Drilled Well |
Parking
| Attached Garage | |
| Garage |
Land
| Acreage | Yes |
| Land Amenities | Schools |
| Sewer | Septic System |
| Size Depth | 952 Ft ,7 In |
| Size Frontage | 400 Ft ,2 In |
| Size Irregular | 400.2 X 952.6 Ft |
| Size Total Text | 400.2 X 952.6 Ft|5 - 9.99 Acres |
Rooms
| Level | Type | Length | Width | Dimensions |
|---|---|---|---|---|
| Basement | Recreational, Games Room | 9 m | 5.4 m | 9 m x 5.4 m |
| Basement | Bedroom | 3.7 m | 3.6 m | 3.7 m x 3.6 m |
| Basement | Other | 3.4 m | 2.8 m | 3.4 m x 2.8 m |
| Basement | Bathroom | 1.4 m | 4.3 m | 1.4 m x 4.3 m |
| Basement | Other | 2.8 m | 4.3 m | 2.8 m x 4.3 m |
| Basement | Office | 2.5 m | 3 m | 2.5 m x 3 m |
| Main Level | Foyer | 2.3 m | 3.2 m | 2.3 m x 3.2 m |
| Main Level | Bathroom | 1.8 m | 0.9 m | 1.8 m x 0.9 m |
| Main Level | Primary Bedroom | 4.9 m | 4.9 m | 4.9 m x 4.9 m |
| Main Level | Bathroom | 2.3 m | 4.9 m | 2.3 m x 4.9 m |
| Main Level | Family Room | 6.6 m | 5.3 m | 6.6 m x 5.3 m |
| Main Level | Kitchen | 4.4 m | 6.8 m | 4.4 m x 6.8 m |
| Main Level | Dining Room | 4.4 m | 4 m | 4.4 m x 4 m |
| Main Level | Bedroom 2 | 4.1 m | 3.8 m | 4.1 m x 3.8 m |
| Main Level | Bedroom 3 | 4.4 m | 3.8 m | 4.4 m x 3.8 m |
| Main Level | Bedroom 4 | 4.1 m | 3.8 m | 4.1 m x 3.8 m |
| Main Level | Bathroom | 3.1 m | 2.2 m | 3.1 m x 2.2 m |
Utilities
| Cable | Installed |
| Electricity | Installed |
Contact Us
Contact us for more information
Matthew Makulkin
Salesperson
17250 Hwy 27.b J Plaza
Schomberg, Ontario L0G 1T0
(905) 939-2000
(905) 939-2591
www.royallepagercr.com/

The trademarks REALTOR®, REALTORS®, and the REALTOR® logo are controlled by The Canadian Real Estate Association (CREA) and identify real estate professionals who are members of CREA. The trademarks MLS®, Multiple Listing Service® and the associated logos are owned by The Canadian Real Estate Association (CREA) and identify the quality of services provided by real estate professionals who are members of CREA. The trademark DDF® is owned by The Canadian Real Estate Association (CREA) and identifies CREA's Data Distribution Facility (DDF®)
August 06 2026 04:02:49
Toronto Regional Real Estate Board
Royal LePage Rcr Realty