
60 Hillview Drive Newmarket, Ontario L3Y 4H9

$1,180,000
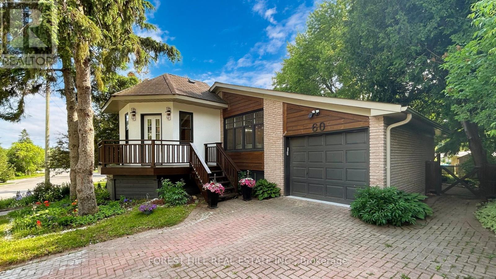
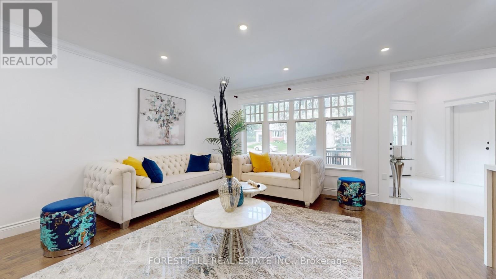
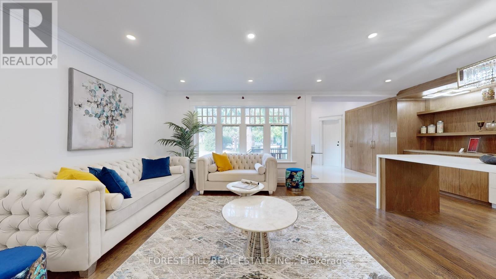
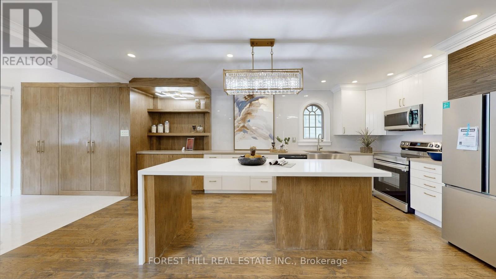
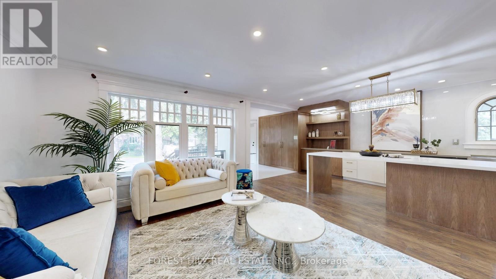
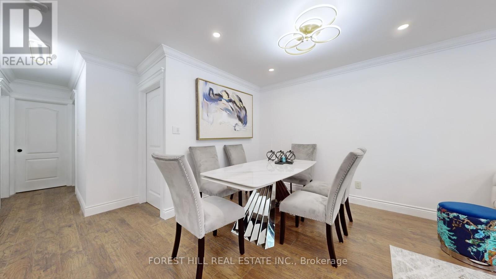
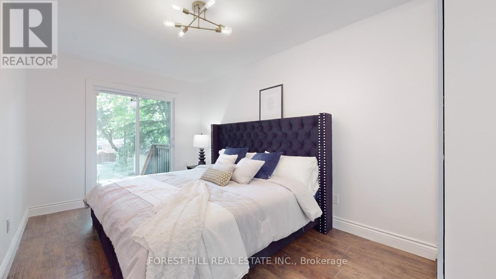
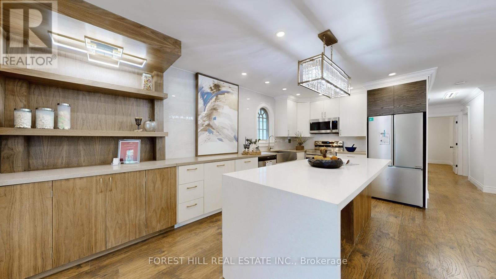
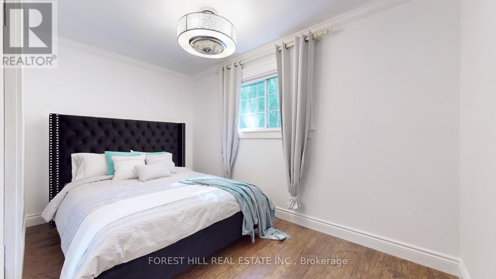
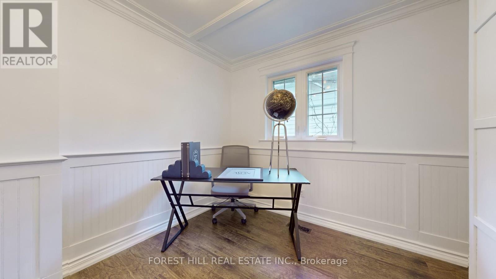
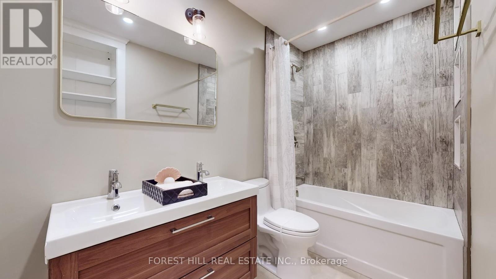
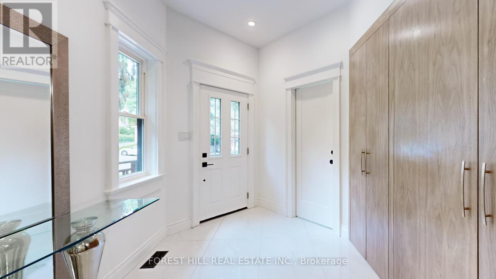
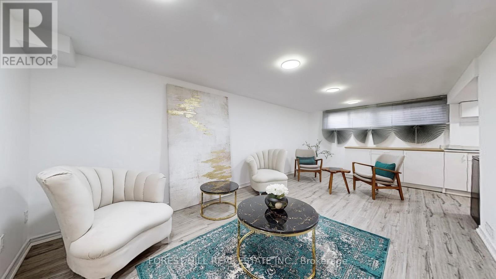
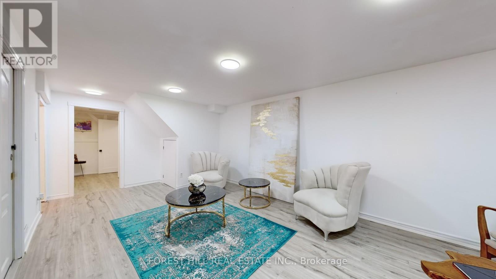
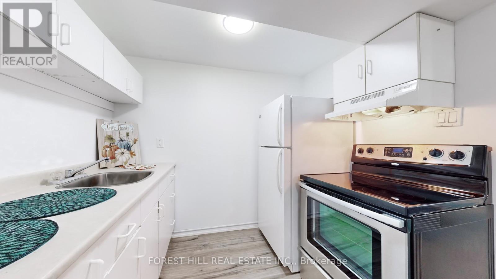
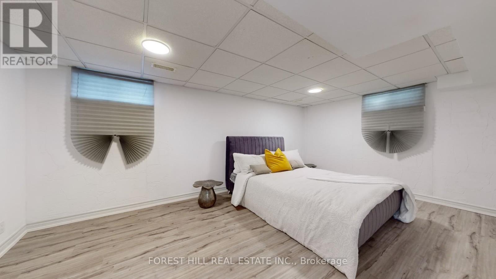
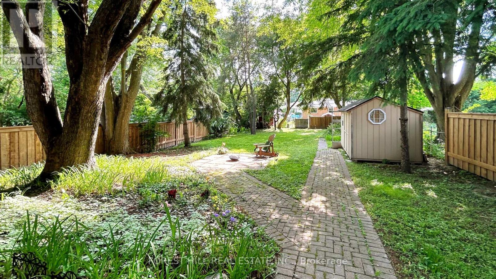
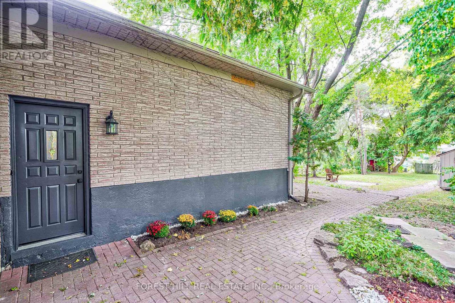
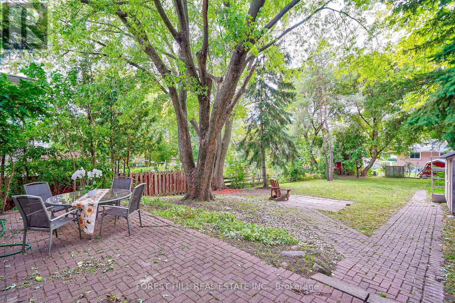
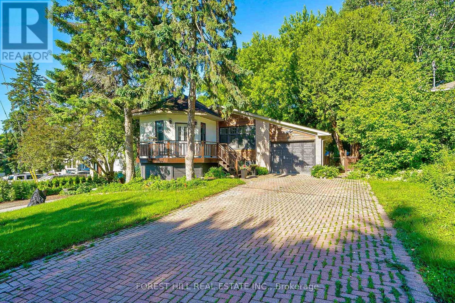
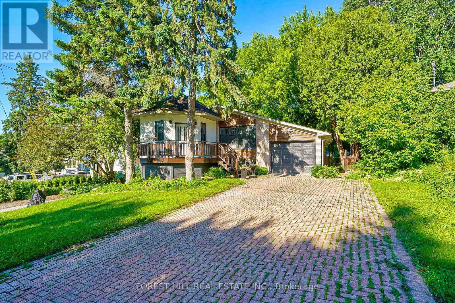
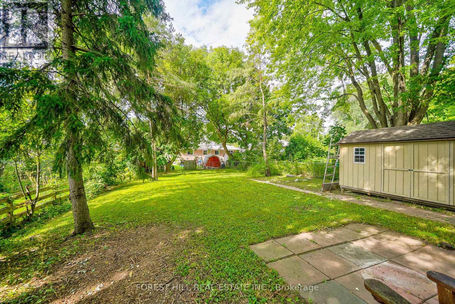
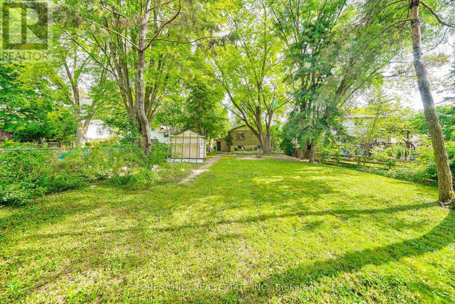
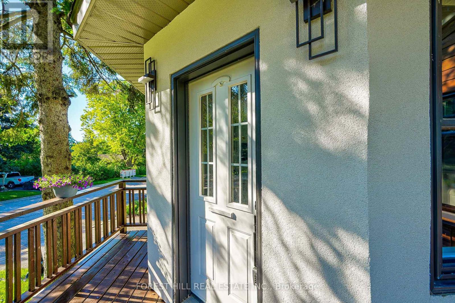
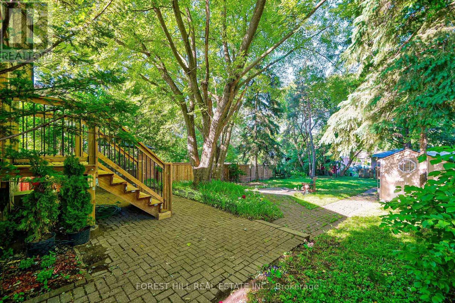
Beautifully renovated bungalow on a premium 51 x 193 ft deep lot in a highly sought-after location. Bright, functional layout with modern finishes, large kitchen with island, and quality upgrades throughout. Separate entrance to a fully finished basement with tenant paying $2,000/month, willing to stay or vacate on closing. A rare opportunity offering both lifestyle and income potential. Close to top schools, parks, transit, and Upper Canada Mall. Do not miss this opportunity! (id:55093)
Property Details
| MLS® Number | N13249750 |
| Property Type | Single Family |
| Community Name | Bristol-London |
| Features | In-law Suite |
| Parking Space Total | 7 |
Building
| Bathroom Total | 4 |
| Bedrooms Above Ground | 3 |
| Bedrooms Below Ground | 1 |
| Bedrooms Total | 4 |
| Appliances | Garage Door Opener Remote(s), Dishwasher, Dryer, Range, Two Stoves, Two Washers, Window Coverings, Two Refrigerators |
| Architectural Style | Bungalow |
| Basement Development | Finished |
| Basement Features | Separate Entrance |
| Basement Type | N/a, N/a (finished) |
| Construction Style Attachment | Detached |
| Cooling Type | Central Air Conditioning |
| Exterior Finish | Brick |
| Foundation Type | Concrete |
| Half Bath Total | 1 |
| Heating Fuel | Natural Gas |
| Heating Type | Forced Air |
| Stories Total | 1 |
| Size Interior | 1,100 - 1,500 Sqft |
| Type | House |
| Utility Water | Municipal Water |
Parking
| Attached Garage | |
| Garage |
Land
| Acreage | No |
| Sewer | Sanitary Sewer |
| Size Depth | 193 Ft ,9 In |
| Size Frontage | 51 Ft ,3 In |
| Size Irregular | 51.3 X 193.8 Ft |
| Size Total Text | 51.3 X 193.8 Ft |
Rooms
| Level | Type | Length | Width | Dimensions |
|---|---|---|---|---|
| Basement | Primary Bedroom | 5.15 m | 3.9 m | 5.15 m x 3.9 m |
| Basement | Bedroom 2 | 2.75 m | 2.36 m | 2.75 m x 2.36 m |
| Basement | Kitchen | 3.41 m | 1.85 m | 3.41 m x 1.85 m |
| Main Level | Primary Bedroom | 4.59 m | 3 m | 4.59 m x 3 m |
| Main Level | Bedroom 2 | 3.38 m | 2.37 m | 3.38 m x 2.37 m |
| Main Level | Bedroom 3 | 2.75 m | 2.36 m | 2.75 m x 2.36 m |
| Main Level | Living Room | 5.2 m | 3.8 m | 5.2 m x 3.8 m |
| Main Level | Dining Room | 3.35 m | 3.05 m | 3.35 m x 3.05 m |
| Main Level | Kitchen | 5 m | 3.3 m | 5 m x 3.3 m |
Contact Us
Contact us for more information

Farah Talaie
Salesperson
28a Hazelton Avenue
Toronto, Ontario M5R 2E2
(416) 975-5588
(416) 975-8599

The trademarks REALTOR®, REALTORS®, and the REALTOR® logo are controlled by The Canadian Real Estate Association (CREA) and identify real estate professionals who are members of CREA. The trademarks MLS®, Multiple Listing Service® and the associated logos are owned by The Canadian Real Estate Association (CREA) and identify the quality of services provided by real estate professionals who are members of CREA. The trademark DDF® is owned by The Canadian Real Estate Association (CREA) and identifies CREA's Data Distribution Facility (DDF®)
July 19 2026 11:58:13
Toronto Regional Real Estate Board
Forest Hill Real Estate Inc.