
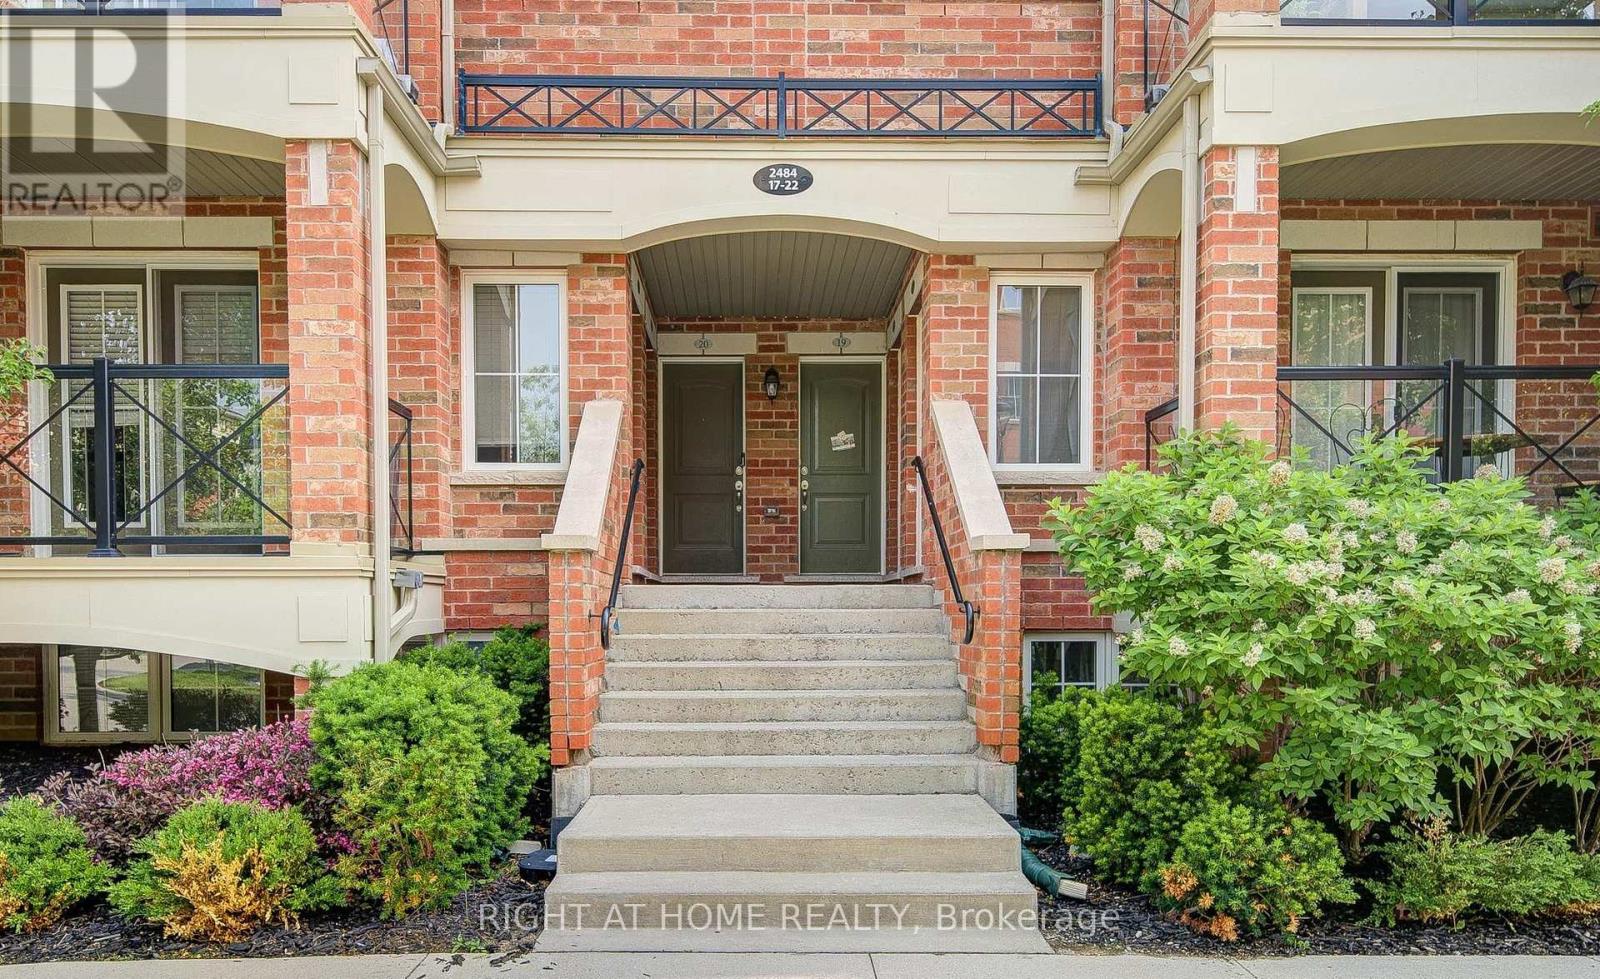
#17 - 2484 Post Road Oakville, Ontario L6H 0G6

$2,600 Monthly
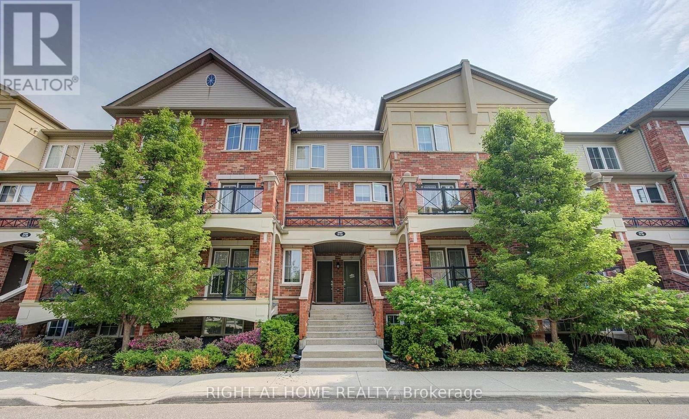
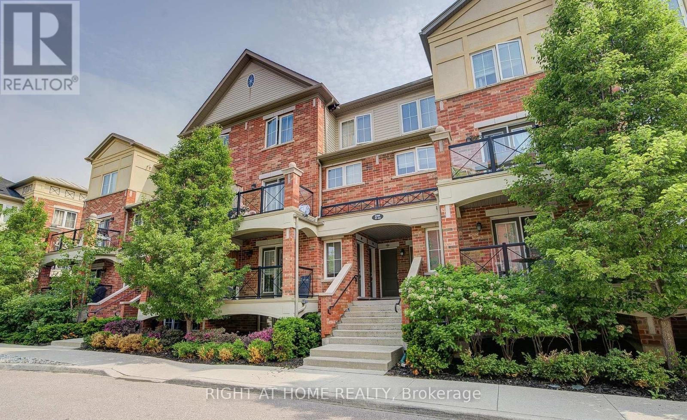
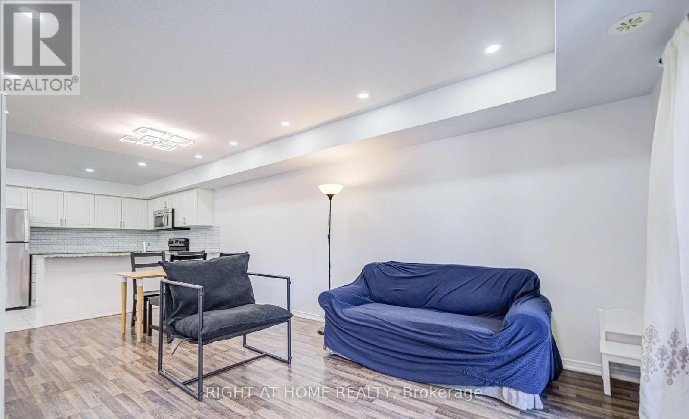
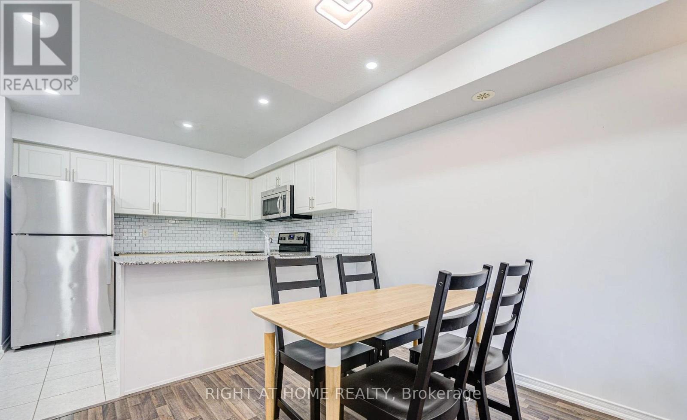
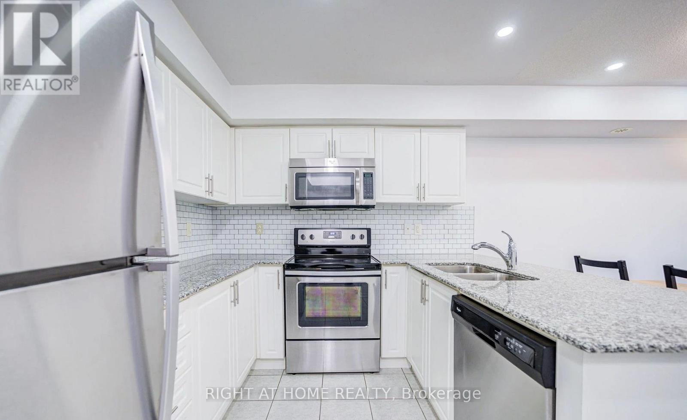
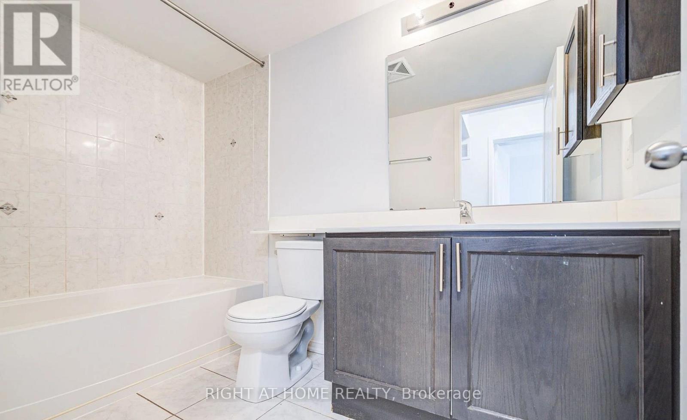
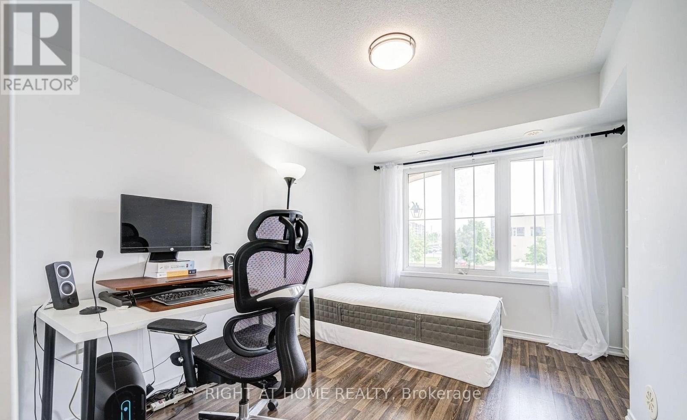
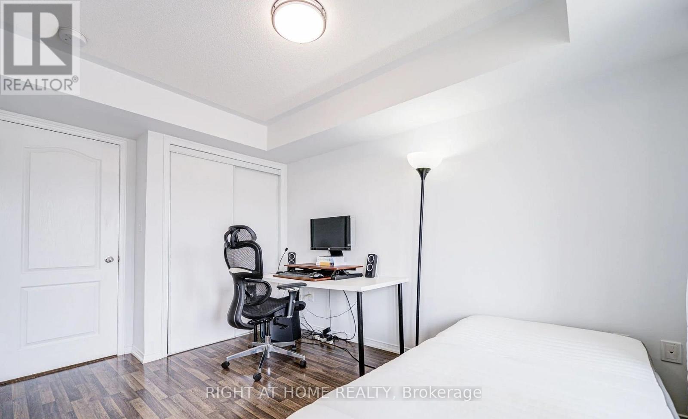
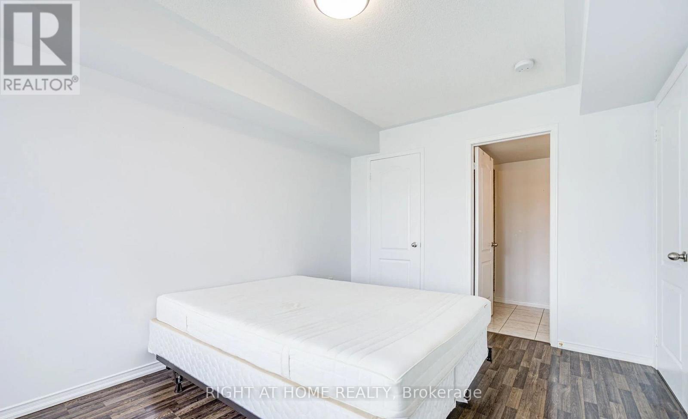
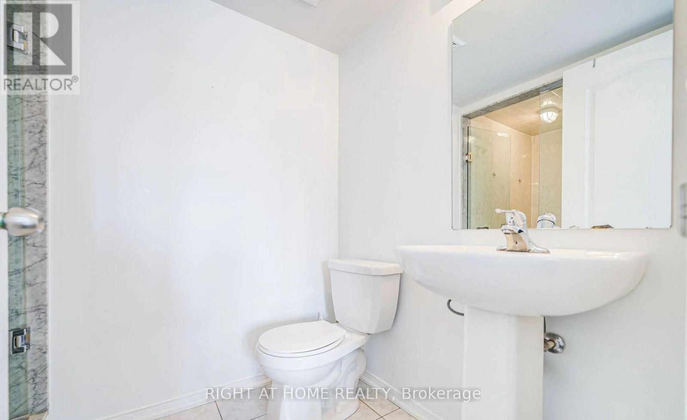
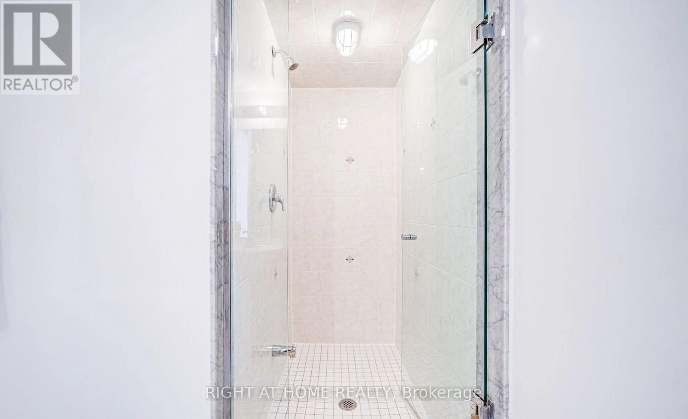
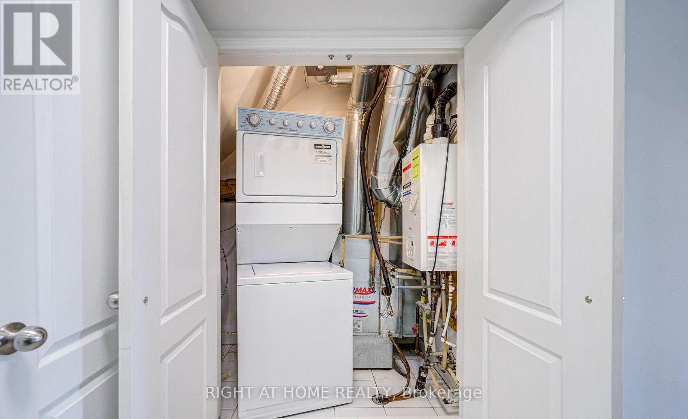
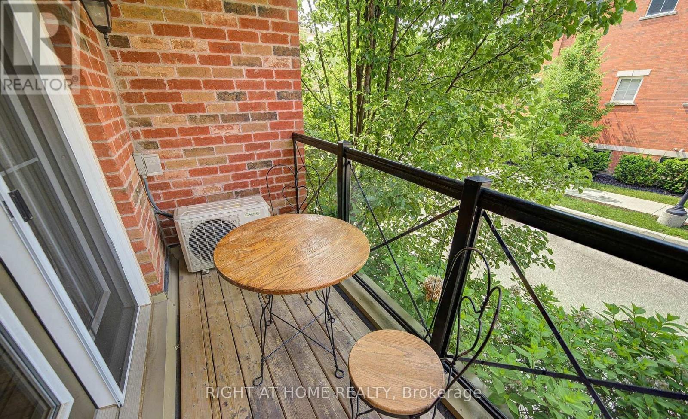
Welcome to easy, turnkey living in the sought-after Waterlilies community. This beautifully furnished two-bedroom, two-bathroom townhouse offers 855 sq. ft. of bright, thoughtfully designed living space-all on one level with no stairs. The open-concept layout features a modern kitchen with granite countertops, stainless steel appliances and ceramic tile flooring, complemented by quality laminate flooring throughout the main living areas. Generous natural light and stylish furnishings create a warm, comfortable space that is ready to enjoy from day one. Ideally located near Dundas Street and Trafalgar Road, with schools, shopping, parks, transit and major highways all within easy reach. One underground parking space is included. A polished, low-maintenance home well suited to professionals, couples or a small family. (id:55093)
Property Details
| MLS® Number | W13815450 |
| Property Type | Single Family |
| Community Name | 1015 - RO River Oaks |
| Amenities Near By | Hospital, Park, Public Transit, Schools |
| Community Features | Pets Allowed With Restrictions |
| Features | Balcony, In Suite Laundry |
| Parking Space Total | 1 |
Building
| Bathroom Total | 2 |
| Bedrooms Above Ground | 2 |
| Bedrooms Total | 2 |
| Appliances | Dishwasher, Furniture, Microwave, Oven, Stove, Refrigerator |
| Basement Type | None |
| Cooling Type | Central Air Conditioning |
| Exterior Finish | Brick |
| Flooring Type | Laminate |
| Heating Fuel | Natural Gas |
| Heating Type | Forced Air |
| Size Interior | 800 - 899 Sqft |
| Type | Row / Townhouse |
Parking
| Underground | |
| Garage |
Land
| Acreage | No |
| Land Amenities | Hospital, Park, Public Transit, Schools |
Rooms
| Level | Type | Length | Width | Dimensions |
|---|---|---|---|---|
| Main Level | Living Room | 5.8 m | 3.35 m | 5.8 m x 3.35 m |
| Main Level | Dining Room | 5.8 m | 3.35 m | 5.8 m x 3.35 m |
| Main Level | Kitchen | 3.35 m | 2.5 m | 3.35 m x 2.5 m |
| Main Level | Primary Bedroom | 4.2 m | 3.1 m | 4.2 m x 3.1 m |
| Main Level | Bedroom 2 | 3.5 m | 2.7 m | 3.5 m x 2.7 m |
Contact Us
Contact us for more information

Jesse Farb
Broker
www.jessefarb.com/
www.facebook.com/JessesRealEstateCorner
twitter.com/JesseFarb
www.linkedin.com/in/jessefarb/
1396 Don Mills Rd Unit B-121
Toronto, Ontario M3B 0A7
(416) 391-3232
(416) 391-0319
www.rightathomerealty.com/

The trademarks REALTOR®, REALTORS®, and the REALTOR® logo are controlled by The Canadian Real Estate Association (CREA) and identify real estate professionals who are members of CREA. The trademarks MLS®, Multiple Listing Service® and the associated logos are owned by The Canadian Real Estate Association (CREA) and identify the quality of services provided by real estate professionals who are members of CREA. The trademark DDF® is owned by The Canadian Real Estate Association (CREA) and identifies CREA's Data Distribution Facility (DDF®)
September 22 2026 07:37:30
Toronto Regional Real Estate Board
Right At Home Realty