
706 - 741 King Street W Kitchener, Ontario N2G 1E5

$1,750 Monthly
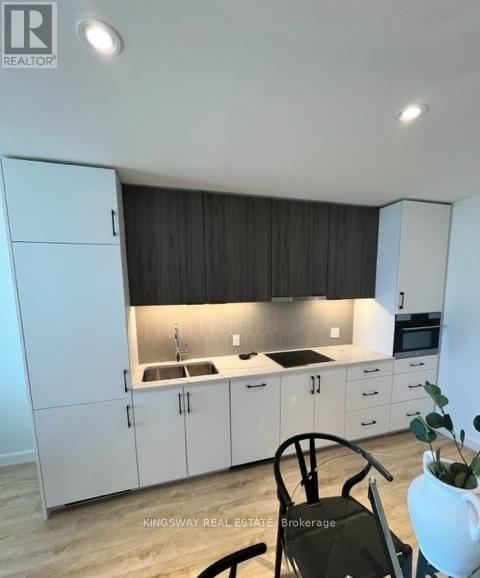
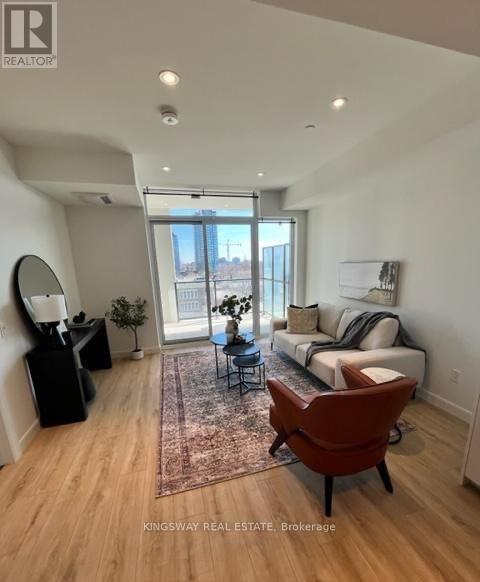
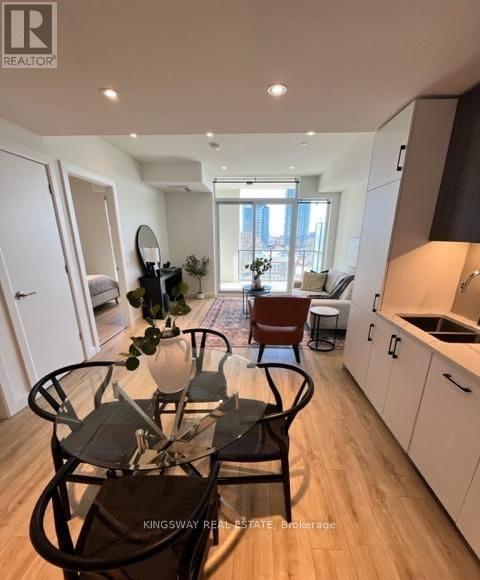
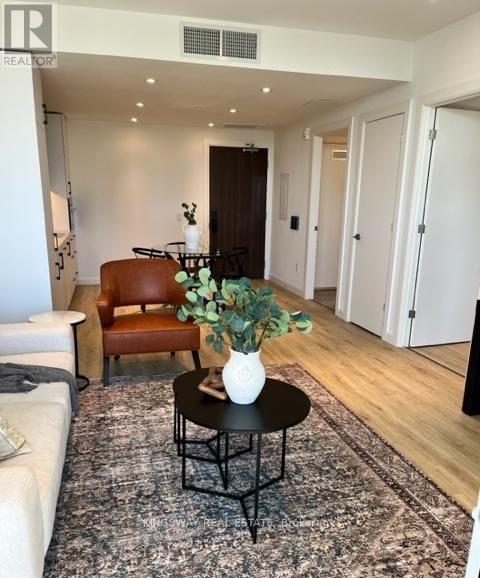
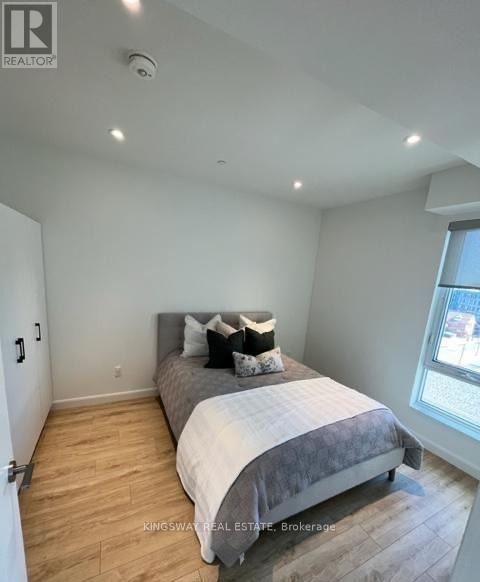
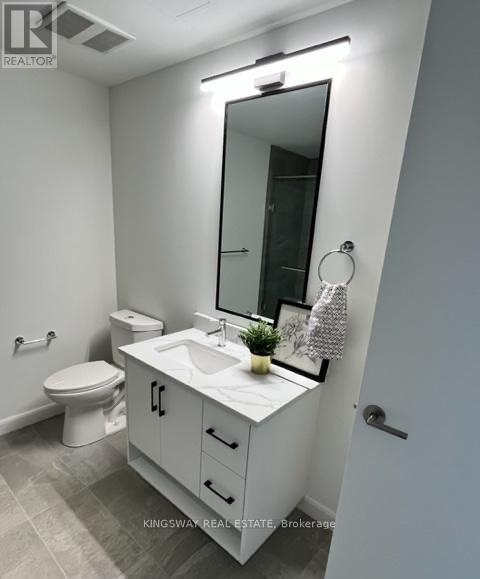
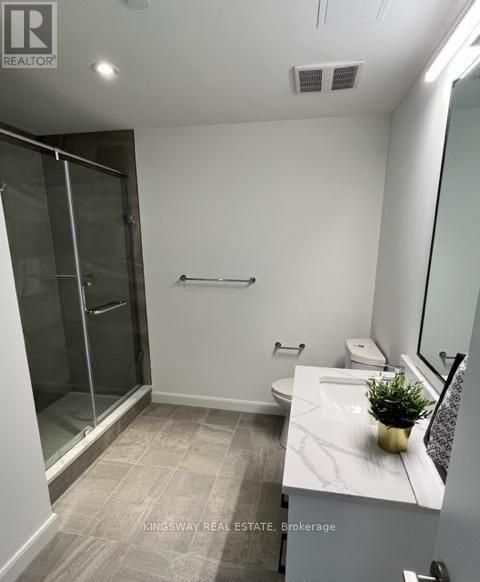
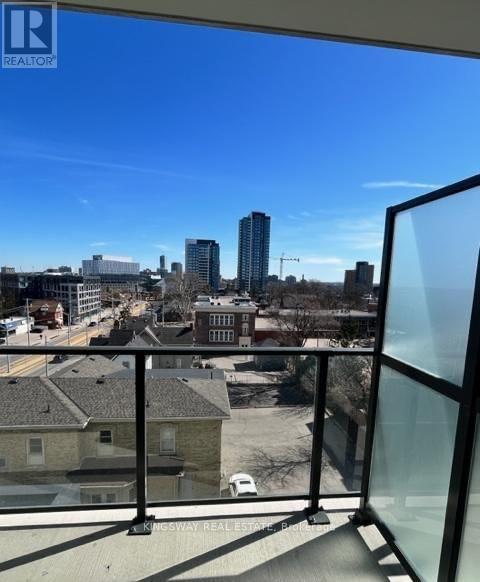
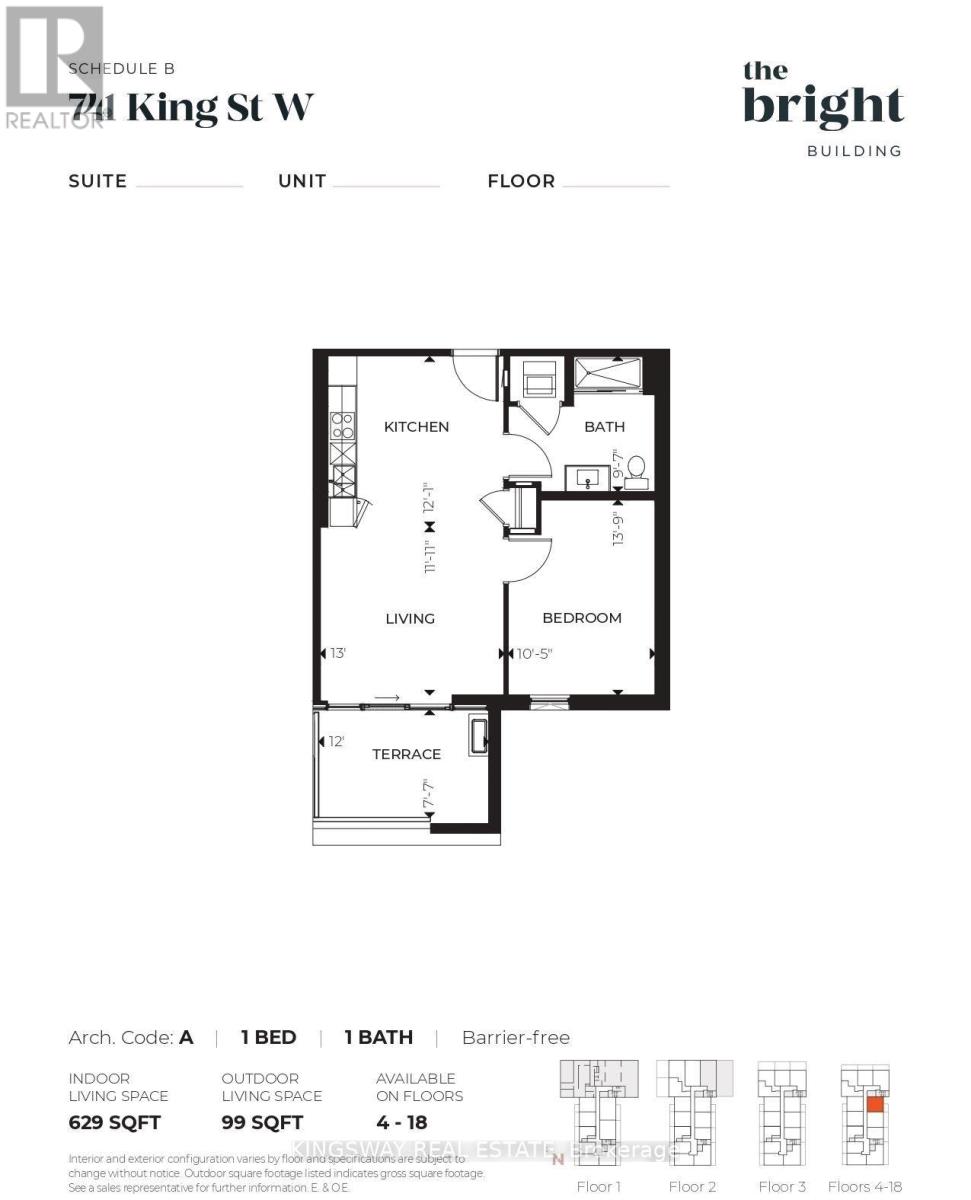
Welcome to 741 King St. W. in the heart of Downtown Kitchener! This modern 1-bedroom, 1-bathroom condo in the newly built Bright Building features floor-to-ceiling windows, stylish finishes, and an open-concept layout filled with natural light. Enjoy a private balcony with downtown views, a sleek kitchen, and a contemporary bathroom with quartz countertops and a glass shower.Building amenities include two saunas, a rooftop terrace, library, and party room. Just steps from restaurants, cafés, public transit, and the Kitchener-Waterloo tech hub, this is downtown living at its best. (id:55093)
Property Details
| MLS® Number | X13630688 |
| Property Type | Single Family |
| Amenities Near By | Hospital, Park, Place Of Worship, Public Transit, Schools |
| Community Features | Pets Allowed With Restrictions |
| Features | Balcony |
Building
| Bathroom Total | 1 |
| Bedrooms Above Ground | 1 |
| Bedrooms Total | 1 |
| Amenities | Party Room, Visitor Parking, Storage - Locker |
| Basement Type | None |
| Cooling Type | Central Air Conditioning |
| Exterior Finish | Brick, Concrete |
| Heating Fuel | Natural Gas |
| Heating Type | Forced Air |
| Size Interior | 600 - 699 Sqft |
| Type | Apartment |
Parking
| Attached Garage | |
| No Garage |
Land
| Acreage | No |
| Land Amenities | Hospital, Park, Place Of Worship, Public Transit, Schools |
Rooms
| Level | Type | Length | Width | Dimensions |
|---|---|---|---|---|
| Main Level | Kitchen | 3.96 m | 3.68 m | 3.96 m x 3.68 m |
| Main Level | Living Room | 3.96 m | 3.63 m | 3.96 m x 3.63 m |
| Main Level | Bedroom | 3.17 m | 4.19 m | 3.17 m x 4.19 m |
| Main Level | Bathroom | 3.18 m | 2.92 m | 3.18 m x 2.92 m |
https://www.realtor.ca/real-estate/30346818/706-741-king-street-w-kitchener
Contact Us
Contact us for more information

Hassib Bawari
Broker
3180 Ridgeway Drive Unit 36
Mississauga, Ontario
(905) 277-2000
(905) 277-0020
www.kingswaybrokerage.com/

The trademarks REALTOR®, REALTORS®, and the REALTOR® logo are controlled by The Canadian Real Estate Association (CREA) and identify real estate professionals who are members of CREA. The trademarks MLS®, Multiple Listing Service® and the associated logos are owned by The Canadian Real Estate Association (CREA) and identify the quality of services provided by real estate professionals who are members of CREA. The trademark DDF® is owned by The Canadian Real Estate Association (CREA) and identifies CREA's Data Distribution Facility (DDF®)
September 30 2026 10:07:32
Toronto Regional Real Estate Board
Kingsway Real Estate