
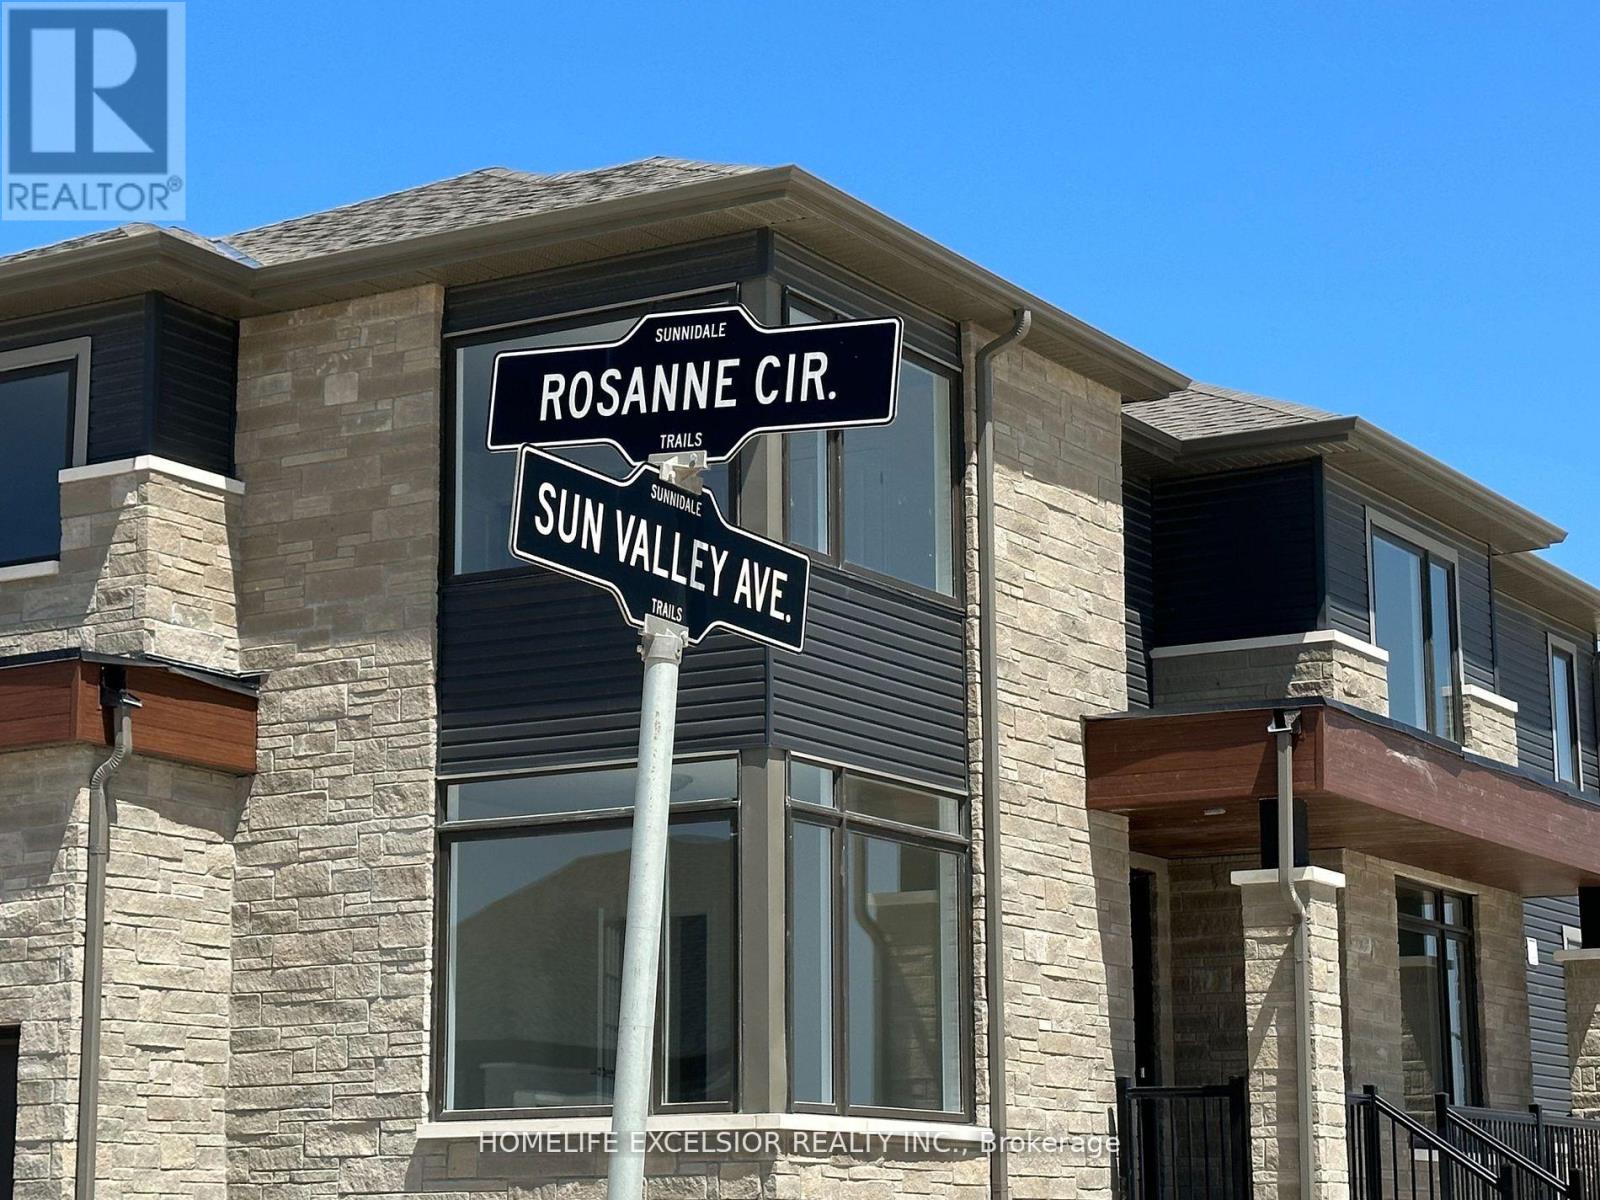
16 Rosanne Circ Wasaga Beach, Ontario L9Z 0L4

$979,900
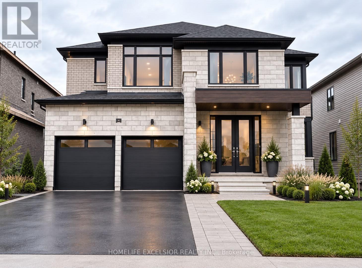
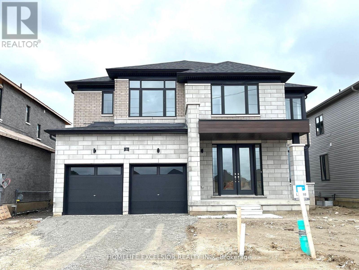
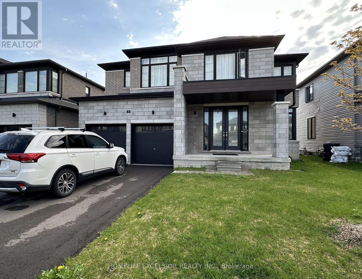
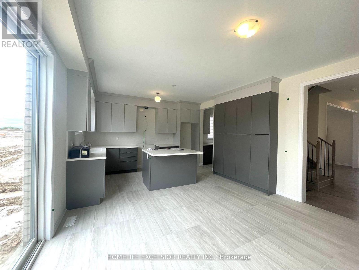
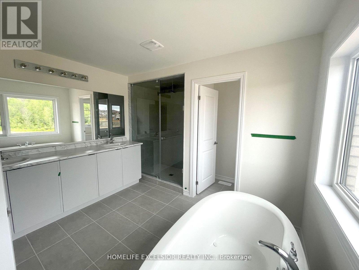
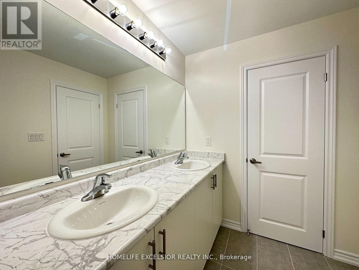
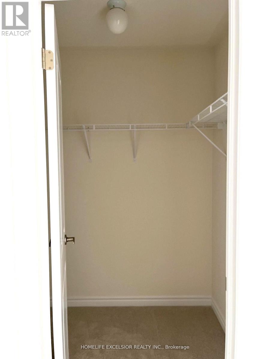
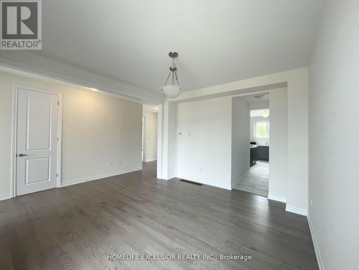
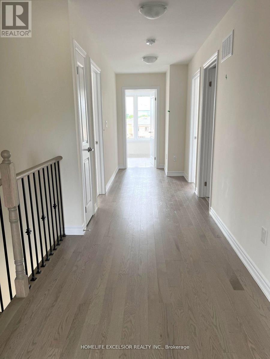
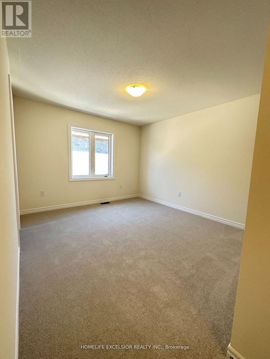
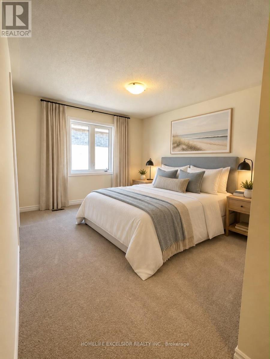
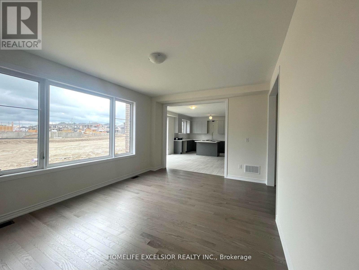
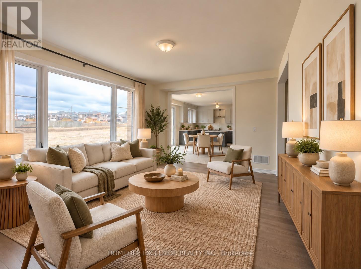
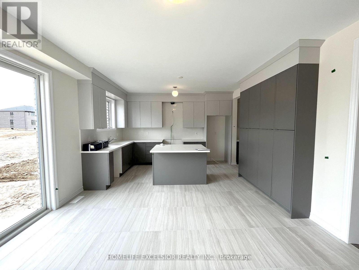
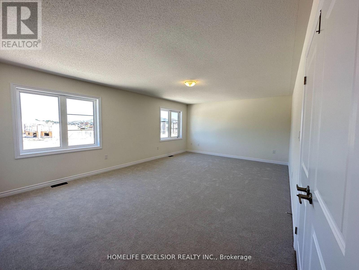
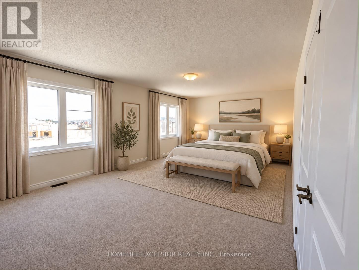
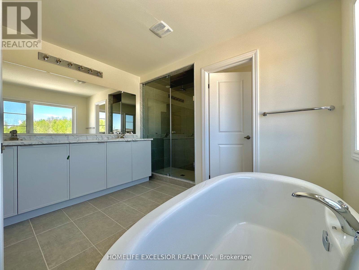
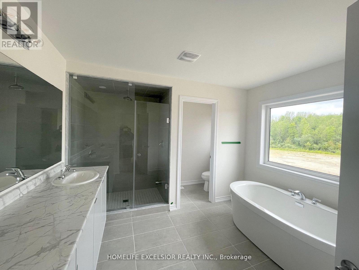
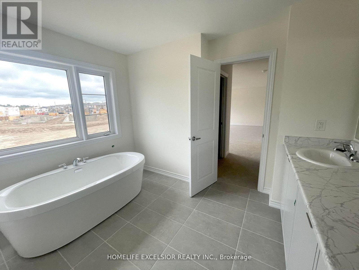
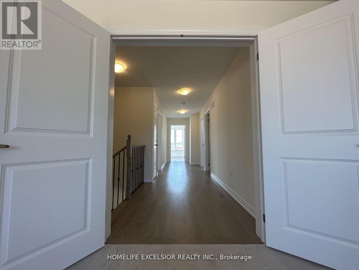
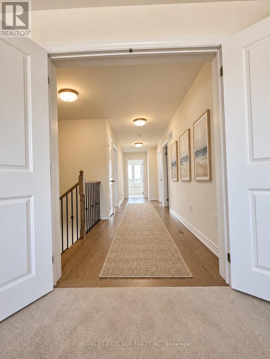
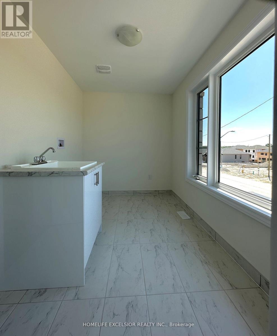
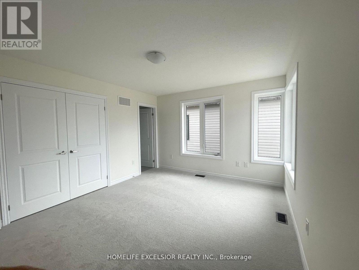
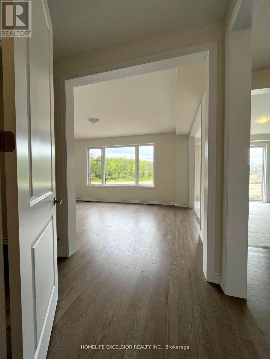
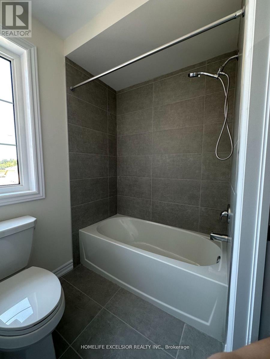
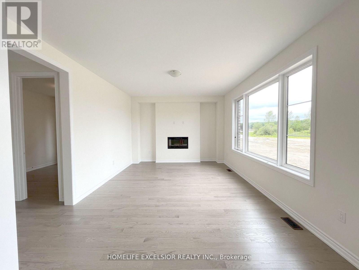
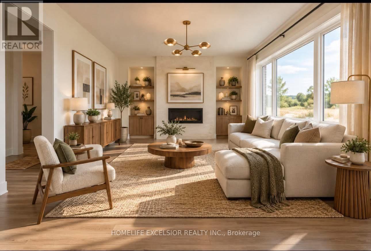
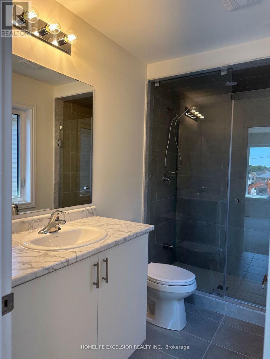
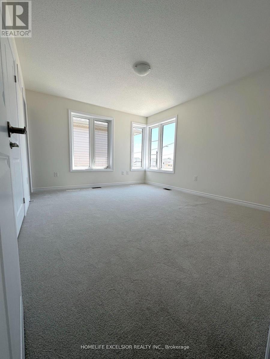
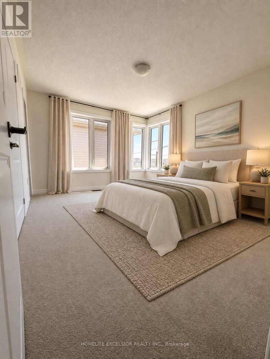
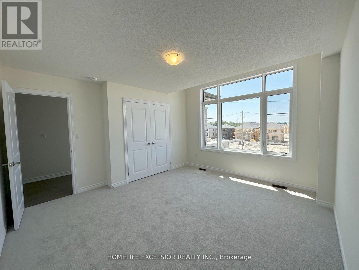
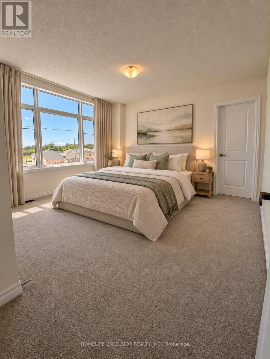
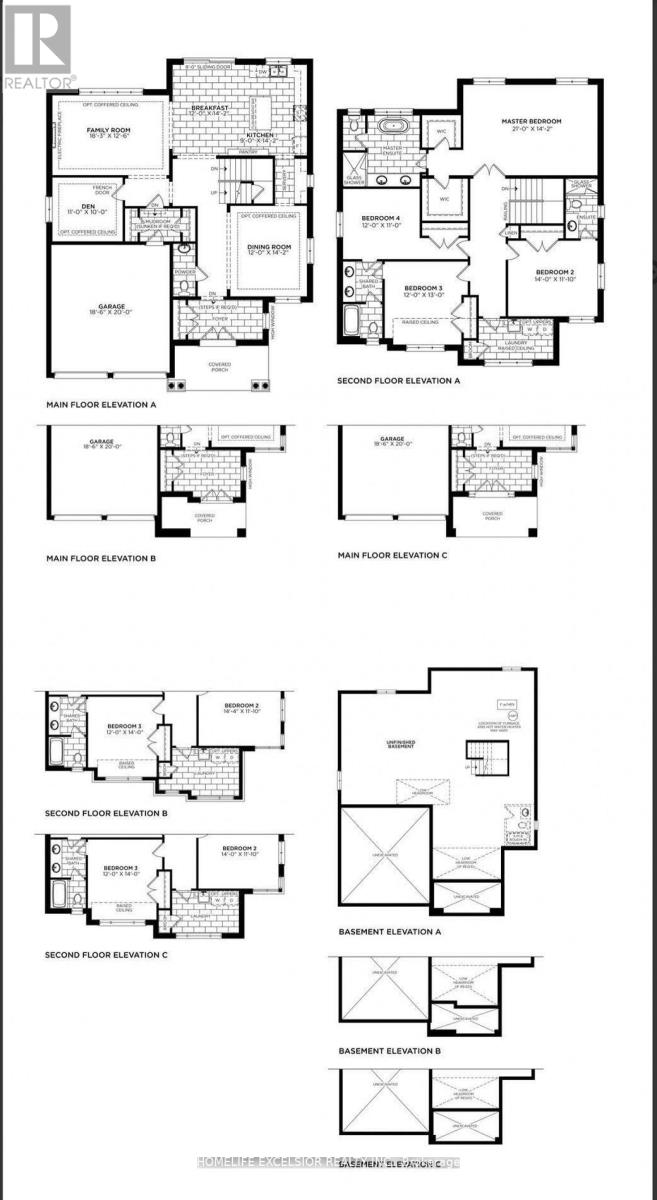
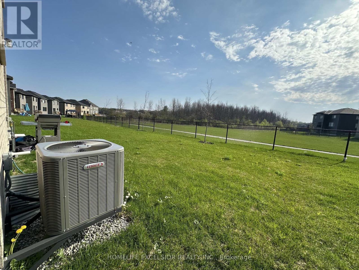
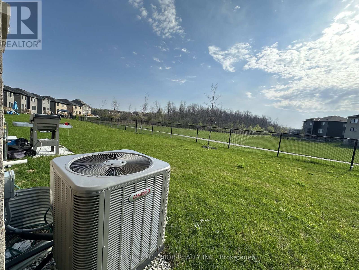
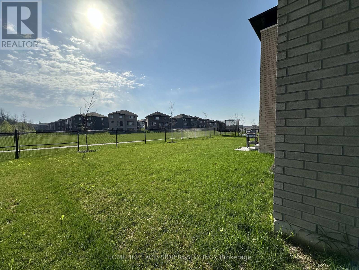
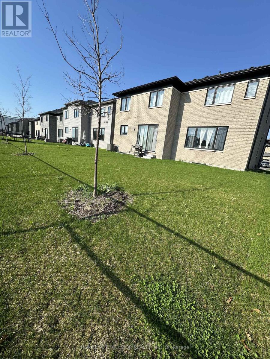
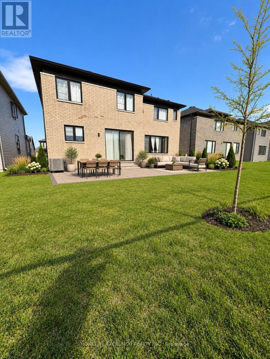
Discover your dream home in the heart of Wasaga Beach! This beautiful 2023-built detached home offers over 3,100 sq. ft. of upgraded living space, featuring 4 bedrooms plus a versatile den that can be used as a 5th bedroom, with each bedroom offering its own ensuite bathroom. Enjoy a spacious kitchen with ample storage and a butler's pantry, an upper-level laundry room, and a bright family room with large picture windows overlooking nature. Located in a quiet neighborhood just minutes from the beach, shops, restaurants, golf courses, and ski hills, this home is perfect for year-round living. Motivated sellers-don't miss this opportunity! Contact us today to book your private viewing. (id:55093)
Property Details
| MLS® Number | S13846526 |
| Property Type | Single Family |
| Community Name | Wasaga Beach |
| Amenities Near By | Beach, Schools, Golf Nearby, Ski Area |
| Community Features | Community Centre |
| Equipment Type | Water Heater |
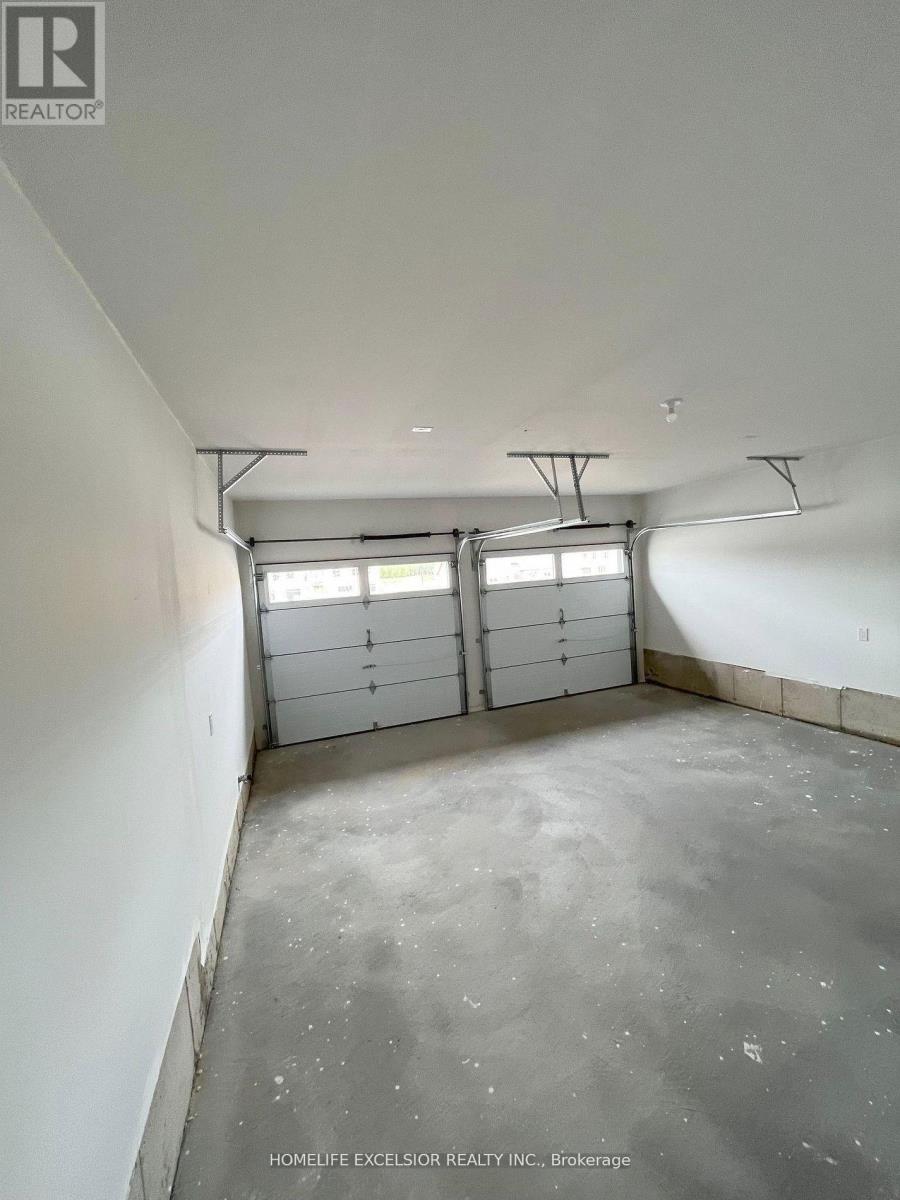
| Parking Space Total | 6 |
| Rental Equipment Type | Water Heater |
Building
| Bathroom Total | 4 |
| Bedrooms Above Ground | 4 |
| Bedrooms Below Ground | 1 |
| Bedrooms Total | 5 |
| Age | New Building |
| Appliances | Garage Door Opener Remote(s), Dishwasher, Dryer, Stove, Washer, Window Coverings, Refrigerator |
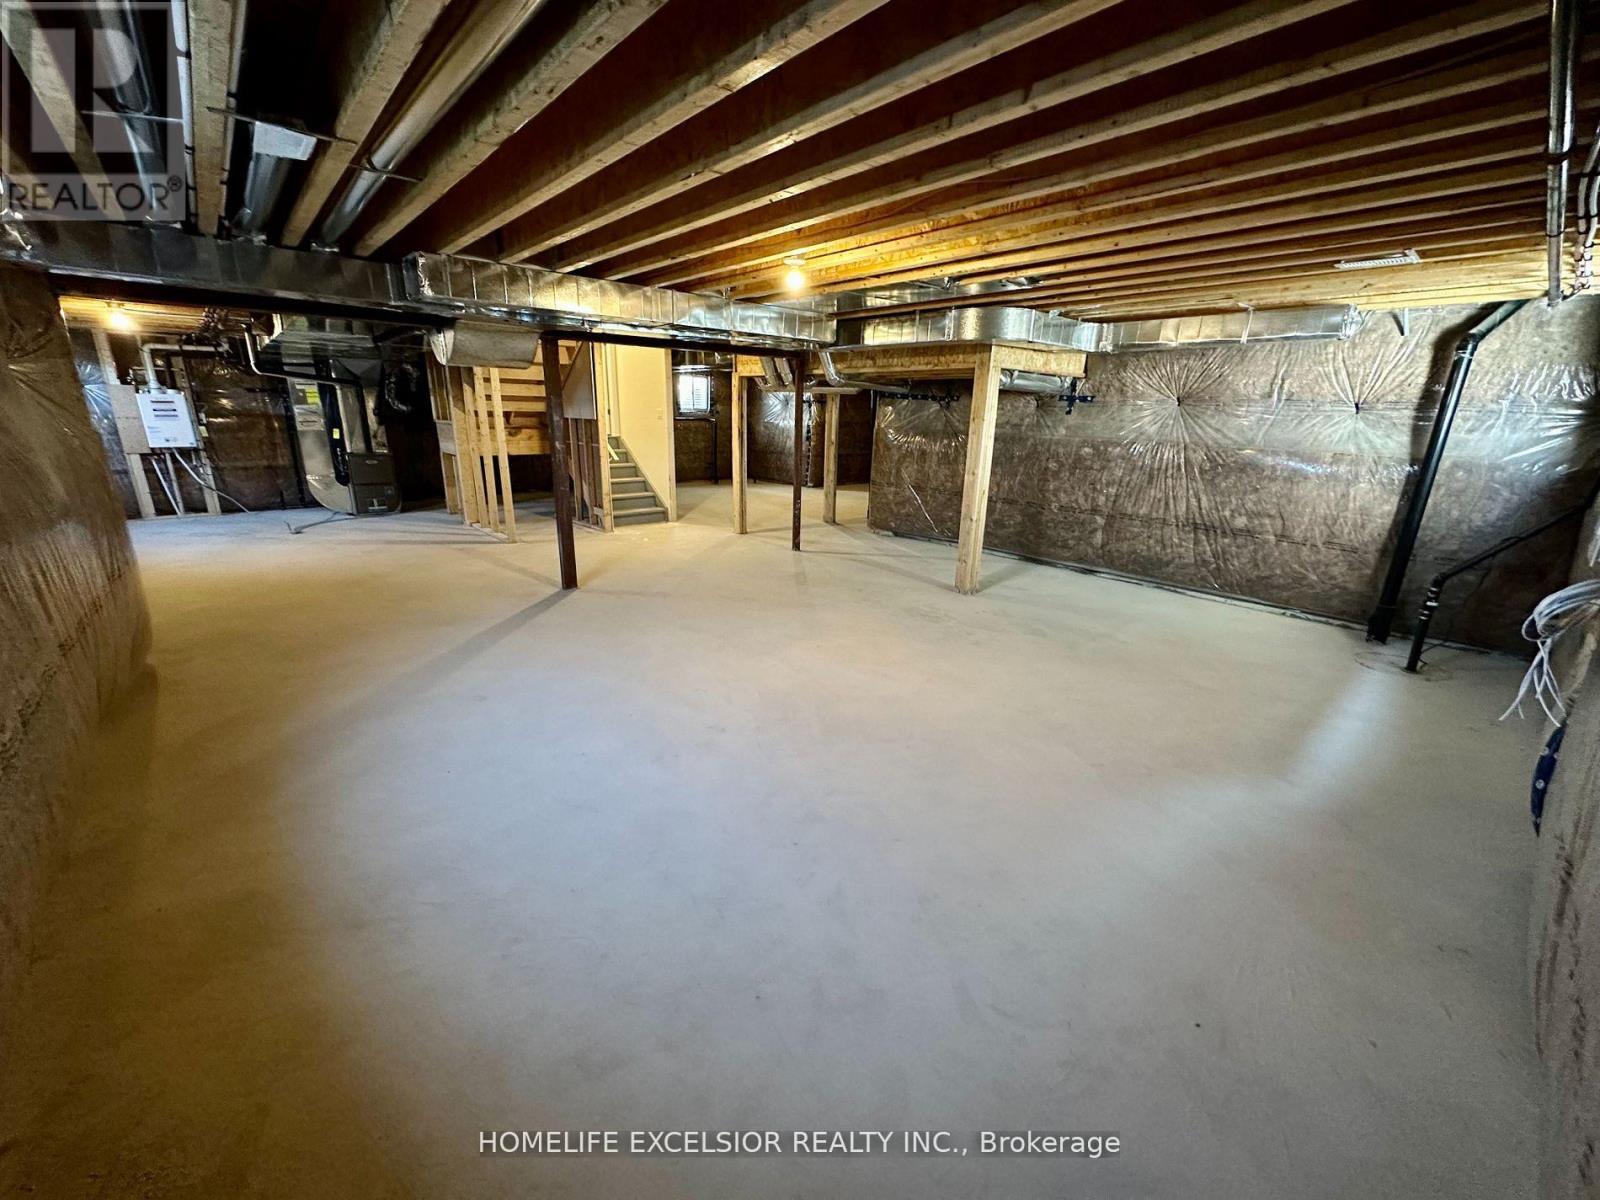
| Basement Development | Unfinished |
| Basement Type | N/a (unfinished) |
| Construction Style Attachment | Detached |
| Cooling Type | Central Air Conditioning |
| Exterior Finish | Brick, Concrete |
| Fireplace Present | Yes |
| Flooring Type | Laminate, Carpeted, Tile |
| Foundation Type | Poured Concrete |
| Half Bath Total | 1 |
| Heating Fuel | Natural Gas |
| Heating Type | Forced Air |
| Stories Total | 2 |
| Size Interior | 3,000 - 3,500 Sqft |
| Type | House |
| Utility Water | Municipal Water |
Parking
| Attached Garage | |
| Garage |
Land
| Acreage | No |
| Land Amenities | Beach, Schools, Golf Nearby, Ski Area |
| Sewer | Sanitary Sewer |
| Size Depth | 116 Ft |
| Size Frontage | 60 Ft |
| Size Irregular | 60 X 116 Ft |
| Size Total Text | 60 X 116 Ft |
| Surface Water | Lake/pond |
Rooms
| Level | Type | Length | Width | Dimensions |
|---|---|---|---|---|
| Main Level | Kitchen | 6.4 m | 4.3 m | 6.4 m x 4.3 m |
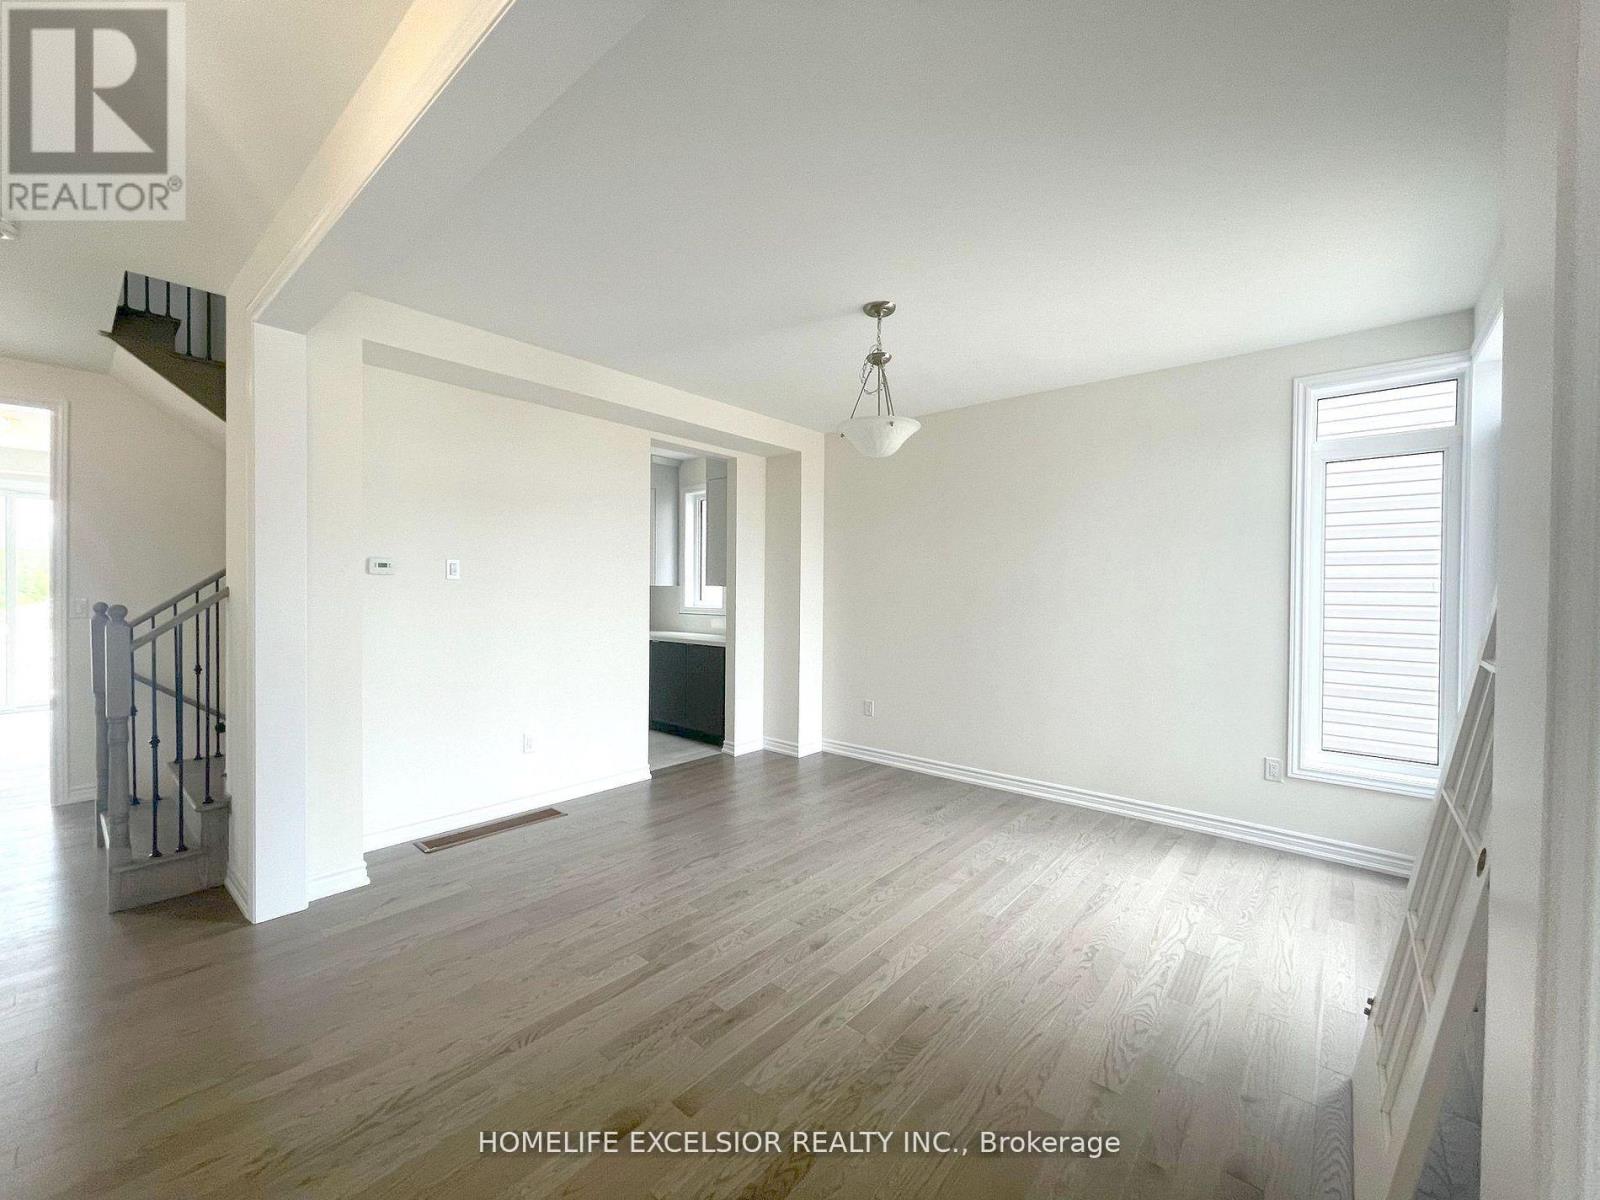
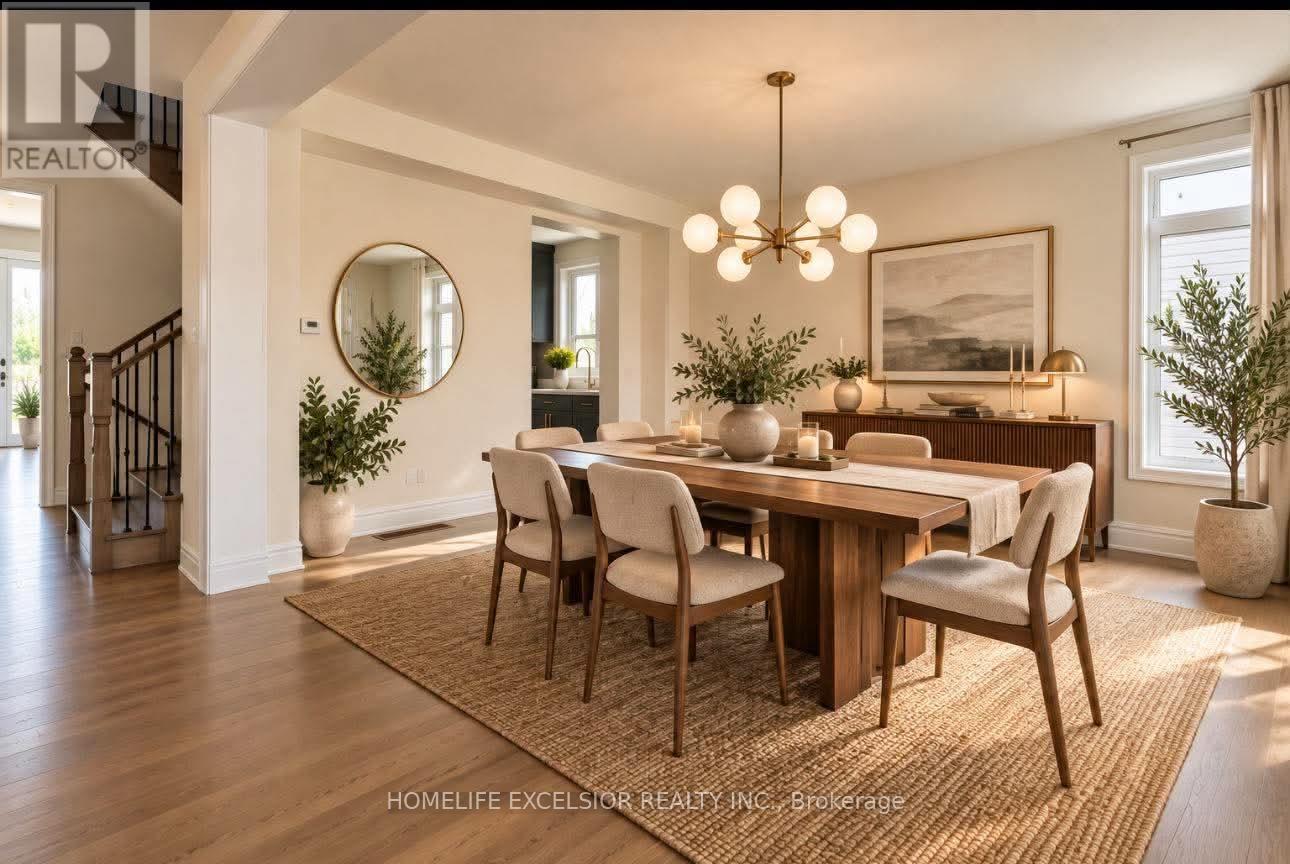
| Main Level | Dining Room | 3.8 m | 4.3 m | 3.8 m x 4.3 m |
| Main Level | Family Room | 5.7 m | 4.1 m | 5.7 m x 4.1 m |
| Main Level | Office | 3.4 m | 3 m | 3.4 m x 3 m |
| Upper Level | Primary Bedroom | 4.3 m | 8.2 m | 4.3 m x 8.2 m |
| Upper Level | Bedroom 2 | 3.6 m | 4.3 m | 3.6 m x 4.3 m |
| Upper Level | Bedroom 3 | 6 m | 3.3 m | 6 m x 3.3 m |
| Upper Level | Bedroom 4 | 4.4 m | 4 m | 4.4 m x 4 m |
| Upper Level | Laundry Room | 3.6 m | 2.1 m | 3.6 m x 2.1 m |
https://www.realtor.ca/real-estate/30347723/16-rosanne-circ-wasaga-beach-wasaga-beach
Contact Us
Contact us for more information
Jenny Calalang
Salesperson
4560 Highway 7 East Suite 800
Markham, Ontario L3R 1M5
(905) 415-1000
(905) 415-1003
www.HomelifeExcelsior.com

The trademarks REALTOR®, REALTORS®, and the REALTOR® logo are controlled by The Canadian Real Estate Association (CREA) and identify real estate professionals who are members of CREA. The trademarks MLS®, Multiple Listing Service® and the associated logos are owned by The Canadian Real Estate Association (CREA) and identify the quality of services provided by real estate professionals who are members of CREA. The trademark DDF® is owned by The Canadian Real Estate Association (CREA) and identifies CREA's Data Distribution Facility (DDF®)
October 01 2026 05:32:17
Toronto Regional Real Estate Board
Homelife Excelsior Realty Inc.