
256 Mcbride Crescent Newmarket, Ontario L3X 2W4

$948,800
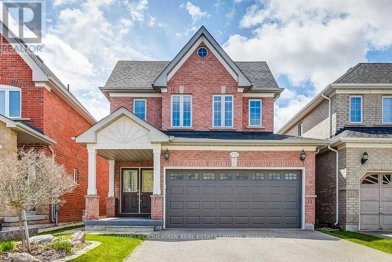
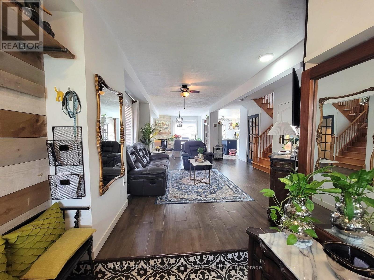
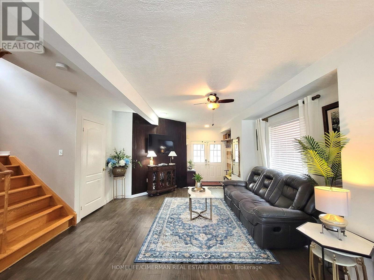
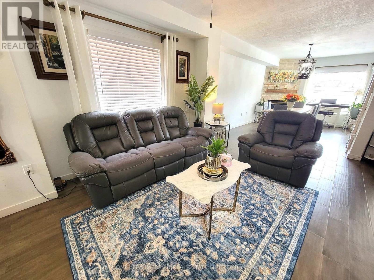
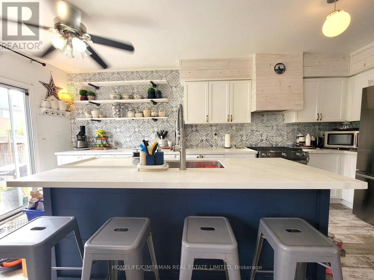
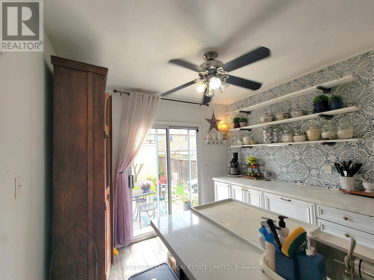
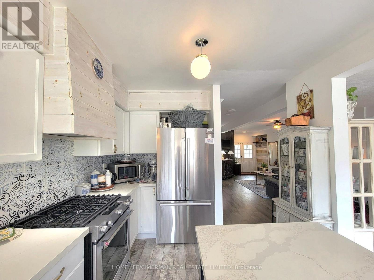
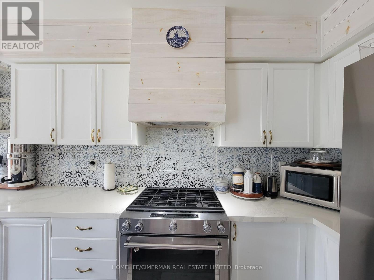
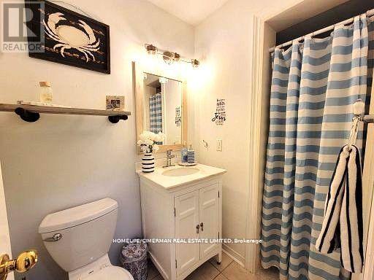
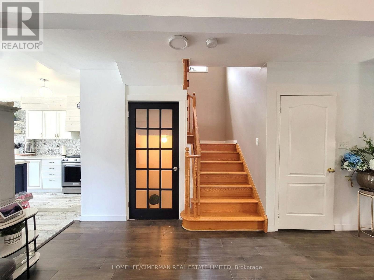
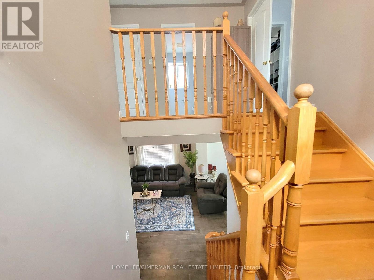
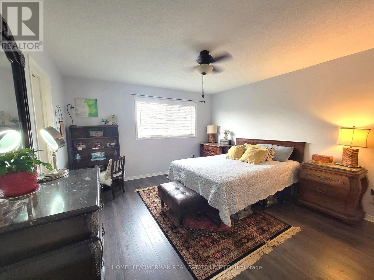
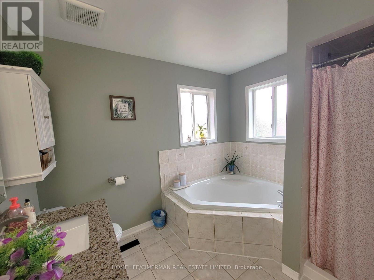
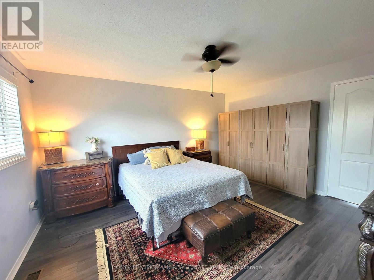
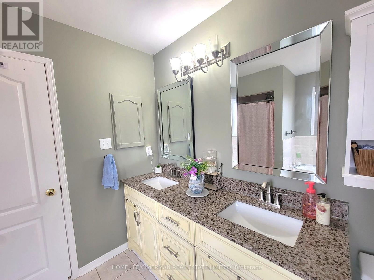
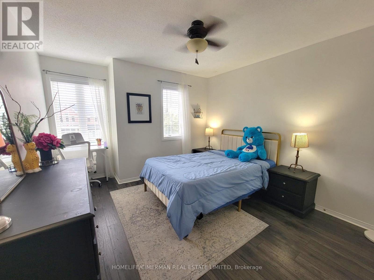
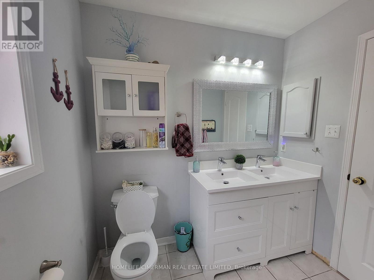
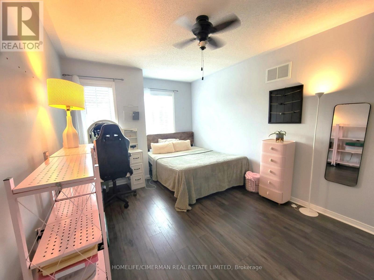
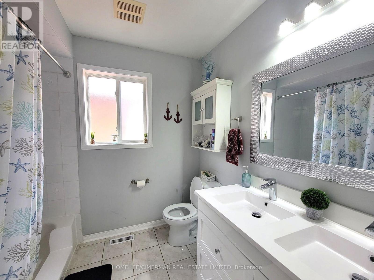
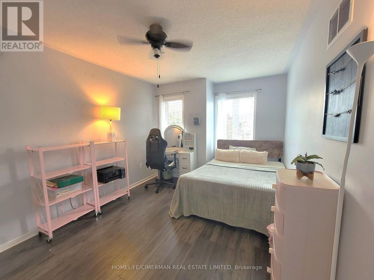
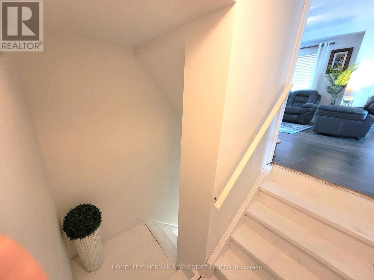
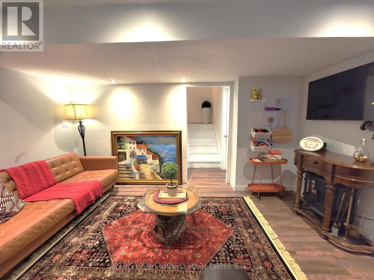
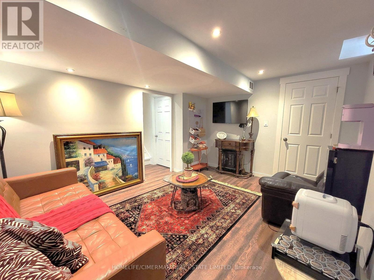
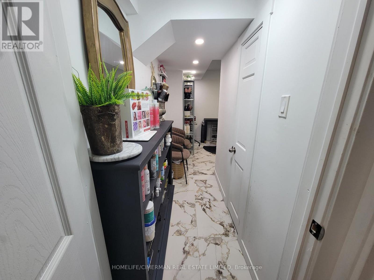
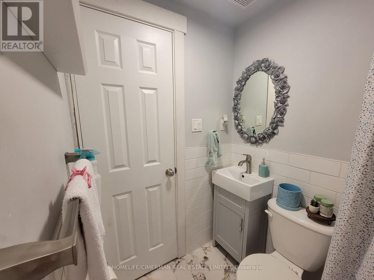
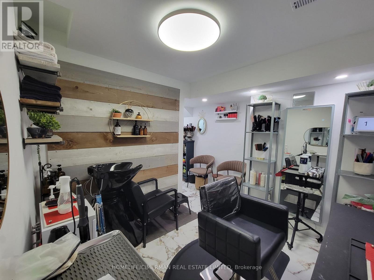
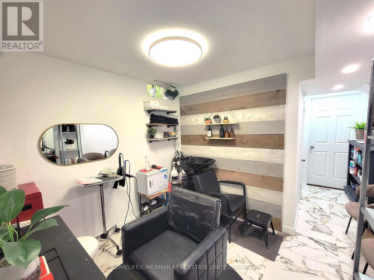
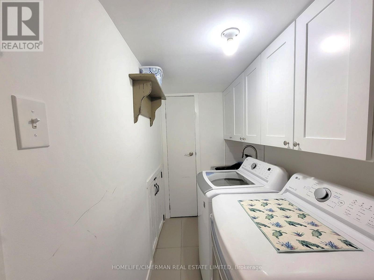
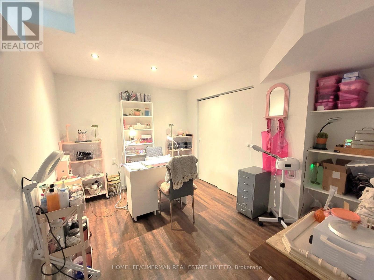
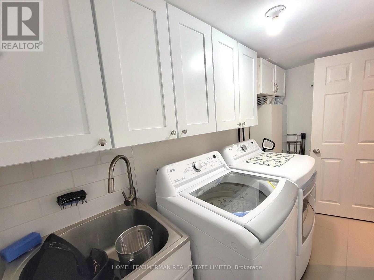
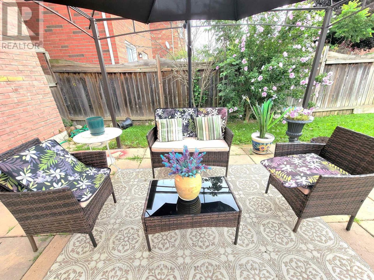
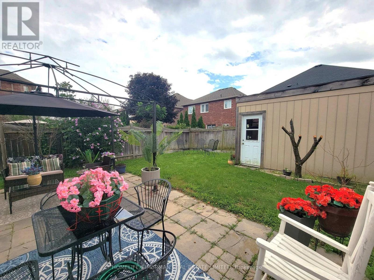
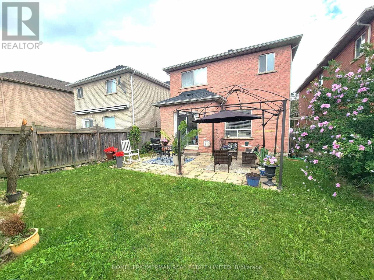
Welcome to 256 McBride Crescent, a beautifully upgraded, bright, and spacious family home in a desirable Newmarket neighborhood. Featuring three bedrooms, three bathrooms above grade. This move-in-ready home filled with natural light and thoughtfully updated throughout, close to top rated schools, parks, shopping, transit, and major highways. A wonderful place to call home. The professionally finished basement offers exceptional additional living space with two extra versatile bedrooms and a three piece bathroom. Ideal for an in-law suite, home office, studio, or extended family layout. Unbeatable 5 bedroom footprint detached home. (id:55093)
Property Details
| MLS® Number | N13838834 |
| Property Type | Single Family |
| Community Name | Summerhill Estates |
| Features | Carpet Free |
| Parking Space Total | 6 |
Building
| Bathroom Total | 4 |
| Bedrooms Above Ground | 3 |
| Bedrooms Below Ground | 2 |
| Bedrooms Total | 5 |
| Basement Development | Finished |
| Basement Type | N/a (finished) |
| Construction Style Attachment | Detached |
| Cooling Type | Central Air Conditioning |
| Exterior Finish | Brick, Concrete |
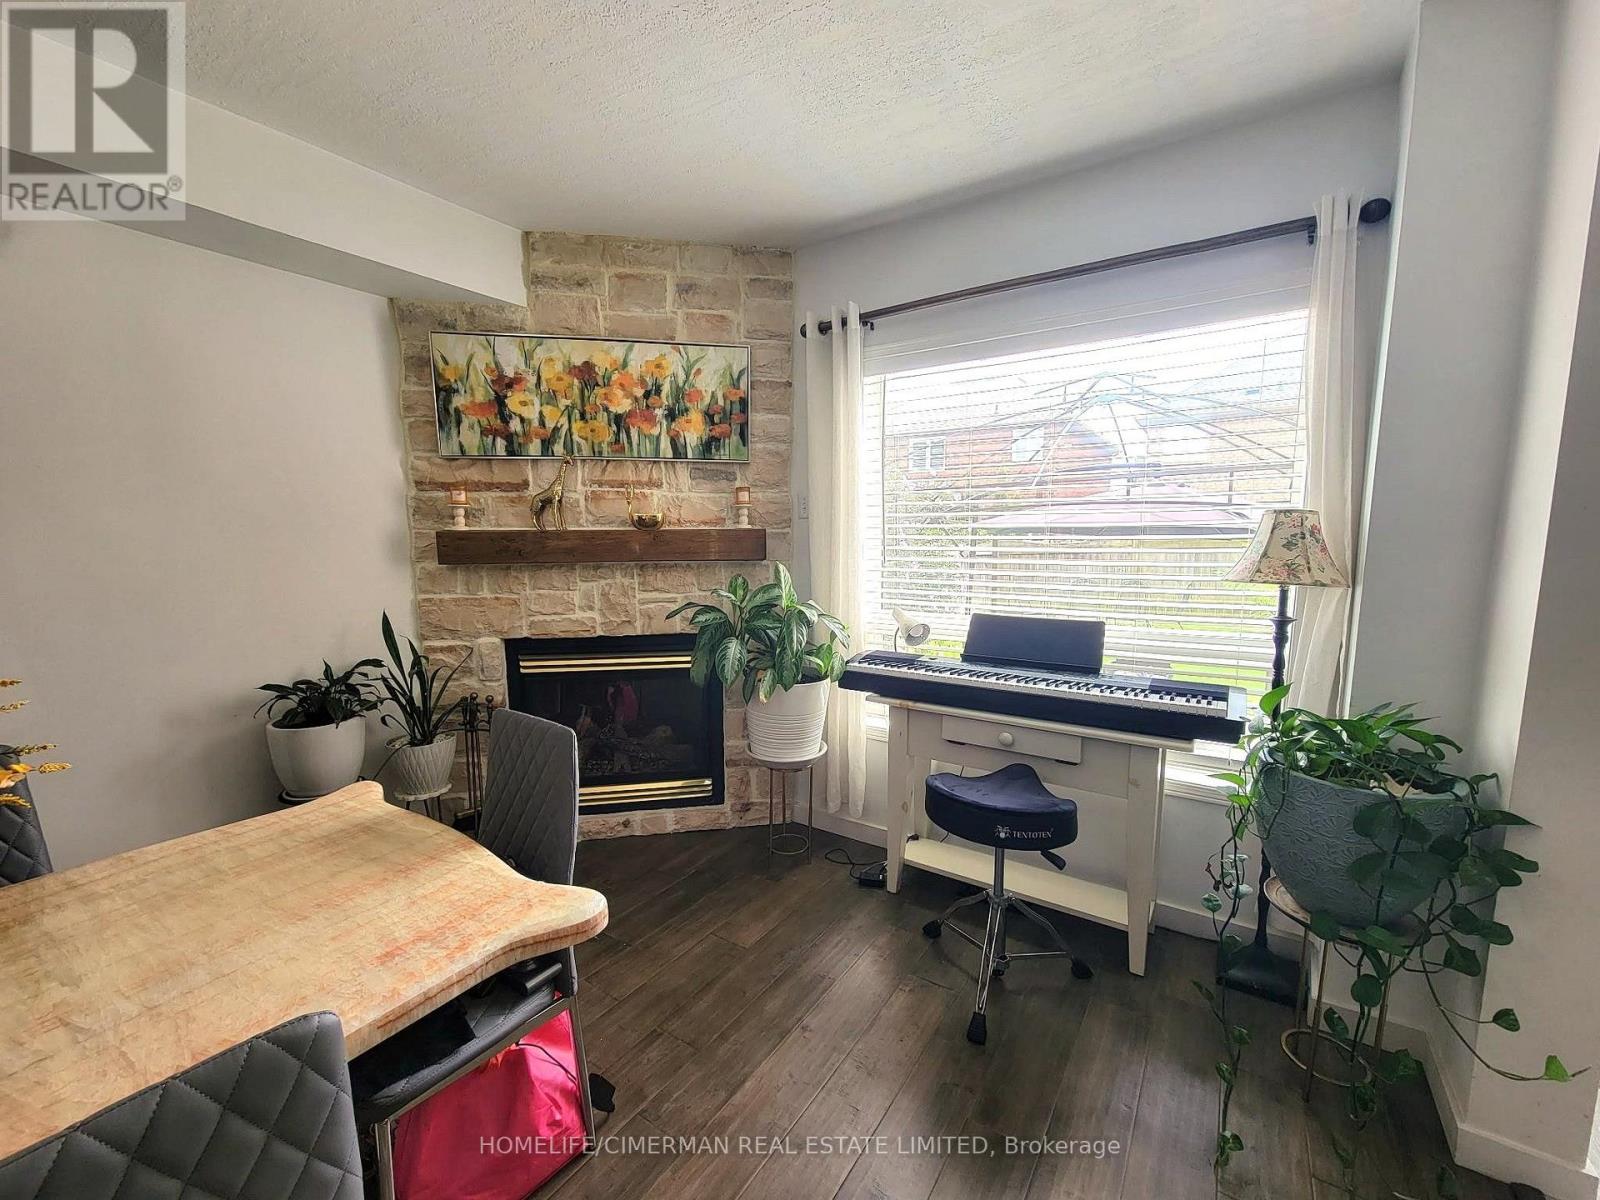
| Fireplace Present | Yes |
| Flooring Type | Tile, Hardwood |
| Foundation Type | Poured Concrete |
| Half Bath Total | 1 |
| Heating Fuel | Natural Gas |
| Heating Type | Forced Air |
| Stories Total | 2 |
| Size Interior | 1,500 - 2,000 Sqft |
| Type | House |
| Utility Water | Municipal Water |
Parking
| Detached Garage | |
| Garage |
Land
| Acreage | No |
| Sewer | Sanitary Sewer |
| Size Depth | 114 Ft ,9 In |
| Size Frontage | 32 Ft |
| Size Irregular | 32 X 114.8 Ft |
| Size Total Text | 32 X 114.8 Ft |
Rooms
| Level | Type | Length | Width | Dimensions |
|---|---|---|---|---|
| Second Level | Bedroom 3 | 9.9 m | 16.1 m | 9.9 m x 16.1 m |
| Second Level | Bedroom 2 | 11.1 m | 13.1 m | 11.1 m x 13.1 m |
| Second Level | Primary Bedroom | 13.9 m | 14.1 m | 13.9 m x 14.1 m |
| Main Level | Kitchen | 10.3 m | 10.9 m | 10.3 m x 10.9 m |
| Main Level | Dining Room | 9.1 m | 11.8 m | 9.1 m x 11.8 m |
| Main Level | Eating Area | 10.4 m | 8.1 m | 10.4 m x 8.1 m |
| Main Level | Living Room | 11.1 m | 16.1 m | 11.1 m x 16.1 m |
Contact Us
Contact us for more information
Anna Afkari
Broker
www.annaafkari.com/
28 Drewry Ave.
Toronto, Ontario M2M 1C8
(416) 226-9770
(416) 226-0848
www.homelifecimerman.com/

The trademarks REALTOR®, REALTORS®, and the REALTOR® logo are controlled by The Canadian Real Estate Association (CREA) and identify real estate professionals who are members of CREA. The trademarks MLS®, Multiple Listing Service® and the associated logos are owned by The Canadian Real Estate Association (CREA) and identify the quality of services provided by real estate professionals who are members of CREA. The trademark DDF® is owned by The Canadian Real Estate Association (CREA) and identifies CREA's Data Distribution Facility (DDF®)
October 13 2026 08:32:18
Toronto Regional Real Estate Board
Homelife/cimerman Real Estate Limited