
520 - 7373 Martin Grove Road Vaughan, Ontario L4L 9K1

$2,150 Monthly
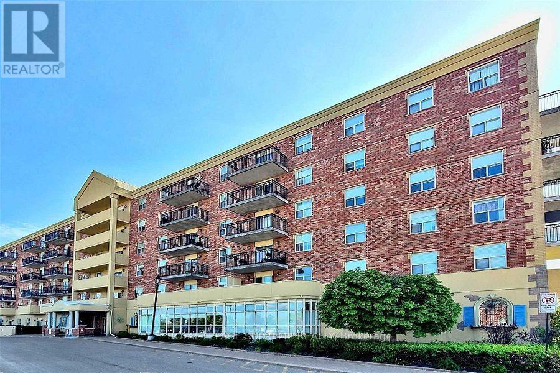
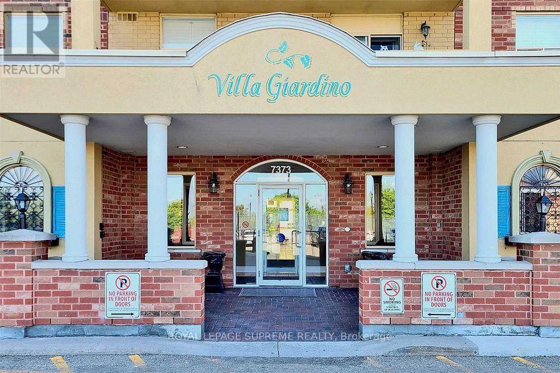
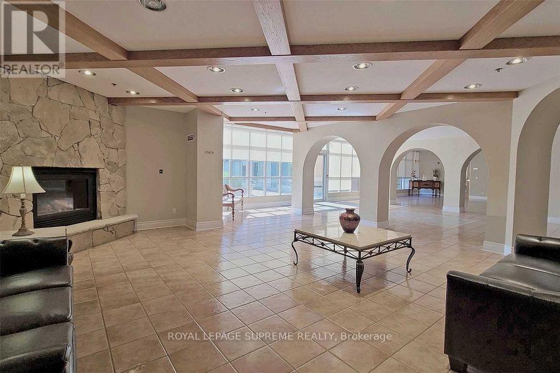
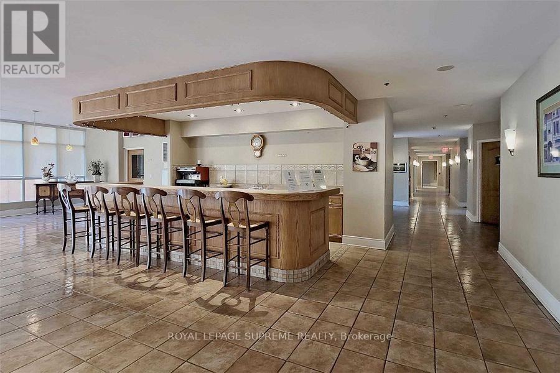
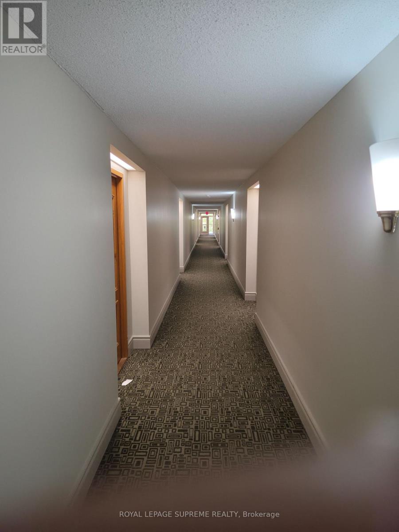
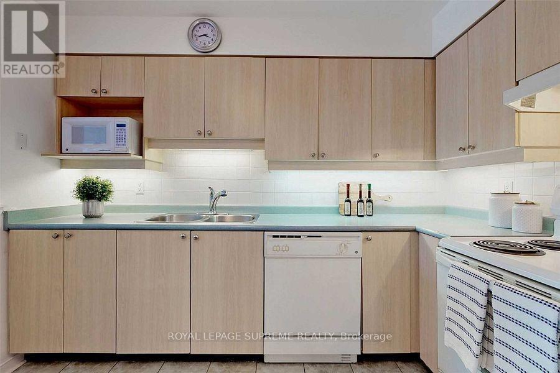
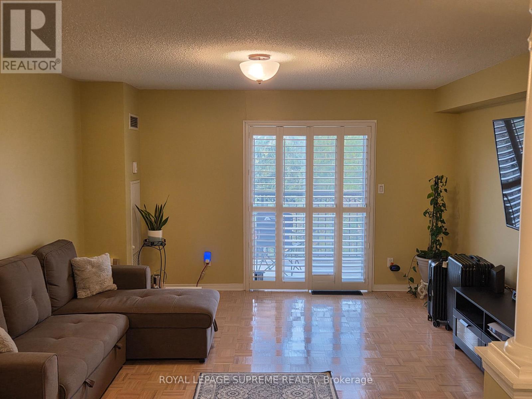
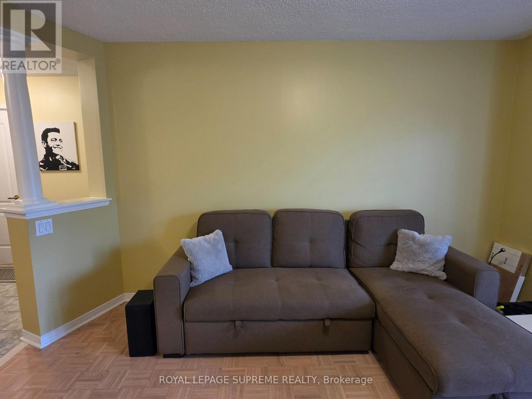
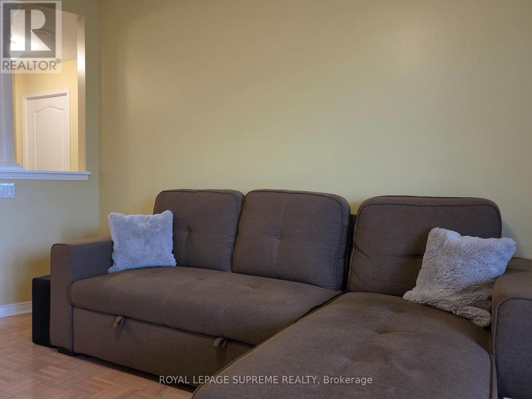
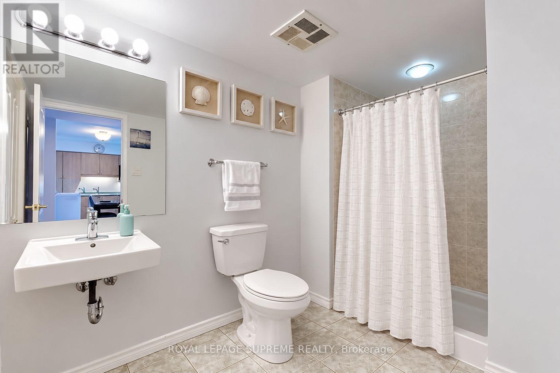
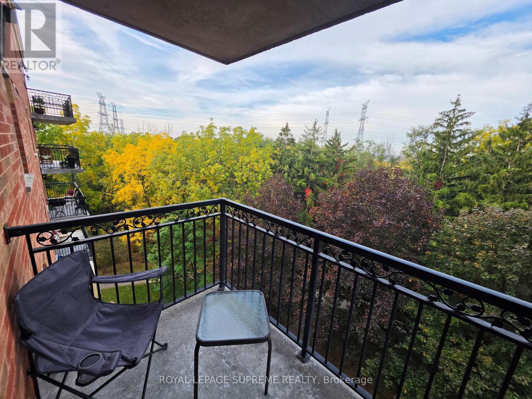
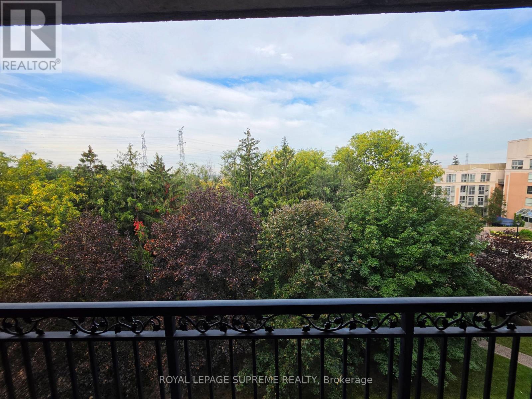
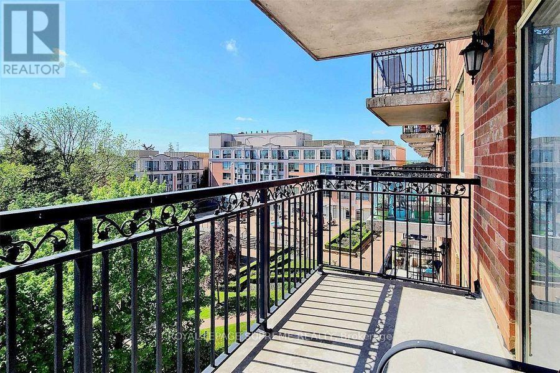
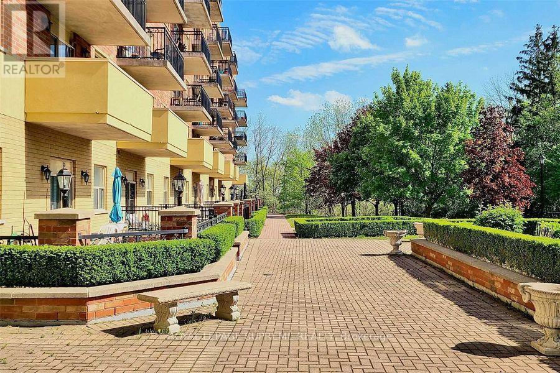
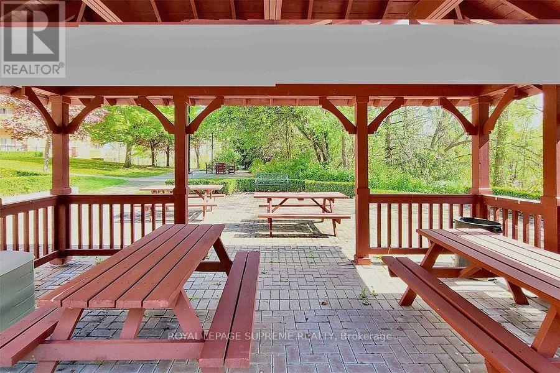
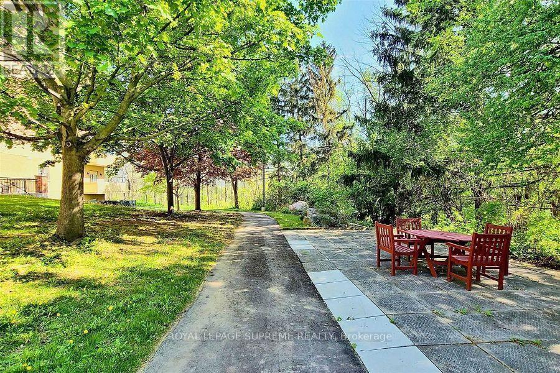
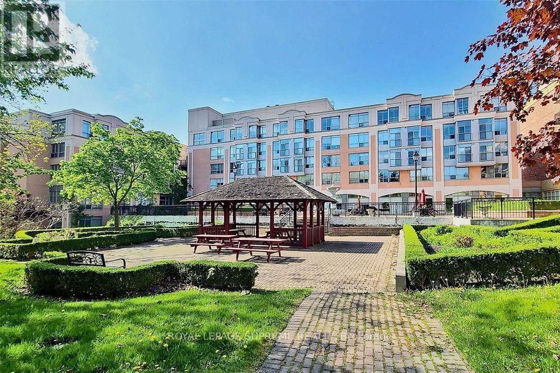
Welcome to Villa Giardino - Where Comfort Meets Tranquility! Enjoy serene south-facing views overlooking a beautiful ravine from this spacious and bright 1-bedroom suite. Thoughtfully designed with accessibility in mind, this barrier-free home features an automatic door opener, an open-concept layout, generous living space, and a bright eat-in kitchen. Freshly painted throughout and filled with an abundance of natural light, this inviting suite offers a warm and comfortable place to call home. Located in a well-managed building with low maintenance fees that include all utilities, providing added convenience and peace of mind. Perfect for downsizers or anyone seeking a quiet, low-maintenance lifestyle, with shopping, transit, highways, and everyday amenities just moments away. Looking for a peaceful place to call home? This is the one. Opportunities to rent a bright, spacious suite with ravine views in such a desirable setting don't come along often. Book your private viewing today and experience Villa Giardino for yourself - this one won't last! (id:55093)
Property Details
| MLS® Number | N13854448 |
| Property Type | Single Family |
| Community Name | Vaughan Grove |
| Amenities Near By | Public Transit |
| Community Features | Pets Not Allowed |
| Features | Ravine, Balcony, Carpet Free |
Building
| Bathroom Total | 1 |
| Bedrooms Above Ground | 1 |
| Bedrooms Total | 1 |
| Amenities | Recreation Centre, Party Room, Visitor Parking, Storage - Locker |
| Basement Type | None |
| Cooling Type | Central Air Conditioning |
| Exterior Finish | Brick |
| Flooring Type | Parquet, Ceramic |
| Heating Fuel | Natural Gas |
| Heating Type | Forced Air |
| Size Interior | 600 - 699 Sqft |
| Type | Apartment |
Parking
| Garage |
Land
| Acreage | No |
| Land Amenities | Public Transit |
Rooms
| Level | Type | Length | Width | Dimensions |
|---|---|---|---|---|
| Main Level | Living Room | 4.9 m | 4.15 m | 4.9 m x 4.15 m |
| Main Level | Kitchen | 3.8 m | 3.23 m | 3.8 m x 3.23 m |
| Main Level | Primary Bedroom | 3.9 m | 3.35 m | 3.9 m x 3.35 m |
| Main Level | Bathroom | 2.13 m | 3.23 m | 2.13 m x 3.23 m |
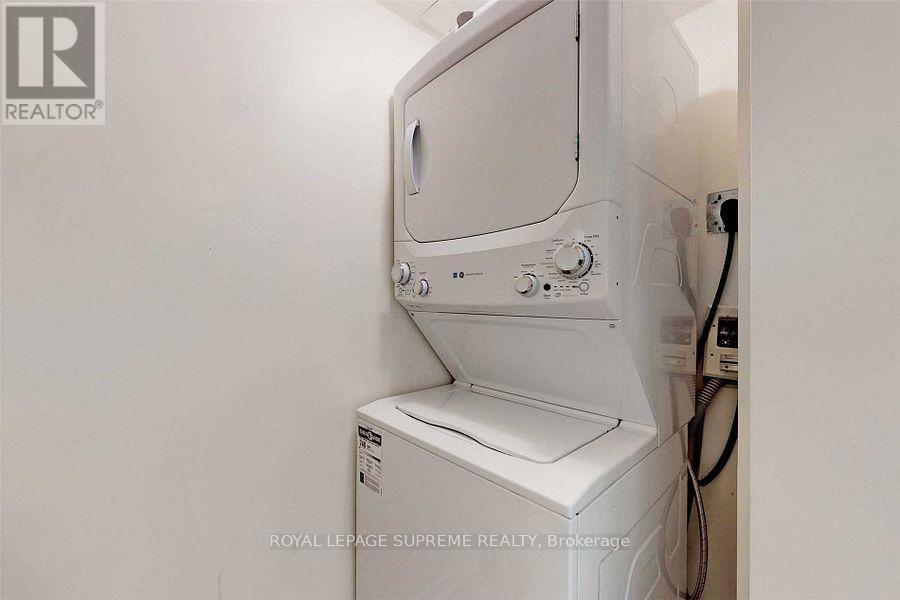
| Main Level | Laundry Room | 1 m | 2.13 m | 1 m x 2.13 m |
Contact Us
Contact us for more information

Nigel Britto
Salesperson
www.nigel.royallepage.ca/en/
110 Weston Rd
Toronto, Ontario M6N 0A6
(416) 535-8000
(416) 539-9223

The trademarks REALTOR®, REALTORS®, and the REALTOR® logo are controlled by The Canadian Real Estate Association (CREA) and identify real estate professionals who are members of CREA. The trademarks MLS®, Multiple Listing Service® and the associated logos are owned by The Canadian Real Estate Association (CREA) and identify the quality of services provided by real estate professionals who are members of CREA. The trademark DDF® is owned by The Canadian Real Estate Association (CREA) and identifies CREA's Data Distribution Facility (DDF®)
October 02 2026 03:33:15
Toronto Regional Real Estate Board
Royal LePage Supreme Realty