
7 Third Avenue N South Bruce Peninsula, Ontario N0H 2G0

$549,900
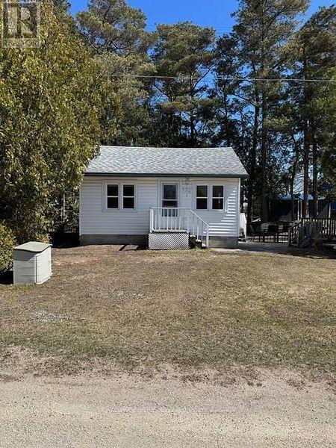
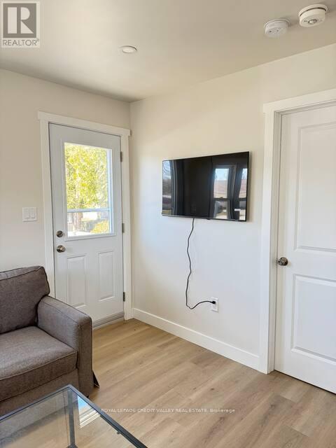
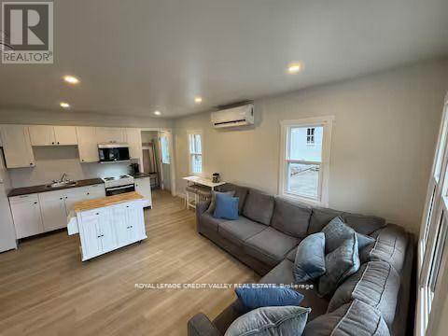
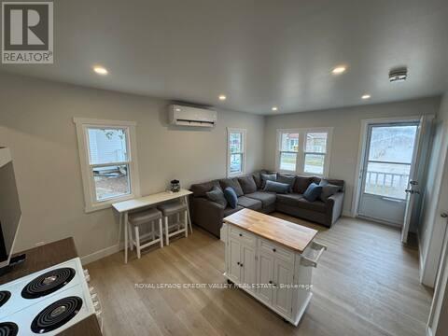
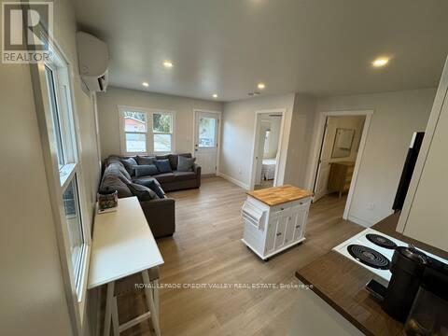
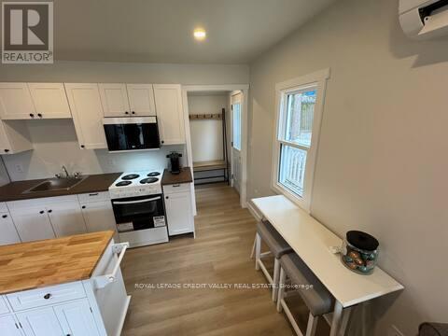
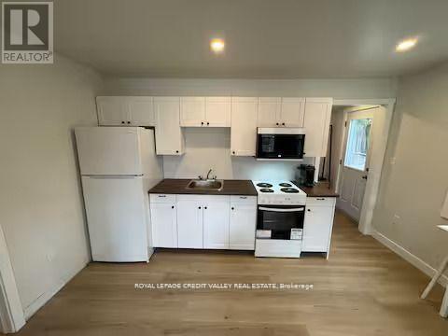
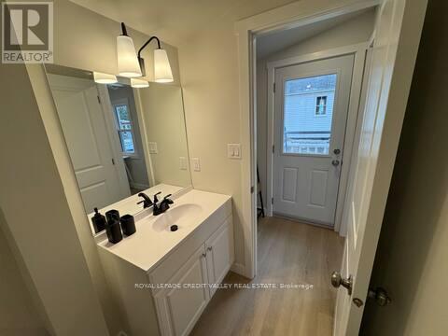
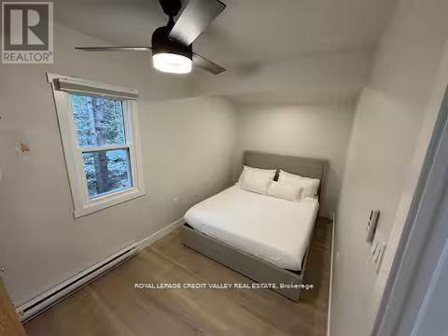
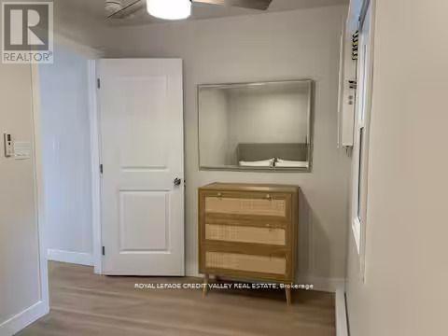
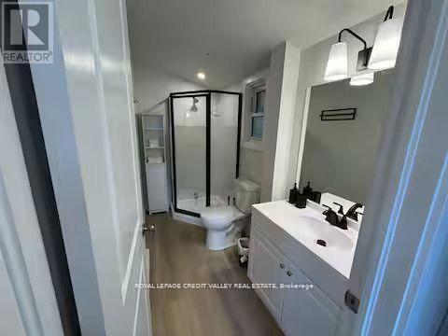
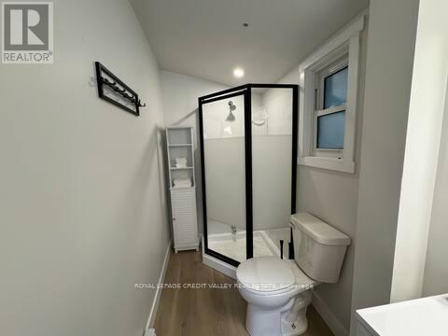
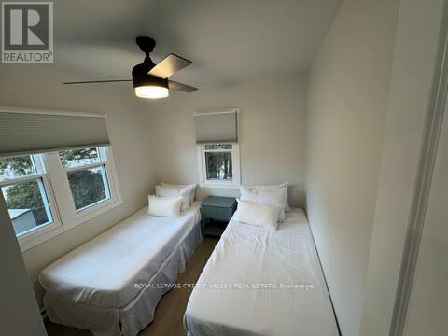
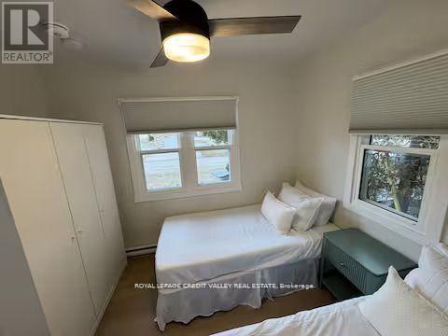
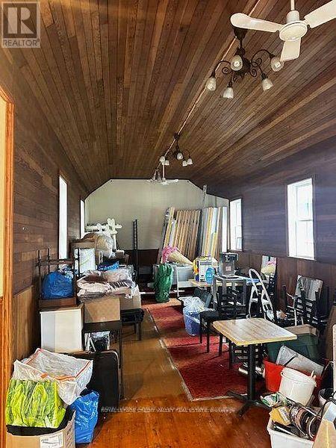
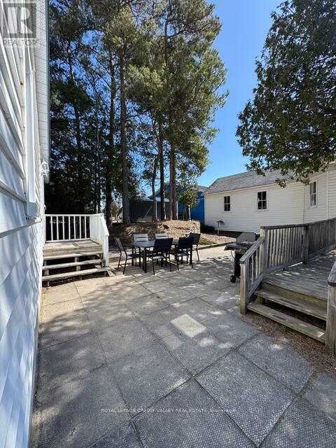
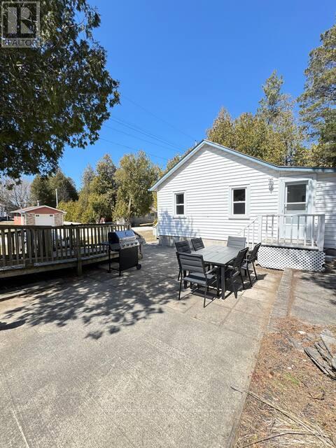
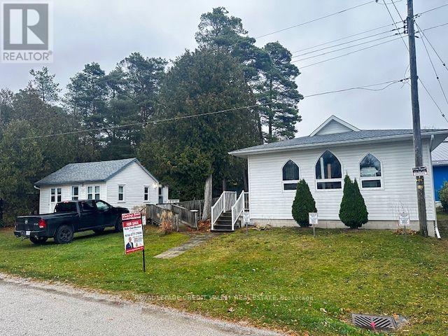
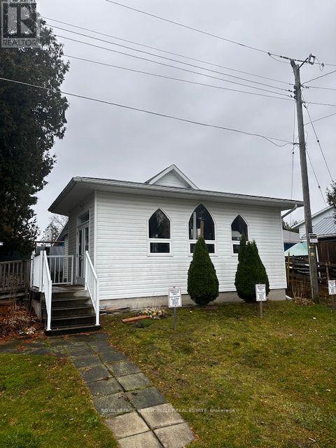
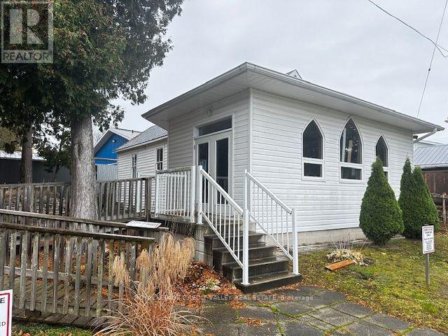
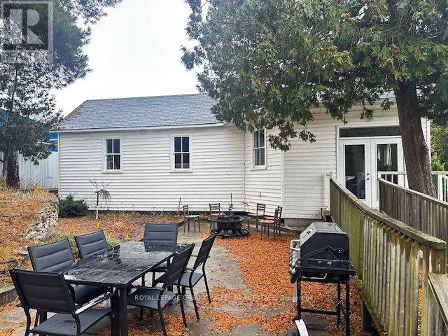
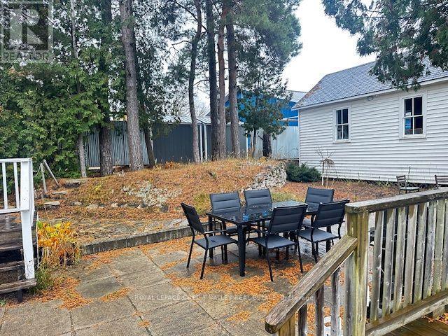
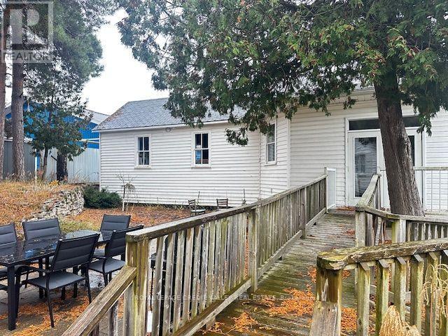
LOCATION, LOCATION, LOCATION! An exceptional opportunity in the heart of beautiful downtown Sauble Beach! This unique C4-zoned property offers outstanding flexibility and income potential, just steps from the downtown core and minutes from seven miles of beautiful sandy beach along Lake Huron. The property features two separate buildings, formerly a church and residence. The beautiful interior renovated, year-round cottage offers approximately 527 sq. ft. of comfortable living space, featuring an open-concept kitchen and living area, two bedrooms and a three-piece bathroom. Enjoy the private outdoor patio, firepit and beautifully landscaped grounds. The second building, formerly a church and currently used for storage, presents exciting possibilities for entrepreneurs and investors. Explore its potential for additional rental accommodation, a second cottage, or other commercial opportunities, subject to applicable approvals. With Sauble Beach attracting visitors throughout the spring, summer and fall seasons, this property offers an outstanding opportunity to establish a business, generate rental income or create your own foothold in one of Ontario's most popular beach communities. Live comfortably in the year-round cottage *BOOK SOLID FOR THE LAST 2 SUMMERS GENERATING EXCLLENT REVENUE* while exploring the income potential of the additional building, or take advantage of the property's commercial zoning and versatile possibilities. Whether you're an investor, entrepreneur or looking for a unique live-and-work opportunity, this is a property with location, character and tremendous potential. Sauble Beach is calling! (id:55093)
Property Details
| MLS® Number | X14161390 |
| Property Type | Single Family |
| Community Name | South Bruce Peninsula |
| Amenities Near By | Beach, Golf Nearby, Park, Schools |
| Features | Irregular Lot Size, Flat Site, Dry |
| Parking Space Total | 3 |
| Structure | Deck, Patio(s), Shed |
| Water Front Name | Lake Huron |
Building
| Bathroom Total | 1 |
| Bedrooms Above Ground | 2 |
| Bedrooms Total | 2 |
| Appliances | Microwave, Stove, Window Coverings, Refrigerator |
| Architectural Style | Bungalow |
| Basement Type | Crawl Space |
| Construction Style Attachment | Detached |
| Exterior Finish | Vinyl Siding |
| Foundation Type | Block |
| Heating Fuel | Electric |
| Heating Type | Heat Pump |
| Stories Total | 1 |
| Size Interior | 0 - 699 Sqft |
| Type | House |
| Utility Water | Sand Point |
Parking
| No Garage |
Land
| Acreage | No |
| Land Amenities | Beach, Golf Nearby, Park, Schools |
| Landscape Features | Landscaped |
| Sewer | Septic System |
| Size Depth | 57 Ft ,6 In |
| Size Frontage | 93 Ft ,3 In |
| Size Irregular | 93.3 X 57.5 Ft ; 56.51x93.27x57.46x92.01 |
| Size Total Text | 93.3 X 57.5 Ft ; 56.51x93.27x57.46x92.01|under 1/2 Acre |
| Zoning Description | C4 |
Rooms
| Level | Type | Length | Width | Dimensions |
|---|---|---|---|---|
| Main Level | Living Room | 2.68 m | 3.29 m | 2.68 m x 3.29 m |
| Main Level | Kitchen | 2.56 m | 4.11 m | 2.56 m x 4.11 m |
| Main Level | Primary Bedroom | 4.05 m | 2.15 m | 4.05 m x 2.15 m |
| Main Level | Bedroom 2 | 2.56 m | 2.97 m | 2.56 m x 2.97 m |
Utilities
| Cable | Available |
| Electricity | Installed |
Contact Us
Contact us for more information

Robert J. Gardhouse
Salesperson
www.robgardhouse.com/
10045 Hurontario St #1
Brampton, Ontario L6Z 0E6
(905) 793-5000
(905) 793-5020

The trademarks REALTOR®, REALTORS®, and the REALTOR® logo are controlled by The Canadian Real Estate Association (CREA) and identify real estate professionals who are members of CREA. The trademarks MLS®, Multiple Listing Service® and the associated logos are owned by The Canadian Real Estate Association (CREA) and identify the quality of services provided by real estate professionals who are members of CREA. The trademark DDF® is owned by The Canadian Real Estate Association (CREA) and identifies CREA's Data Distribution Facility (DDF®)
November 08 2026 09:06:33
Toronto Regional Real Estate Board
Royal LePage Credit Valley Real Estate