
909 - 345 Wheat Boom Drive Oakville, Ontario L6H 7X4

$2,400 Monthly
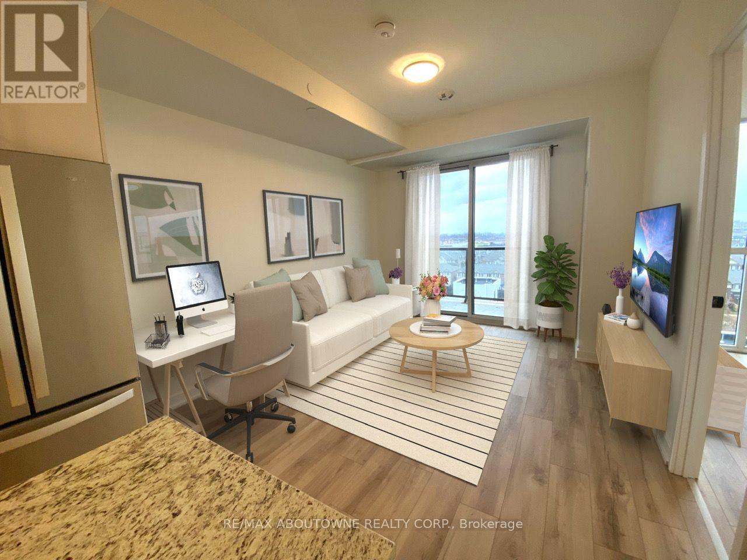
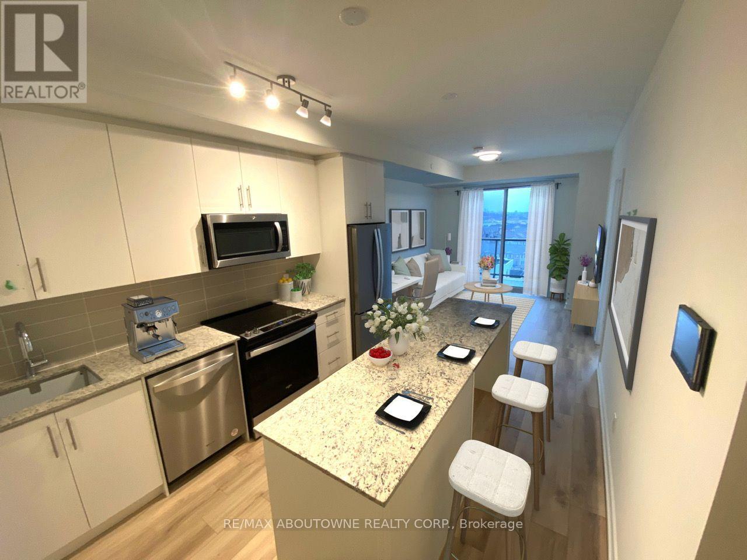
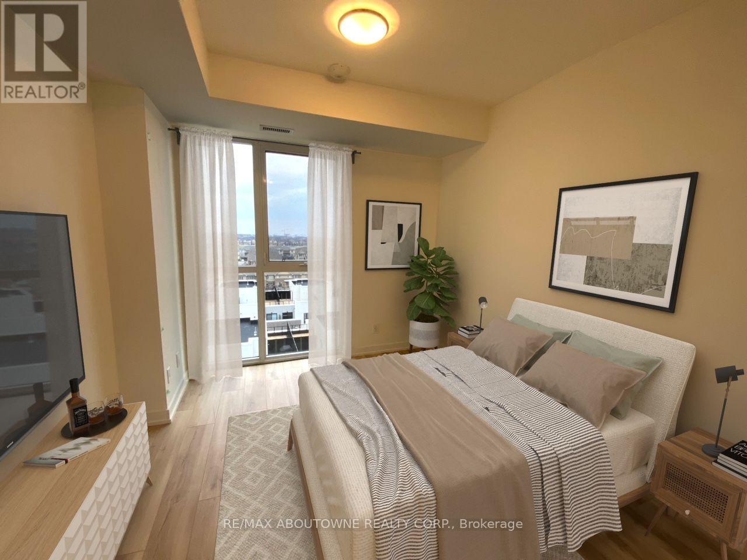
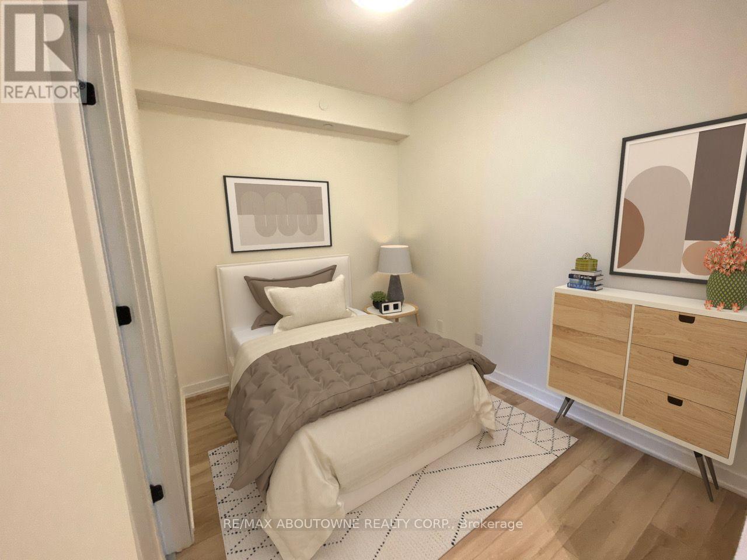
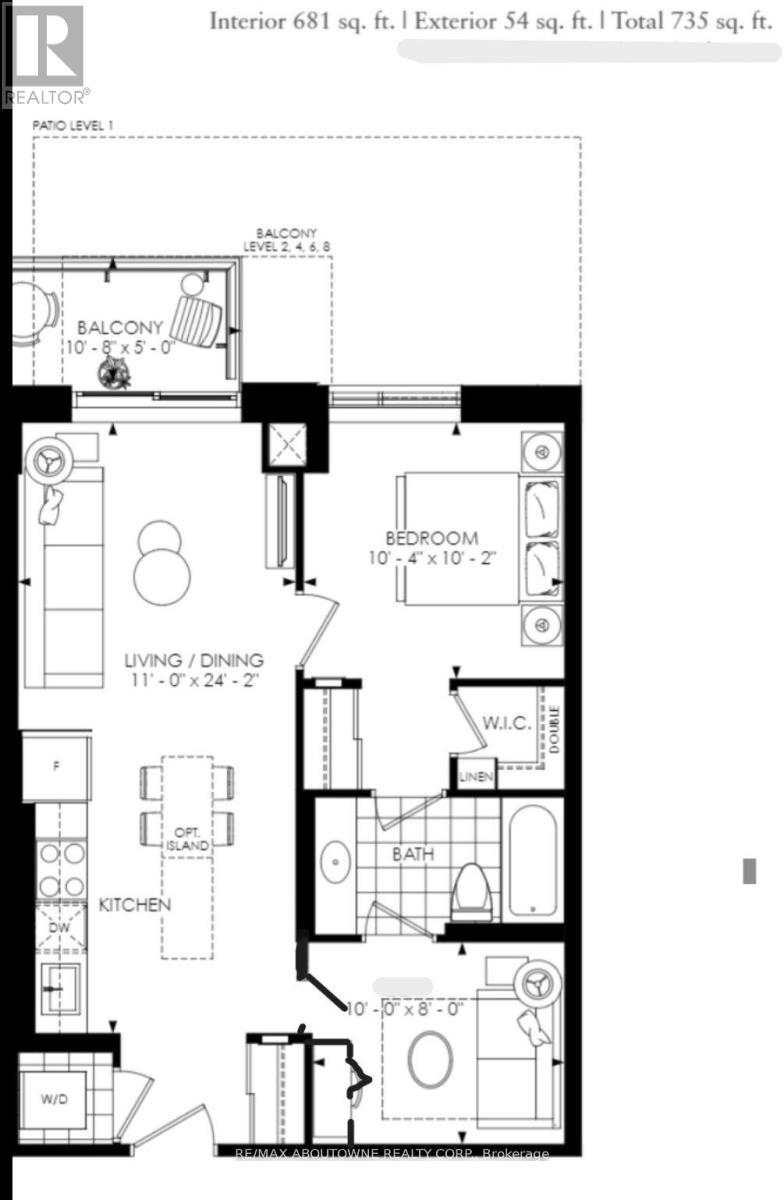
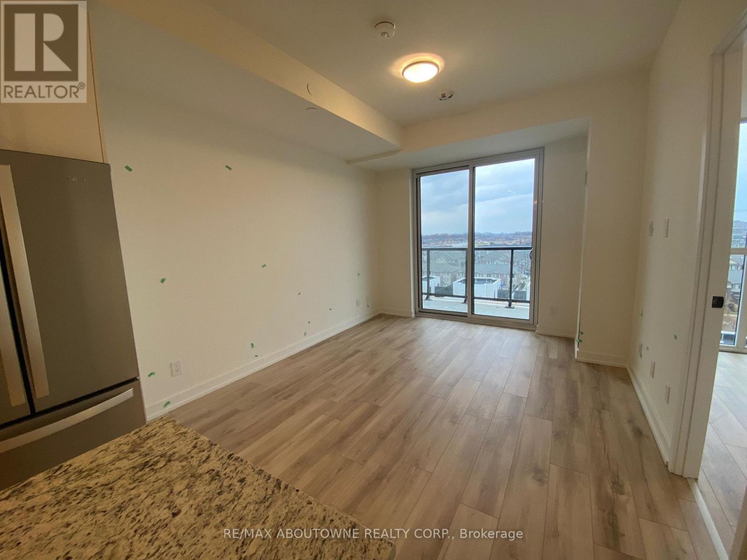
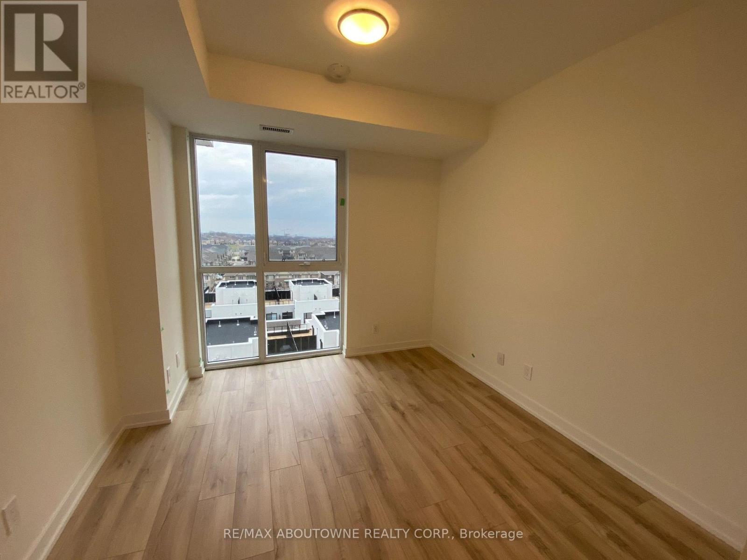
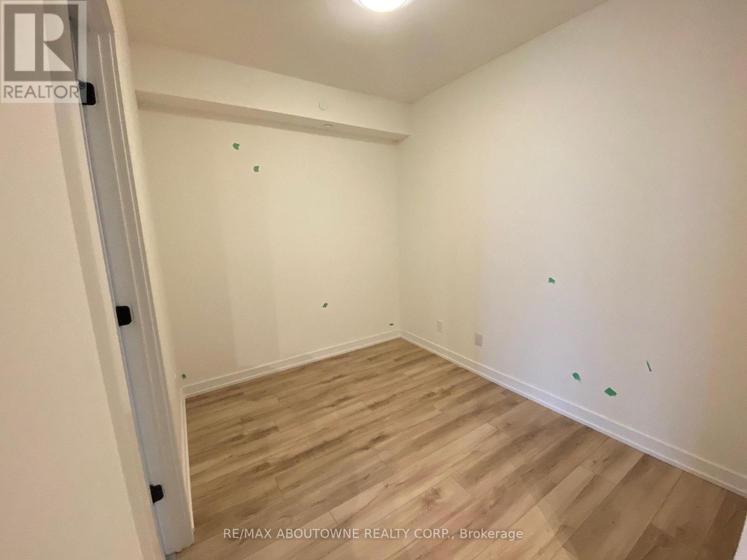
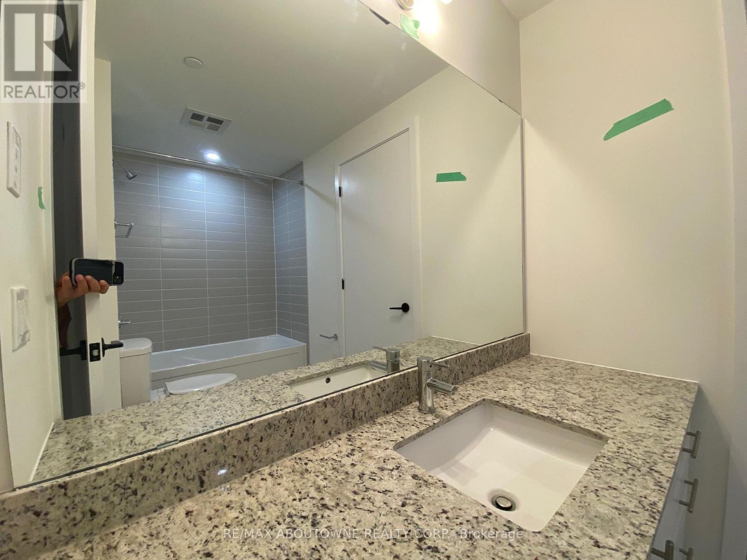
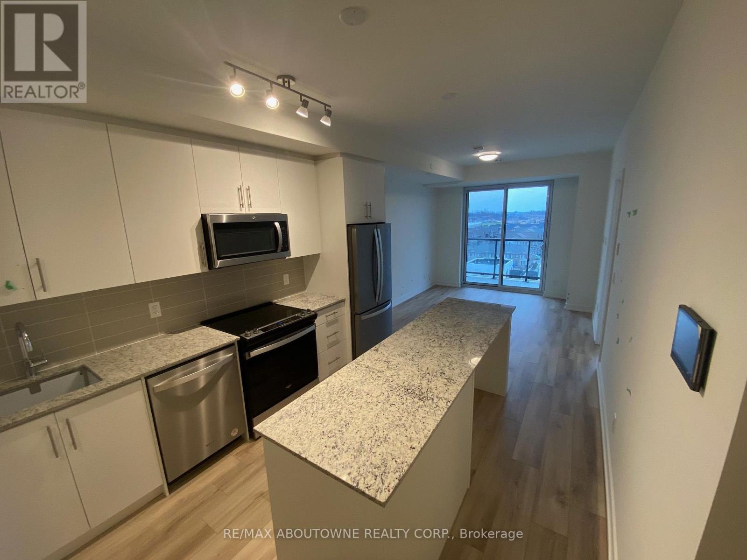
Bright and versatile living, Exceptional Condominium 1 bath with Primary bedroom + Bedroom/den. Presenting a harmonious blend of elegance, comfort, and convenience. Located in Minto's Oakvillage, this residence promises an unparalleled living experience. Upon entering this meticulously designed unit, you'll encounter a seamless fusion of contemporary luxury. The open-concept living space is adorned with high-end finishes, creating an ambiance of sophistication and coziness. The kitchen showcases top-of-the-line appliances, sleek cabinetry, and quartz countertops, forming a haven for any aspiring chef. The generously sized bedroom serves as a private retreat, featuring ample closet space and expansive windows that fill the room with natural light. The adjacent den offers versatility as a home office, guest room, or additional living space, catering to your unique lifestyle preferences. (id:55093)
Property Details
| MLS® Number | W14161082 |
| Property Type | Single Family |
| Community Name | 1010 - JM Joshua Meadows |
| Amenities Near By | Hospital, Golf Nearby, Park |
| Community Features | Pets Allowed With Restrictions |
| Features | Level Lot, Conservation/green Belt, Balcony |
| Parking Space Total | 1 |
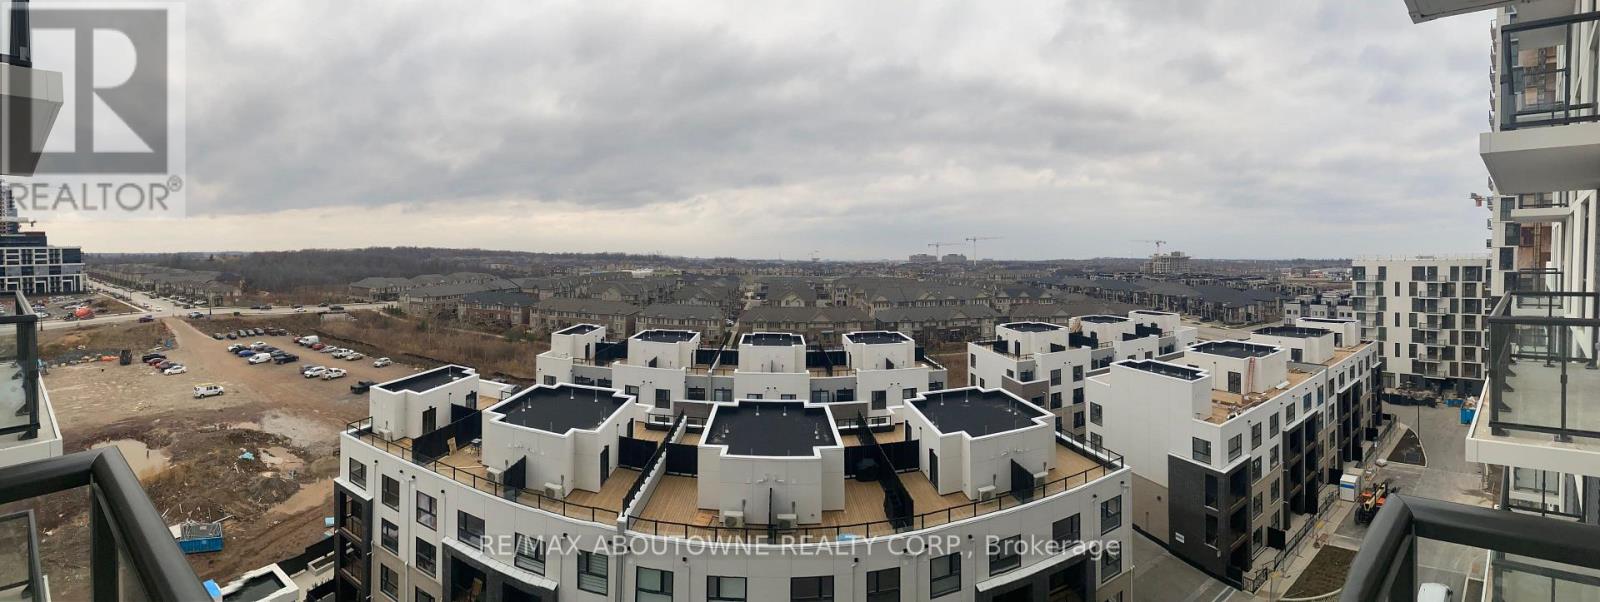
| View Type | View |
Building
| Bathroom Total | 1 |
| Bedrooms Above Ground | 2 |
| Bedrooms Total | 2 |
| Age | 0 To 5 Years |
| Amenities | Exercise Centre, Party Room, Visitor Parking, Storage - Locker |
| Basement Type | None |
| Cooling Type | Central Air Conditioning |
| Exterior Finish | Concrete, Steel |
| Heating Fuel | Other |
| Heating Type | Forced Air |
| Size Interior | 700 - 799 Sqft |
| Type | Apartment |
Parking
| Underground | |
| Garage |
Land
| Acreage | No |
| Land Amenities | Hospital, Golf Nearby, Park |
Rooms
| Level | Type | Length | Width | Dimensions |
|---|---|---|---|---|
| Main Level | Kitchen | 3.35 m | 3.66 m | 3.35 m x 3.66 m |
| Main Level | Living Room | 4.02 m | 3.35 m | 4.02 m x 3.35 m |
| Main Level | Bedroom | 3.11 m | 10.4 m | 3.11 m x 10.4 m |
| Main Level | Bedroom 2 | 3.05 m | 2.44 m | 3.05 m x 2.44 m |
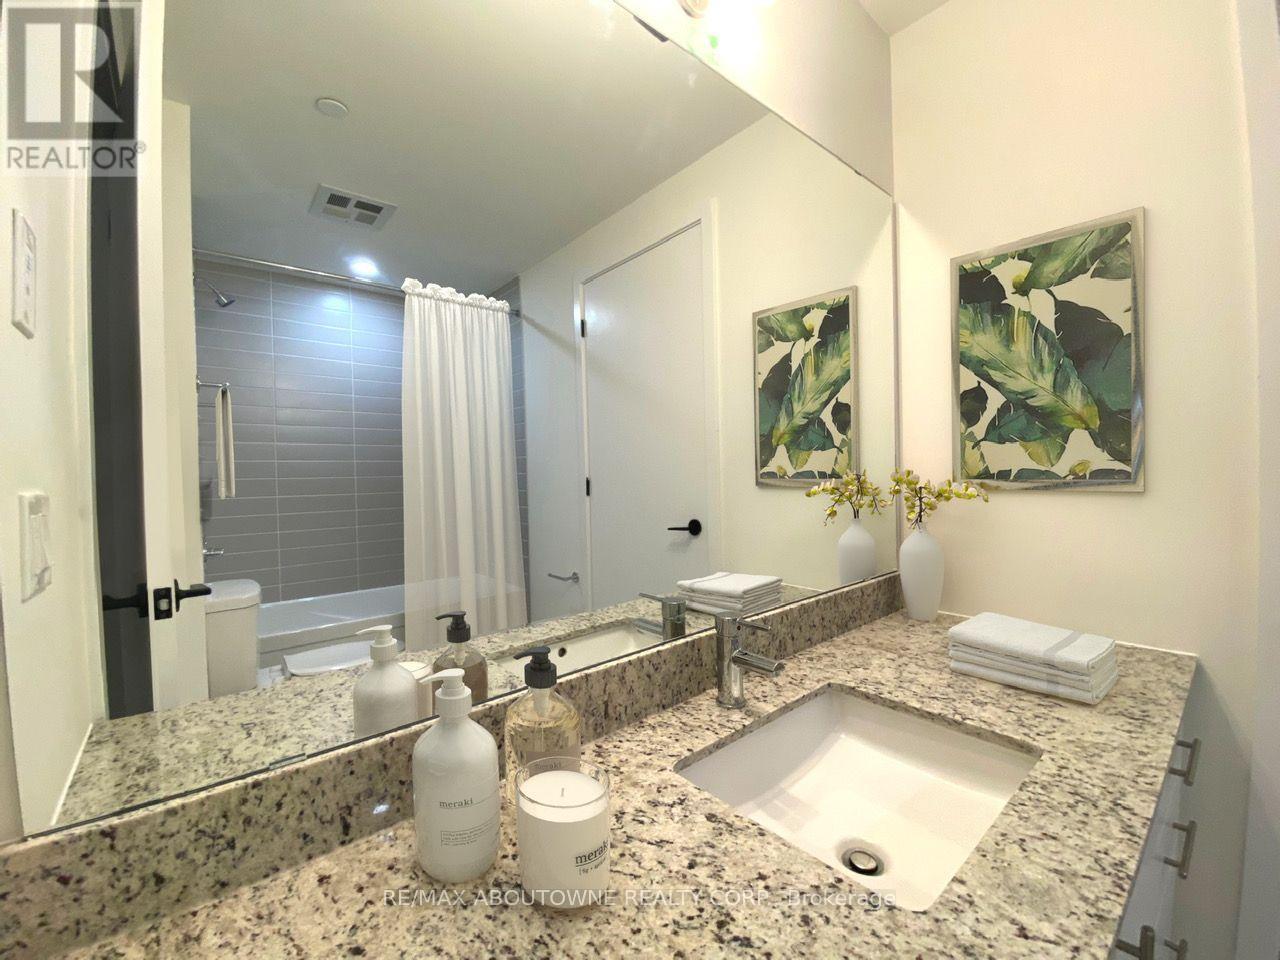
| Main Level | Bathroom | 3.05 m | 1.83 m | 3.05 m x 1.83 m |
Contact Us
Contact us for more information

Mark Pospisil
Salesperson
www.mvprealtor.ca/
1235 North Service Rd W #100d
Oakville, Ontario L6M 3G5
(905) 338-9000

The trademarks REALTOR®, REALTORS®, and the REALTOR® logo are controlled by The Canadian Real Estate Association (CREA) and identify real estate professionals who are members of CREA. The trademarks MLS®, Multiple Listing Service® and the associated logos are owned by The Canadian Real Estate Association (CREA) and identify the quality of services provided by real estate professionals who are members of CREA. The trademark DDF® is owned by The Canadian Real Estate Association (CREA) and identifies CREA's Data Distribution Facility (DDF®)
November 08 2026 04:04:43
Toronto Regional Real Estate Board
RE/MAX Aboutowne Realty Corp.