
1011 - 117 Broadway Avenue Toronto, Ontario M4P 1V3

$2,950 Monthly
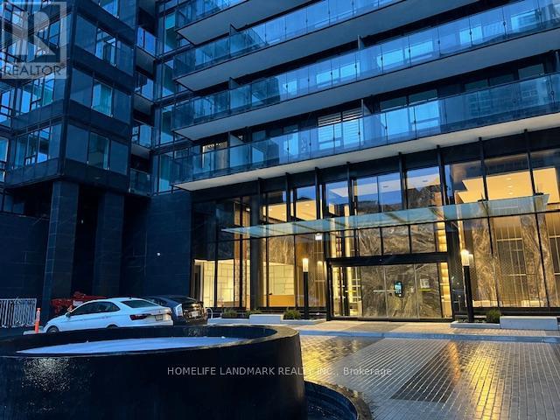
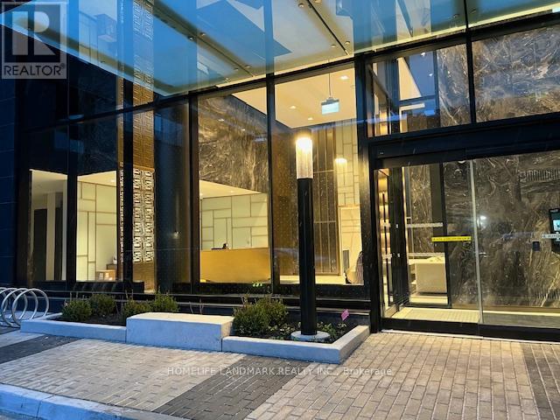
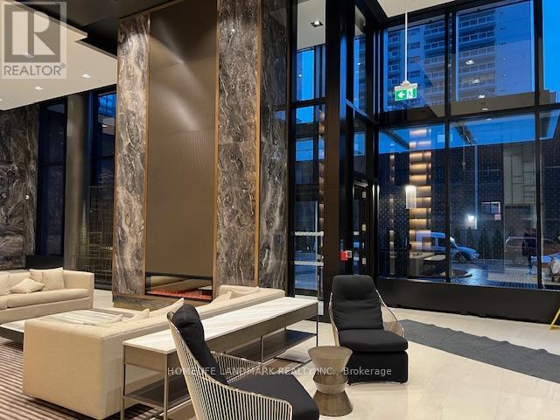
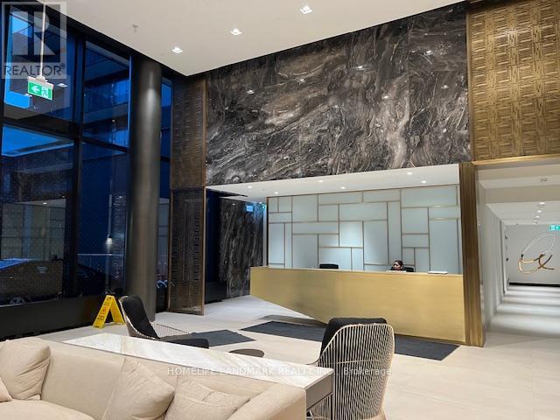
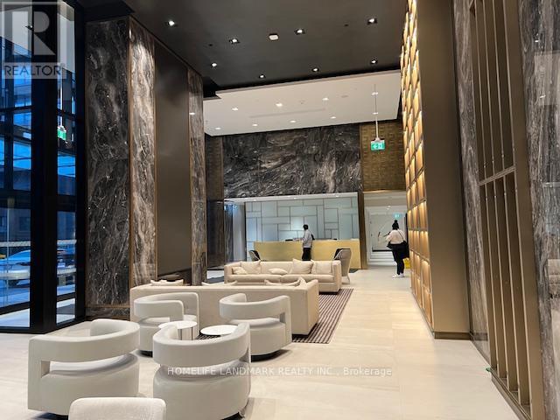
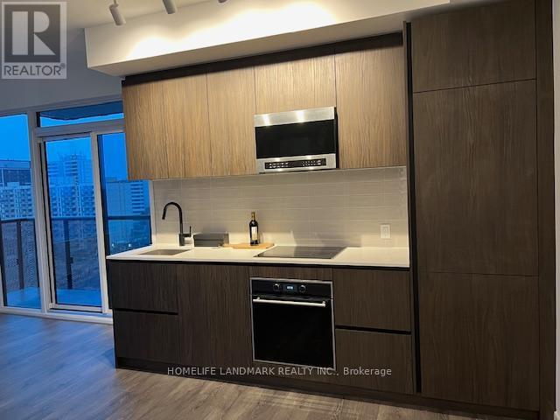
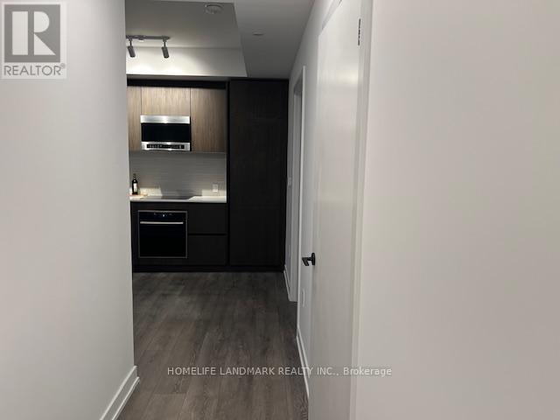
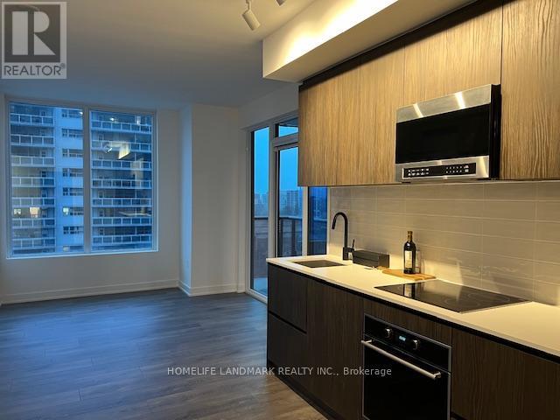
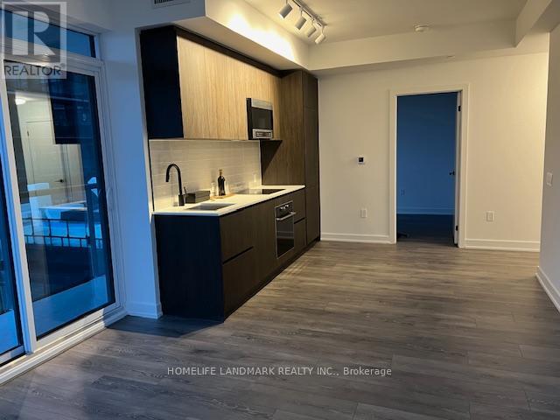
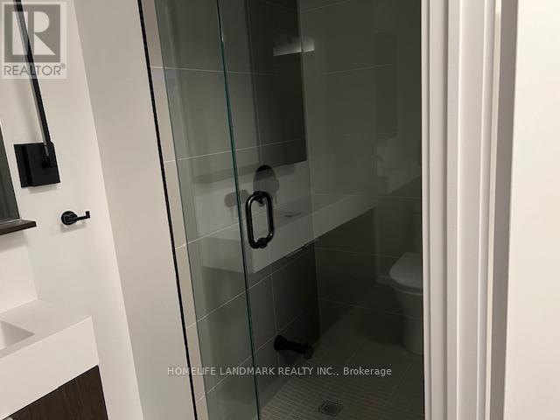
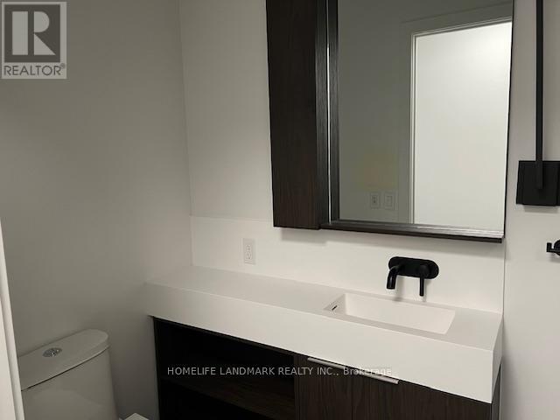
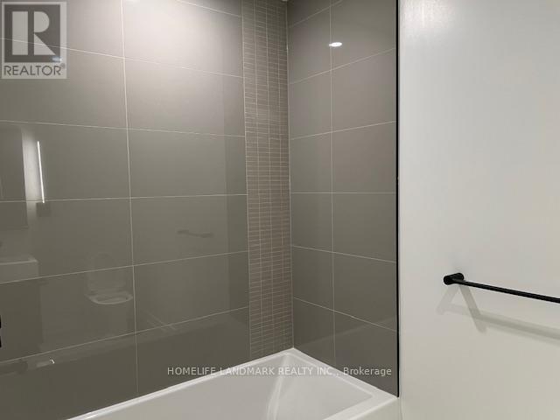
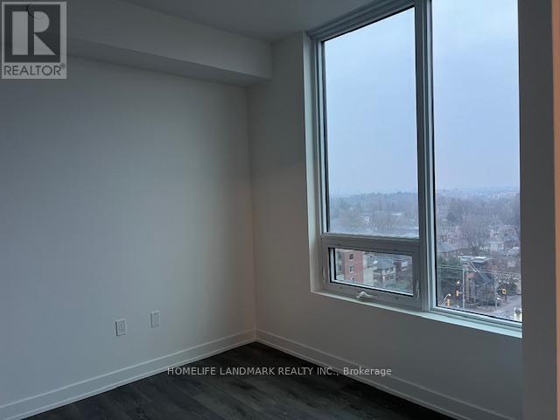
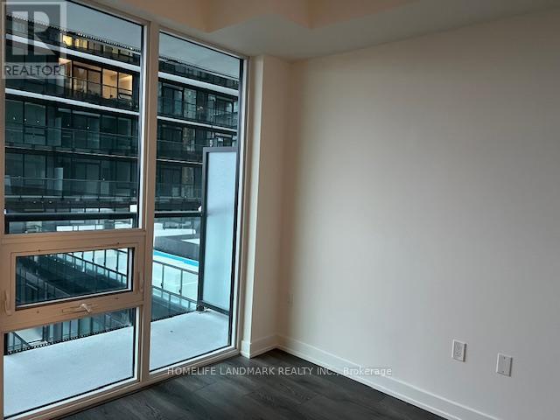
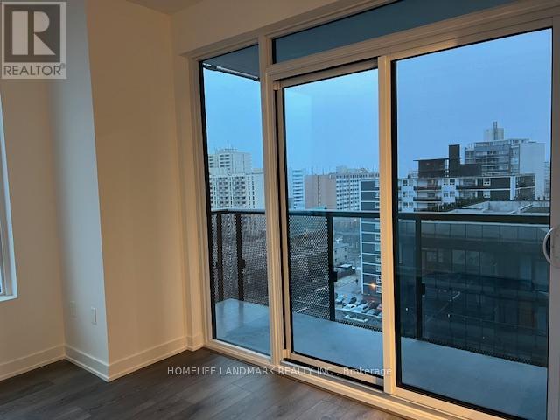
Spacious 2-bedroom, 2-bathroom unit ideally located just steps from Yonge and Eglinton. The location offers unmatched convenience, with Eglinton Station and the soon-to-open Eglinton LRT nearby, Highly-rated schools, such as North Toronto Collegiate Institute, John Fisher Junior Public School, and Northern Secondary School, A lot of dining, shopping, and entertainment options, including the Yonge and Eglinton Centre, Amenities, including a party room, dining room, gym, yoga studio, pool, sauna, and 24/7 concierge service.Extras: Ex All Existing B/I Appliances: (id:55093)
Property Details
| MLS® Number | C14160468 |
| Property Type | Single Family |
| Community Name | Mount Pleasant West |
| Community Features | Pets Allowed With Restrictions |
| Features | Balcony |
| Parking Space Total | 1 |
Building
| Bathroom Total | 2 |
| Bedrooms Above Ground | 2 |
| Bedrooms Total | 2 |
| Age | New Building |
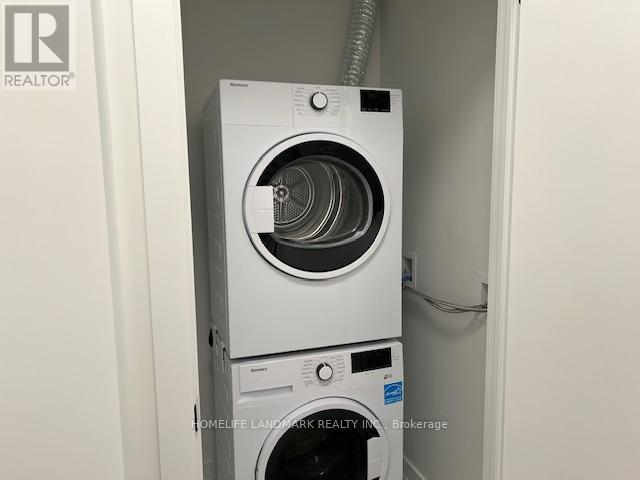
| Appliances | Cooktop, Dishwasher, Dryer, Microwave, Oven, Washer, Refrigerator |
| Basement Type | None |
| Cooling Type | Central Air Conditioning |
| Exterior Finish | Concrete |
| Flooring Type | Laminate |
| Foundation Type | Concrete |
| Heating Fuel | Natural Gas |
| Heating Type | Forced Air |
| Size Interior | 700 - 799 Sqft |
| Type | Apartment |
Parking
| Underground | |
| No Garage |
Land
| Acreage | No |
Rooms
| Level | Type | Length | Width | Dimensions |
|---|---|---|---|---|
| Main Level | Living Room | 6.64 m | 3.53 m | 6.64 m x 3.53 m |
| Main Level | Dining Room | 6.64 m | 3.53 m | 6.64 m x 3.53 m |
| Main Level | Kitchen | 3 m | 2 m | 3 m x 2 m |
| Main Level | Bedroom | 3.23 m | 2.77 m | 3.23 m x 2.77 m |
| Main Level | Bedroom 2 | 2.85 m | 2.56 m | 2.85 m x 2.56 m |
Contact Us
Contact us for more information
Jun Wen
Broker
7240 Woodbine Ave Unit 103
Markham, Ontario L3R 1A4
(905) 305-1600
(905) 305-1609
www.homelifelandmark.com/

The trademarks REALTOR®, REALTORS®, and the REALTOR® logo are controlled by The Canadian Real Estate Association (CREA) and identify real estate professionals who are members of CREA. The trademarks MLS®, Multiple Listing Service® and the associated logos are owned by The Canadian Real Estate Association (CREA) and identify the quality of services provided by real estate professionals who are members of CREA. The trademark DDF® is owned by The Canadian Real Estate Association (CREA) and identifies CREA's Data Distribution Facility (DDF®)
November 07 2026 08:29:05
Toronto Regional Real Estate Board
Homelife Landmark Realty Inc.