
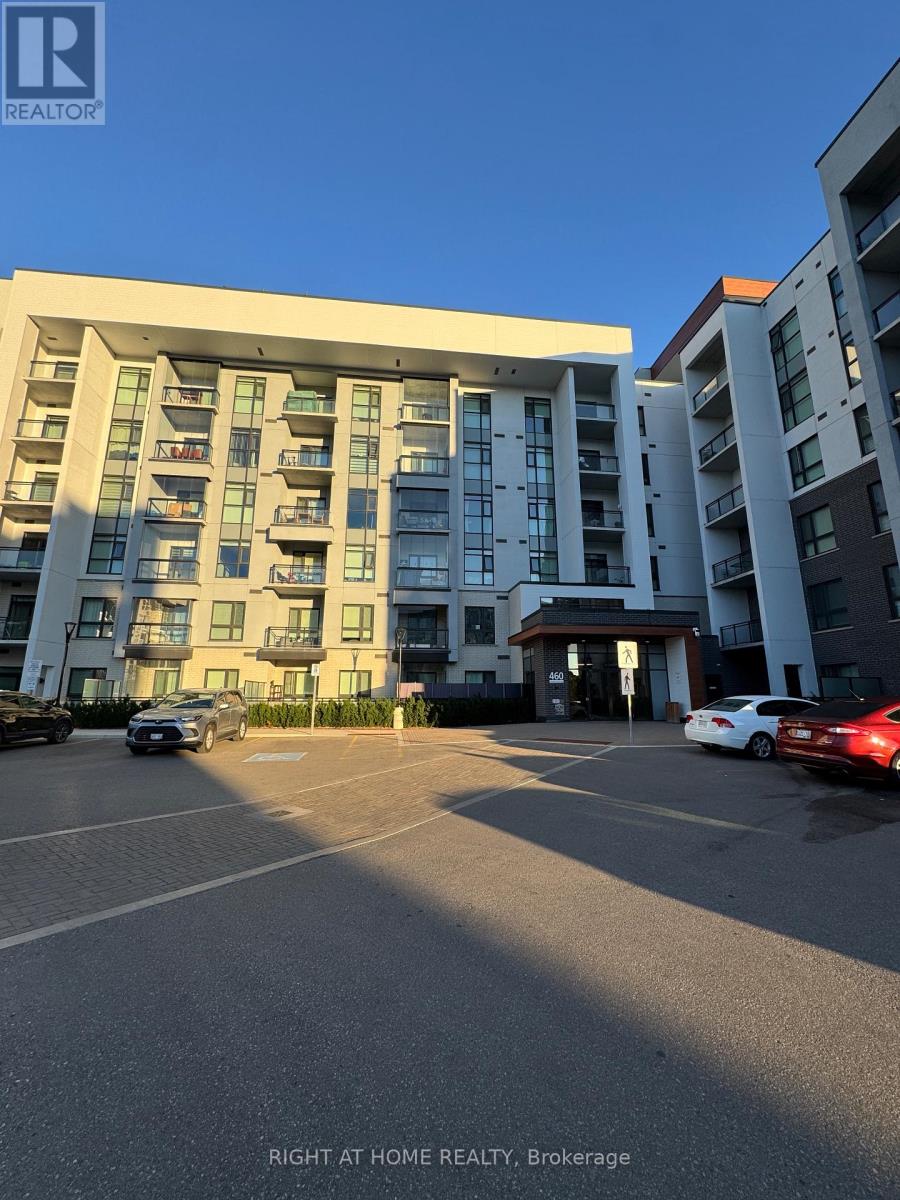
102 - 460 Gordon Krantz Avenue Milton, Ontario L9E 1Z2

$2,200 Monthly
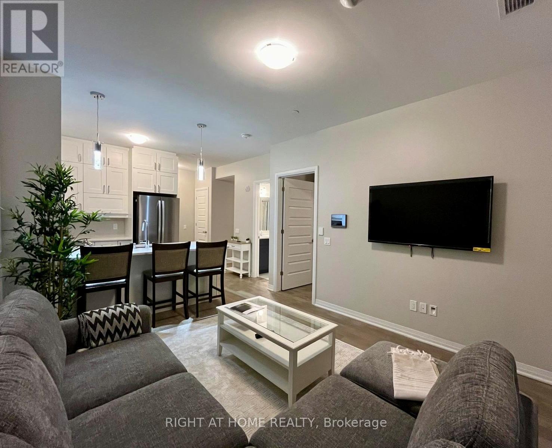
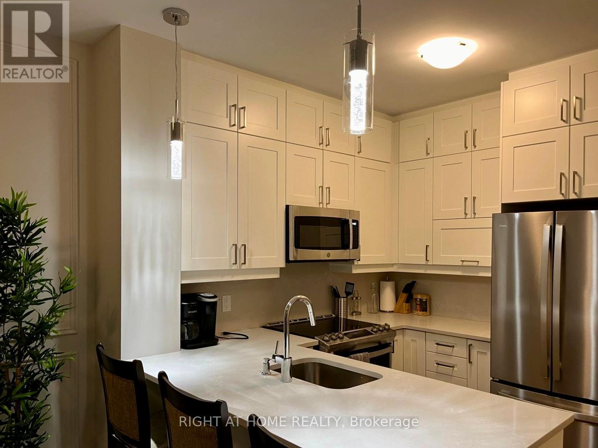
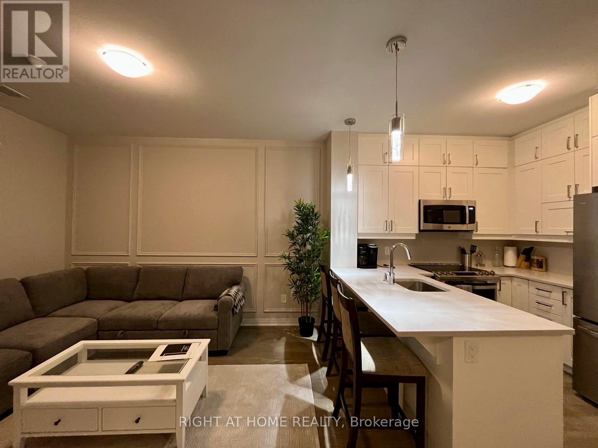
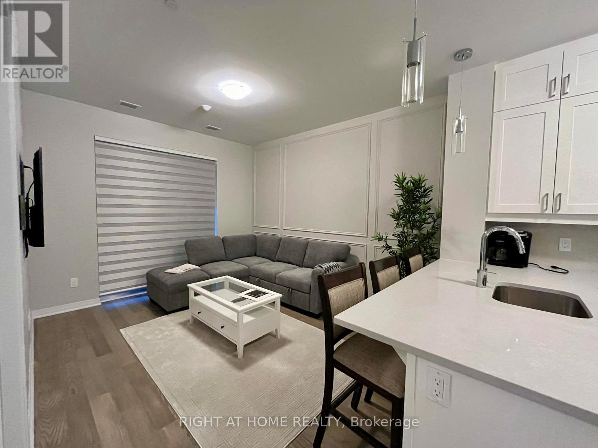
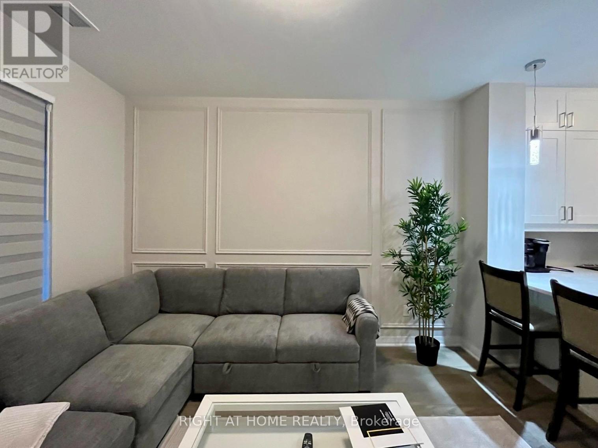
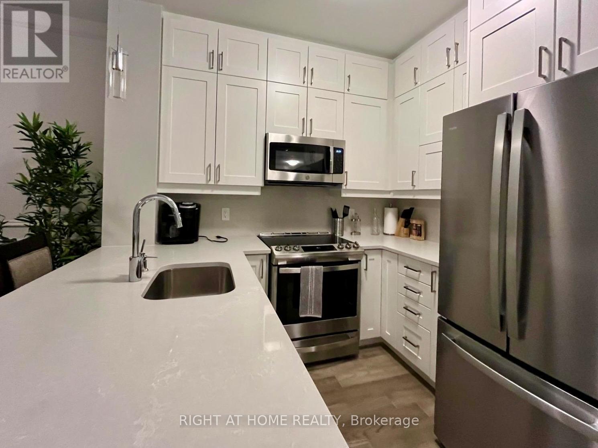
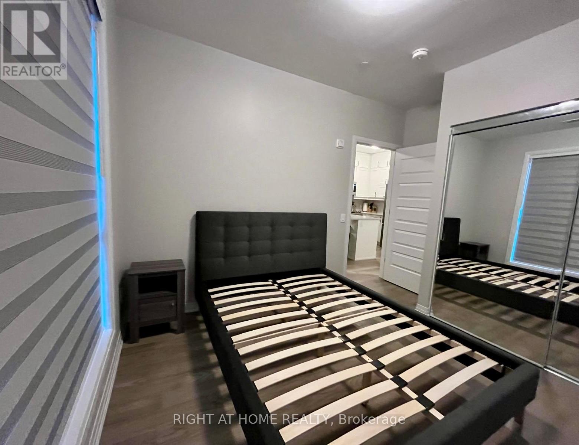
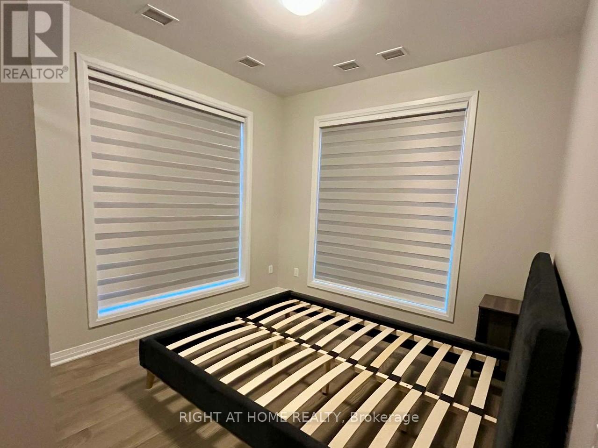
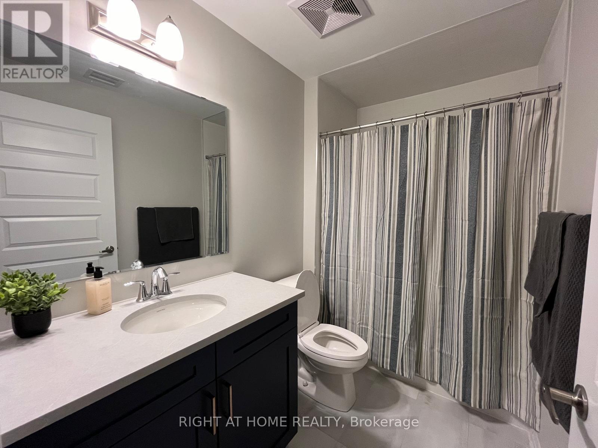
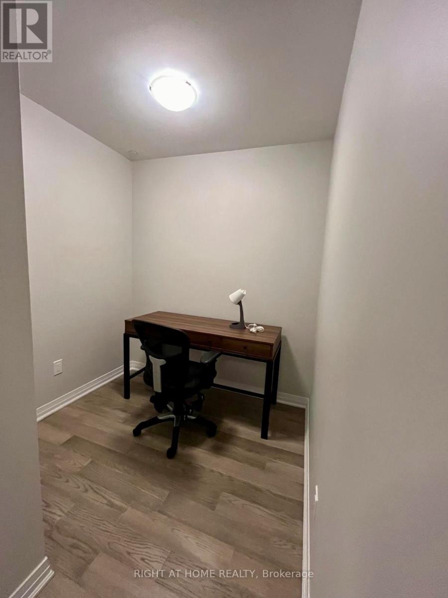
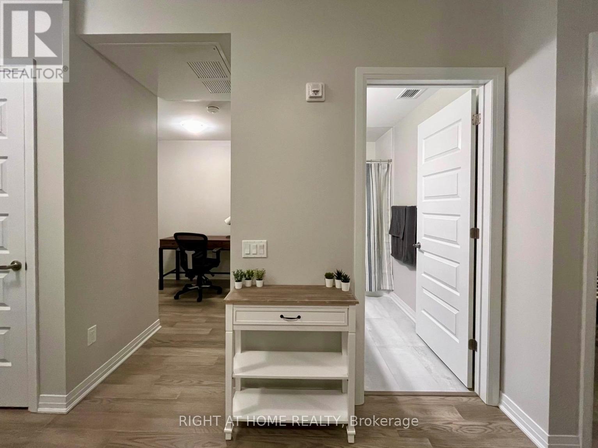
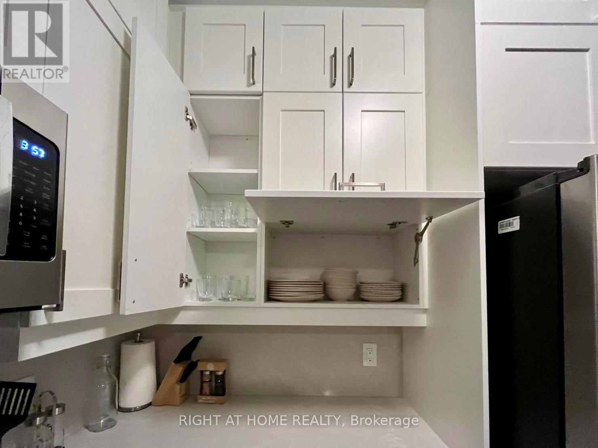
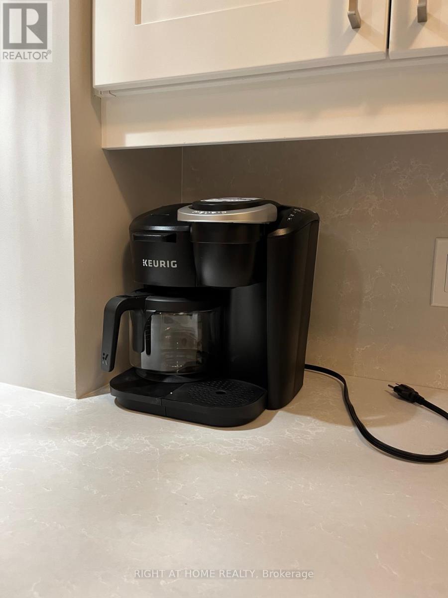
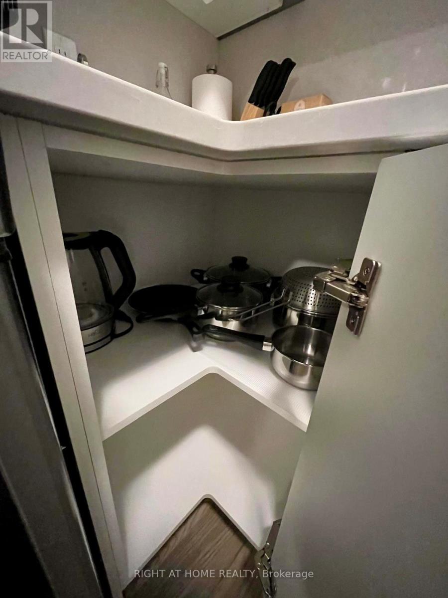
Furnished (with internet included) and available immediately, this beautifully designed 1 bedroom + den, 1 bathroom ground-floor condo offers comfort, style, and everyday convenience. Located in the newer Walker community of Milton, this inviting suite comes furnished exactly as shown, making it truly move-in ready. The open-concept layout is filled with natural light and features 9-foot ceilings, wide plank flooring, and a spacious living area highlighted by a tasteful accent wall. The modern kitchen is both stylish and functional, complete with stainless steel appliances, quartz countertops and backsplash, extended cabinetry, and a breakfast bar-perfect for casual dining or entertaining.The bedroom is generously sized, while the versatile den offers an ideal space for a home office or reading nook. Enjoy the added convenience of ground-floor access, along with one underground parking space and one locker included. A thoughtfully upgraded, fully furnished home in a great location-just unpack and enjoy. (id:55093)
Property Details
| MLS® Number | W13830164 |
| Property Type | Single Family |
| Community Name | 1051 - Walker |
| Communication Type | High Speed Internet |
| Community Features | Pets Allowed With Restrictions |
| Features | Balcony |
| Parking Space Total | 1 |
Building
| Bathroom Total | 1 |
| Bedrooms Above Ground | 1 |
| Bedrooms Below Ground | 1 |
| Bedrooms Total | 2 |
| Age | 0 To 5 Years |
| Amenities | Security/concierge, Exercise Centre, Party Room, Visitor Parking, Storage - Locker |
| Basement Type | None |
| Cooling Type | Central Air Conditioning |
| Exterior Finish | Concrete |
| Flooring Type | Laminate |
| Heating Fuel | Natural Gas |
| Heating Type | Forced Air |
| Size Interior | 600 - 699 Sqft |
| Type | Apartment |
Parking
| Underground | |
| Garage |
Land
| Acreage | No |
Rooms
| Level | Type | Length | Width | Dimensions |
|---|---|---|---|---|
| Main Level | Bathroom | 1 m | 1 m | 1 m x 1 m |
| Main Level | Kitchen | 2.19 m | 3.6 m | 2.19 m x 3.6 m |
| Main Level | Foyer | 1 m | 1 m | 1 m x 1 m |
| Main Level | Primary Bedroom | 3.5 m | 3.5 m | 3.5 m x 3.5 m |
| Main Level | Laundry Room | 1 m | 1 m | 1 m x 1 m |
| Main Level | Den | 1.82 m | 1.86 m | 1.82 m x 1.86 m |
| Main Level | Dining Room | 3.07 m | 2.7 m | 3.07 m x 2.7 m |
| Main Level | Living Room | 3.07 m | 2.7 m | 3.07 m x 2.7 m |
https://www.realtor.ca/real-estate/30329842/102-460-gordon-krantz-avenue-milton-walker-1051-walker
Contact Us
Contact us for more information

Salman Alam
Salesperson
www.agentsal.ca/
5111 New Street, Suite 106
Burlington, Ontario L7L 1V2
(905) 637-1700
www.rightathomerealtycom/

The trademarks REALTOR®, REALTORS®, and the REALTOR® logo are controlled by The Canadian Real Estate Association (CREA) and identify real estate professionals who are members of CREA. The trademarks MLS®, Multiple Listing Service® and the associated logos are owned by The Canadian Real Estate Association (CREA) and identify the quality of services provided by real estate professionals who are members of CREA. The trademark DDF® is owned by The Canadian Real Estate Association (CREA) and identifies CREA's Data Distribution Facility (DDF®)
September 25 2026 08:06:51
Toronto Regional Real Estate Board
Right At Home Realty, Brokerage