
1037 Lakeshore Road W Oakville, Ontario L6L 1E7

$3,599,999
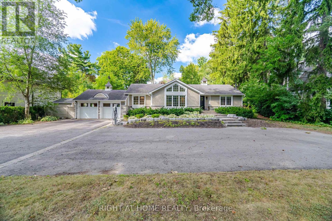
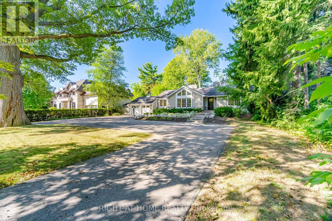
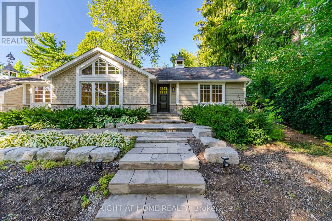
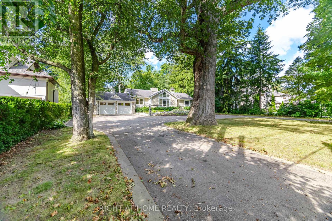
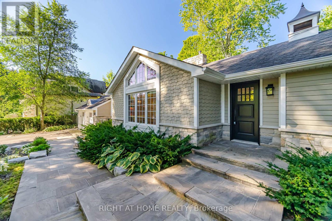
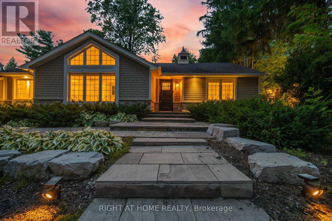
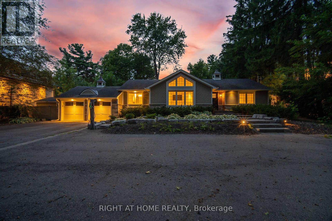
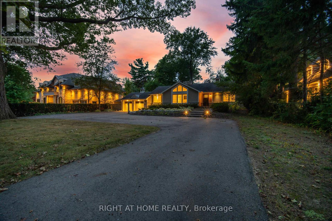
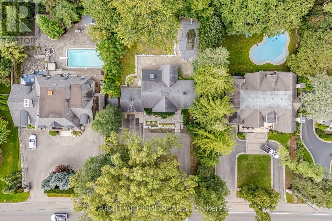
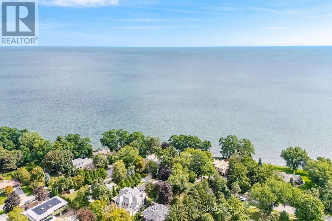
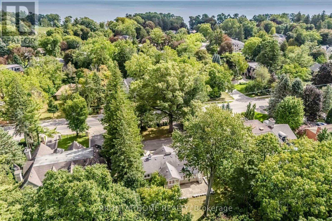
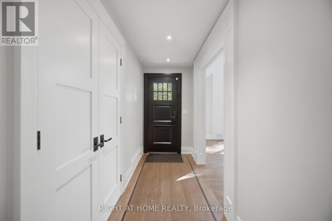
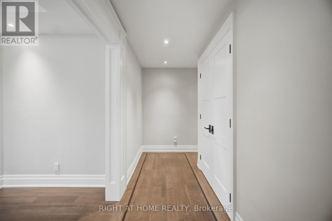
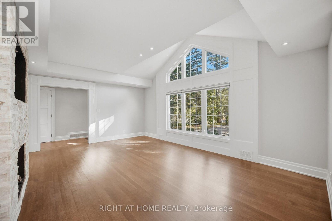
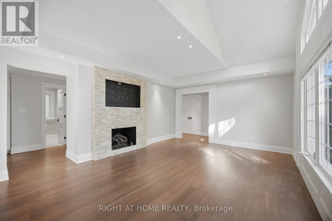
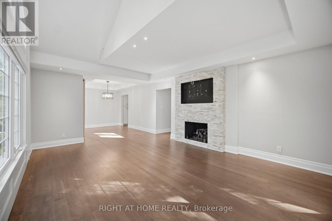
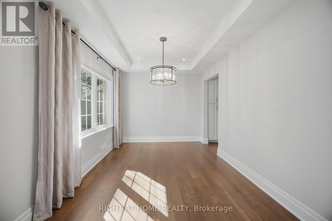
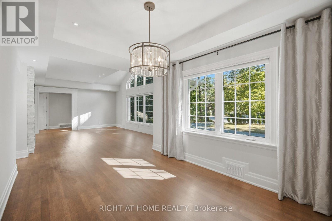
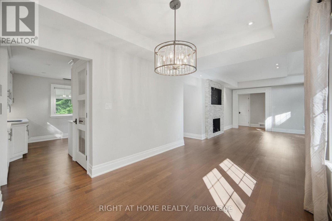
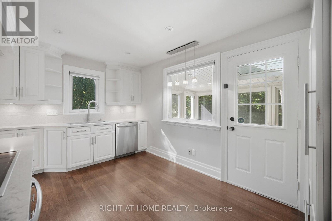
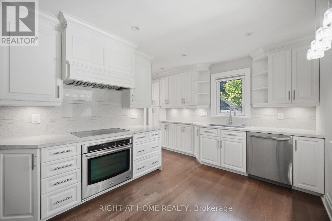
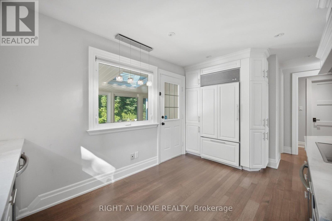
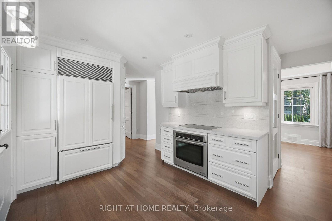
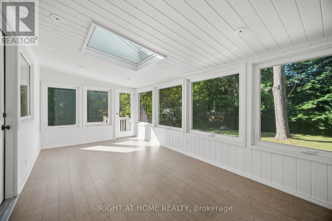
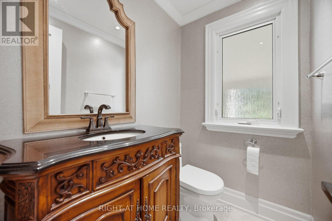
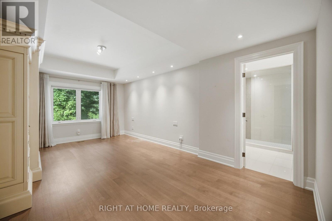
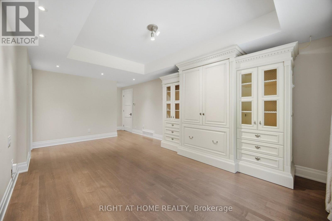
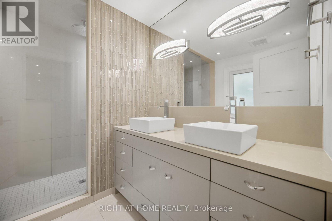
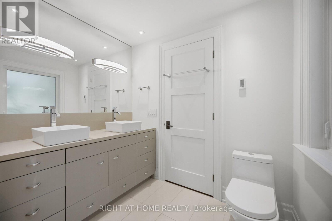
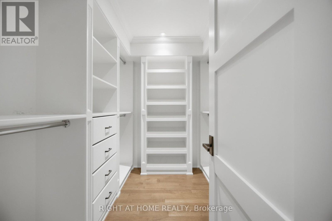
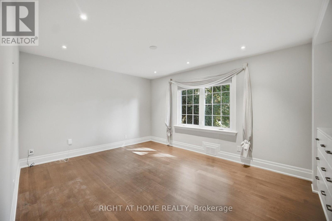
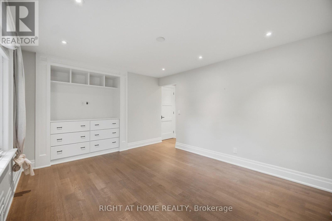
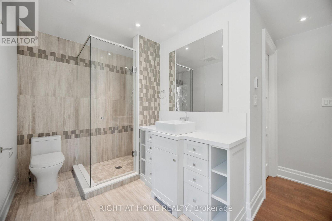
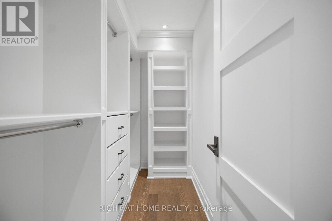
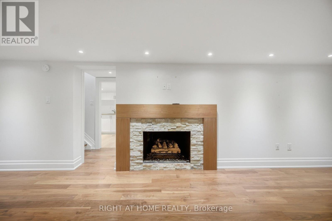
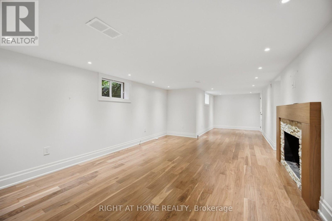
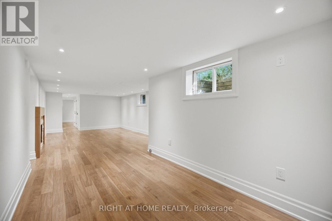
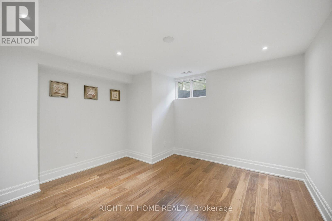
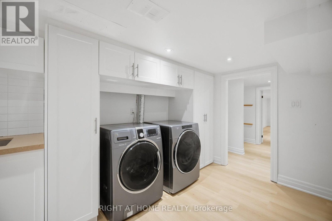
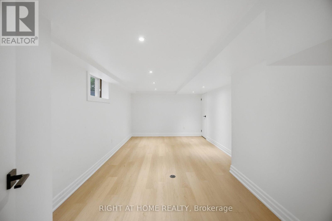
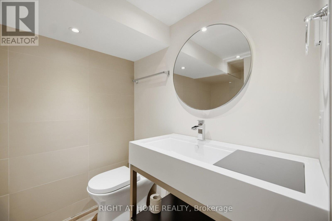
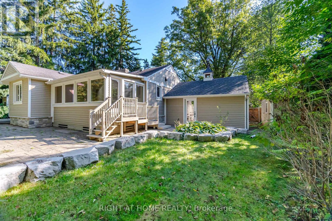
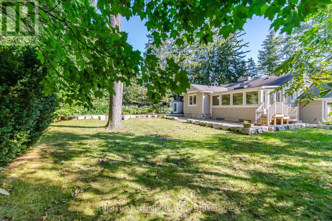
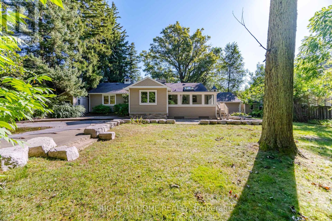
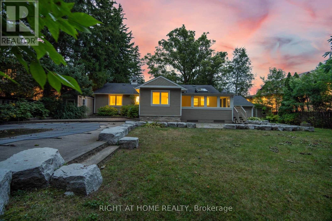
Rarely Offered South Oakville Bungalow on an Exceptional 95.17' x 180.31' Lot. A rare opportunity to own a bungalow on an expansive, beautifully treed 95' x 180' lot in prestigious South Oakville, with a sought-after Lakeshore Road address. Offering approximately 3,000 sq. ft. of total finished living space, including the lower level, and high ceilings, this home offers an exceptional combination of space, privacy, and location.Featuring 4 bedrooms (2+2), 3 full bathrooms and 1 powder room, the home includes hardwood floors, updated bathrooms with heated floors, pot lights, and numerous additional upgrades. Enjoy the convenience of a Tesla charger and a heated swimming pool, all within a mature and private setting.Ideally located within walking distance of Appleby College, high schools, Coronation Park, Downtown Oakville's restaurants and shops, scenic trails, and Lake Ontario.A special opportunity to enjoy the space and privacy of a large treed lot while being close to the best of South Oakville. (id:55093)
Property Details
| MLS® Number | W13830092 |
| Property Type | Single Family |
| Community Name | 1017 - SW Southwest |
| Equipment Type | Water Heater |
| Features | Carpet Free, Sump Pump |
| Parking Space Total | 14 |
| Pool Type | Inground Pool |
| Rental Equipment Type | Water Heater |
Building
| Bathroom Total | 4 |
| Bedrooms Above Ground | 2 |
| Bedrooms Below Ground | 2 |
| Bedrooms Total | 4 |
| Appliances | Dishwasher, Dryer, Oven, Range, Washer, Window Coverings, Refrigerator |
| Architectural Style | Bungalow |
| Basement Development | Finished |
| Basement Type | N/a (finished) |
| Construction Style Attachment | Detached |
| Cooling Type | Central Air Conditioning |
| Exterior Finish | Wood |
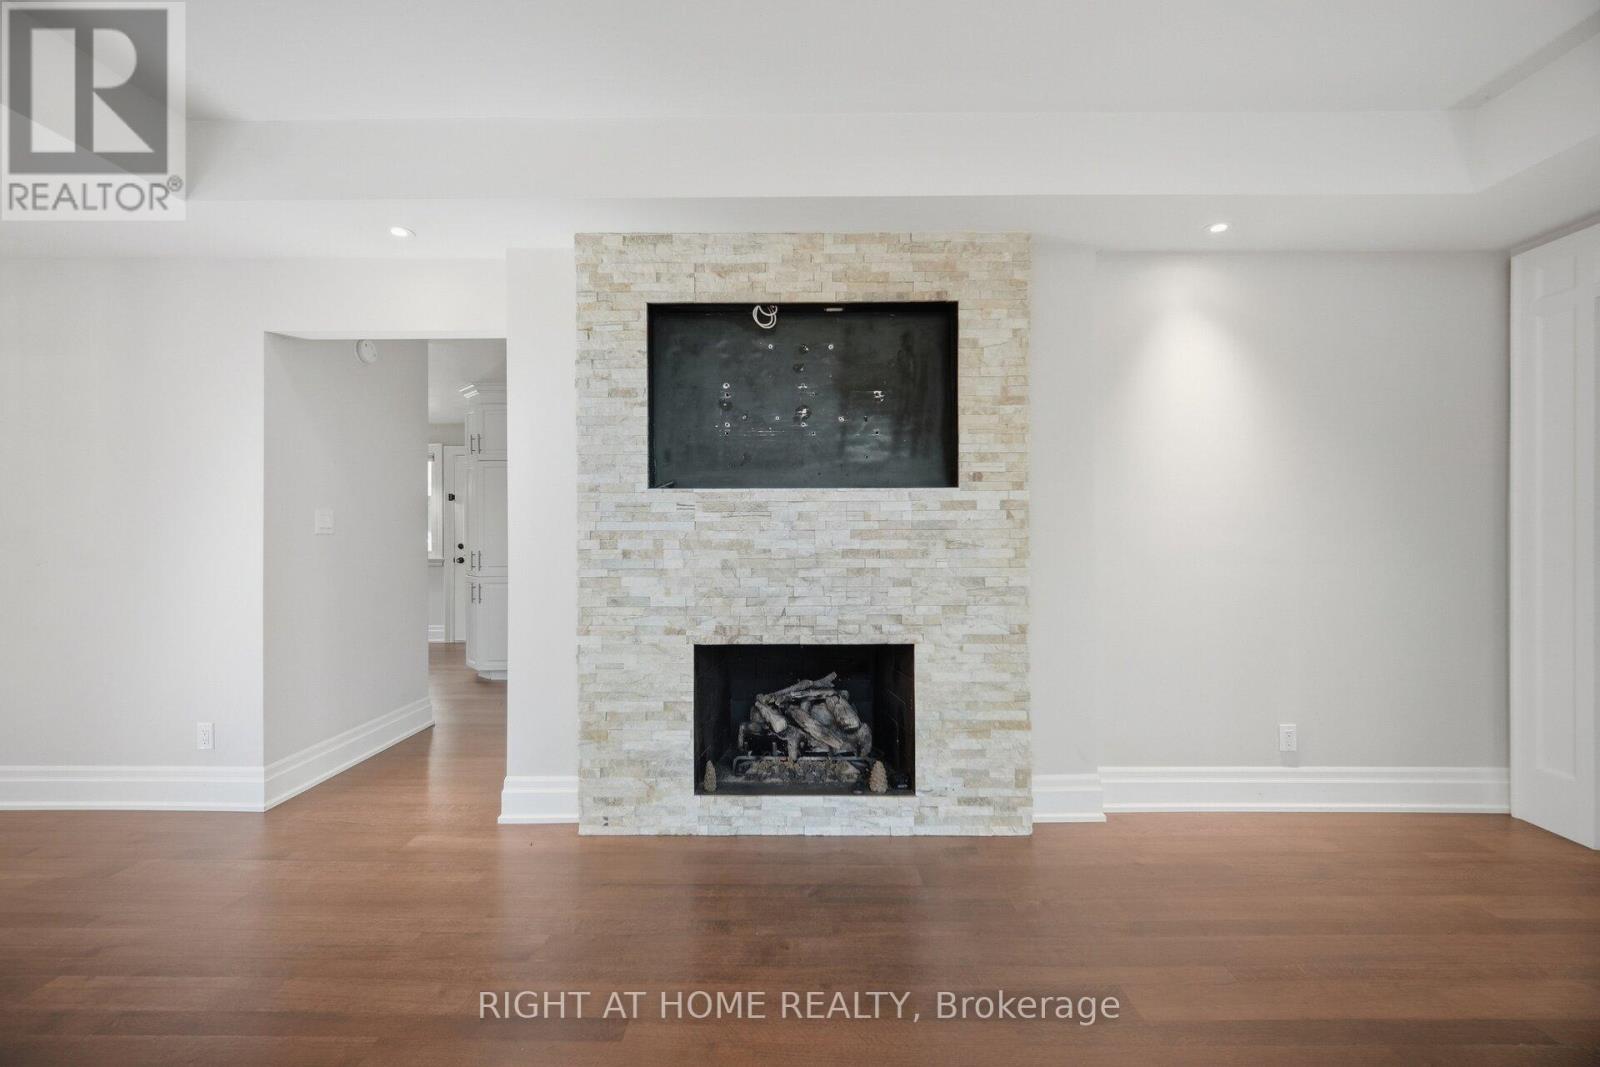
| Fireplace Present | Yes |
| Foundation Type | Unknown |
| Half Bath Total | 1 |
| Heating Fuel | Natural Gas |
| Heating Type | Forced Air |
| Stories Total | 1 |
| Size Interior | 1,500 - 2,000 Sqft |
| Type | House |
| Utility Water | Municipal Water |
Parking
| Attached Garage | |
| Garage |
Land
| Acreage | No |
| Sewer | Sanitary Sewer |
| Size Depth | 180 Ft ,3 In |
| Size Frontage | 95 Ft ,2 In |
| Size Irregular | 95.2 X 180.3 Ft |
| Size Total Text | 95.2 X 180.3 Ft |
Rooms
| Level | Type | Length | Width | Dimensions |
|---|---|---|---|---|
| Basement | Recreational, Games Room | 9.32 m | 3.81 m | 9.32 m x 3.81 m |
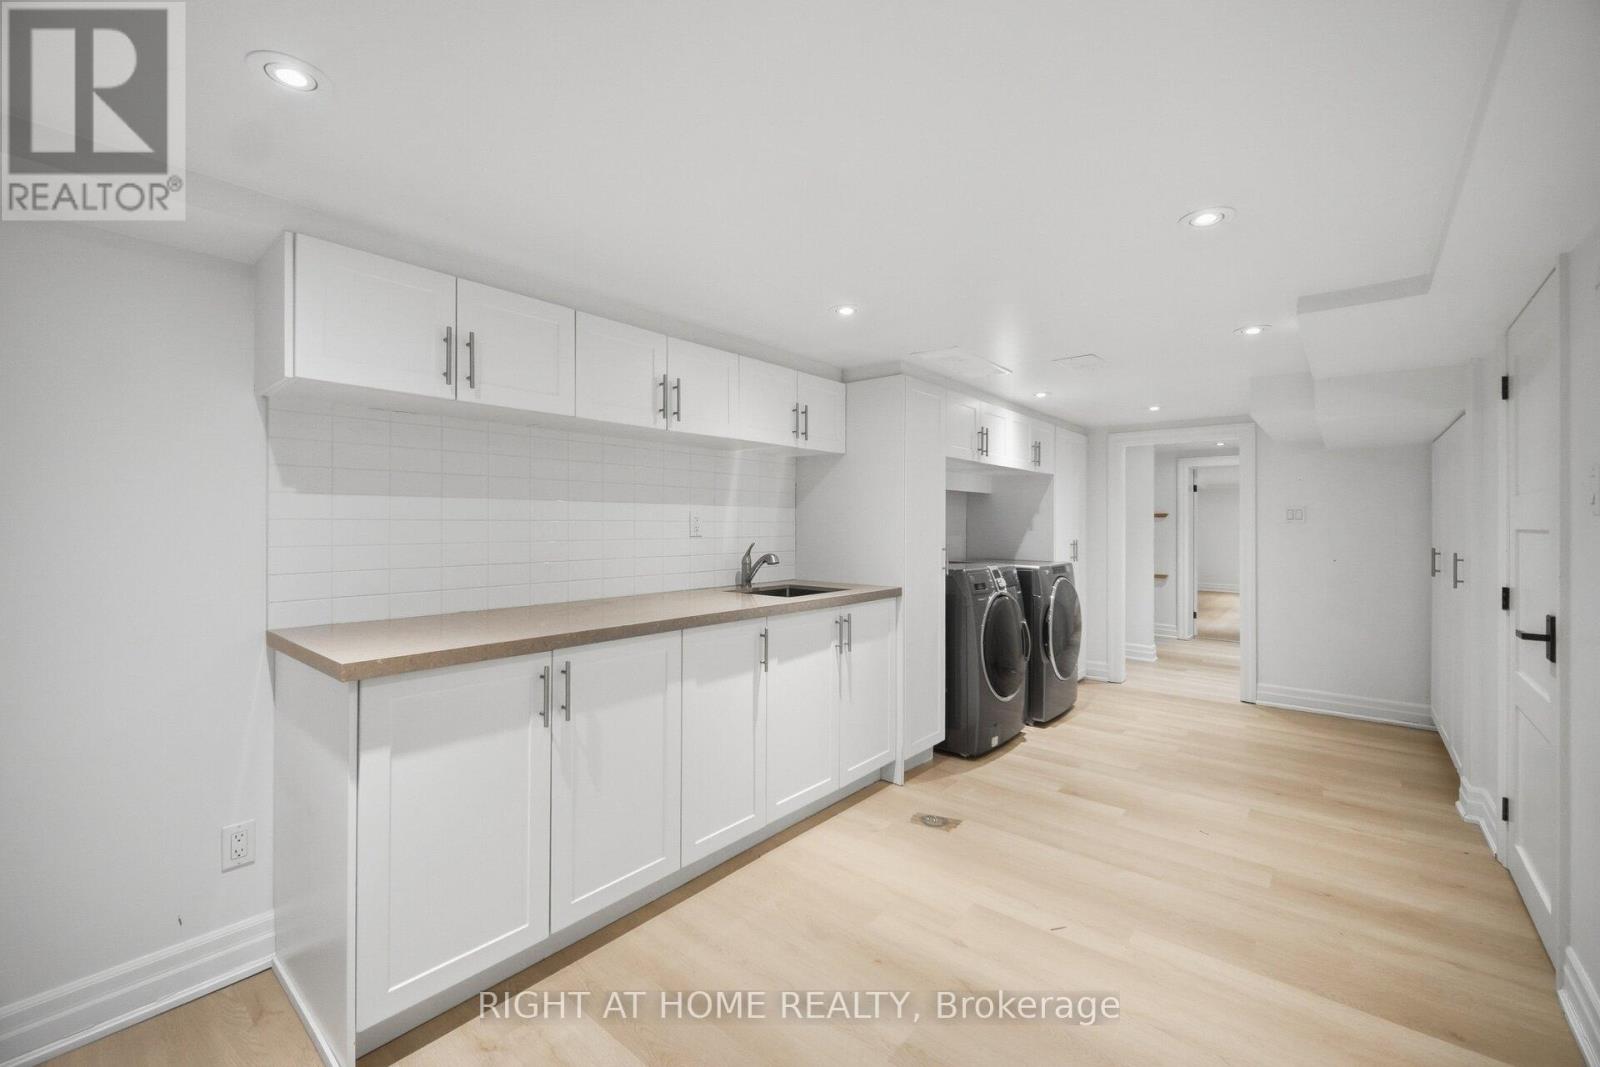
| Basement | Laundry Room | 6.09 m | 2.47 m | 6.09 m x 2.47 m |
| Ground Level | Living Room | 5.94 m | 4.88 m | 5.94 m x 4.88 m |
| Ground Level | Dining Room | 3.66 m | 2.9 m | 3.66 m x 2.9 m |
| Ground Level | Kitchen | 4.32 m | 4.09 m | 4.32 m x 4.09 m |
| Ground Level | Sunroom | 5.63 m | 2.92 m | 5.63 m x 2.92 m |
| Ground Level | Primary Bedroom | 7.8 m | 3.74 m | 7.8 m x 3.74 m |
| Ground Level | Bedroom | 4.9 m | 3.59 m | 4.9 m x 3.59 m |
Contact Us
Contact us for more information

Niveen Wadeeh Bishay Henain
Salesperson
480 Eglinton Ave West
Mississauga, Ontario L5R 0G2
(905) 565-9200
(905) 565-6677

The trademarks REALTOR®, REALTORS®, and the REALTOR® logo are controlled by The Canadian Real Estate Association (CREA) and identify real estate professionals who are members of CREA. The trademarks MLS®, Multiple Listing Service® and the associated logos are owned by The Canadian Real Estate Association (CREA) and identify the quality of services provided by real estate professionals who are members of CREA. The trademark DDF® is owned by The Canadian Real Estate Association (CREA) and identifies CREA's Data Distribution Facility (DDF®)
September 25 2026 08:06:50
Toronto Regional Real Estate Board
Right At Home Realty