
10420 Heritage Road Brampton, Ontario L7A 0E7

$1,799,000
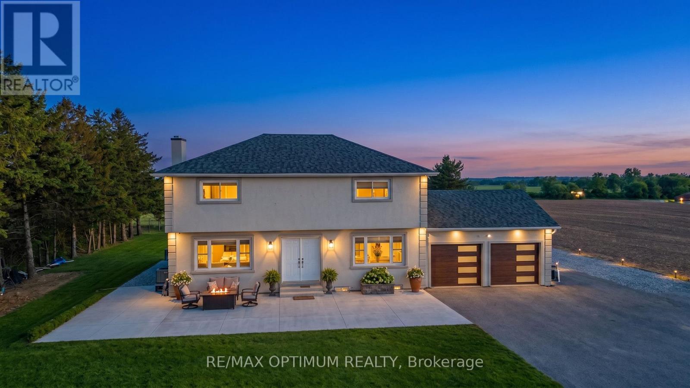
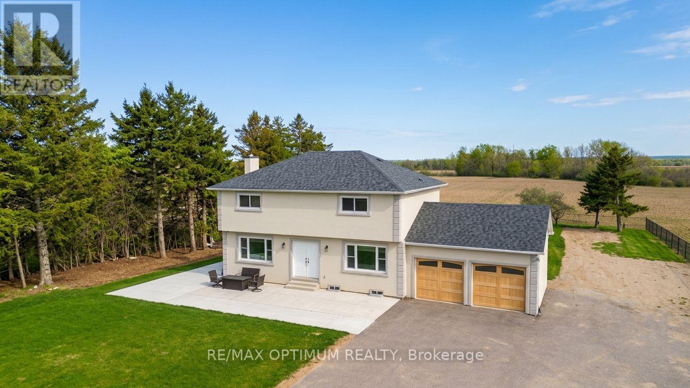
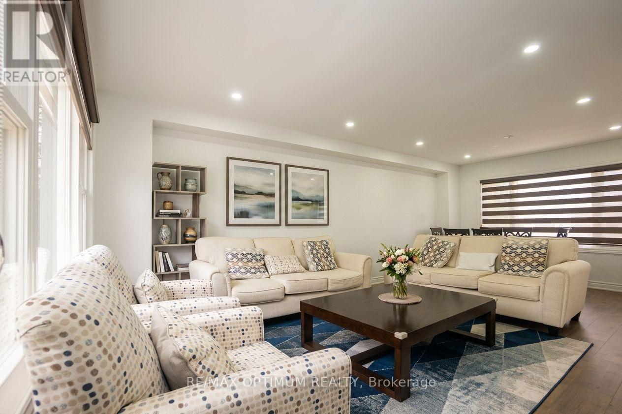
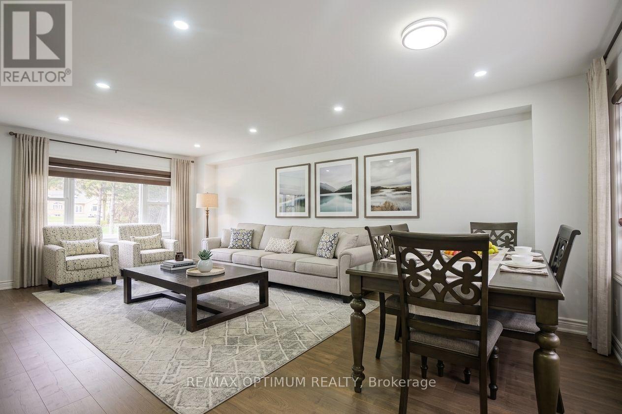
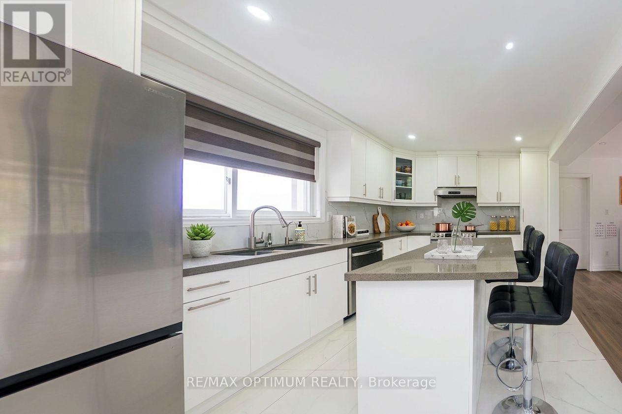
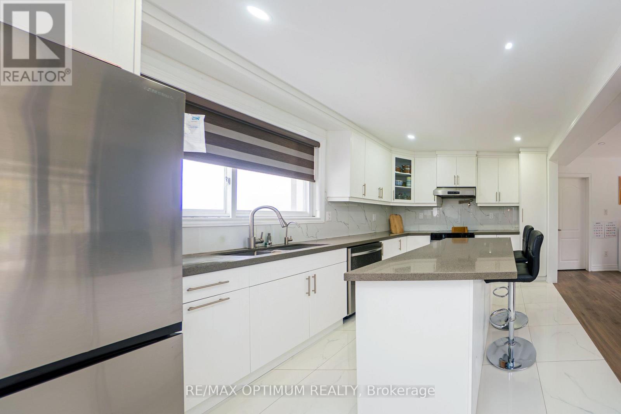
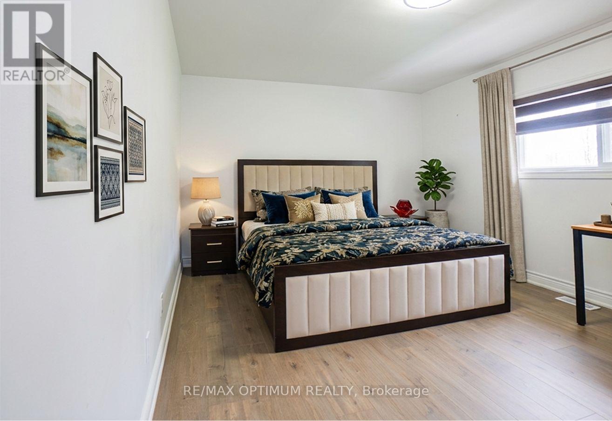
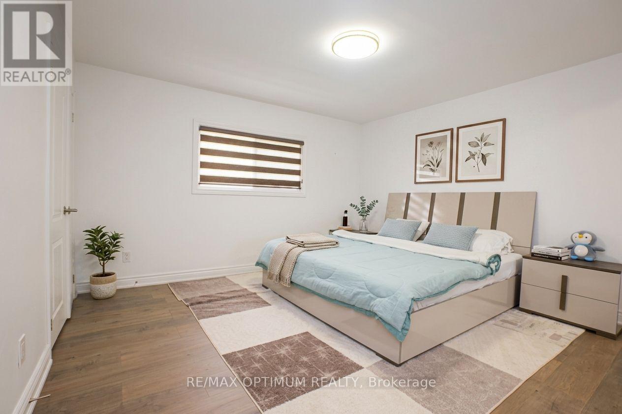
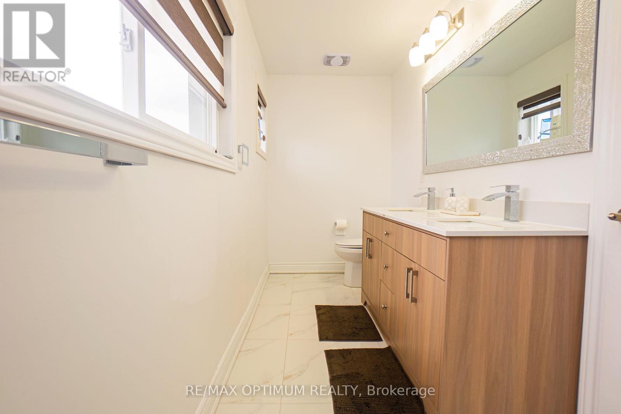
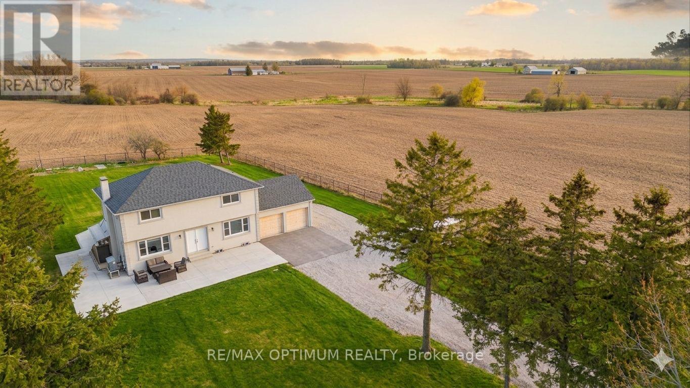
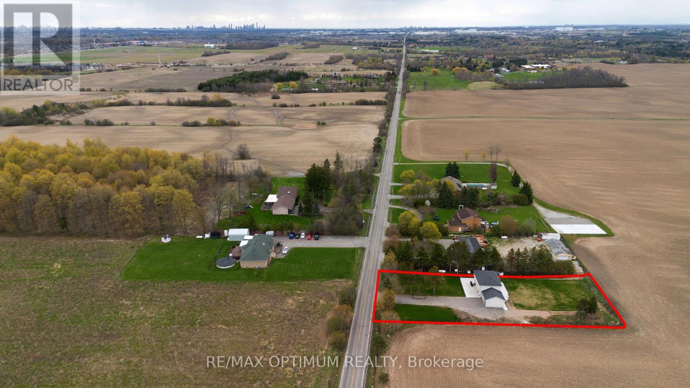
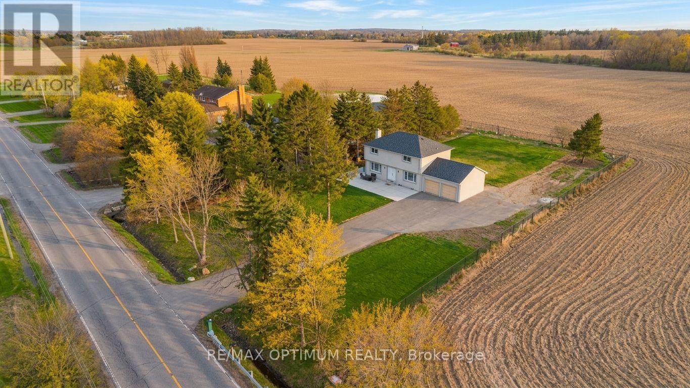
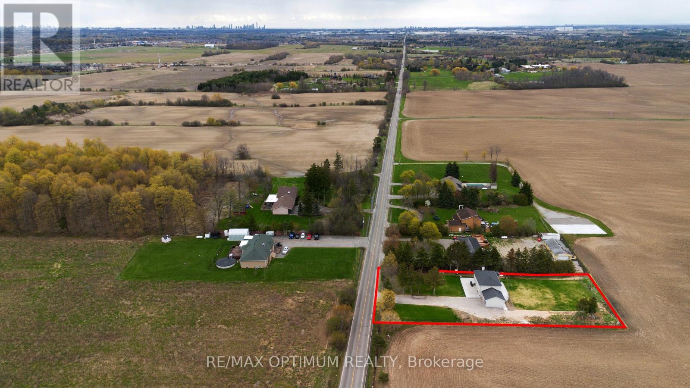
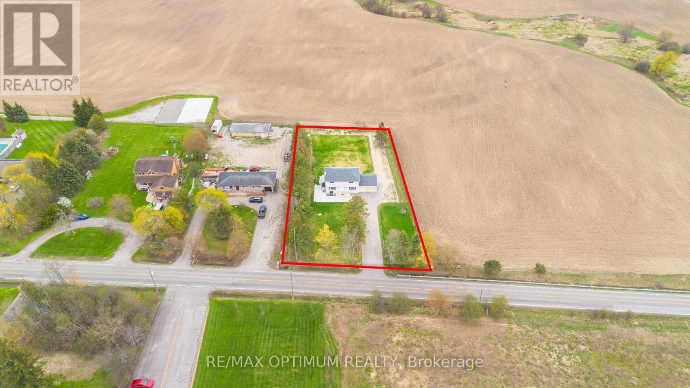
**0.75 Acres of Land**Rare opportunity to own a spacious detached home on a premium 125 x 250 ft lot in desirable Northwest Brampton. This 2-storey brick home features 4+2 bedrooms, finished basement with separate entrance, and 2 additional kitchens, offering excellent potential for extended family living or rental income. Ample parking with 16 total spaces, including an attached garage and large private driveway. Situated close to parks, golf, greenbelt areas, hospitals, and public transit, this property combines space, convenience, and future potential. Flexible possession available. Highway 413 Proximity, Brand new Septic Tank (No rental), Currently $2600/month from Parking only. Fully Renovated house. (id:55093)
Property Details
| MLS® Number | W13084988 |
| Property Type | Single Family |
| Community Name | Northwest Brampton |
| Amenities Near By | Golf Nearby, Hospital, Park, Public Transit |
| Features | Conservation/green Belt |
| Parking Space Total | 16 |
Building
| Bathroom Total | 4 |
| Bedrooms Above Ground | 4 |
| Bedrooms Below Ground | 2 |
| Bedrooms Total | 6 |
| Appliances | Dryer, Stove, Washer, Refrigerator |
| Basement Development | Finished |
| Basement Features | Separate Entrance |
| Basement Type | N/a (finished), N/a |
| Construction Style Attachment | Detached |
| Cooling Type | None |
| Exterior Finish | Brick |
| Flooring Type | Hardwood, Tile |
| Foundation Type | Concrete |
| Heating Fuel | Electric |
| Heating Type | Forced Air |
| Stories Total | 2 |
| Size Interior | 2,000 - 2,500 Sqft |
| Type | House |
Parking
| Attached Garage | |
| Garage |
Land
| Acreage | No |
| Land Amenities | Golf Nearby, Hospital, Park, Public Transit |
| Sewer | Septic System |
| Size Depth | 250 Ft |
| Size Frontage | 125 Ft |
| Size Irregular | 125 X 250 Ft |
| Size Total Text | 125 X 250 Ft |
| Surface Water | Lake/pond |
Rooms
| Level | Type | Length | Width | Dimensions |
|---|---|---|---|---|
| Second Level | Primary Bedroom | Measurements not available | ||
| Second Level | Bedroom 2 | Measurements not available | ||
| Second Level | Bedroom 3 | Measurements not available | ||
| Second Level | Bedroom 4 | Measurements not available | ||
| Basement | Bedroom | Measurements not available | ||
| Basement | Bedroom 2 | Measurements not available | ||
| Main Level | Living Room | Measurements not available | ||
| Main Level | Family Room | Measurements not available | ||
| Main Level | Kitchen | Measurements not available |
Contact Us
Contact us for more information

Parveen Arora
Broker of Record
www.teamarora.com/
268 Derry Rd #101
Mississauga, Ontario L5W 0H6
(905) 488-1260
www.teamarora.com/

Amit Chopra
Salesperson
268 Derry Rd #101
Mississauga, Ontario L5W 0H6
(905) 488-1260
www.teamarora.com/

The trademarks REALTOR®, REALTORS®, and the REALTOR® logo are controlled by The Canadian Real Estate Association (CREA) and identify real estate professionals who are members of CREA. The trademarks MLS®, Multiple Listing Service® and the associated logos are owned by The Canadian Real Estate Association (CREA) and identify the quality of services provided by real estate professionals who are members of CREA. The trademark DDF® is owned by The Canadian Real Estate Association (CREA) and identifies CREA's Data Distribution Facility (DDF®)
June 13 2026 05:27:45
Toronto Regional Real Estate Board
RE/MAX Optimum Realty