
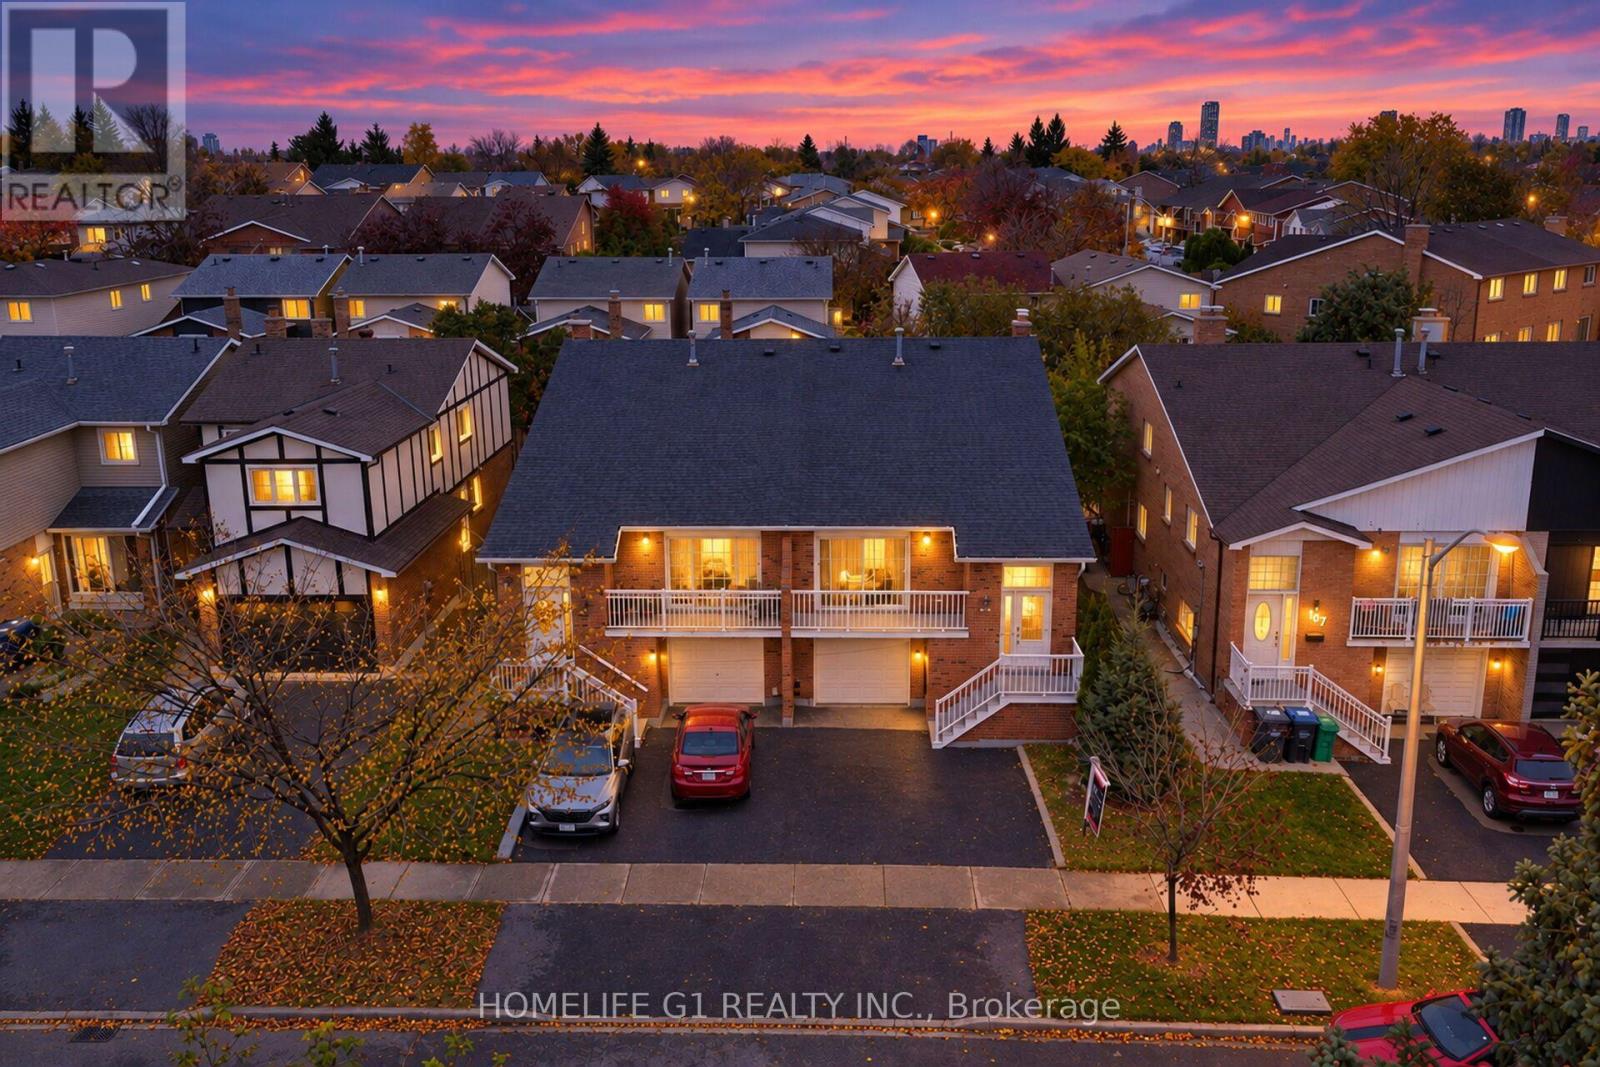
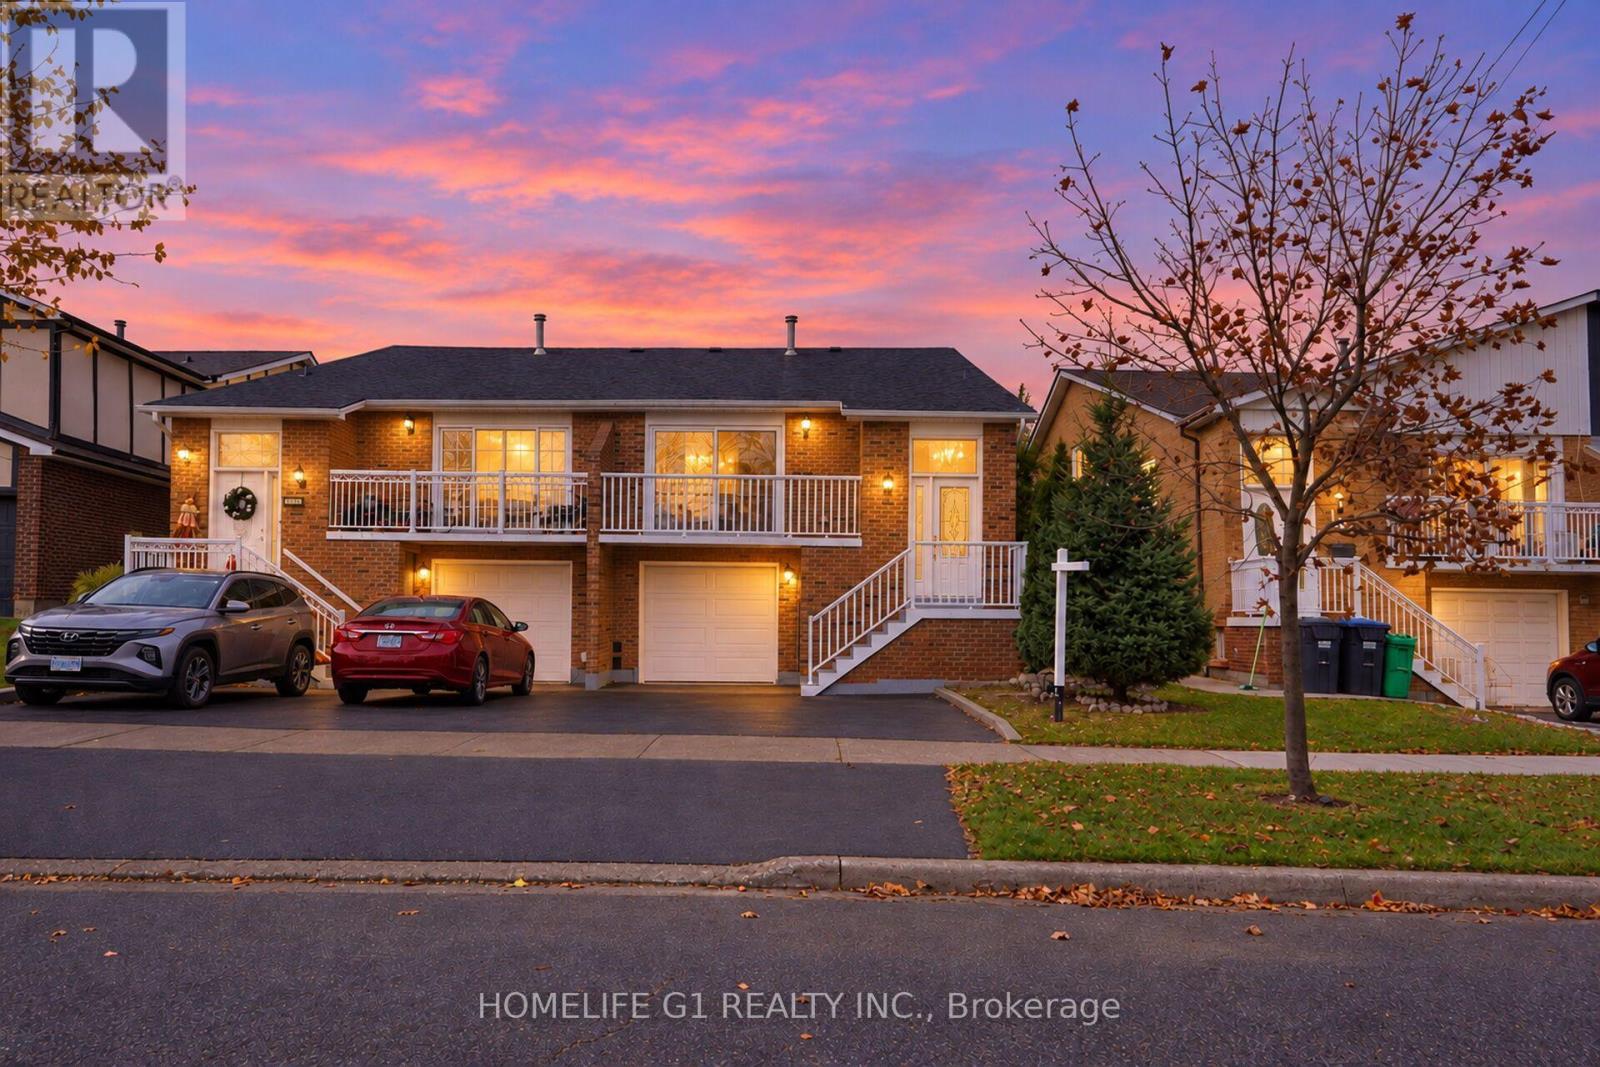
109 Simmons Boulevard Brampton, Ontario L6V 3X4

$799,999
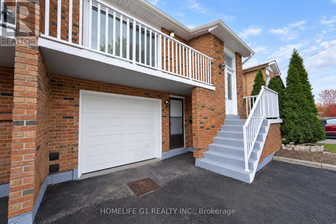
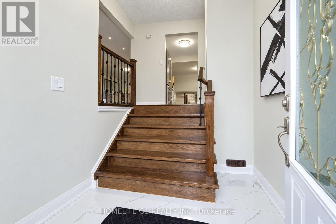
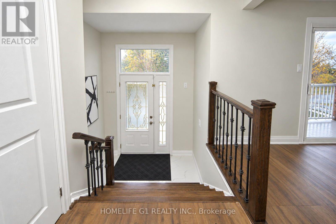
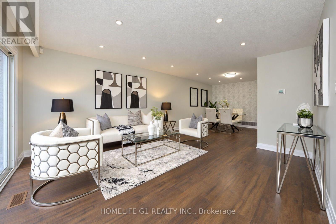
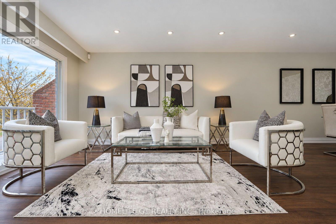
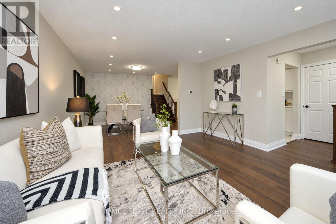
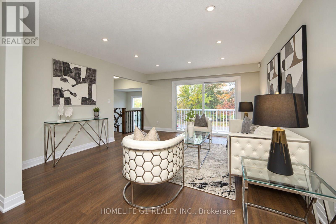
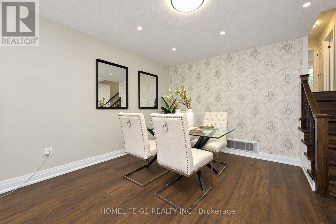
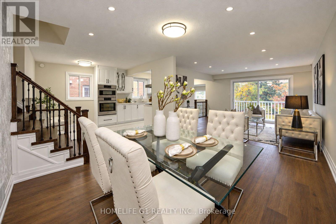
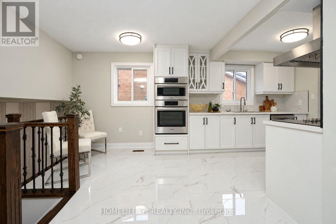
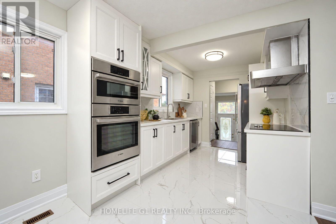
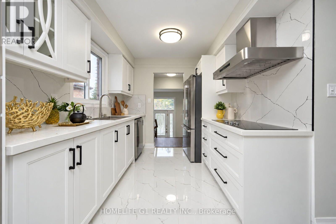
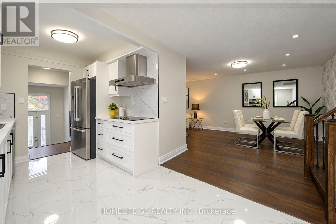
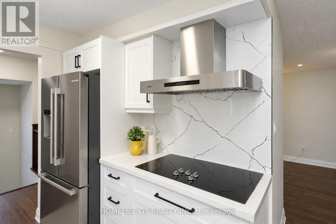
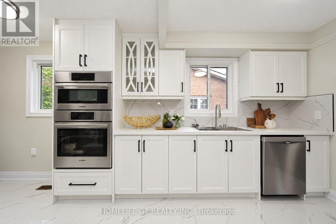
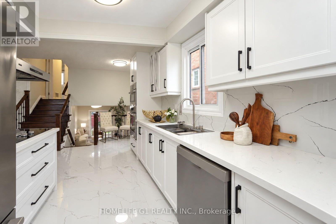
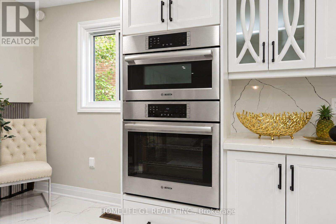
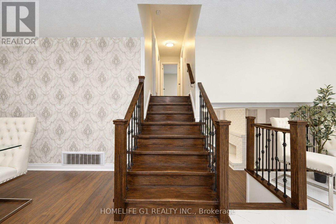
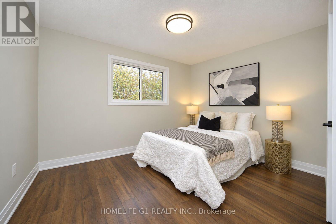
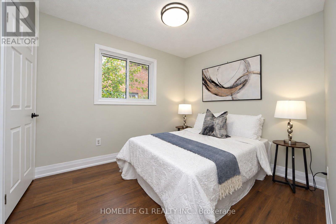
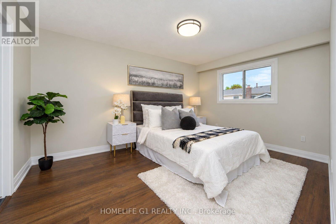
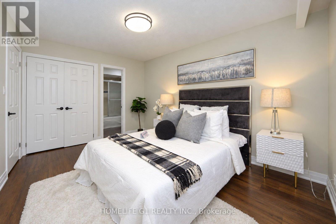
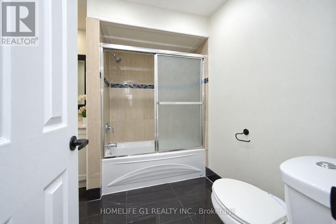
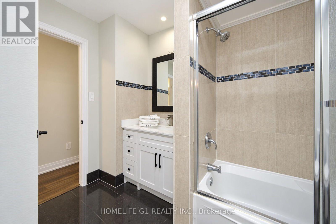
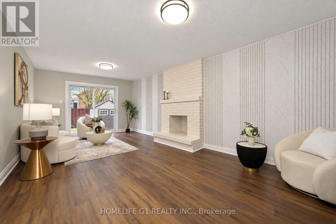
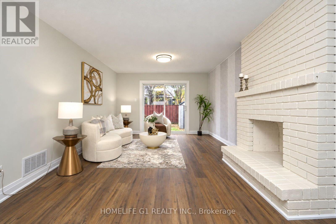
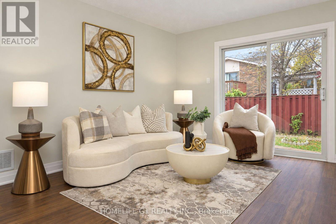
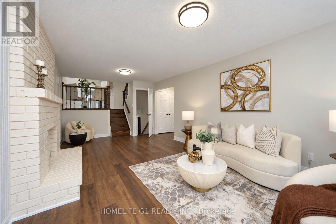
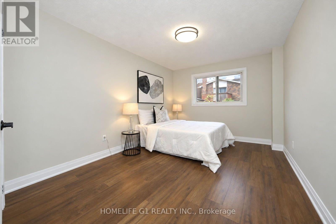
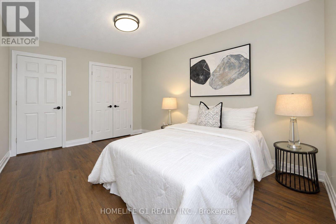
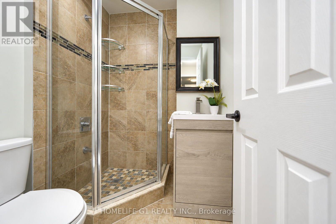
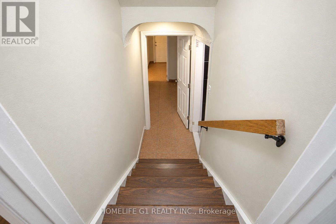
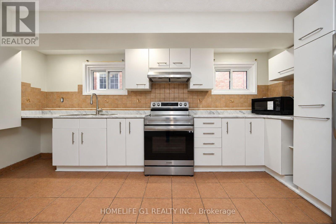
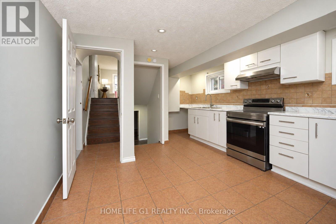
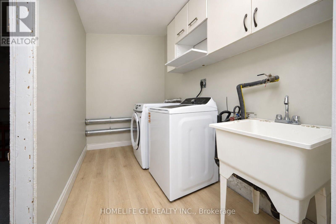
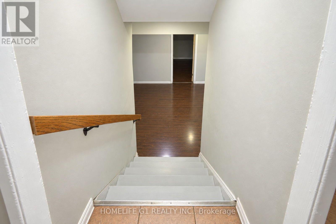
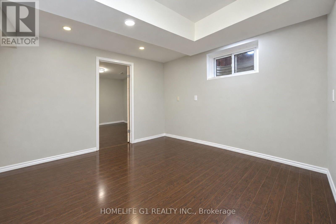
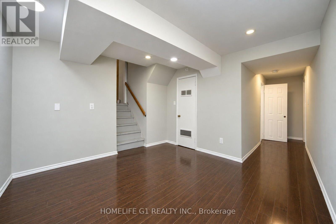
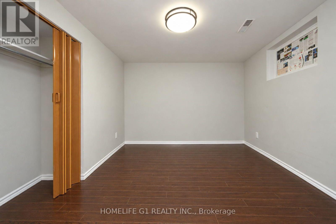
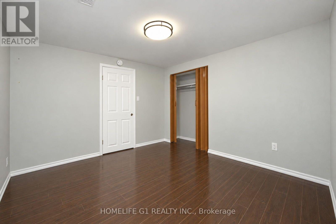
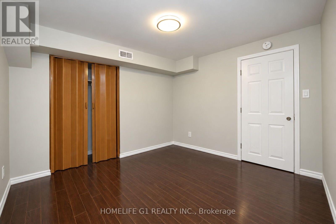
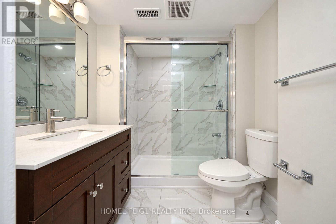
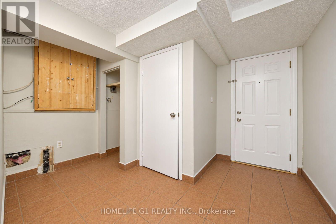
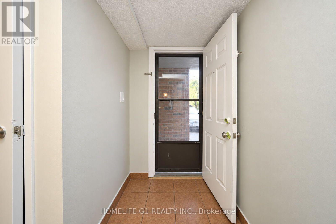
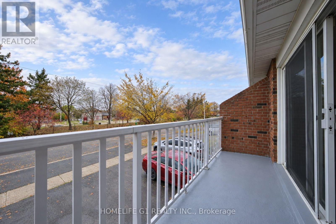
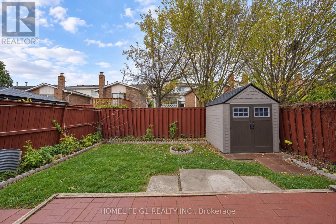
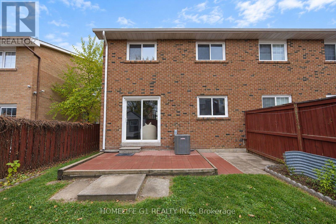
A RARE FIND! Beautifully renovated 5-level backsplit semi-detached home offering exceptional space, style, and versatility. This stunning property features a premium designer kitchen equipped with top-of-the-line, brand-new Bosch appliances, including a built-in oven, perfect for those who appreciate quality and modern living. Boasting 4 spacious bedrooms and 2 full bathrooms on the upper levels, the home is filled with an abundance of natural light throughout. The fully finished, walkout 2-bedroom legal basement offers excellent additional living space and potential for extended family or rental income. Enjoy the convenience of 3-carparking. Ideally situated in a prime location, just 5 minutes from Highway 410, with unobstructed frontage and no house directly across, offering added privacy and an open feel. A rare opportunity to own a beautifully upgraded, versatile home in a highly convenient location. A MUST-SEE PROPERTY! (id:55093)
Property Details
| MLS® Number | W14134252 |
| Property Type | Single Family |
| Community Name | Madoc |
| Equipment Type | Water Heater |
| Features | Carpet Free |
| Parking Space Total | 3 |
| Rental Equipment Type | Water Heater |
Building
| Bathroom Total | 3 |
| Bedrooms Above Ground | 4 |
| Bedrooms Below Ground | 2 |
| Bedrooms Total | 6 |
| Appliances | Oven - Built-in, Range, All |
| Basement Development | Finished |
| Basement Features | Walk Out |
| Basement Type | N/a (finished) |
| Construction Style Attachment | Semi-detached |
| Construction Style Split Level | Backsplit |
| Cooling Type | Central Air Conditioning |
| Exterior Finish | Brick |
| Fireplace Present | Yes |
| Flooring Type | Laminate, Vinyl, Tile, Carpeted |
| Foundation Type | Concrete |
| Heating Fuel | Natural Gas |
| Heating Type | Forced Air |
| Size Interior | 1,500 - 2,000 Sqft |
| Type | House |
| Utility Water | Municipal Water |
Parking
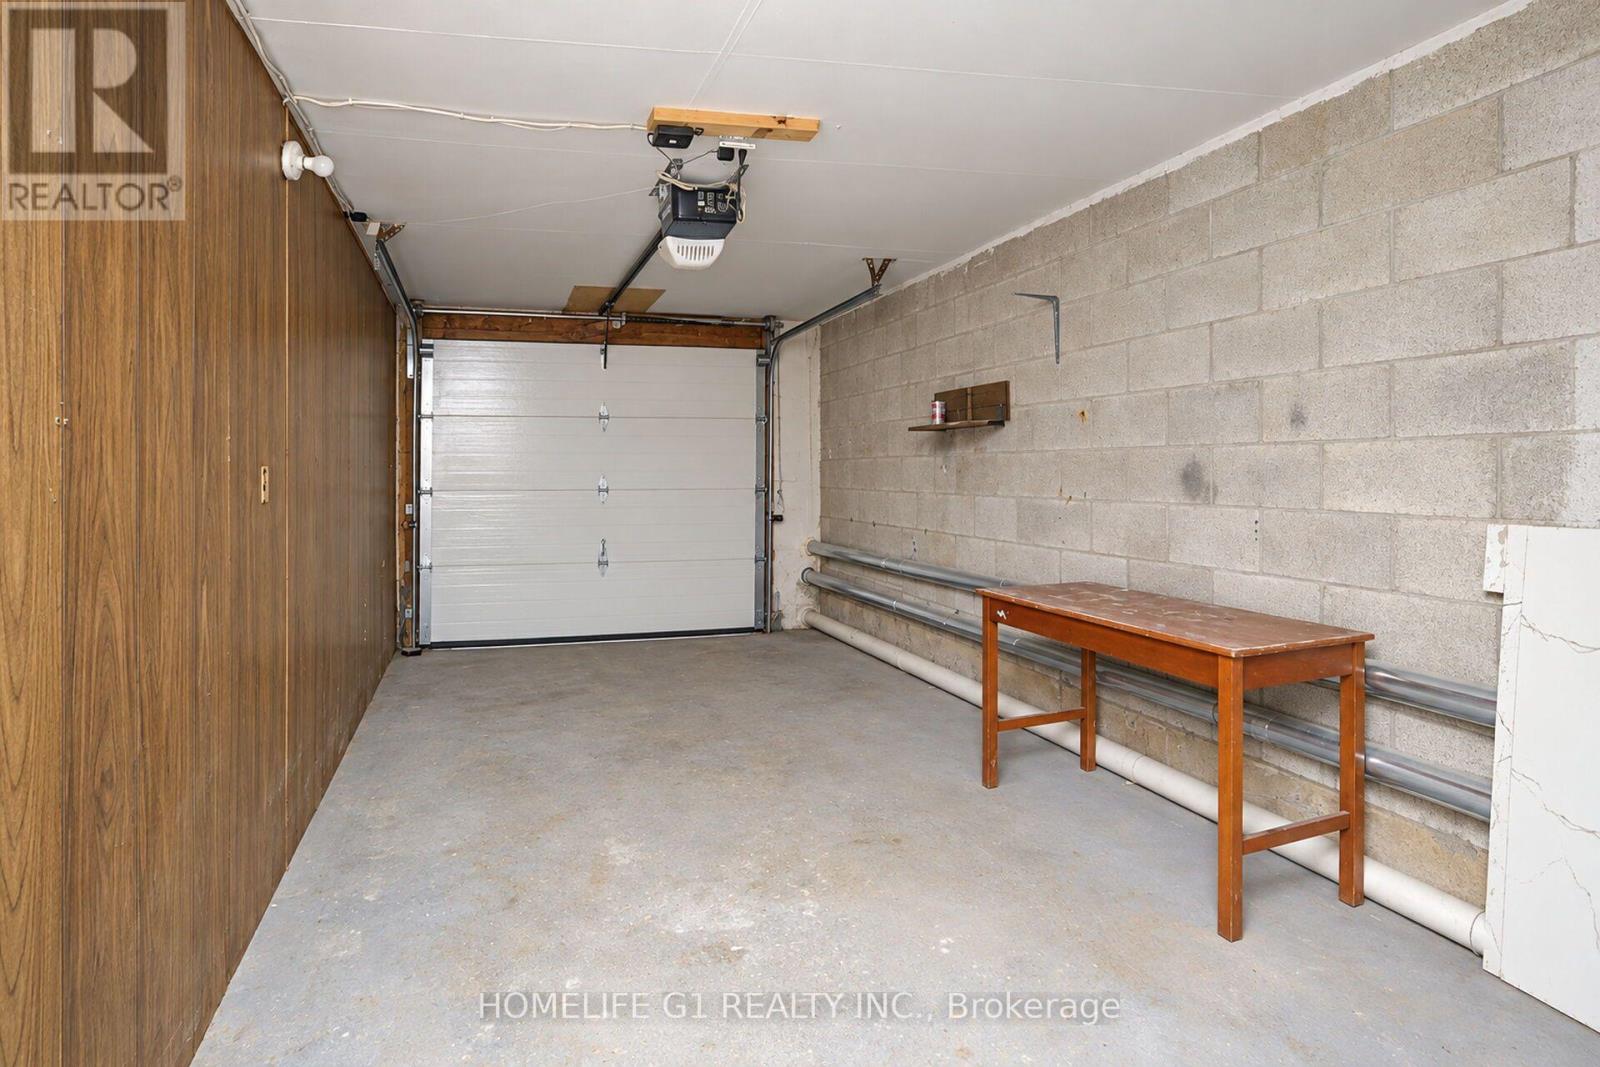
| Garage |
Land
| Acreage | No |
| Sewer | Sanitary Sewer |
| Size Depth | 100 Ft |
| Size Frontage | 30 Ft |
| Size Irregular | 30 X 100 Ft |
| Size Total Text | 30 X 100 Ft |
Rooms
| Level | Type | Length | Width | Dimensions |
|---|---|---|---|---|
| Second Level | Primary Bedroom | 4.2 m | 3.75 m | 4.2 m x 3.75 m |
| Second Level | Bedroom 2 | 3.9 m | 3.75 m | 3.9 m x 3.75 m |
| Second Level | Bedroom 3 | 3.8 m | 3 m | 3.8 m x 3 m |
| Second Level | Bedroom 4 | 3.5 m | 2.8 m | 3.5 m x 2.8 m |
| Basement | Kitchen | 3.85 m | 3.05 m | 3.85 m x 3.05 m |
| Basement | Bedroom | 3.01 m | 3.07 m | 3.01 m x 3.07 m |
| Basement | Bedroom 2 | 2.96 m | 3.07 m | 2.96 m x 3.07 m |
| Main Level | Living Room | 4.2 m | 3.8 m | 4.2 m x 3.8 m |
| Main Level | Dining Room | 3.8 m | 3.03 m | 3.8 m x 3.03 m |
| Main Level | Kitchen | 5.75 m | 3.05 m | 5.75 m x 3.05 m |
https://www.realtor.ca/real-estate/30463485/109-simmons-boulevard-brampton-madoc-madoc
Contact Us
Contact us for more information

Mehak Mehak
Broker
www.eldecohomes.ca/
www.facebook.com/mehak.kapoor.77770
202 - 2260 Bovaird Dr East
Brampton, Ontario L6R 3J5
(905) 793-7797
(905) 593-2619

The trademarks REALTOR®, REALTORS®, and the REALTOR® logo are controlled by The Canadian Real Estate Association (CREA) and identify real estate professionals who are members of CREA. The trademarks MLS®, Multiple Listing Service® and the associated logos are owned by The Canadian Real Estate Association (CREA) and identify the quality of services provided by real estate professionals who are members of CREA. The trademark DDF® is owned by The Canadian Real Estate Association (CREA) and identifies CREA's Data Distribution Facility (DDF®)
October 30 2026 10:08:17
Toronto Regional Real Estate Board
Homelife G1 Realty Inc.