
113 Credit Lane Richmond Hill, Ontario L4E 1G9

$1,200,000Maintenance, Parcel of Tied Land
$248 Monthly
Maintenance, Parcel of Tied Land
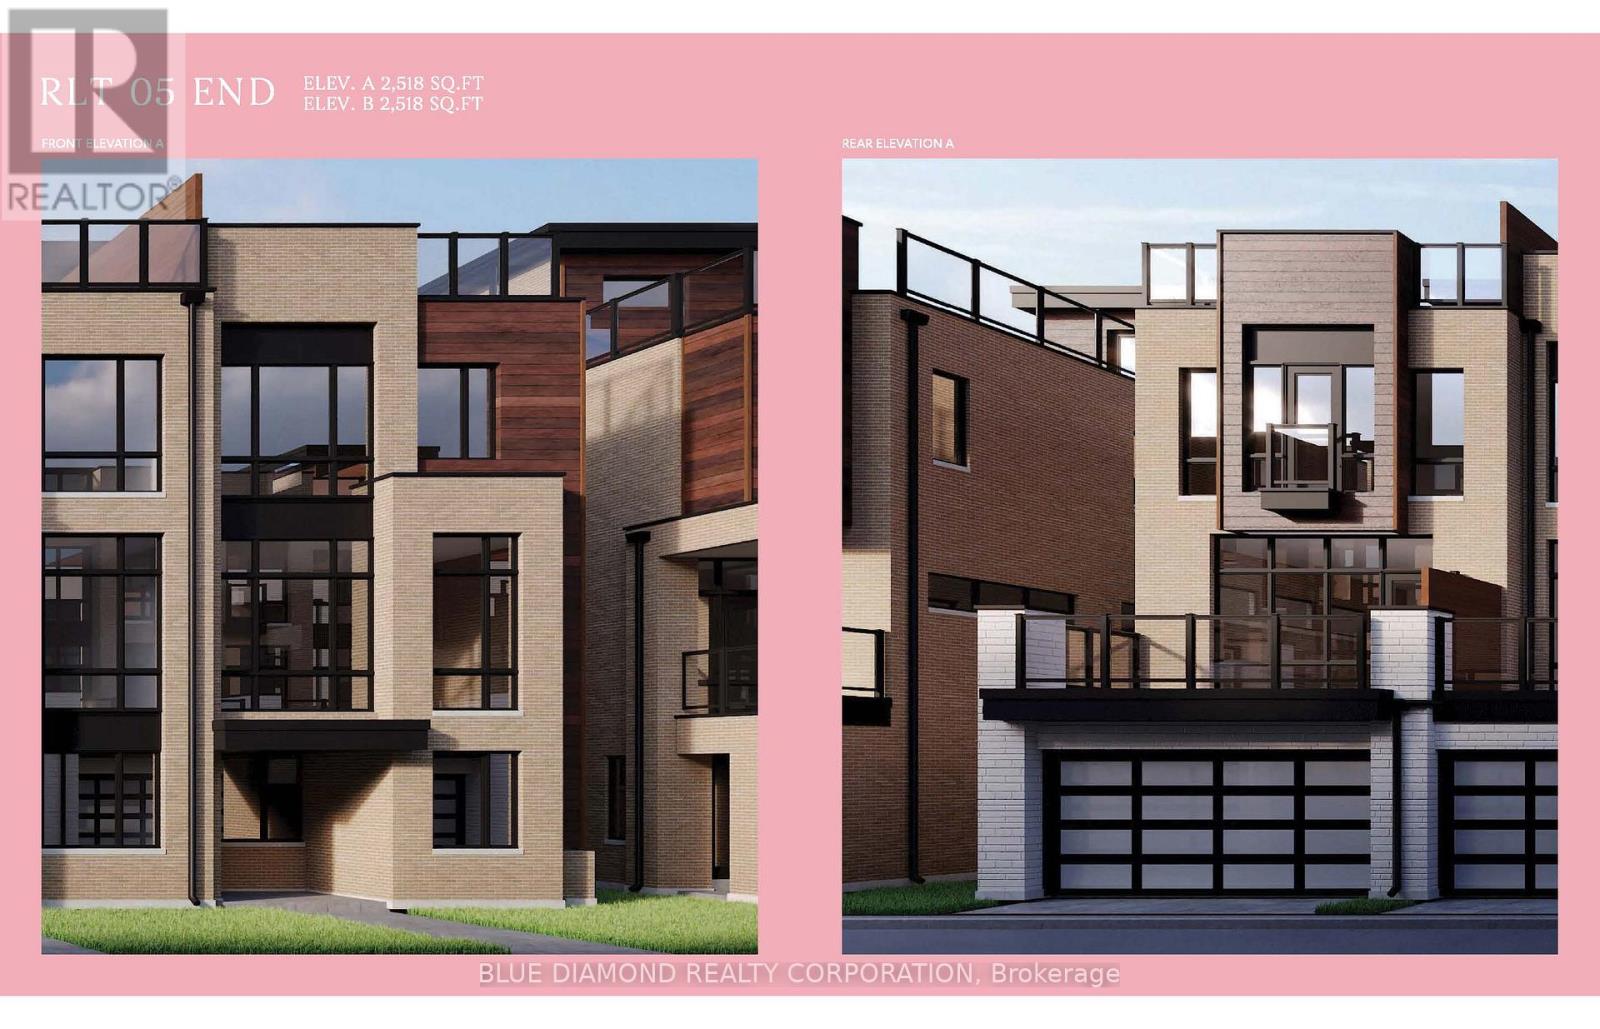
$248 MonthlyWelcome to the Towns on Bayview, this stunning contemporary townhome offers the perfect blend of style, functionality, and low maintenance living in one of Richmond Hill's most desirable communities. This beautifully designed home features a spacious open concept layout, with sun-filled principal rooms, modern finishes, and a double car garage, an exceptional feature rarely found in townhomes. The floor plan offers generous living and entertaining spaces, while the private rooftop terrace provides the perfect outdoor retreat for relaxing, entertaining guests. Close to parks, top-rated schools, shopping, restaurants, transit, and major highways, everything is minutes away. Book your private tour today! Listing price includes expanded HST rebate. (id:55093)
Property Details
| MLS® Number | N13522948 |
| Property Type | Single Family |
| Community Name | Jefferson |
| Equipment Type | Water Heater, Water Heater - Tankless |
| Parking Space Total | 1 |
| Rental Equipment Type | Water Heater, Water Heater - Tankless |
Building
| Bathroom Total | 4 |
| Bedrooms Above Ground | 3 |
| Bedrooms Total | 3 |
| Age | New Building |
| Basement Type | None |
| Construction Style Attachment | Attached |
| Cooling Type | Central Air Conditioning |
| Exterior Finish | Brick |
| Fireplace Present | Yes |
| Foundation Type | Concrete |
| Half Bath Total | 2 |
| Heating Fuel | Natural Gas |
| Heating Type | Forced Air |
| Stories Total | 3 |
| Size Interior | 2,500 - 3,000 Sqft |
| Type | Row / Townhouse |
| Utility Water | Municipal Water |
Parking
| Garage |
Land
| Acreage | No |
| Sewer | Sanitary Sewer |
| Size Depth | 70 Ft ,10 In |
| Size Frontage | 24 Ft ,2 In |
| Size Irregular | 24.2 X 70.9 Ft |
| Size Total Text | 24.2 X 70.9 Ft |
Rooms
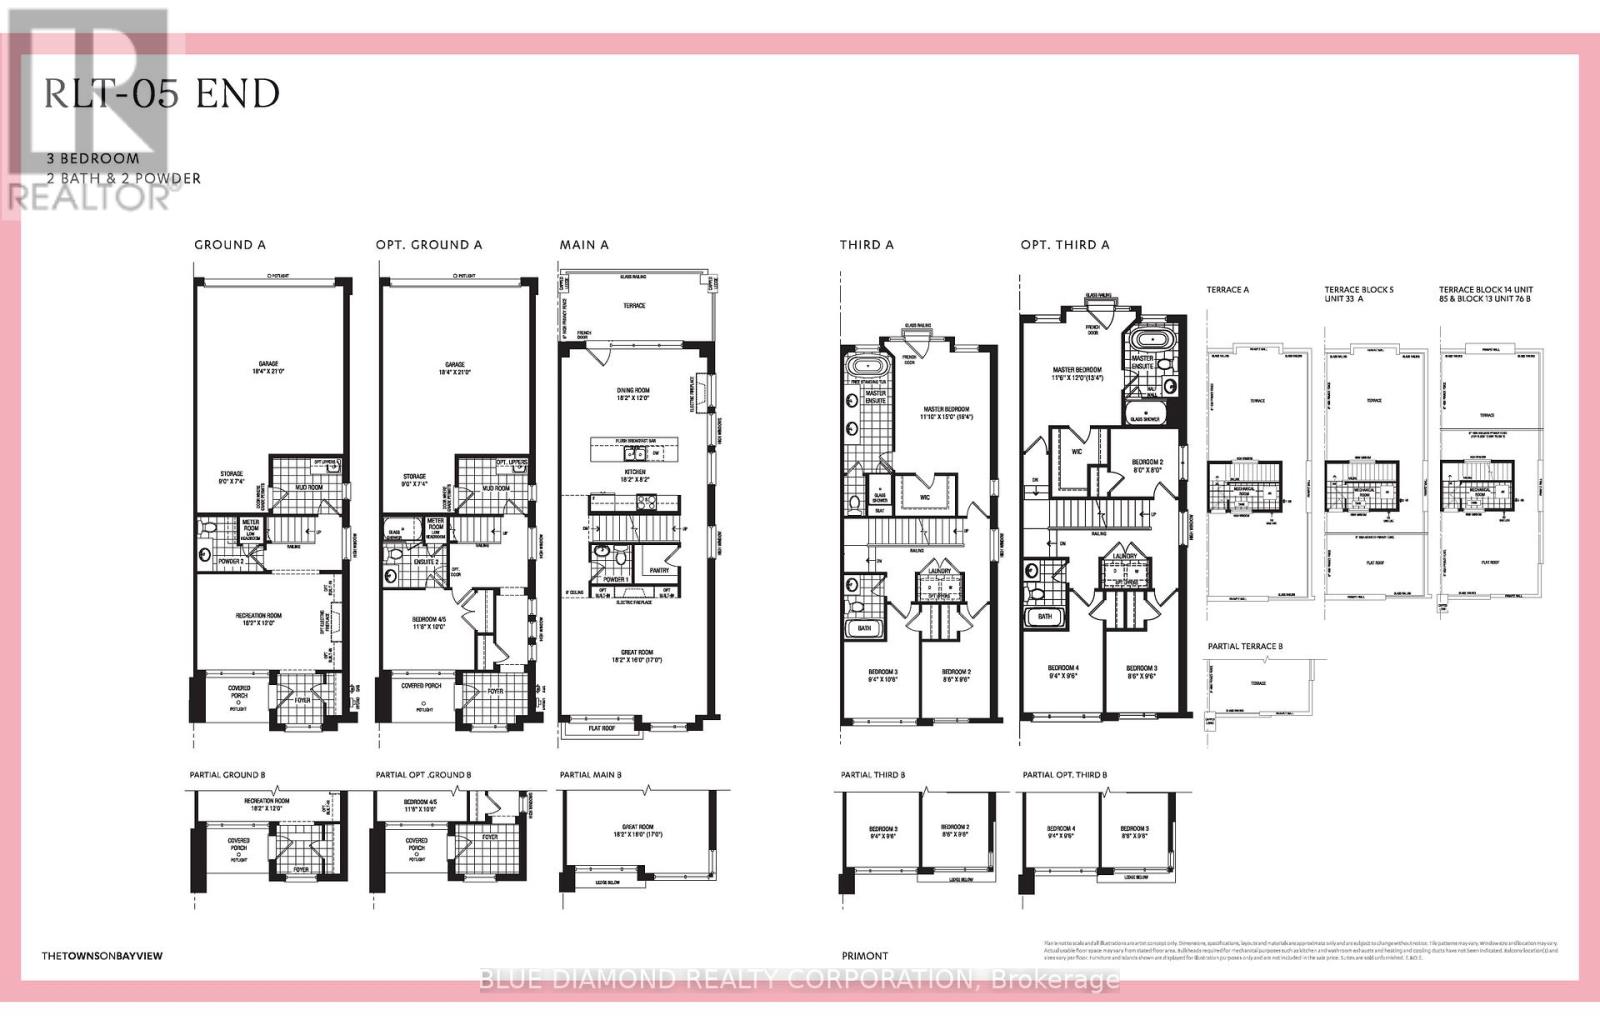
| Level | Type | Length | Width | Dimensions |
|---|---|---|---|---|
| Third Level | Primary Bedroom | 3.61 m | 4.57 m | 3.61 m x 4.57 m |
| Third Level | Bedroom 2 | 2.59 m | 2.9 m | 2.59 m x 2.9 m |
| Third Level | Bedroom 3 | 2.84 m | 3.2 m | 2.84 m x 3.2 m |
| Main Level | Great Room | 5.55 m | 4.88 m | 5.55 m x 4.88 m |
| Main Level | Kitchen | 5.55 m | 2.49 m | 5.55 m x 2.49 m |
| Main Level | Dining Room | 5.55 m | 3.66 m | 5.55 m x 3.66 m |
| Ground Level | Recreational, Games Room | 5.55 m | 3.66 m | 5.55 m x 3.66 m |
https://www.realtor.ca/real-estate/29989664/113-credit-lane-richmond-hill-jefferson-jefferson
Contact Us
Contact us for more information
Zorica Aromatario
Salesperson
(905) 770-7002
Michelle Renee Ozimec
Broker of Record
(905) 770-7002
Peter Serratore
Salesperson
(416) 726-7946
www.PeterSerratore.com
www.facebook.com/HomesByPeterSerratore/
ca.linkedin.com/in/peterserratore
96 Rexdale Blvd.
Toronto, Ontario M9W 1N7
(416) 745-2300
(416) 745-1952
www.remaxwest.com/

The trademarks REALTOR®, REALTORS®, and the REALTOR® logo are controlled by The Canadian Real Estate Association (CREA) and identify real estate professionals who are members of CREA. The trademarks MLS®, Multiple Listing Service® and the associated logos are owned by The Canadian Real Estate Association (CREA) and identify the quality of services provided by real estate professionals who are members of CREA. The trademark DDF® is owned by The Canadian Real Estate Association (CREA) and identifies CREA's Data Distribution Facility (DDF®)
July 04 2026 05:03:55
Toronto Regional Real Estate Board
Blue Diamond Realty Corporation, RE/MAX West Realty Inc.