
1140 Beneford Road Oshawa, Ontario L1K 0A2
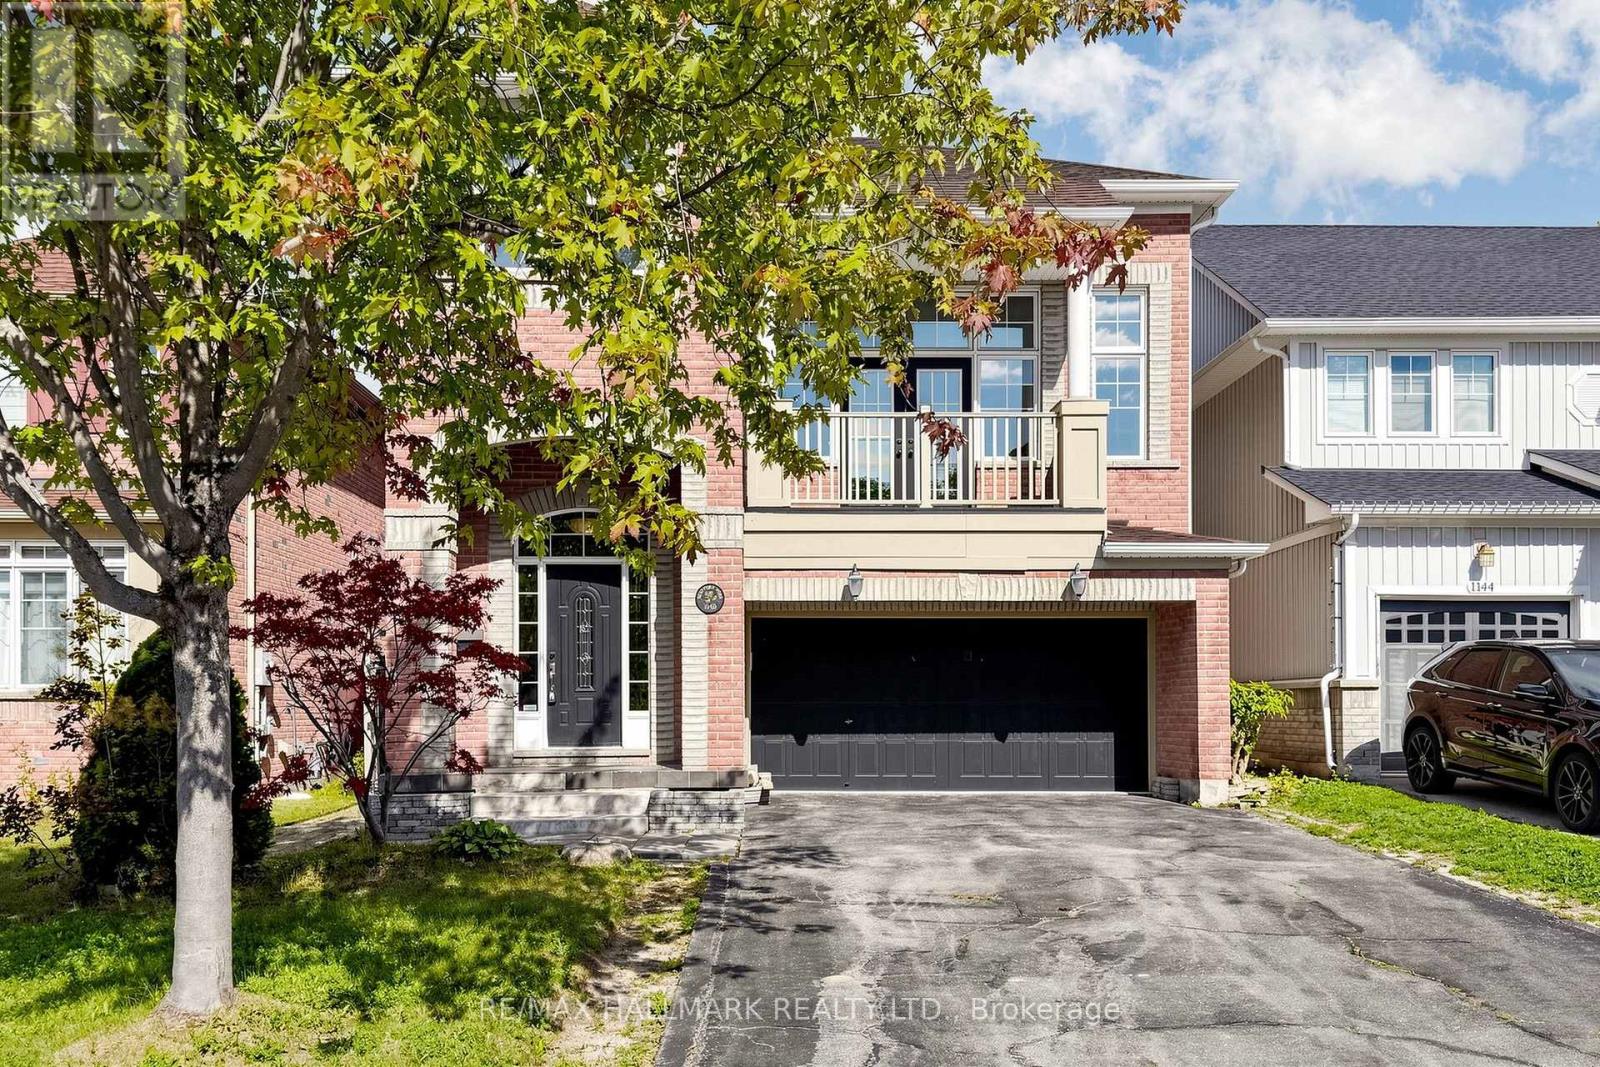

$888,000
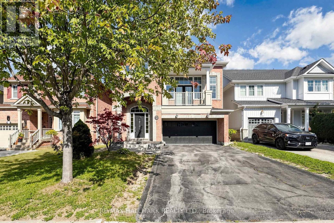
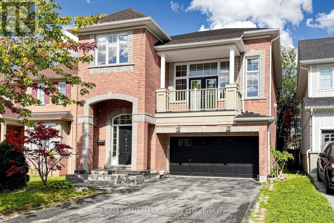
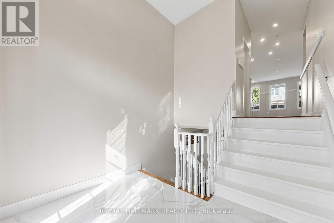
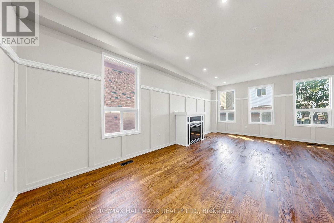
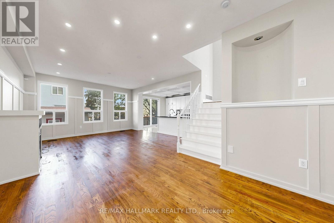
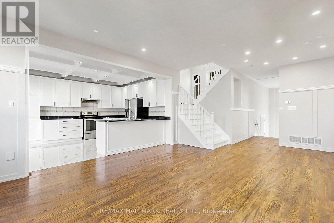
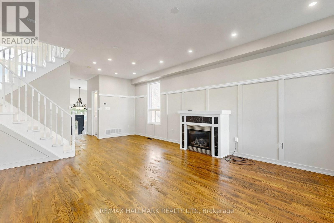
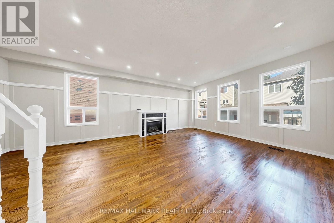
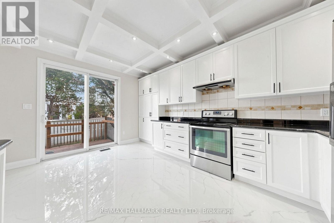
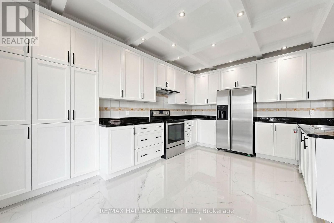
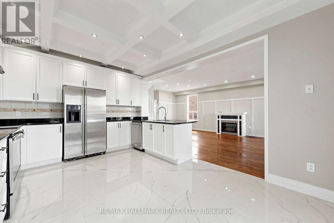
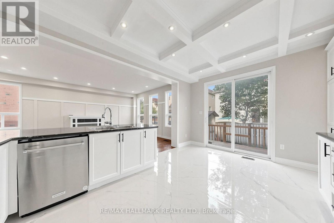
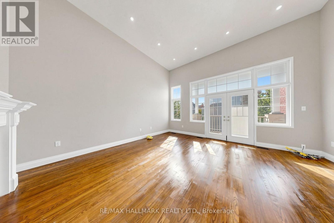
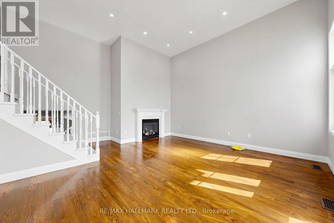
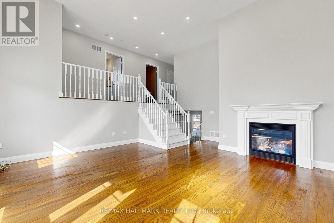
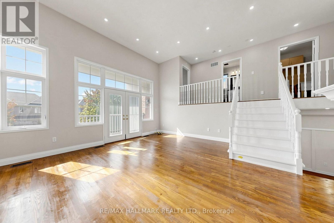
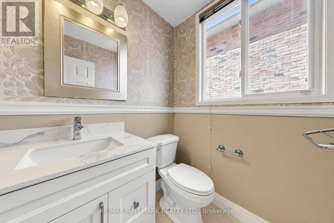
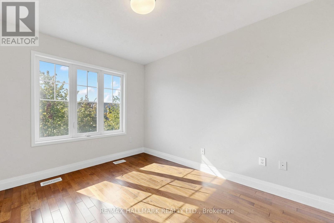
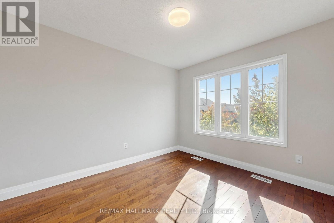
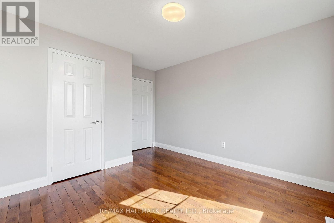
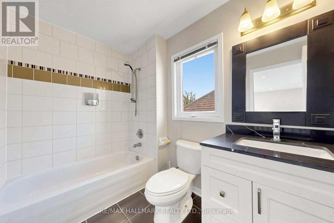
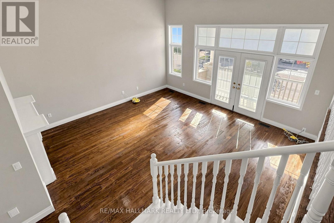
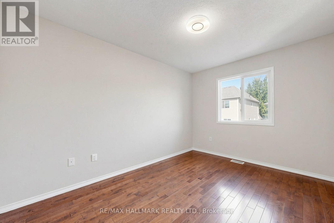
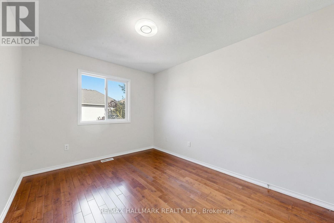
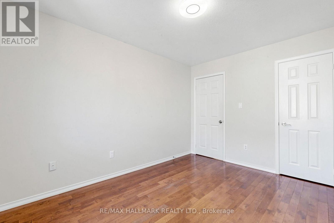
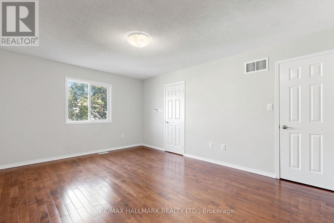
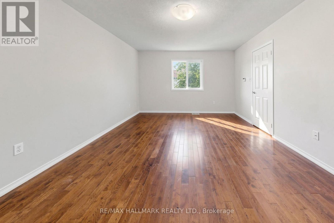
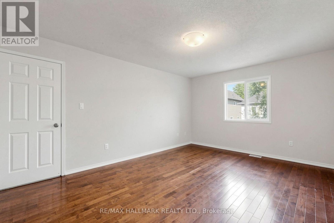
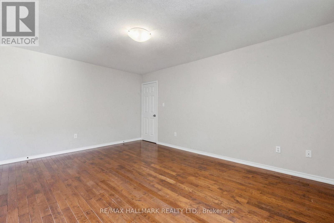
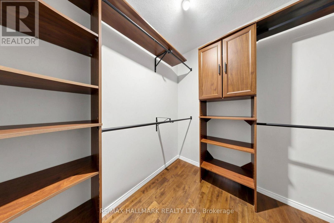
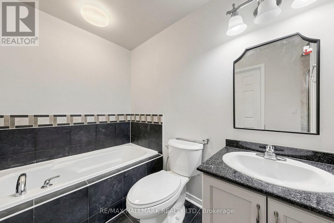
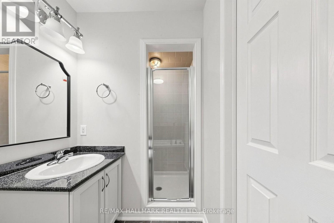
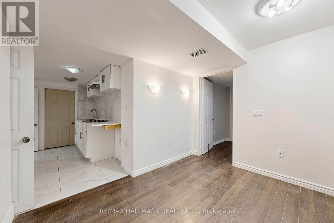
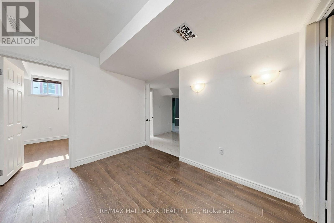
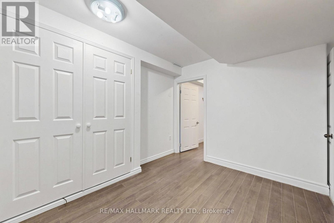
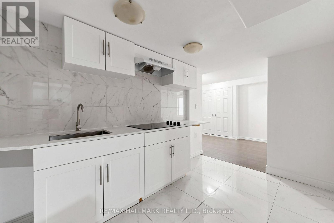
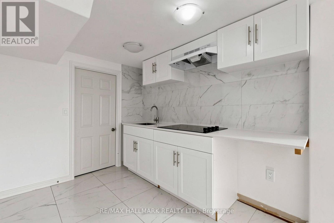
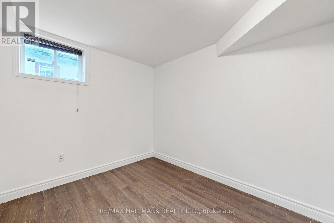
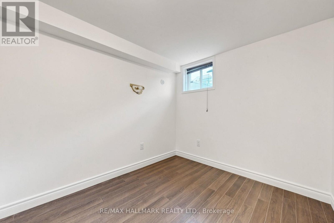
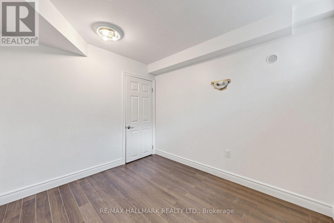
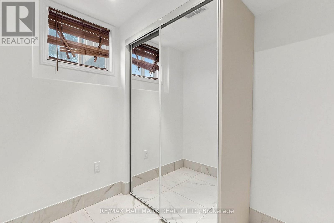
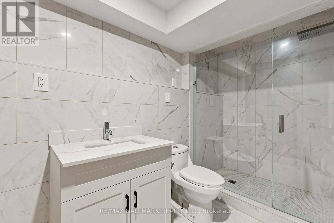
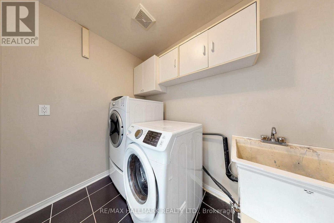
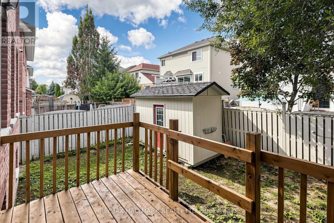
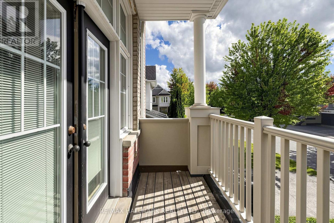
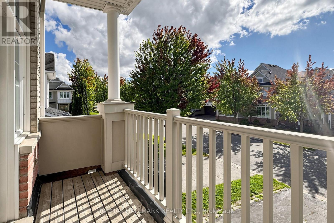
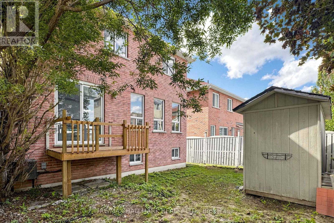
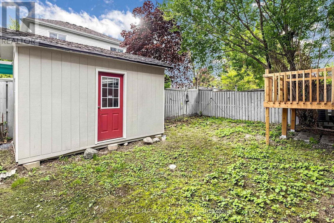
Welcome to this beautifully renovated and move-in-ready brick home offering space, comfort, and incredible versatility! Featuring 3+1 bedrooms, 3.5 bathrooms, two kitchens, a double garage, and generous living spaces, this home is ideal for families and buyers looking for additional living or income potential.The main level offers a bright and spacious open-concept living and dining area with a cozy fireplace, along with a large renovated kitchen featuring ample cabinetry, generous counter space, a peninsula, and a walkout to the backyard. Just a few steps up, the impressive family room features tall ceilings, a second fireplace, and a French-door walkout to a balcony overlooking the front of the home. Large windows throughout fill the principal rooms with natural light.Upstairs, the spacious primary bedroom features a walk-in closet and a 4-piece ensuite, complemented by two additional bedrooms, a 3-piece bathroom, and convenient bedroom-level laundry.The finished basement adds even more flexibility with a recreation area, kitchen, bedroom, 3-piece bathroom, and plenty of storage. With its separate living space and kitchen, the basement offers excellent potential for an additional income-generating unit, subject to applicable requirements and approvals.Enjoy the private, green backyard, perfect for relaxing or entertaining. Conveniently located close to schools, parks, trails, shopping, transit, and everyday amenities. Renovated, spacious, versatile, and ready to move in - this is a home you will not want to miss! (id:55093)
Property Details
| MLS® Number | E13830128 |
| Property Type | Single Family |
| Community Name | Eastdale |
| Amenities Near By | Golf Nearby, Park, Place Of Worship, Schools |
| Community Features | Community Centre |
| Equipment Type | Water Heater |
| Parking Space Total | 6 |
| Rental Equipment Type | Water Heater |
| Structure | Shed |
Building
| Bathroom Total | 4 |
| Bedrooms Above Ground | 3 |
| Bedrooms Below Ground | 1 |
| Bedrooms Total | 4 |
| Age | 16 To 30 Years |
| Amenities | Fireplace(s) |
| Appliances | Dryer, Stove, Washer, Refrigerator |
| Basement Development | Finished |
| Basement Type | Full (finished) |
| Construction Style Attachment | Detached |
| Cooling Type | Central Air Conditioning |
| Exterior Finish | Brick |
| Fireplace Present | Yes |
| Fireplace Total | 2 |
| Flooring Type | Hardwood |
| Foundation Type | Unknown |
| Half Bath Total | 1 |
| Heating Fuel | Natural Gas |
| Heating Type | Forced Air |
| Stories Total | 2 |
| Size Interior | 1,500 - 2,000 Sqft |
| Type | House |
| Utility Water | Municipal Water |
Parking
| Attached Garage | |
| Garage | |
| Inside Entry |
Land
| Acreage | No |
| Land Amenities | Golf Nearby, Park, Place Of Worship, Schools |
| Sewer | Sanitary Sewer |
| Size Depth | 85 Ft ,3 In |
| Size Frontage | 36 Ft ,7 In |
| Size Irregular | 36.6 X 85.3 Ft |
| Size Total Text | 36.6 X 85.3 Ft|under 1/2 Acre |
| Zoning Description | R1-e(5) |
Rooms
| Level | Type | Length | Width | Dimensions |
|---|---|---|---|---|
| Second Level | Primary Bedroom | 3.56 m | 4.78 m | 3.56 m x 4.78 m |
| Second Level | Bedroom 2 | 1.65 m | 3.28 m | 1.65 m x 3.28 m |
| Second Level | Bedroom 3 | 2.79 m | 3.58 m | 2.79 m x 3.58 m |
| Basement | Kitchen | 3.33 m | 2.39 m | 3.33 m x 2.39 m |
| Basement | Bathroom | 3.28 m | 2.29 m | 3.28 m x 2.29 m |
| Basement | Other | 1.93 m | 2.29 m | 1.93 m x 2.29 m |
| Basement | Recreational, Games Room | 2.82 m | 3.12 m | 2.82 m x 3.12 m |
| Basement | Bedroom | 2.79 m | 3.12 m | 2.79 m x 3.12 m |
| Main Level | Living Room | 4.5 m | 5.05 m | 4.5 m x 5.05 m |
| Main Level | Kitchen | 3.71 m | 5.08 m | 3.71 m x 5.08 m |
| Upper Level | Family Room | 5.26 m | 5.84 m | 5.26 m x 5.84 m |
https://www.realtor.ca/real-estate/30329813/1140-beneford-road-oshawa-eastdale-eastdale
Contact Us
Contact us for more information
Samera Ebadi
Salesperson
(647) 500-9063
4610 Dufferin St Unit 209
Toronto, Ontario M3H 5S4
(416) 736-3777
(416) 736-7077
www.remax1realty.ca/

Fred Ebadi
Broker of Record
www.remax1realty.ca/
4610 Dufferin St Unit 209
Toronto, Ontario M3H 5S4
(416) 736-3777
(416) 736-7077
www.remax1realty.ca/

The trademarks REALTOR®, REALTORS®, and the REALTOR® logo are controlled by The Canadian Real Estate Association (CREA) and identify real estate professionals who are members of CREA. The trademarks MLS®, Multiple Listing Service® and the associated logos are owned by The Canadian Real Estate Association (CREA) and identify the quality of services provided by real estate professionals who are members of CREA. The trademark DDF® is owned by The Canadian Real Estate Association (CREA) and identifies CREA's Data Distribution Facility (DDF®)
September 25 2026 08:01:58
Toronto Regional Real Estate Board
RE/MAX Hallmark Realty Ltd.