
117 Davenport Road Toronto, Ontario M5R 1H8

$3,495,000
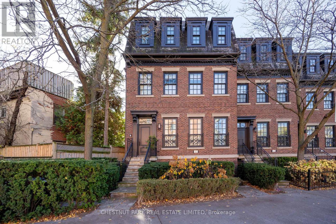
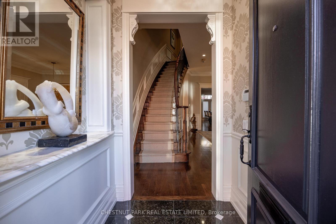
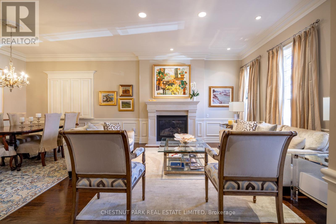
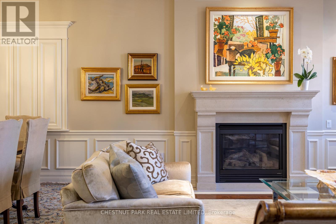
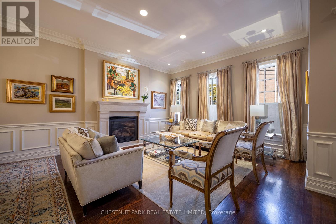
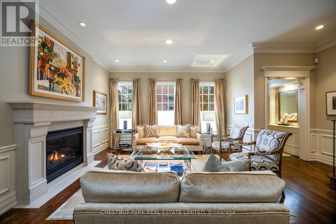
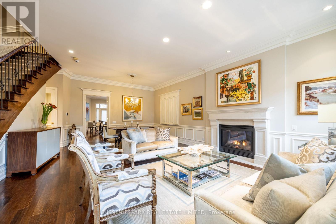
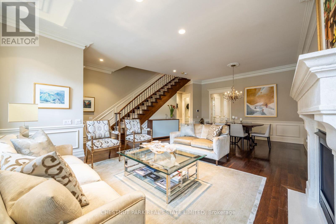
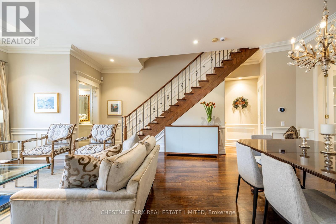
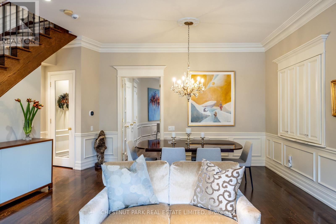
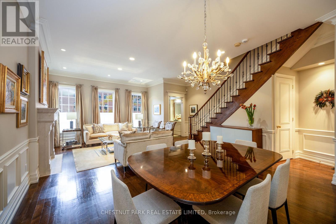
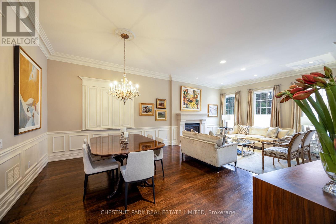
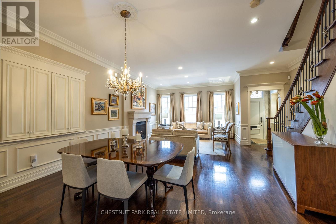
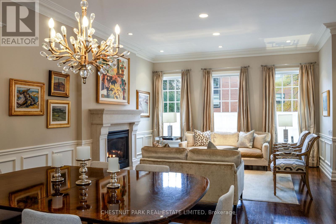
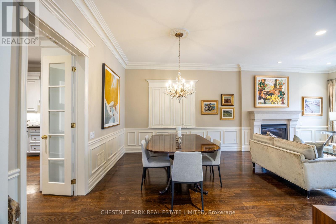
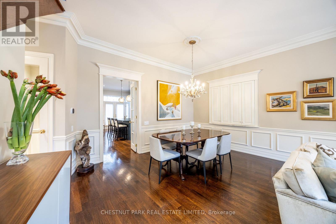
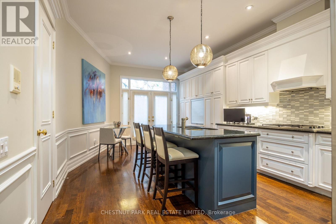
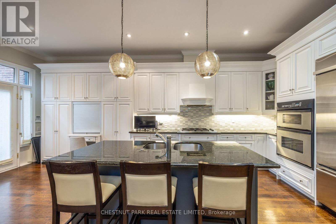
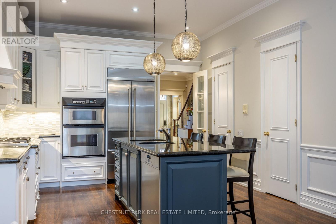
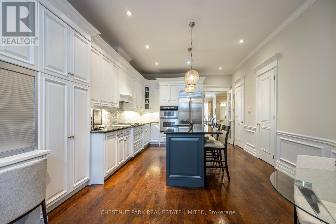
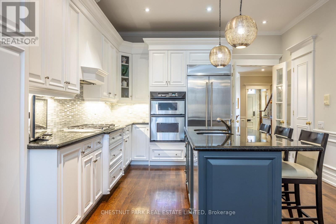
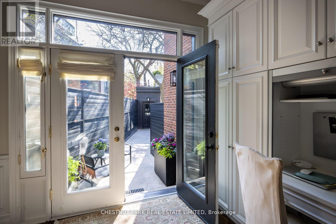
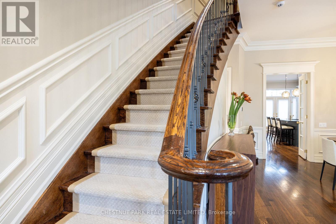
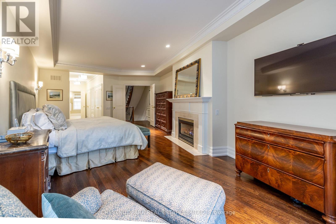
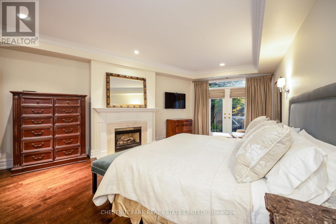
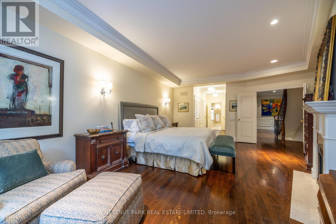
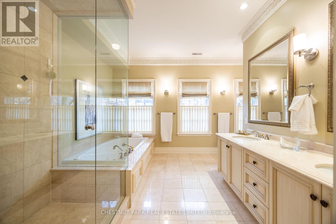
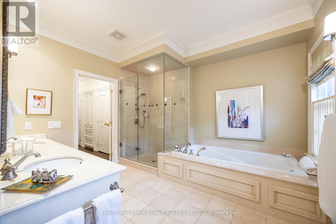
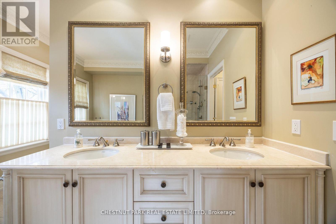
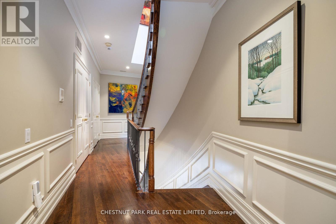
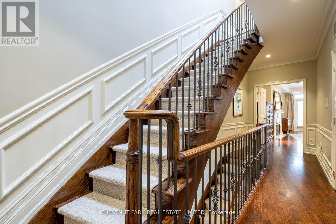
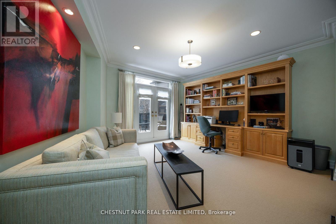
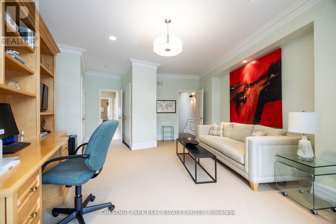
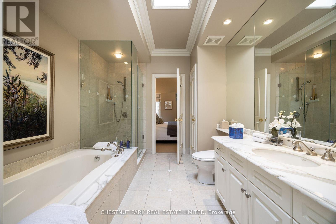
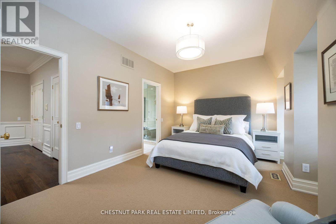
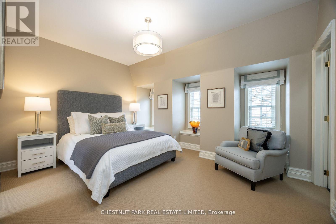
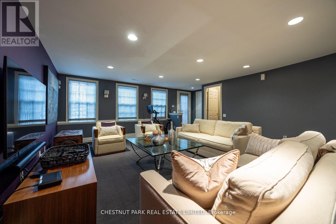
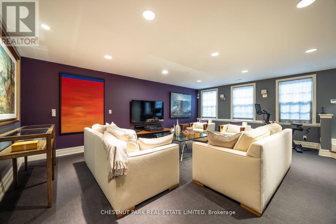
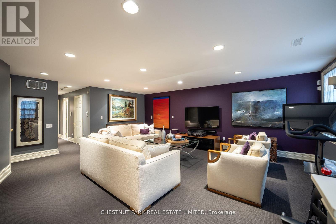
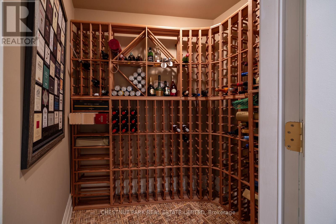
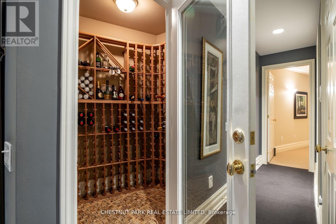
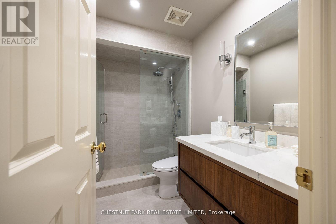
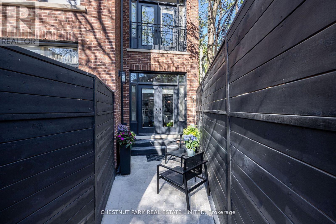
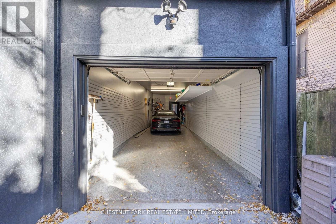
Much admired Georgian brownstone with rare 2-car garage (tandem) in Yorkville. Elegant living with soaring 10 ft ceilings on the main, 9 ft on the 2nd. Large double-hung windows. Elegantly finished: marble, granite, hardwood floors. Two gas fireplaces. Chef's kitchen with centre island. Larger frontage than the other neighbouring brownstones. Excellent inspection report. Turnkey living in Yorkville! (id:55093)
Property Details
| MLS® Number | C13836742 |
| Property Type | Single Family |
| Community Name | Annex |
| Amenities Near By | Public Transit, Park |
| Features | Sump Pump |
| Parking Space Total | 2 |
Building
| Bathroom Total | 4 |
| Bedrooms Above Ground | 3 |
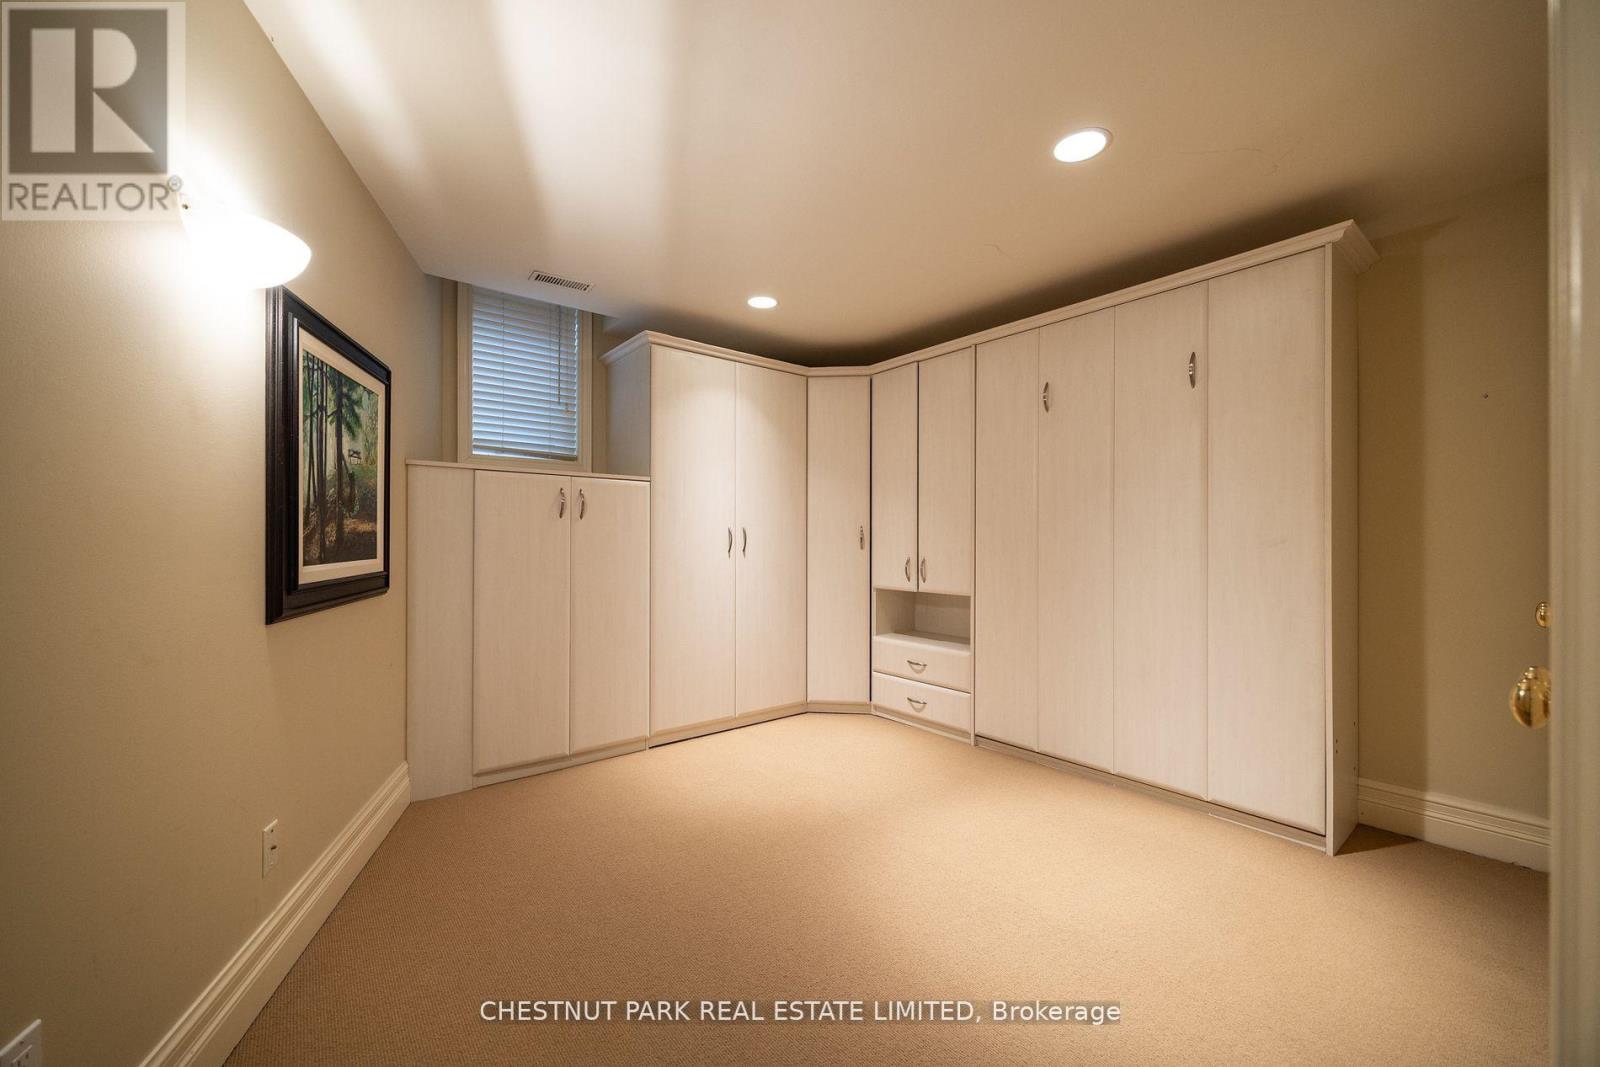
| Bedrooms Below Ground | 1 |
| Bedrooms Total | 4 |
| Amenities | Fireplace(s) |
| Basement Development | Finished |
| Basement Features | Walk Out |
| Basement Type | N/a (finished) |
| Construction Style Attachment | Attached |
| Cooling Type | Central Air Conditioning |
| Exterior Finish | Brick |
| Fire Protection | Alarm System |
| Fireplace Present | Yes |
| Fireplace Total | 2 |
| Flooring Type | Hardwood, Carpeted |
| Foundation Type | Unknown |
| Half Bath Total | 1 |
| Heating Fuel | Natural Gas |
| Heating Type | Forced Air |
| Stories Total | 3 |
| Size Interior | 2,500 - 3,000 Sqft |
| Type | Row / Townhouse |
| Utility Water | Municipal Water |
Parking
| Detached Garage | |
| Garage |
Land
| Acreage | No |
| Land Amenities | Public Transit, Park |
| Sewer | Sanitary Sewer |
| Size Depth | 110 Ft |
| Size Frontage | 37 Ft ,9 In |
| Size Irregular | 37.8 X 110 Ft ; Irreg. |
| Size Total Text | 37.8 X 110 Ft ; Irreg. |
| Zoning Description | Mixed Comm/res |
Rooms
| Level | Type | Length | Width | Dimensions |
|---|---|---|---|---|
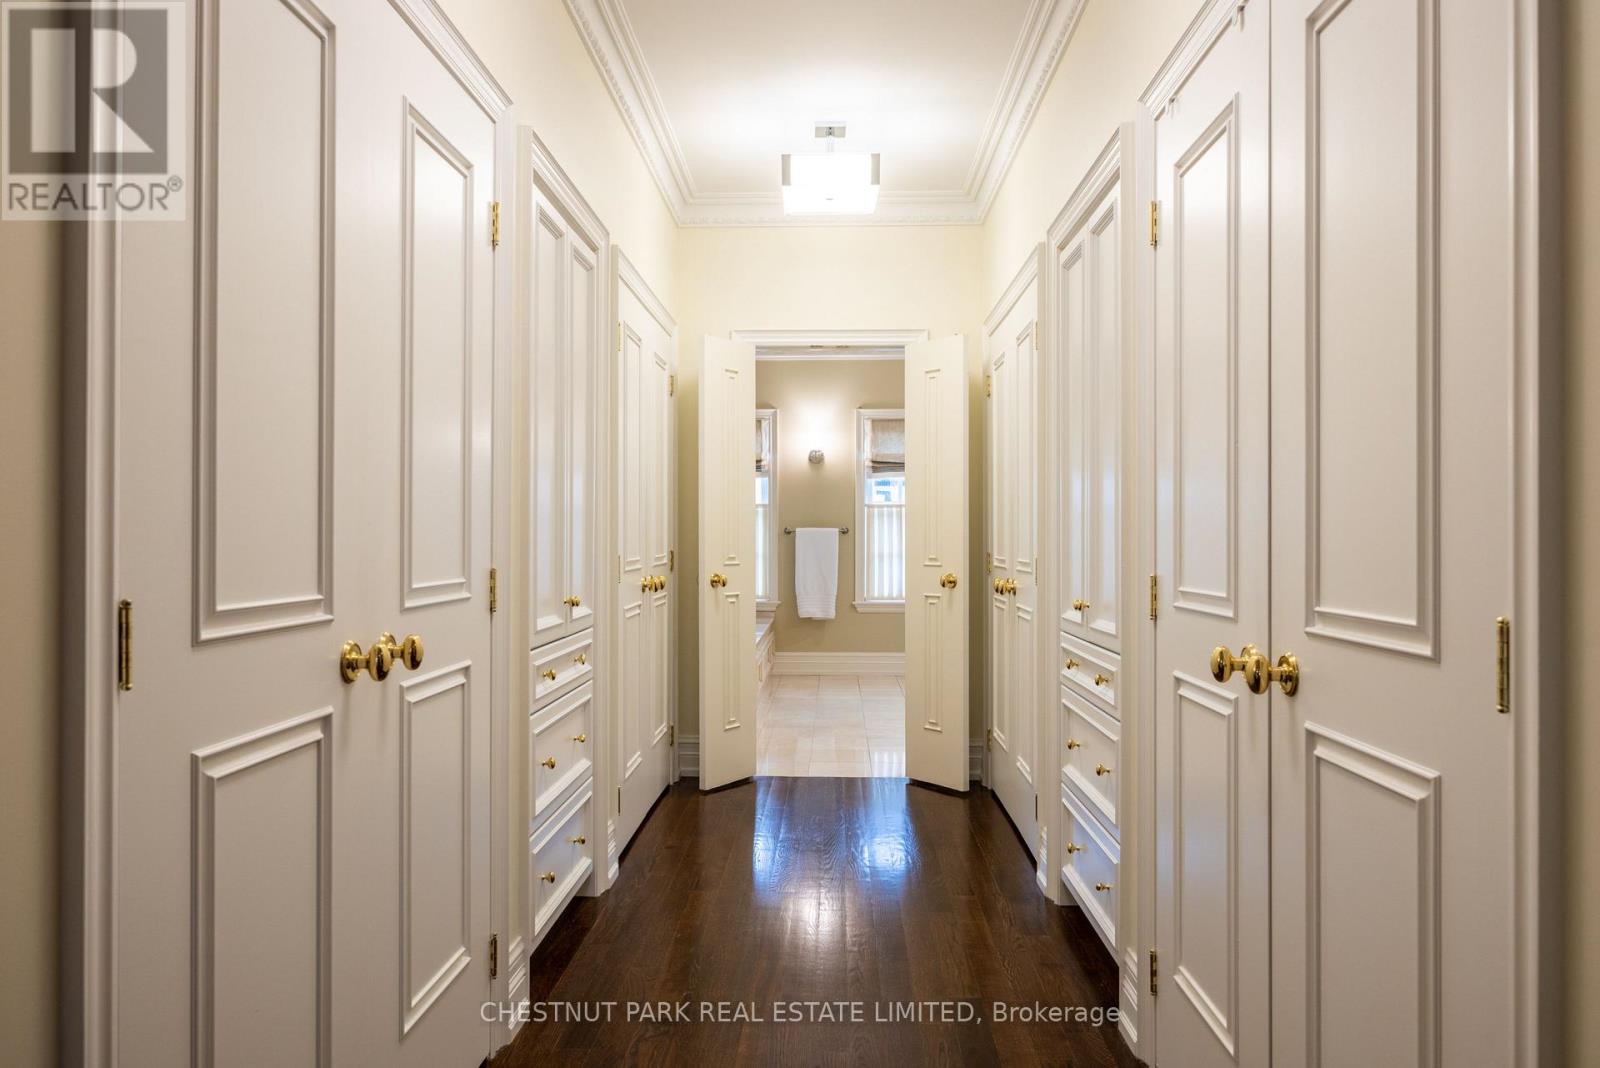
| Second Level | Primary Bedroom | 6.63 m | 5.67 m | 6.63 m x 5.67 m |
| Second Level | Bathroom | 4.48 m | 3.04 m | 4.48 m x 3.04 m |
| Second Level | Laundry Room | 2.133 m | 1.22 m | 2.133 m x 1.22 m |
| Third Level | Bedroom 2 | 4.45 m | 3.05 m | 4.45 m x 3.05 m |
| Third Level | Bedroom 3 | 4.47 m | 3.66 m | 4.47 m x 3.66 m |
| Lower Level | Family Room | 6.6 m | 5.28 m | 6.6 m x 5.28 m |
| Lower Level | Bedroom 4 | 3.78 m | 3.35 m | 3.78 m x 3.35 m |
| Main Level | Living Room | 5.13 m | 4.27 m | 5.13 m x 4.27 m |
| Main Level | Dining Room | 5.13 m | 3.35 m | 5.13 m x 3.35 m |
| Main Level | Kitchen | 6.76 m | 4.01 m | 6.76 m x 4.01 m |
https://www.realtor.ca/real-estate/30336949/117-davenport-road-toronto-annex-annex
Contact Us
Contact us for more information
Eileen Farrow
Salesperson
www.eileenfarrow.com
1300 Yonge St Ground Flr
Toronto, Ontario M4T 1X3
(416) 925-9191
(416) 925-3935
www.chestnutpark.com/

The trademarks REALTOR®, REALTORS®, and the REALTOR® logo are controlled by The Canadian Real Estate Association (CREA) and identify real estate professionals who are members of CREA. The trademarks MLS®, Multiple Listing Service® and the associated logos are owned by The Canadian Real Estate Association (CREA) and identify the quality of services provided by real estate professionals who are members of CREA. The trademark DDF® is owned by The Canadian Real Estate Association (CREA) and identifies CREA's Data Distribution Facility (DDF®)
September 29 2026 07:32:04
Toronto Regional Real Estate Board
Chestnut Park Real Estate Limited