
118 Central Avenue Grimsby, Ontario L3M 4Y3

$949,900
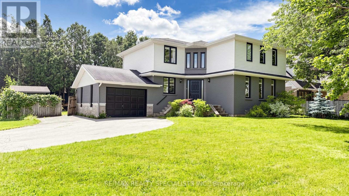
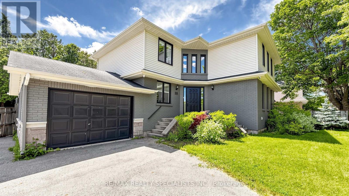
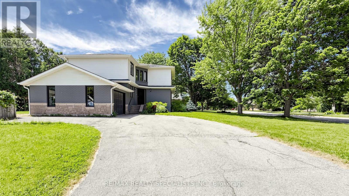
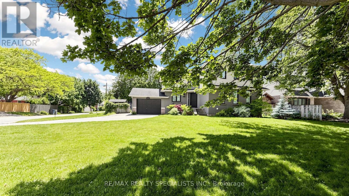
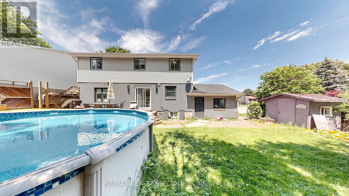
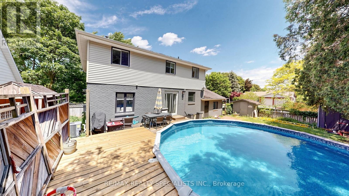
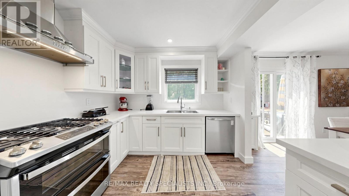
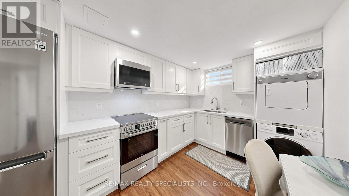
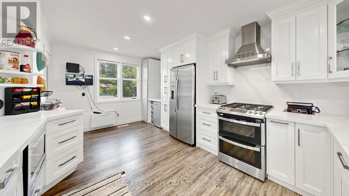
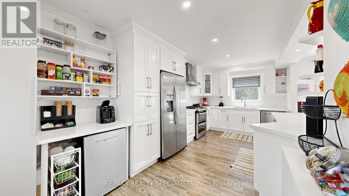
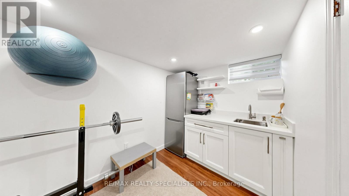
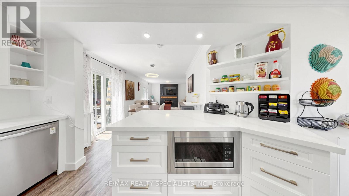
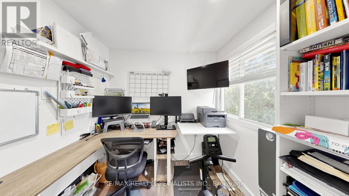
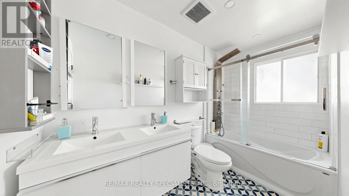
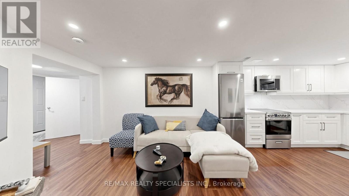
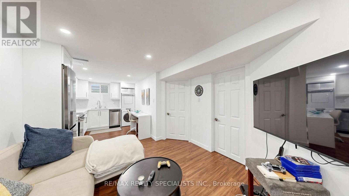
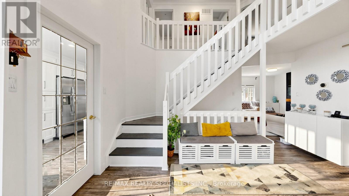
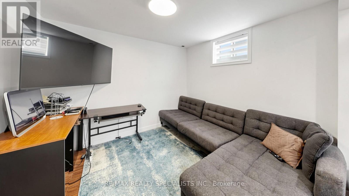
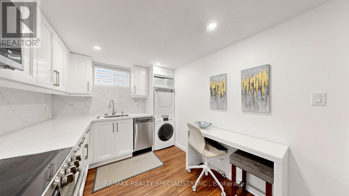
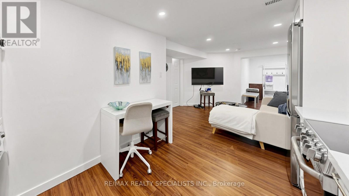
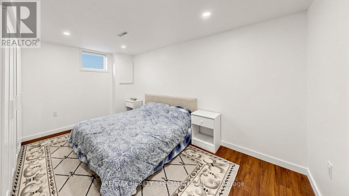
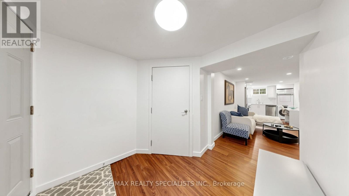
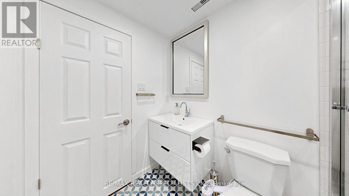
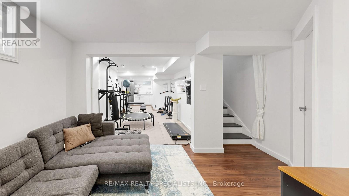
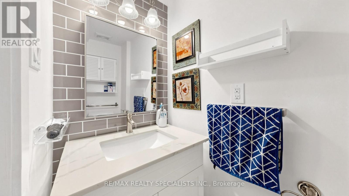
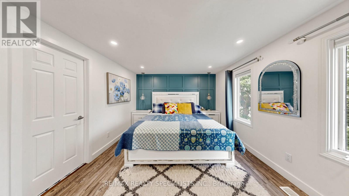
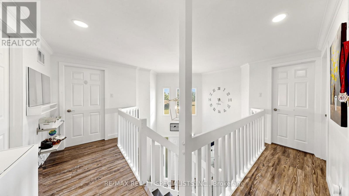
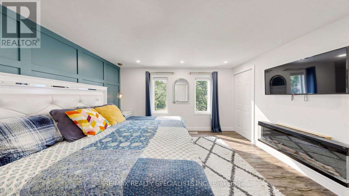
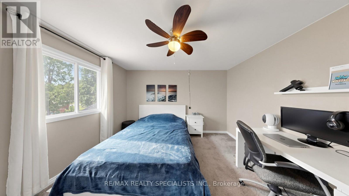
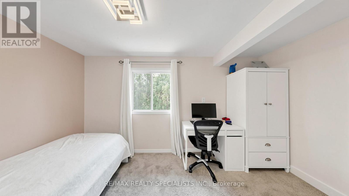
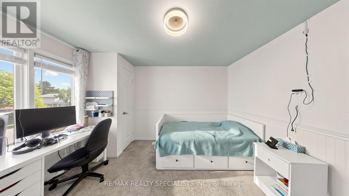
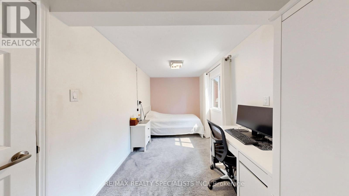
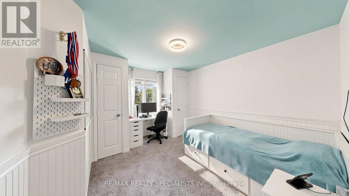
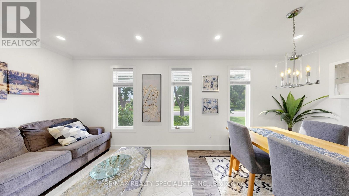
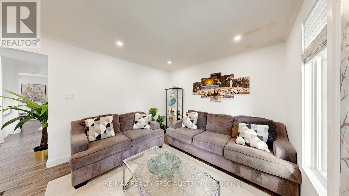
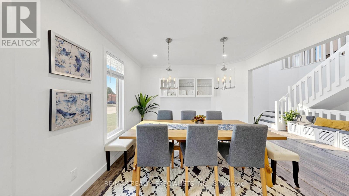
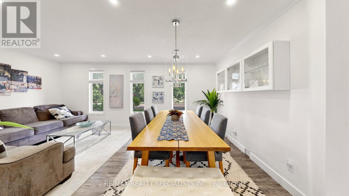
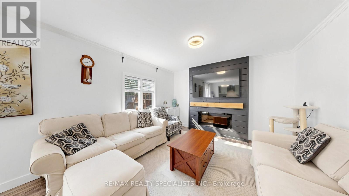
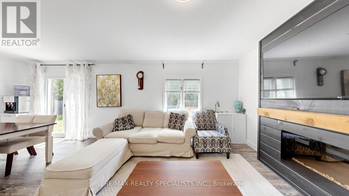
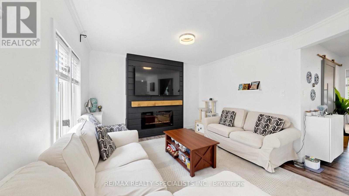
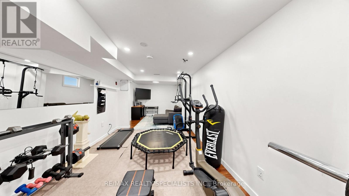
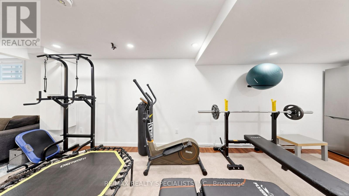
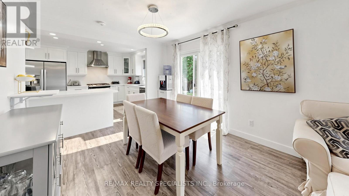
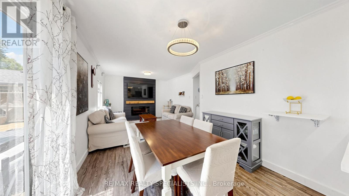
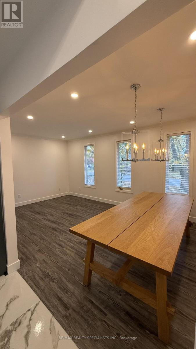
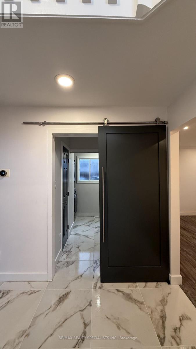
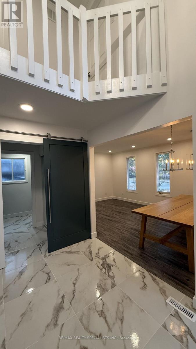
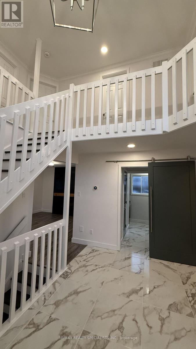
Wow!!! house looks gorgeous now!!!! ****More work was done in the house in Oct 2026, like Main entrance tiles and new paint, reorganised laundry, and new tiles in the 2nd-floor main washroom. There are lots of upgrades in the house!!! Approx. 170K spent in the last 3 years in the house: new roof (2026), Newer Kitchen, flooring, newer washrooms, Pot Lights. This custom-built beauty is centrally located in a highly sought-after area of Grimsby. Sitting on a large corner lot, this family home features 4 bedrooms and 3 bathrooms. Plus a one-bedroom finished basement with a full washroom and a separate entrance. Good rental potential. Also, there is an additional recreation room finished with a kitchenette counter and fridge. From the moment you walk through the door, you will be drawn to the open and airy feel of the home. A newly added fireplace feature in the family room will certainly be a favourite place to cozy up at the end of the day. A large walk-in closet and feature wall have been added to the fabulous master bedroom. Plus, many other upgrades throughout the home. A very big wooden deck with an above-ground pool in the backyard for summer fun. A must-see home in the Area!!! (id:55093)
Property Details
| MLS® Number | X14157330 |
| Property Type | Single Family |
| Community Name | 542 - Grimsby East |
| Amenities Near By | Hospital |
| Parking Space Total | 6 |
| Pool Type | Above Ground Pool |
Building
| Bathroom Total | 4 |
| Bedrooms Above Ground | 4 |
| Bedrooms Below Ground | 1 |
| Bedrooms Total | 5 |
| Age | 31 To 50 Years |
| Appliances | Water Heater, Water Meter, Central Vacuum, Dishwasher, Dryer, Stove, Washer, Window Coverings, Refrigerator |
| Basement Development | Finished |
| Basement Features | Separate Entrance |
| Basement Type | N/a (finished), N/a |
| Construction Style Attachment | Detached |
| Cooling Type | Central Air Conditioning |
| Exterior Finish | Stone, Vinyl Siding |
| Flooring Type | Hardwood, Porcelain Tile, Laminate |
| Foundation Type | Poured Concrete |
| Half Bath Total | 1 |
| Heating Fuel | Natural Gas |
| Heating Type | Forced Air |
| Stories Total | 2 |
| Size Interior | 2,000 - 2,500 Sqft |
| Type | House |
| Utility Water | Municipal Water |
Parking
| Attached Garage | |
| Garage |
Land
| Acreage | No |
| Land Amenities | Hospital |
| Sewer | Sanitary Sewer |
| Size Depth | 104 Ft ,3 In |
| Size Frontage | 70 Ft ,1 In |
| Size Irregular | 70.1 X 104.3 Ft |
| Size Total Text | 70.1 X 104.3 Ft|under 1/2 Acre |
| Zoning Description | R1 |
Rooms
| Level | Type | Length | Width | Dimensions |
|---|---|---|---|---|
| Second Level | Bedroom | 3.35 m | 3.04 m | 3.35 m x 3.04 m |
| Second Level | Bathroom | 2.87 m | 2.92 m | 2.87 m x 2.92 m |
| Second Level | Primary Bedroom | 4.97 m | 4.36 m | 4.97 m x 4.36 m |
| Second Level | Bedroom | 3.81 m | 3.58 m | 3.81 m x 3.58 m |
| Second Level | Bedroom | 5.48 m | 2.28 m | 5.48 m x 2.28 m |
| Basement | Bedroom | 4 m | 3 m | 4 m x 3 m |
| Basement | Kitchen | 3 m | 2.9 m | 3 m x 2.9 m |
| Basement | Living Room | 4.3 m | 3.3 m | 4.3 m x 3.3 m |
| Basement | Recreational, Games Room | 6 m | 3.2 m | 6 m x 3.2 m |
| Main Level | Living Room | 5.66 m | 3.04 m | 5.66 m x 3.04 m |
| Main Level | Family Room | 3.91 m | 3.65 m | 3.91 m x 3.65 m |
| Main Level | Dining Room | 3.04 m | 2.79 m | 3.04 m x 2.79 m |
| Main Level | Kitchen | 5.71 m | 2.94 m | 5.71 m x 2.94 m |
| Main Level | Bathroom | 2.89 m | 1.93 m | 2.89 m x 1.93 m |
| Main Level | Laundry Room | 2.89 m | 0.73 m | 2.89 m x 0.73 m |
https://www.realtor.ca/real-estate/30488127/118-central-avenue-grimsby-grimsby-east-542-grimsby-east
Contact Us
Contact us for more information

Paul Braich
Broker
www.paulbraich.ca/
paul@paulbraich.ca/
paul@paulbraich.ca/
490 Bramalea Road Suite 400
Brampton, Ontario L6T 0G1
(905) 456-3232
(905) 455-7123

The trademarks REALTOR®, REALTORS®, and the REALTOR® logo are controlled by The Canadian Real Estate Association (CREA) and identify real estate professionals who are members of CREA. The trademarks MLS®, Multiple Listing Service® and the associated logos are owned by The Canadian Real Estate Association (CREA) and identify the quality of services provided by real estate professionals who are members of CREA. The trademark DDF® is owned by The Canadian Real Estate Association (CREA) and identifies CREA's Data Distribution Facility (DDF®)
November 09 2026 07:37:15
Toronto Regional Real Estate Board
RE/MAX Realty Specialists Inc.