
12 Larkdale Crescent Essa, Ontario L0M 1B0

$689,000
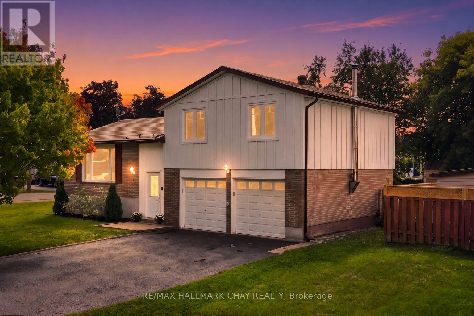
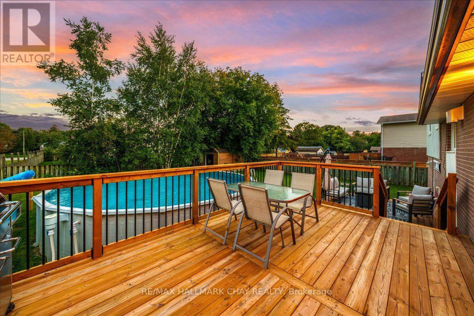
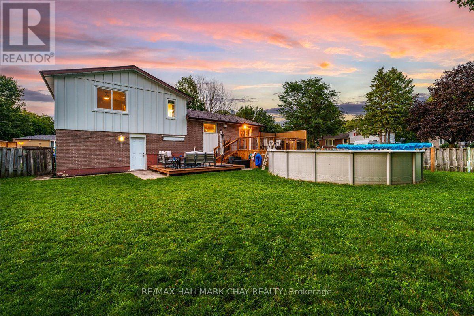
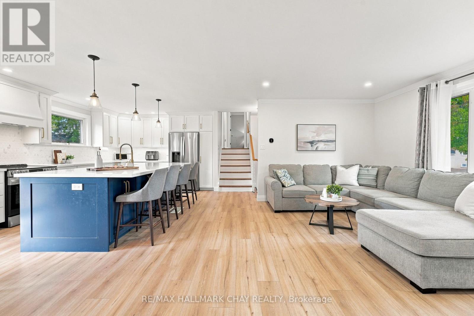
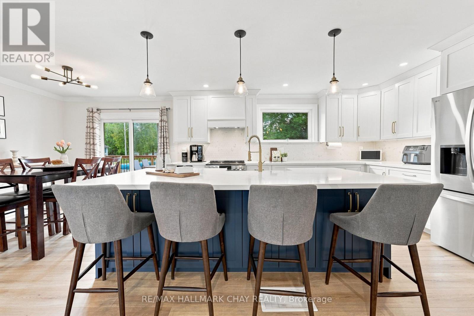
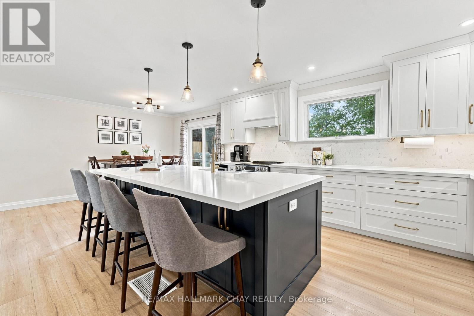
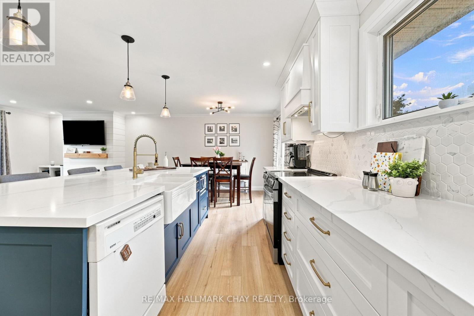
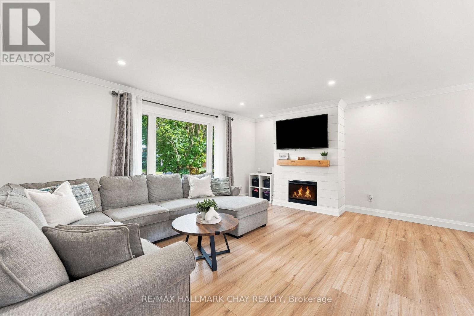
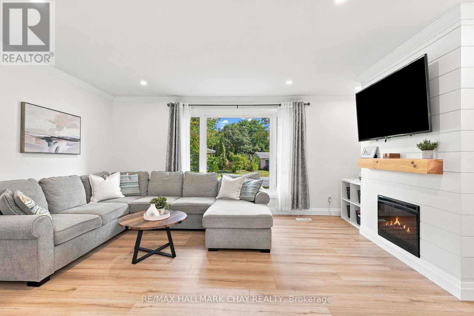
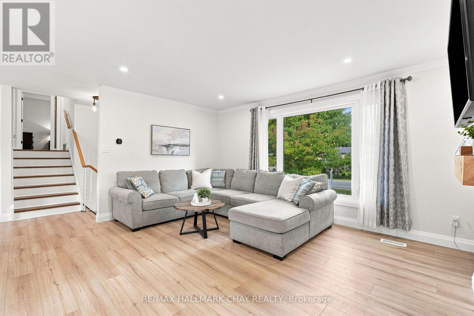
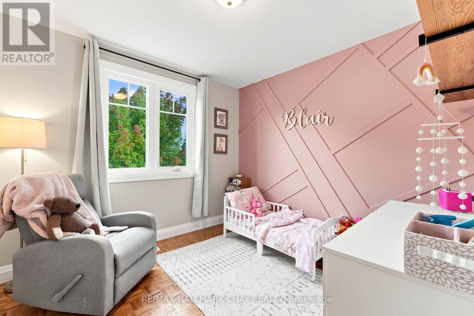
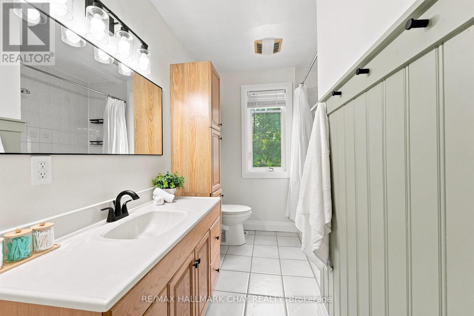
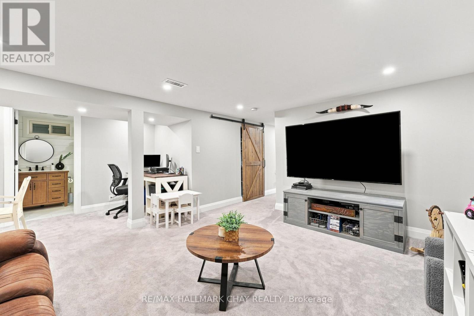
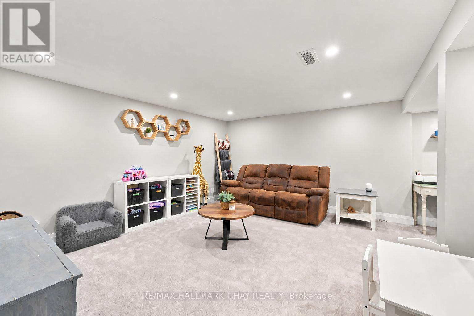
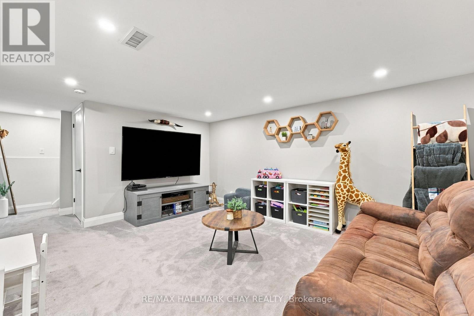
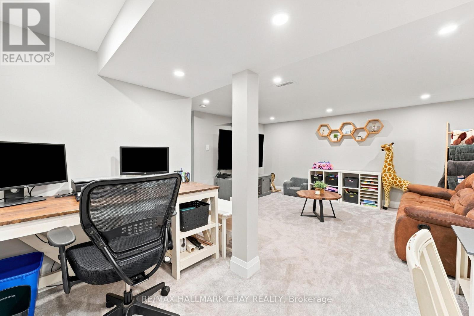
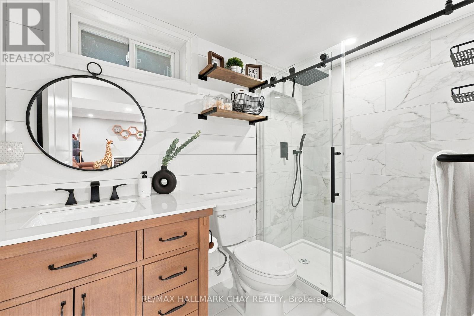
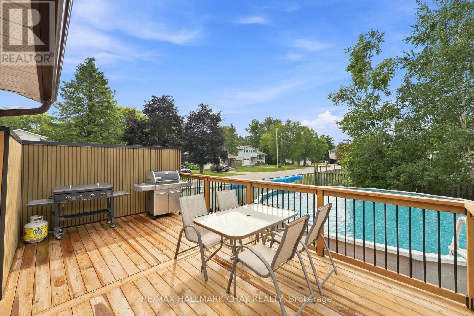
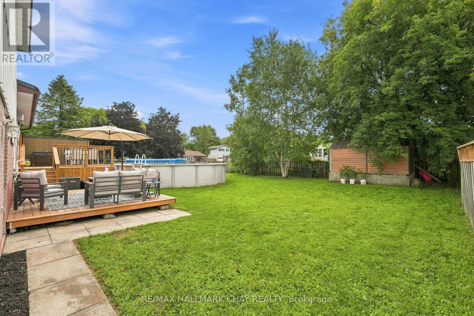
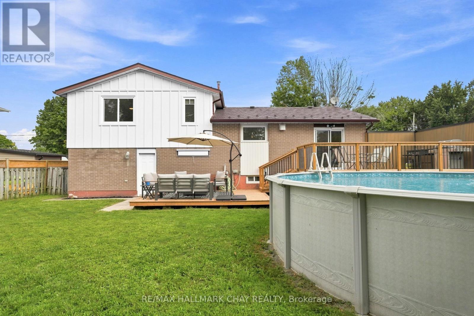
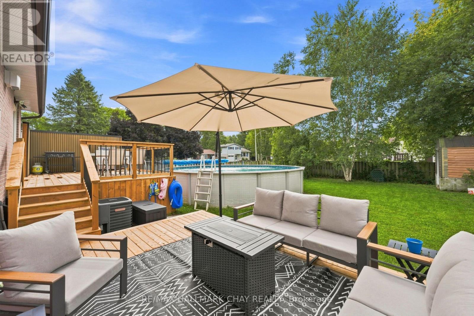
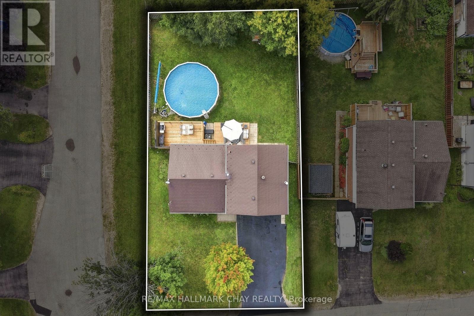
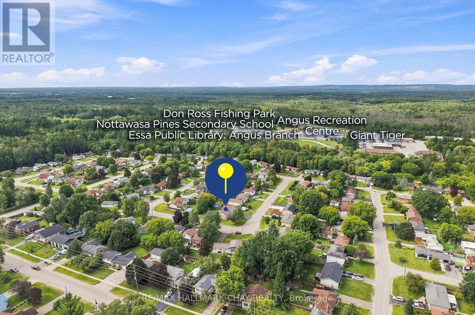
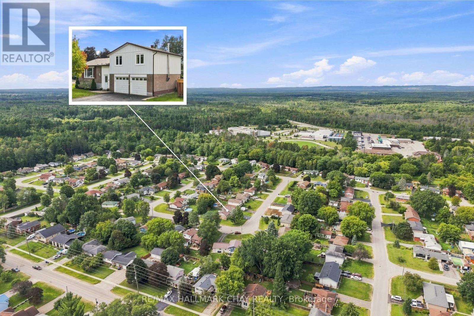
Renovated Family Home On A Premium Corner Lot! This Beautifully Updated Home Pairs An Established Neighbourhood With A Fresh, Modern Interior. At The Heart Of The Home, A Custom Kitchen Opens Into Bright, Connected Living Spaces Designed For Both Everyday Family Life And Entertaining. Out Back, The Spacious Fully Fenced Yard Becomes Your Own Summer Retreat, With A Pool, New Deck And Plenty Of Room For Kids, Pets And Evenings Spent Outside. A Separate Finished Basement Entrance Through The Garage Adds Valuable Flexibility, While The Oversized Driveway Provides Ample Parking. Just Minutes From Base Borden, The Location Is Especially Convenient For Military Families While Keeping Schools, Parks And Everyday Amenities Close By. Thoughtful Improvements Include The Kitchen (2023), Windows And Exterior Siding (2023), Furnace (2024), Owned Hot Water Tank (2024) And A Long-Lasting Aluminum Roof. A Move-In-Ready Home That Brings Together The Character Of A Mature Neighbourhood, Modern Finishes And An Outdoor Space Your Family Can Truly Enjoy. (id:55093)
Property Details
| MLS® Number | N13756392 |
| Property Type | Single Family |
| Community Name | Angus |
| Amenities Near By | Schools |
| Community Features | Community Centre |
| Parking Space Total | 6 |
| Pool Type | Above Ground Pool |
Building
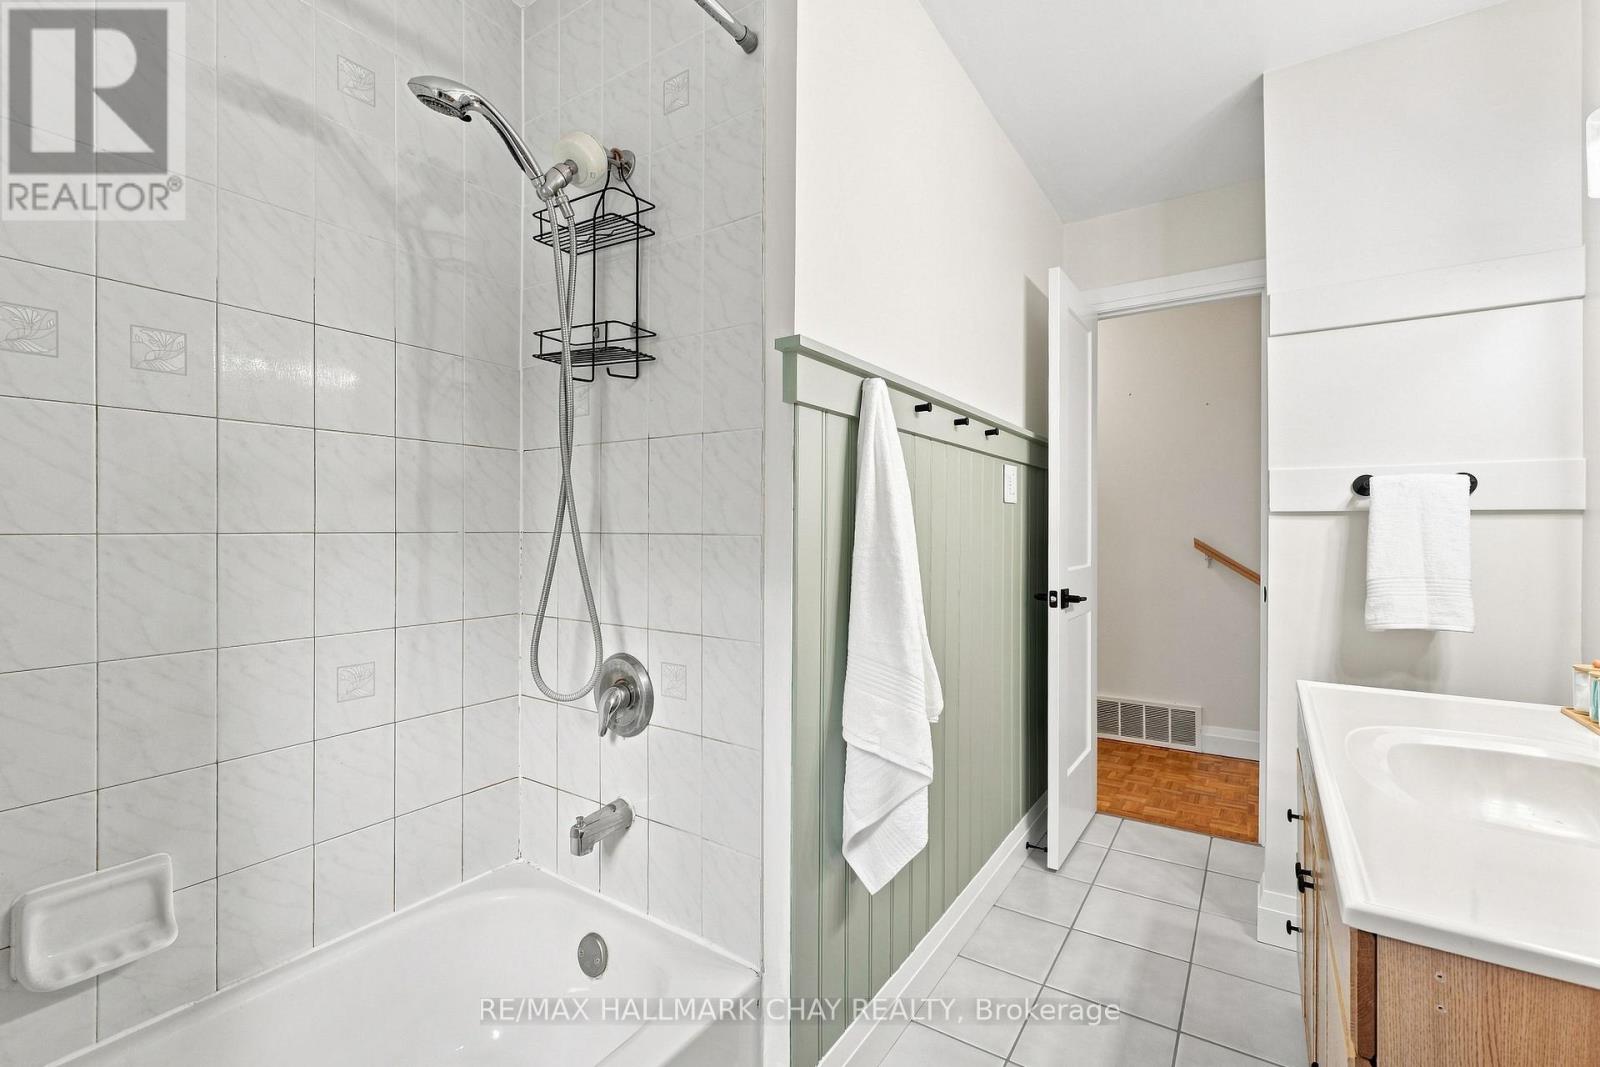
| Bathroom Total | 2 |
| Bedrooms Above Ground | 3 |
| Bedrooms Total | 3 |
| Age | 31 To 50 Years |
| Appliances | Dishwasher, Dryer, Stove, Washer, Window Coverings, Refrigerator |
| Basement Development | Finished |
| Basement Type | Full (finished) |
| Construction Style Attachment | Detached |
| Cooling Type | Central Air Conditioning |
| Exterior Finish | Brick, Vinyl Siding |
| Flooring Type | Hardwood |
| Foundation Type | Poured Concrete |
| Heating Fuel | Natural Gas |
| Heating Type | Forced Air |
| Stories Total | 2 |
| Size Interior | 1,100 - 1,500 Sqft |
| Type | House |
| Utility Water | Municipal Water |
Parking
| Attached Garage | |
| Garage |
Land
| Acreage | No |
| Land Amenities | Schools |
| Sewer | Sanitary Sewer |
| Size Depth | 115 Ft ,6 In |
| Size Frontage | 67 Ft |
| Size Irregular | 67 X 115.5 Ft ; 67.00 Ft X 115.52 Ft X 67.01 Ft X 115.52 |
| Size Total Text | 67 X 115.5 Ft ; 67.00 Ft X 115.52 Ft X 67.01 Ft X 115.52|under 1/2 Acre |
Rooms
| Level | Type | Length | Width | Dimensions |
|---|---|---|---|---|
| Basement | Recreational, Games Room | 4.47 m | 5.82 m | 4.47 m x 5.82 m |
| Basement | Utility Room | 3.67 m | 3.31 m | 3.67 m x 3.31 m |
| Main Level | Living Room | 6.21 m | 3.8 m | 6.21 m x 3.8 m |
| Main Level | Dining Room | 3.06 m | 3.72 m | 3.06 m x 3.72 m |
| Main Level | Kitchen | 3.83 m | 3.72 m | 3.83 m x 3.72 m |
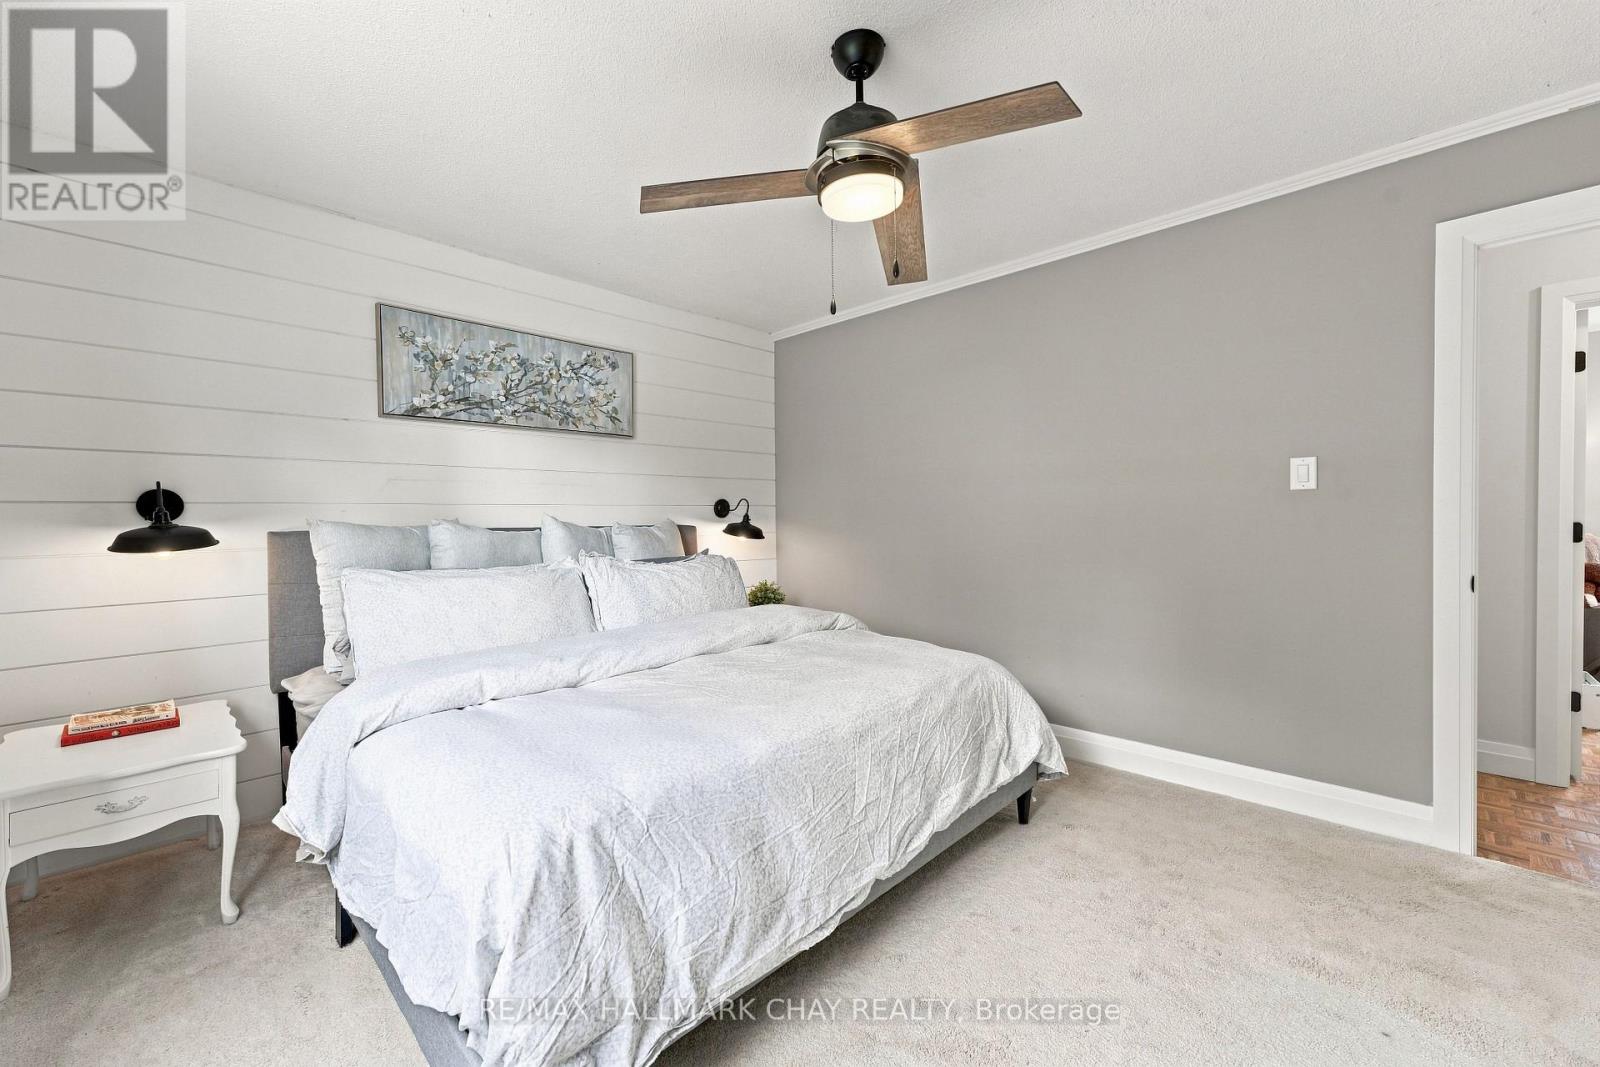
| Upper Level | Primary Bedroom | 4.14 m | 3.62 m | 4.14 m x 3.62 m |
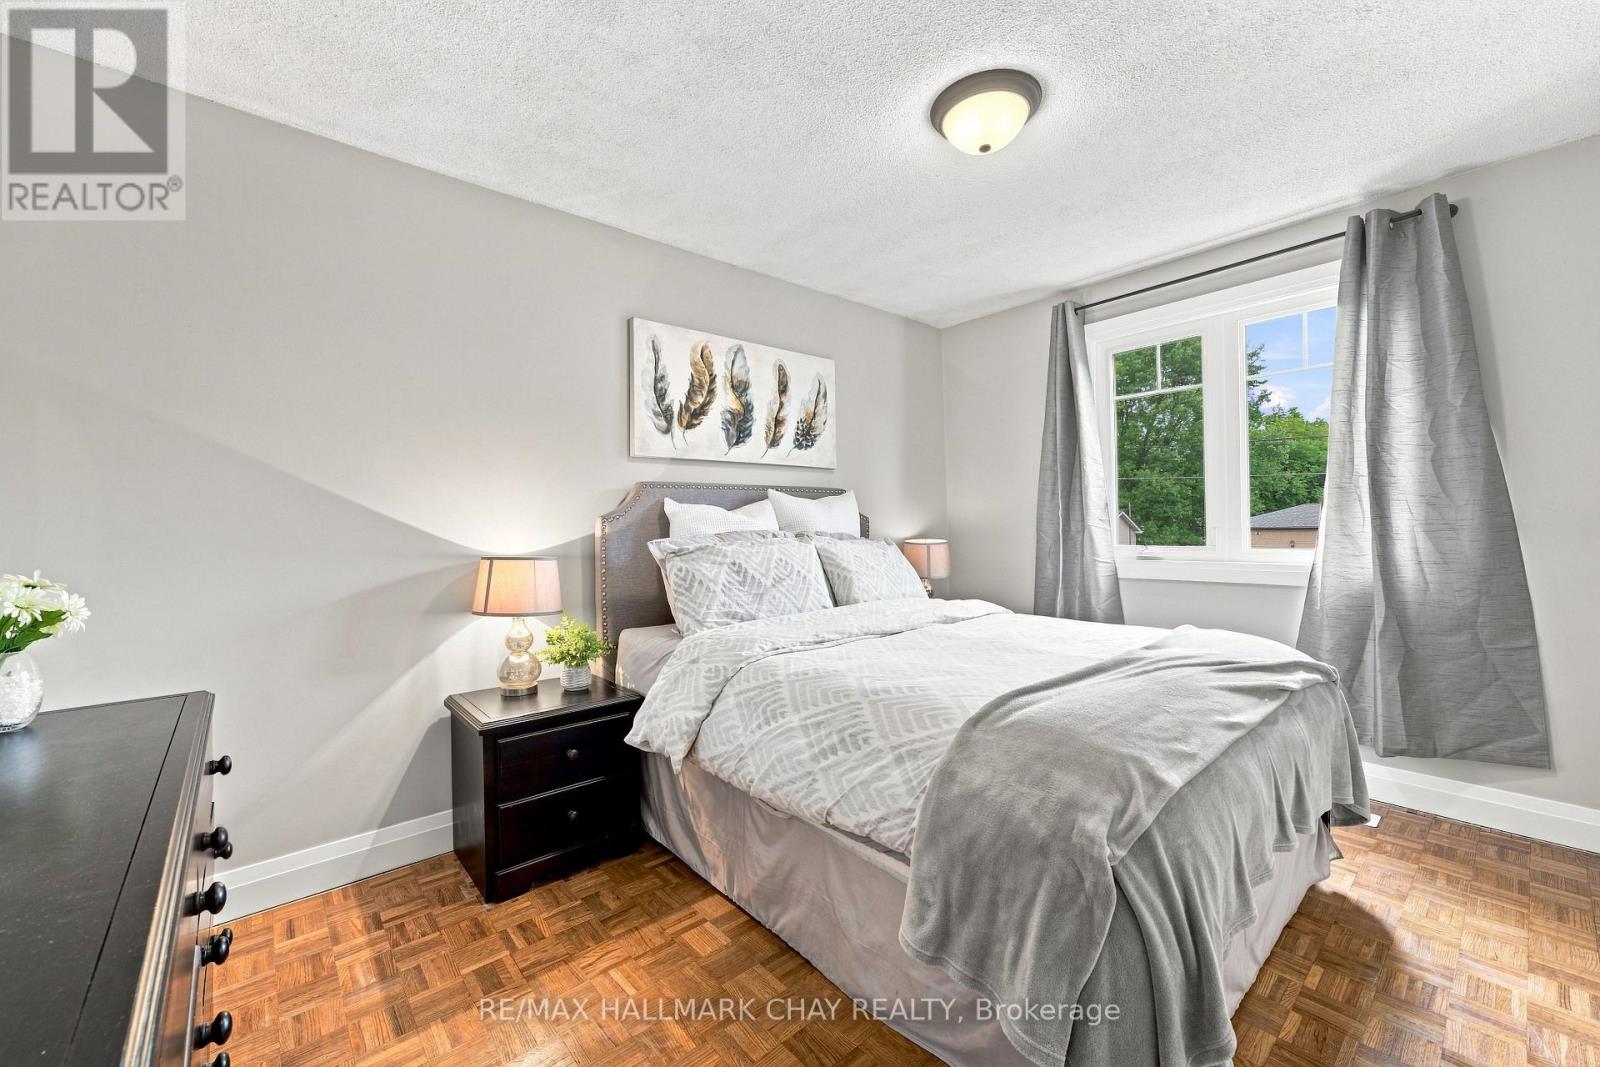
| Upper Level | Bedroom | 2.98 m | 2.81 m | 2.98 m x 2.81 m |
| Upper Level | Bedroom 2 | 2.56 m | 3.8 m | 2.56 m x 3.8 m |
https://www.realtor.ca/real-estate/30247747/12-larkdale-crescent-essa-angus-angus
Contact Us
Contact us for more information

Curtis Goddard
Broker
www.noworries.ca/
www.facebook.com/TheCurtisGoddardTeam?ref=bookmarks
www.linkedin.com/profile/view?id=AAIAABAYnnoBBiGl18dT3T-tKF14YZ3k-XYsRfk&trk=nav_responsive_
450 Holland St West #4
Bradford, Ontario L3Z 0G1
(705) 722-7100
Alex Quesnel
Salesperson
noworries.ca/
450 Holland St West #4
Bradford, Ontario L3Z 0G1
(705) 722-7100

The trademarks REALTOR®, REALTORS®, and the REALTOR® logo are controlled by The Canadian Real Estate Association (CREA) and identify real estate professionals who are members of CREA. The trademarks MLS®, Multiple Listing Service® and the associated logos are owned by The Canadian Real Estate Association (CREA) and identify the quality of services provided by real estate professionals who are members of CREA. The trademark DDF® is owned by The Canadian Real Estate Association (CREA) and identifies CREA's Data Distribution Facility (DDF®)
September 08 2026 08:42:17
Toronto Regional Real Estate Board
RE/MAX Hallmark Chay Realty