
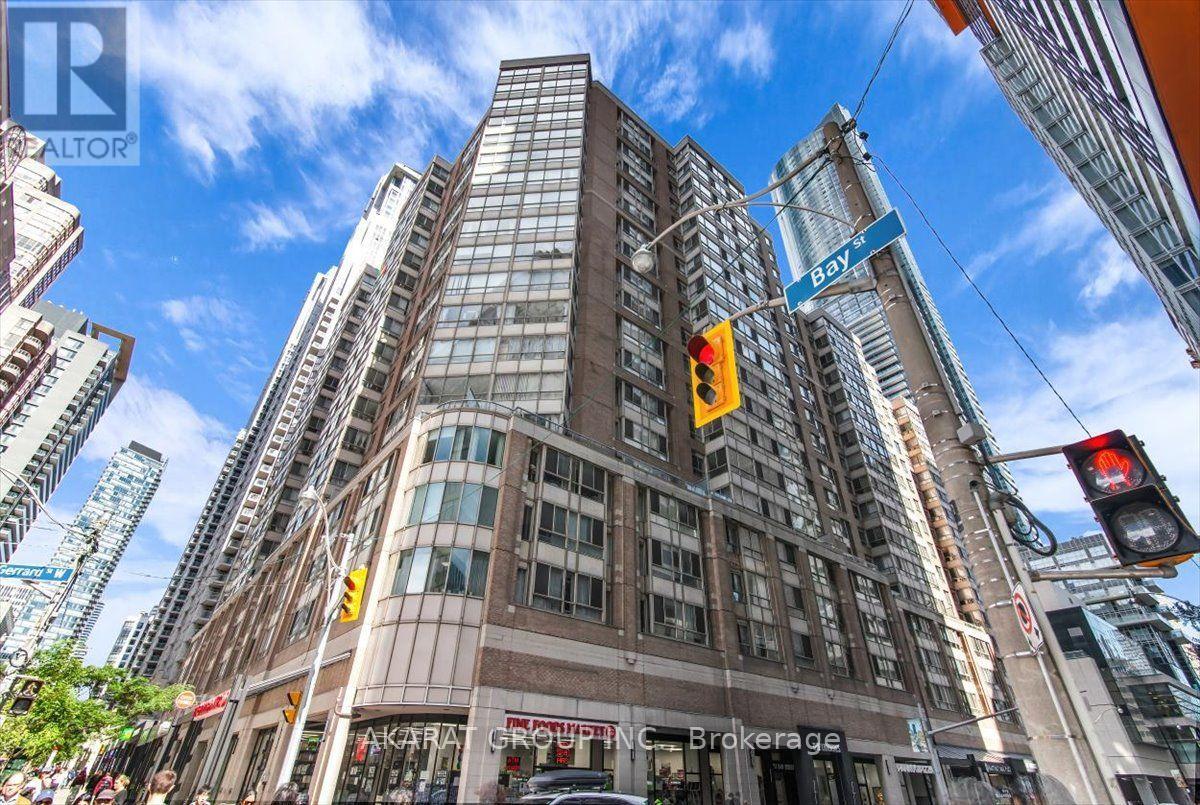
1204 - 44 Gerrard Street W Toronto, Ontario M5G 2K2

$4,200 Monthly
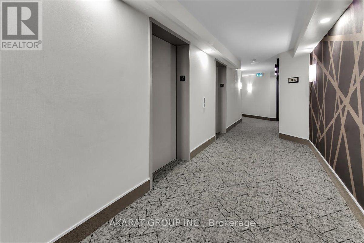
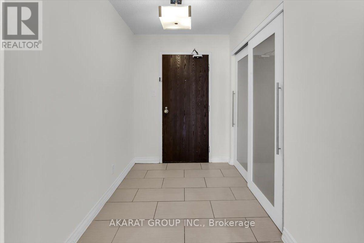
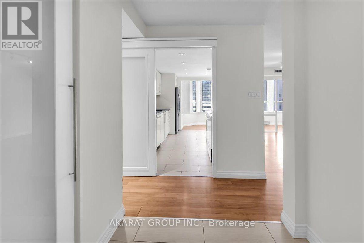
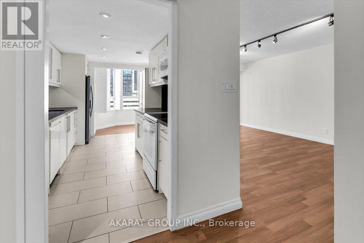
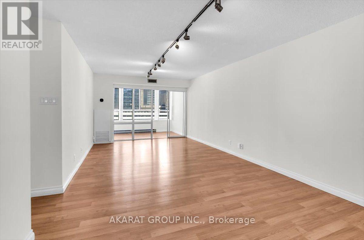
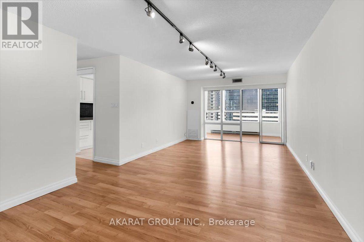
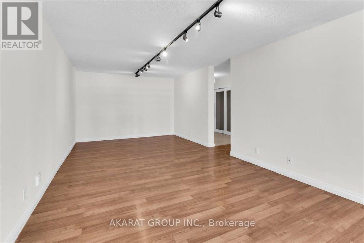
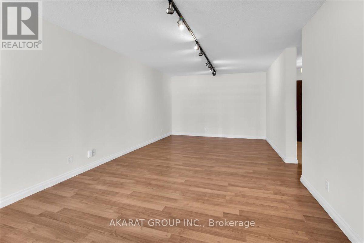
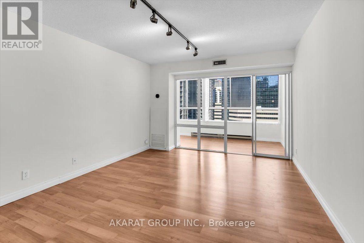
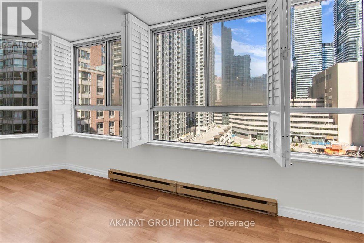
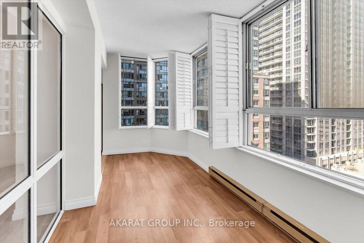
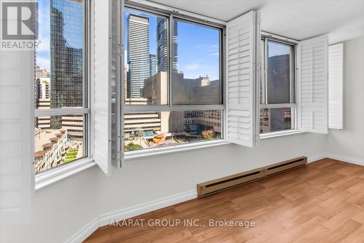
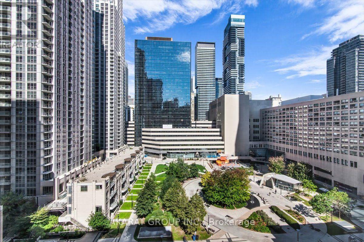
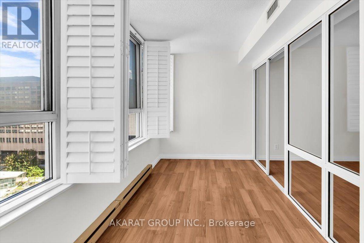
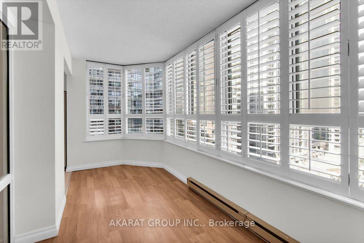
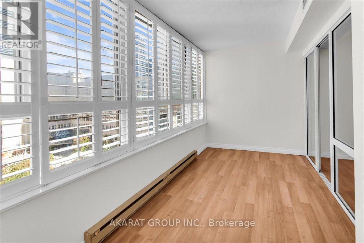
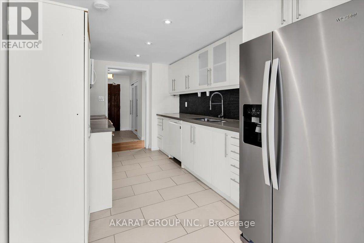
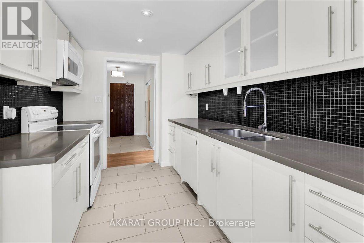
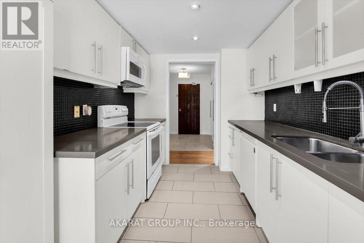
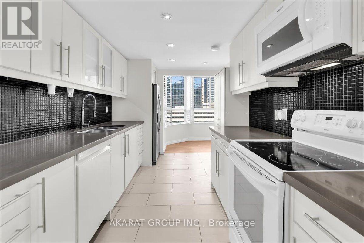
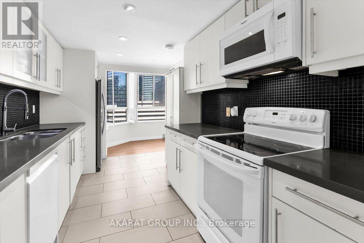
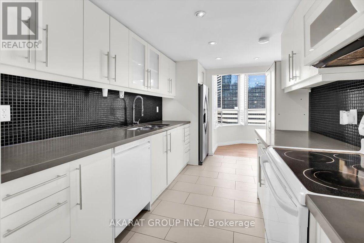
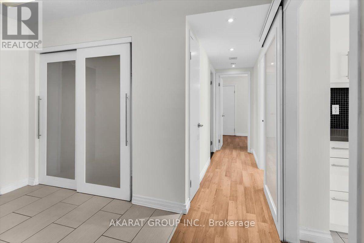
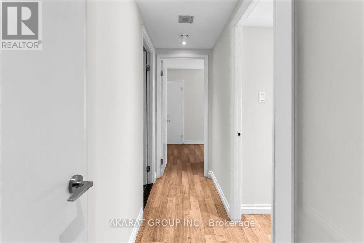
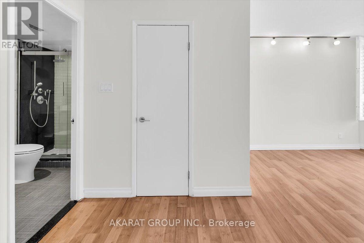
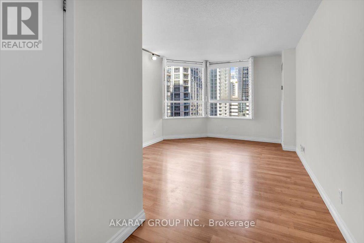
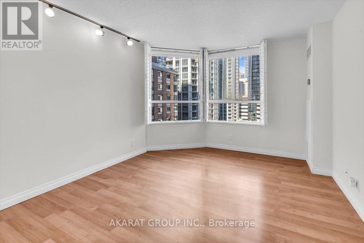
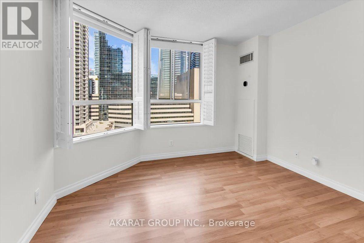
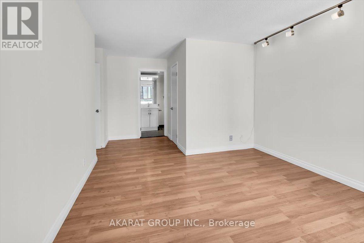
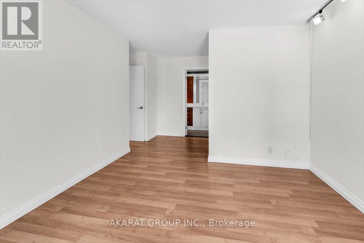
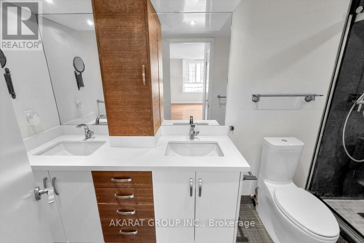
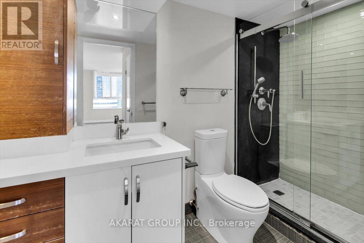
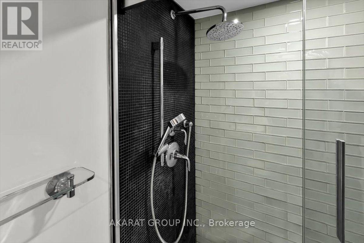
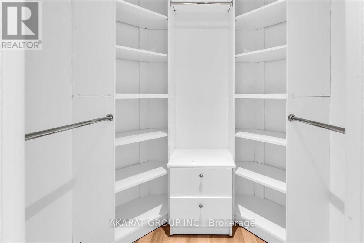
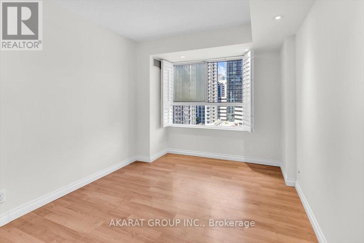
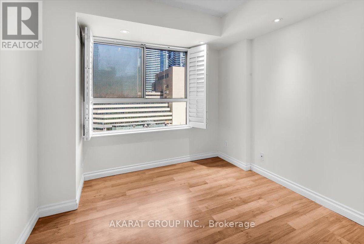
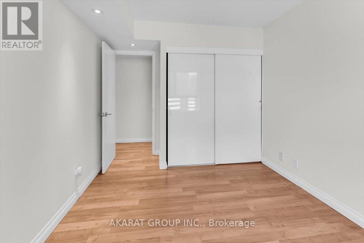
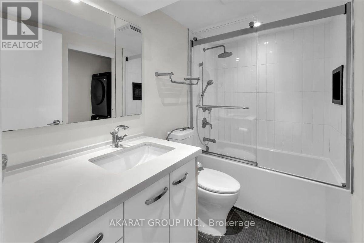
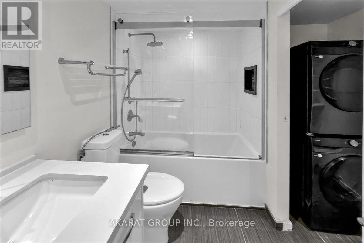
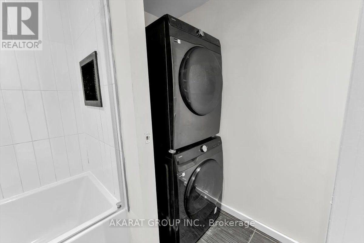
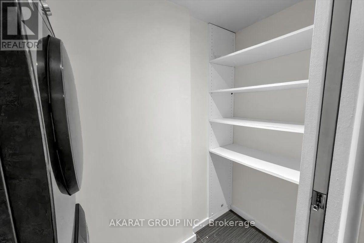
Spacious 1,254 sq. ft. two-bedroom, two-bathroom suite at The Liberties, at the corner of Bay and Gerrard. Freshly painted and carpet-free, the suite offers generous living and dining areas, pot lights in select areas, and a bright, north-facing sunroom enclosed within the unit. The primary bedroom features a walk-in closet with custom organizers and an ensuite bathroom with a glass shower. A new stainless steel refrigerator, washer and dryer add everyday convenience. One parking space and one locker are included. Enjoy building amenities including an indoor pool, gym, exercise room and terrace with BBQs. Shopping, transit, services and downtown destinations are all close at hand. (id:55093)
Property Details
| MLS® Number | C13839374 |
| Property Type | Single Family |
| Community Name | Bay Street Corridor |
| Community Features | Pets Allowed With Restrictions |
| Features | Carpet Free |
| Parking Space Total | 1 |
| Pool Type | Indoor Pool |
Building
| Bathroom Total | 2 |
| Bedrooms Above Ground | 2 |
| Bedrooms Below Ground | 1 |
| Bedrooms Total | 3 |
| Amenities | Exercise Centre, Storage - Locker |
| Appliances | Dishwasher, Dryer, Microwave, Range, Stove, Washer, Refrigerator |
| Basement Type | None |
| Cooling Type | Central Air Conditioning |
| Exterior Finish | Concrete |
| Flooring Type | Laminate, Tile |
| Heating Fuel | Electric |
| Heating Type | Heat Pump |
| Size Interior | 1,200 - 1,399 Sqft |
| Type | Apartment |
Parking
| Underground | |
| Garage |
Land
| Acreage | No |
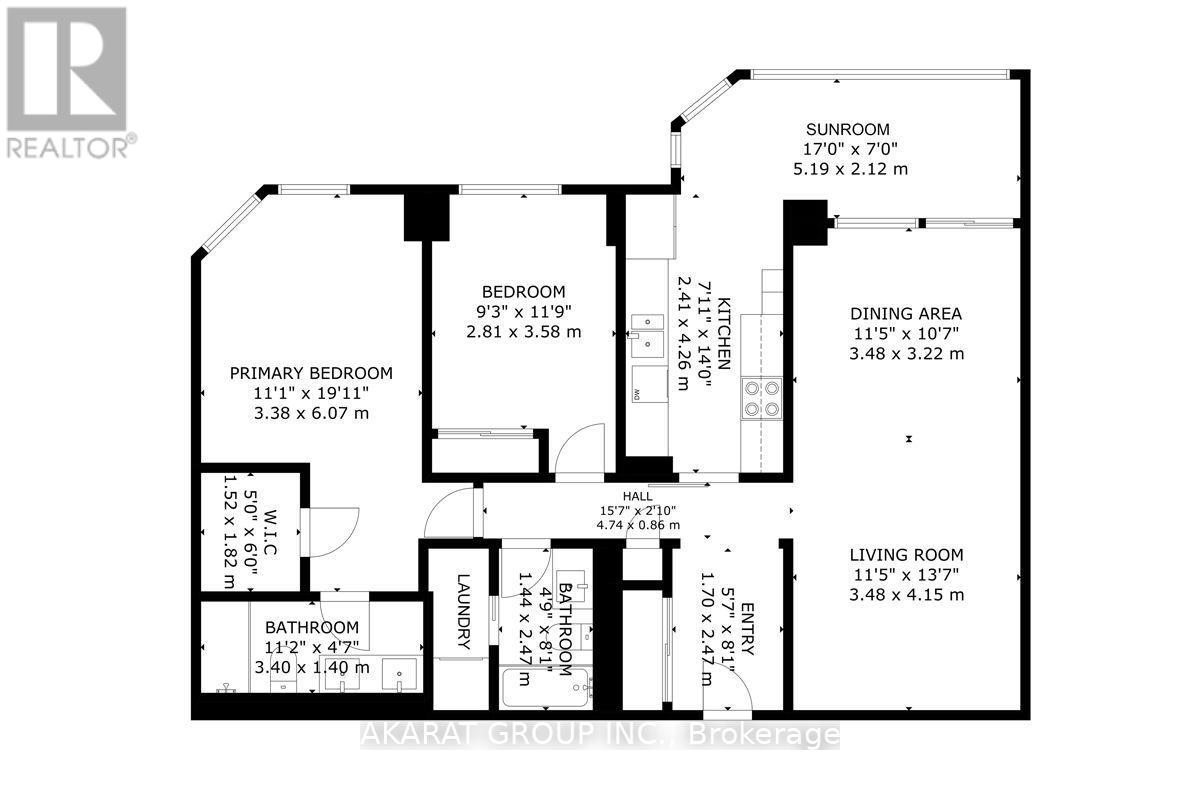
Rooms
| Level | Type | Length | Width | Dimensions |
|---|---|---|---|---|
| Flat | Living Room | 4.15 m | 3.48 m | 4.15 m x 3.48 m |
| Flat | Dining Room | 3.48 m | 3.22 m | 3.48 m x 3.22 m |
| Flat | Sunroom | 5.19 m | 2.12 m | 5.19 m x 2.12 m |
| Flat | Kitchen | 4.26 m | 2.41 m | 4.26 m x 2.41 m |
| Flat | Primary Bedroom | 6.07 m | 3.38 m | 6.07 m x 3.38 m |
| Flat | Bathroom | 3.4 m | 1.4 m | 3.4 m x 1.4 m |
| Flat | Bathroom | 2.47 m | 1.44 m | 2.47 m x 1.44 m |
| Flat | Laundry Room | 2.48 m | 0.87 m | 2.48 m x 0.87 m |
Contact Us
Contact us for more information
M. Abusaa
Broker of Record
www.akarat.ca/
www.facebook.com/akarat.ca
twitter.com/AKARAT_Group
www.linkedin.com/company/akarat-group-inc.-brokerage/
700 Dorval Drive #505
Oakville, Ontario L6K 3V3
(416) 900-8865
www.akarat.ca
Mayada Wahsh
Salesperson
www.akarat.ca/
www.facebook.com/akarat.ca
twitter.com/AKARAT_Group
700 Dorval Drive #505
Oakville, Ontario L6K 3V3
(416) 900-8865
www.akarat.ca

The trademarks REALTOR®, REALTORS®, and the REALTOR® logo are controlled by The Canadian Real Estate Association (CREA) and identify real estate professionals who are members of CREA. The trademarks MLS®, Multiple Listing Service® and the associated logos are owned by The Canadian Real Estate Association (CREA) and identify the quality of services provided by real estate professionals who are members of CREA. The trademark DDF® is owned by The Canadian Real Estate Association (CREA) and identifies CREA's Data Distribution Facility (DDF®)
September 29 2026 04:29:39
Toronto Regional Real Estate Board
Akarat Group Inc.