
1293 Ramara Road 47 Road Ramara, Ontario L0K 1B0

$679,000
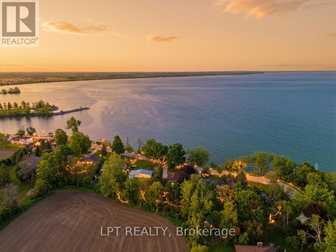
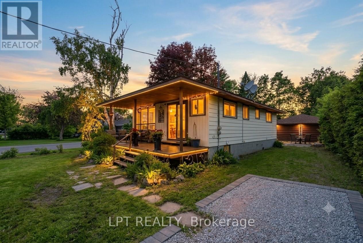
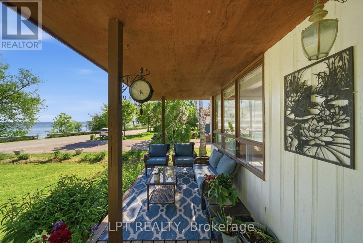
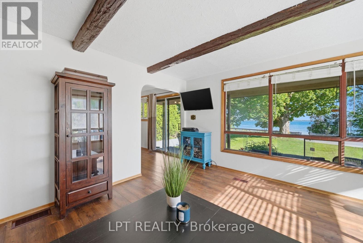
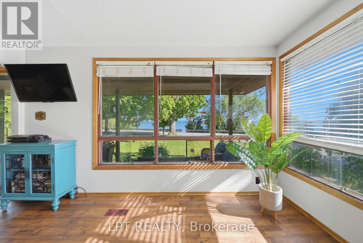
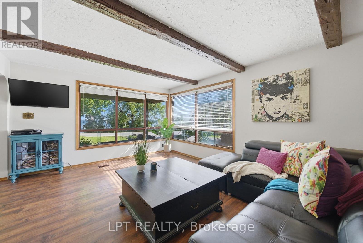
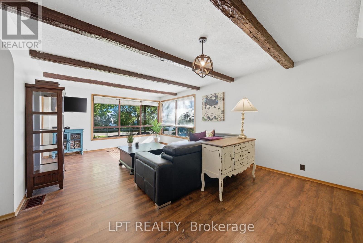
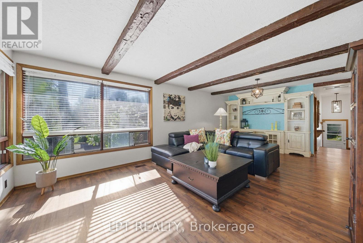
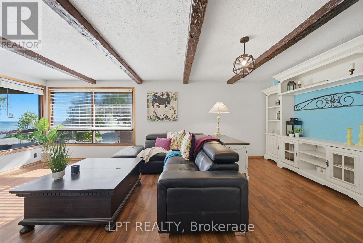
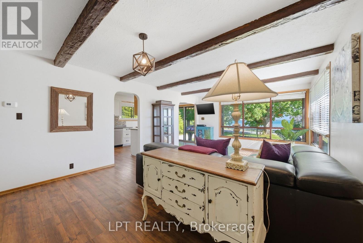
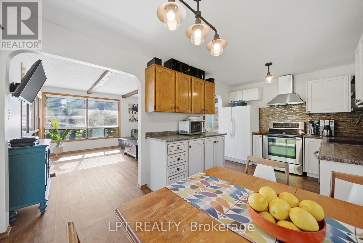
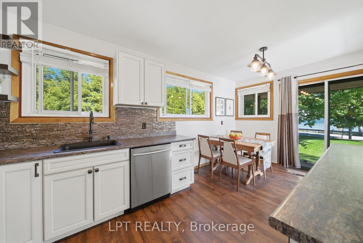
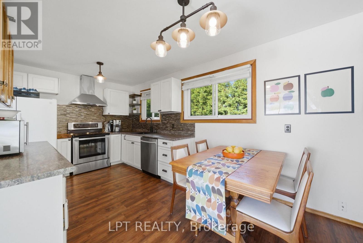
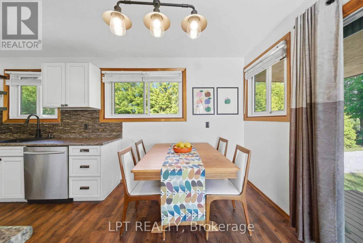
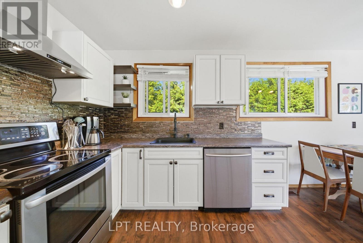
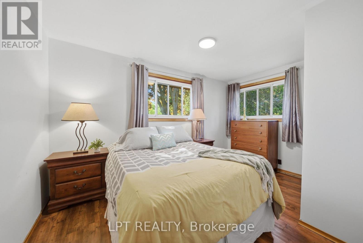
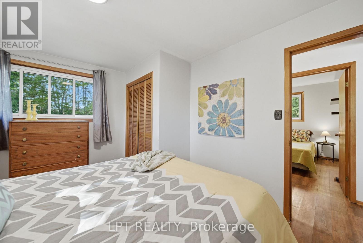
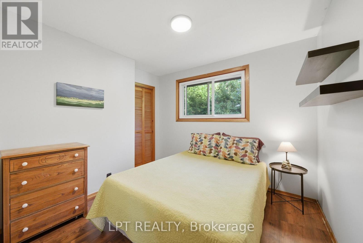
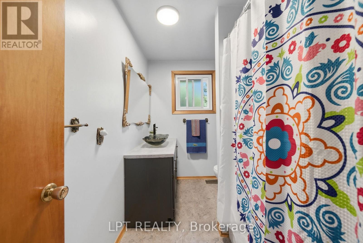
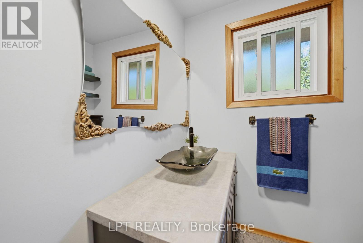
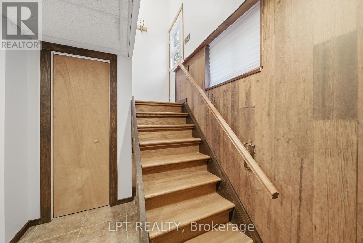
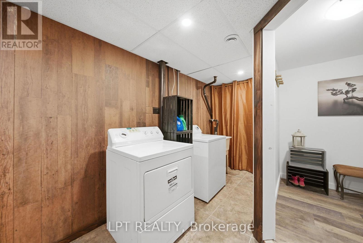
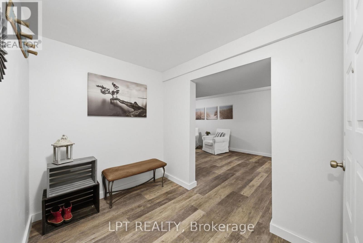
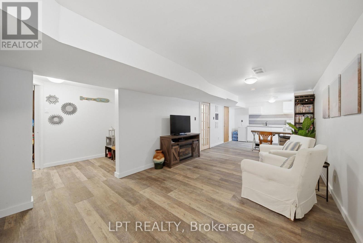
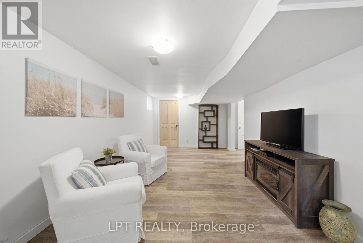
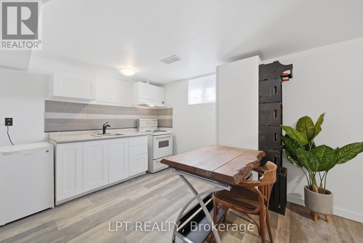
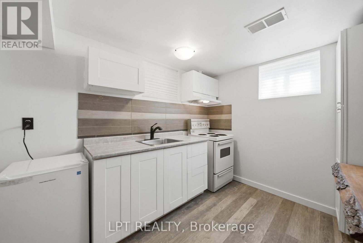
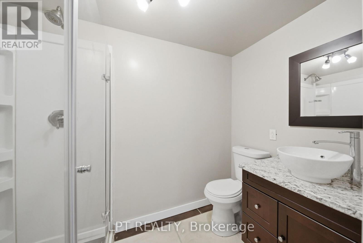
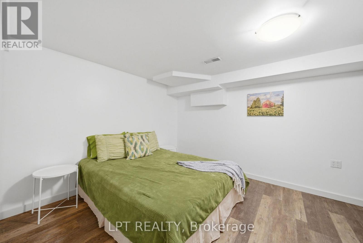
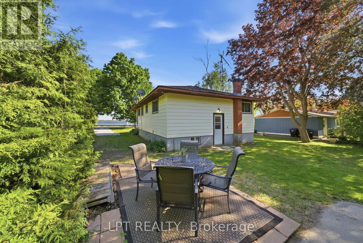
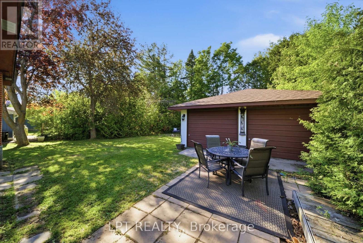
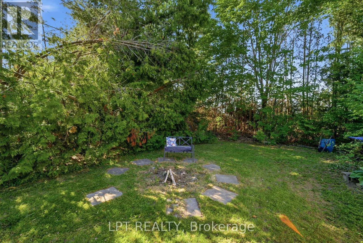
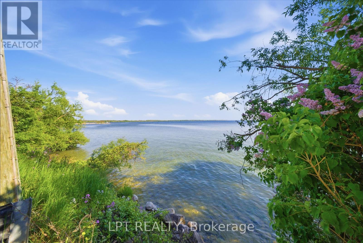
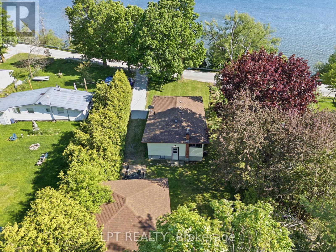
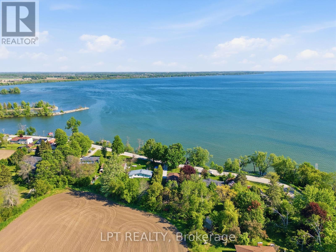
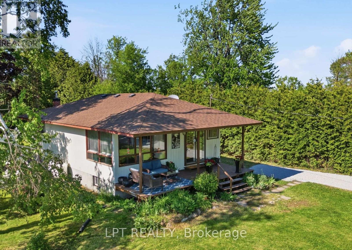
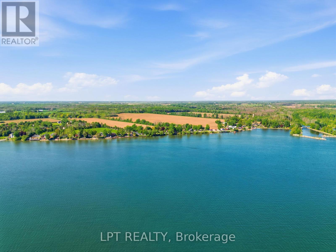
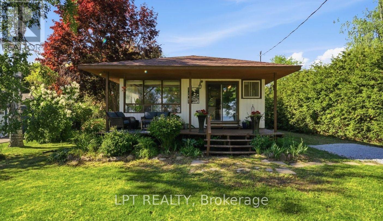
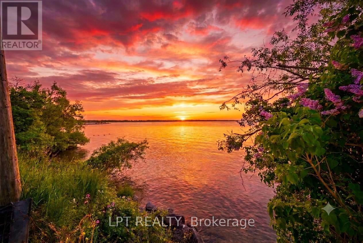
Live your Lake Simcoe waterfront dream at an unbelievable value! This vibrant, sun-filled raised bungalow offers a premium lakeside lifestyle without the hefty waterfront taxes, featuring waterfront access and your own private dock right across the street. Step into the bright, open-concept main level and be instantly captivated by the unobstructed, panoramic lake views framed perfectly by your living room windows. The ultimate haven for water enthusiasts, the property boasts a massive 2-car detached garage with ample space for boats, jet skis, and toys. A truly unique highlight: your front row seat to the historic North American Great Loop, where majestic vessels passing through the Trent-Severn Waterway travel directly past your home. The upper level boasts 2 bedrooms and generous living dining and kitchen. The lower level features a fully self-contained 1-bedroom basement suite with a separate entrance to its own kitchen and 3pc bath-perfect for multi-generational living, hosting weekend guests, or generating lucrative rental income. Whether you are a first-time buyer, a retiree seeking easy main-level living, or hunting for the ultimate 4-season cottage escape, this Brechin gem delivers year-round adventure and tight-knit community vibes. Don't miss this rare investment opportunity; schedule your tour today and see just how spectacular lakeside living can be! (id:55093)
Property Details
| MLS® Number | S13412982 |
| Property Type | Single Family |
| Community Name | Rural Ramara |
| Amenities Near By | Marina, Park |
| Easement | Other |
| Equipment Type | Propane Tank |
| Features | Irregular Lot Size, Carpet Free, Sump Pump |
| Parking Space Total | 6 |
| Rental Equipment Type | Propane Tank |
| Structure | Dock |
| View Type | View, Direct Water View, Unobstructed Water View |
| Water Front Name | Lake Simcoe |
| Water Front Type | Waterfront On Lake |
Building
| Bathroom Total | 2 |
| Bedrooms Above Ground | 2 |
| Bedrooms Below Ground | 1 |
| Bedrooms Total | 3 |
| Appliances | Water Treatment, Dishwasher, Dryer, Stove, Washer, Refrigerator |
| Architectural Style | Raised Bungalow |
| Basement Development | Finished |
| Basement Features | Apartment In Basement, Separate Entrance |
| Basement Type | N/a, N/a, N/a (finished) |
| Construction Style Attachment | Detached |
| Cooling Type | Central Air Conditioning |
| Exterior Finish | Vinyl Siding |
| Flooring Type | Vinyl |
| Foundation Type | Block |
| Heating Fuel | Propane |
| Heating Type | Forced Air |
| Stories Total | 1 |
| Size Interior | 700 - 1,100 Sqft |
| Type | House |
Parking
| Detached Garage | |
| Garage |
Land
| Access Type | Public Road, Private Docking |
| Acreage | No |
| Land Amenities | Marina, Park |
| Sewer | Septic System |
| Size Depth | 208 Ft ,2 In |
| Size Frontage | 82 Ft ,8 In |
| Size Irregular | 82.7 X 208.2 Ft |
| Size Total Text | 82.7 X 208.2 Ft |
| Surface Water | Lake/pond |
Rooms
| Level | Type | Length | Width | Dimensions |
|---|---|---|---|---|
| Lower Level | Laundry Room | 4.65 m | 2.6 m | 4.65 m x 2.6 m |
| Lower Level | Foyer | 2.56 m | 1.88 m | 2.56 m x 1.88 m |
| Lower Level | Living Room | 6.18 m | 3.23 m | 6.18 m x 3.23 m |
| Lower Level | Kitchen | 3.3 m | 2.87 m | 3.3 m x 2.87 m |
| Lower Level | Bedroom 3 | 3.58 m | 2.98 m | 3.58 m x 2.98 m |
| Main Level | Living Room | 7 m | 4.13 m | 7 m x 4.13 m |
| Main Level | Kitchen | 5.2 m | 2.58 m | 5.2 m x 2.58 m |
| Main Level | Bedroom | 4.26 m | 3 m | 4.26 m x 3 m |
| Main Level | Bedroom 2 | 2.84 m | 2.8 m | 2.84 m x 2.8 m |
Utilities
| Cable | Available |
| Electricity | Installed |
| Electricity Connected | Connected |
https://www.realtor.ca/real-estate/29868530/1293-ramara-road-47-road-ramara-rural-ramara
Contact Us
Contact us for more information

Erik Jacobsen
Salesperson
www.realestatewheelhouse.com/
www.facebook.com/erik.jacobsen.rc/?viewas=&should_open_composer=false&show_switched_toast=fa
www.linkedin.com/in/erik-jacobsen-59b23b158/?originalSubdomain=ca
5100-333 Bay St
Toronto, Ontario M5H 2R2
(877) 366-2213
www.lpt.com/

The trademarks REALTOR®, REALTORS®, and the REALTOR® logo are controlled by The Canadian Real Estate Association (CREA) and identify real estate professionals who are members of CREA. The trademarks MLS®, Multiple Listing Service® and the associated logos are owned by The Canadian Real Estate Association (CREA) and identify the quality of services provided by real estate professionals who are members of CREA. The trademark DDF® is owned by The Canadian Real Estate Association (CREA) and identifies CREA's Data Distribution Facility (DDF®)
July 05 2026 12:02:17
Toronto Regional Real Estate Board
Lpt Realty