
14 Bonacres Avenue Toronto, Ontario M1C 1P7

$3,500 Monthly
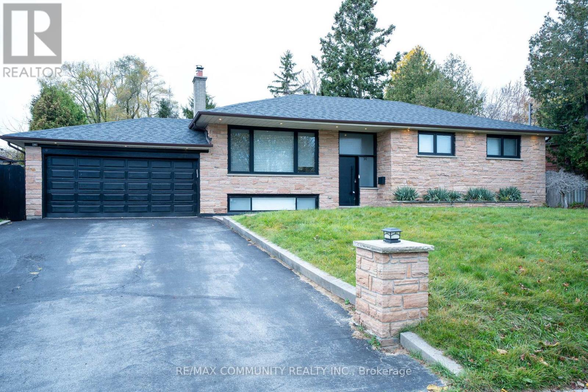
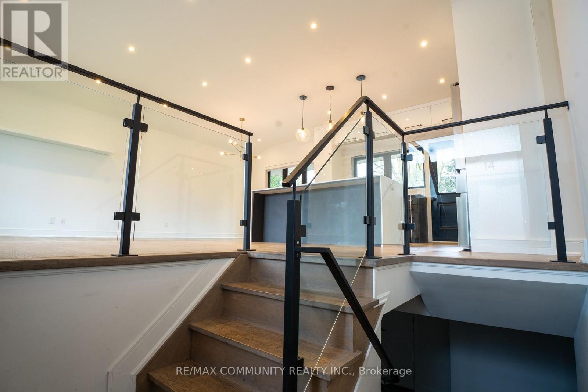
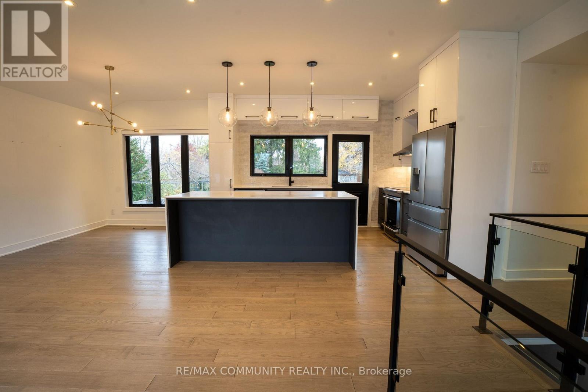
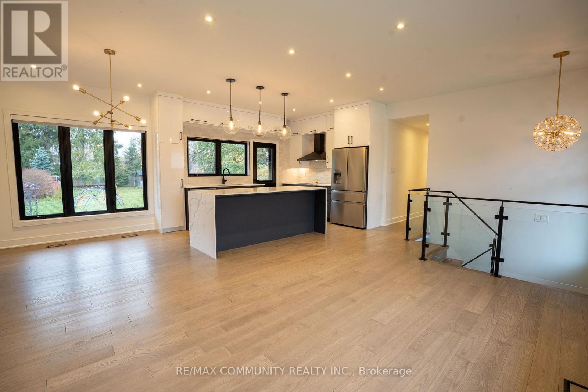
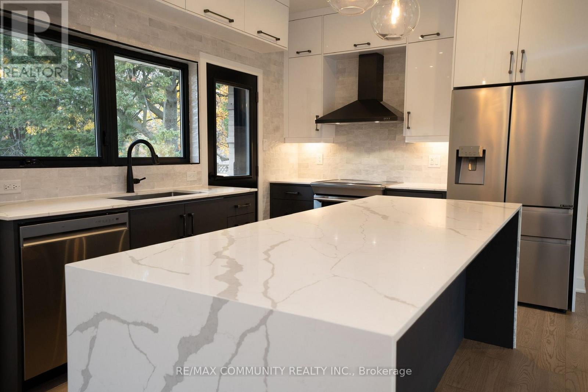
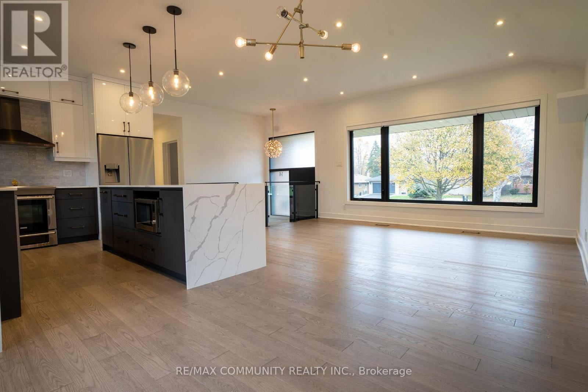
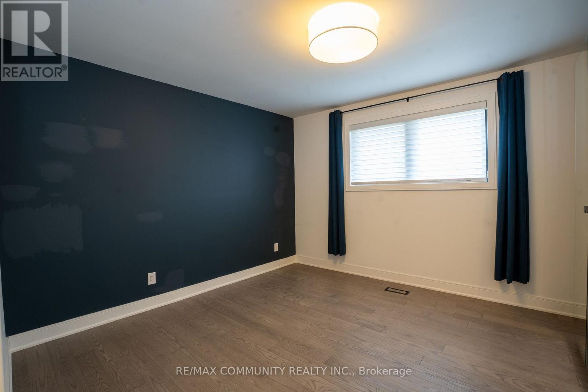
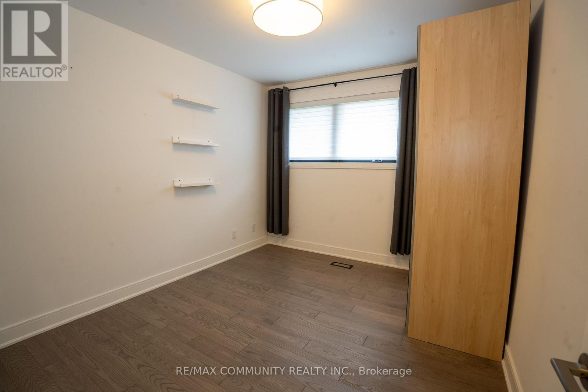
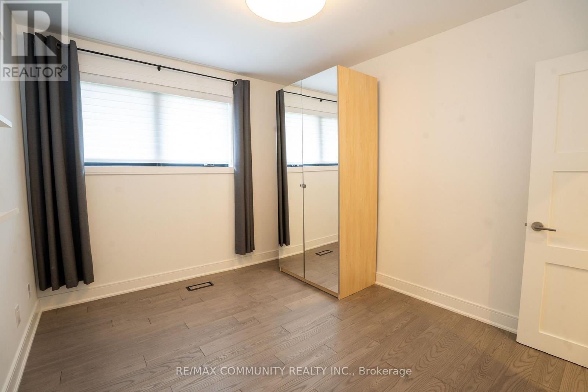
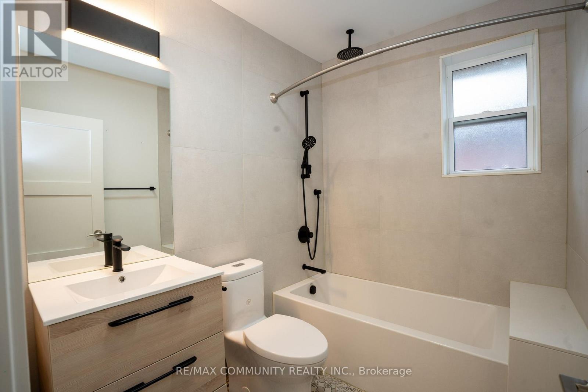
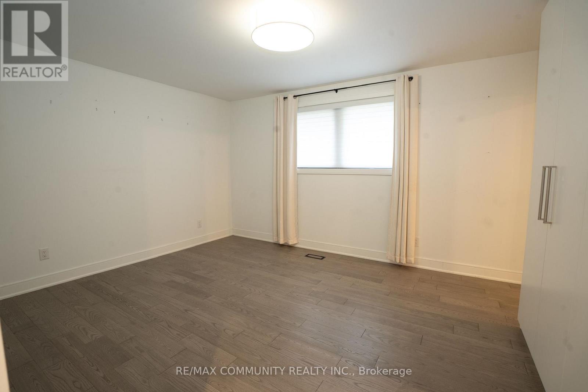
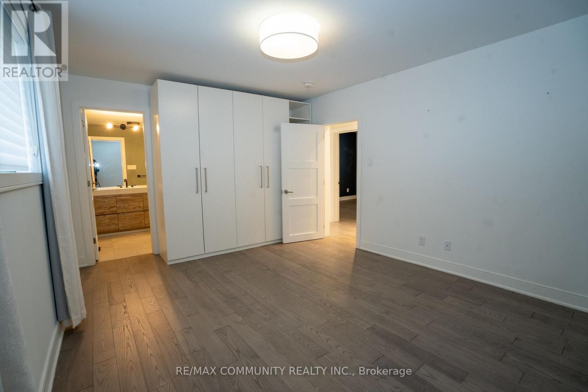
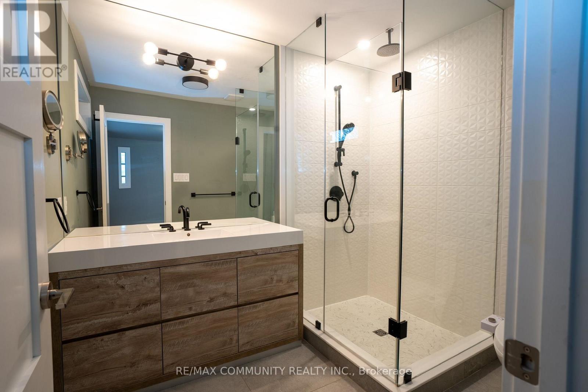
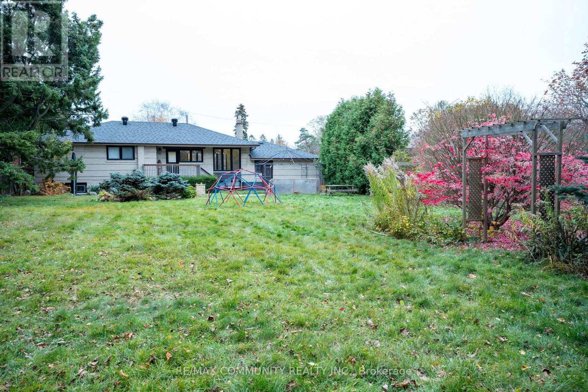
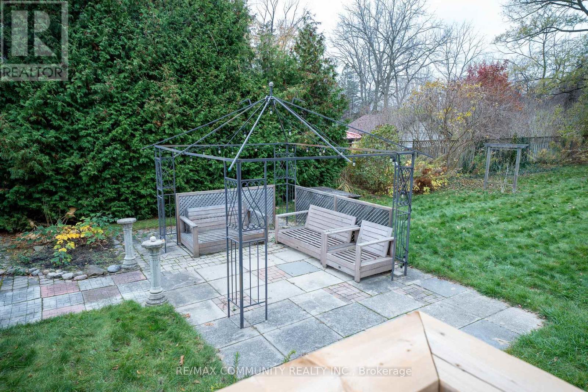
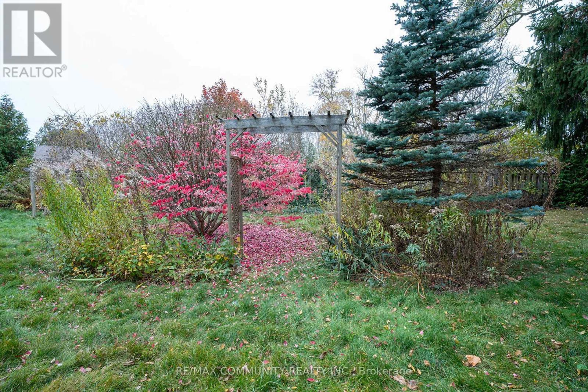
WELCOME TO 14 BONACRES AVENUE! Experience comfortable living in this beautifully renovated main-floor bungalow, situated on a quiet, tree-lined street in the highly desirable Centennial/West Rouge community. This bright and spacious 3-bedroom, 2 bathroom residence features a thoughtfully designed open-concept layout with modern finishes throughout. The inviting living and dining area showcases high ceilings, pot lighting, and an abundance of natural light, creating a warm and welcoming atmosphere. The contemporary kitchen features sleek cabinetry, stainless steel appliances, and an impressive centre island with elegant waterfall countertops, offering the perfect space for everyday living and entertaining. The spacious primary bedroom includes a private 3-piece ensuite, complemented by two additional well-sized bedrooms and a beautifully finished full bathroom. Enjoy the convenience of an attached double-car garage and driveway parking. Ideally located just minutes from waterfront trails, Rouge Hill GO Station, parks, schools, shopping, and everyday amenities. (id:55093)
Property Details
| MLS® Number | E14161116 |
| Property Type | Single Family |
| Community Name | Centennial Scarborough |
| Parking Space Total | 4 |
Building
| Bathroom Total | 2 |
| Bedrooms Above Ground | 3 |
| Bedrooms Total | 3 |
| Amenities | Fireplace(s) |
| Architectural Style | Bungalow |
| Basement Type | None |
| Construction Style Attachment | Detached |
| Cooling Type | Central Air Conditioning |
| Exterior Finish | Brick |
| Fireplace Present | Yes |
| Fireplace Total | 1 |
| Flooring Type | Hardwood |
| Foundation Type | Block |
| Heating Fuel | Natural Gas |
| Heating Type | Forced Air |
| Stories Total | 1 |
| Size Interior | 1,100 - 1,500 Sqft |
| Type | House |
| Utility Water | Municipal Water |
Parking
| Attached Garage | |
| Garage |
Land
| Acreage | No |
| Sewer | Sanitary Sewer |
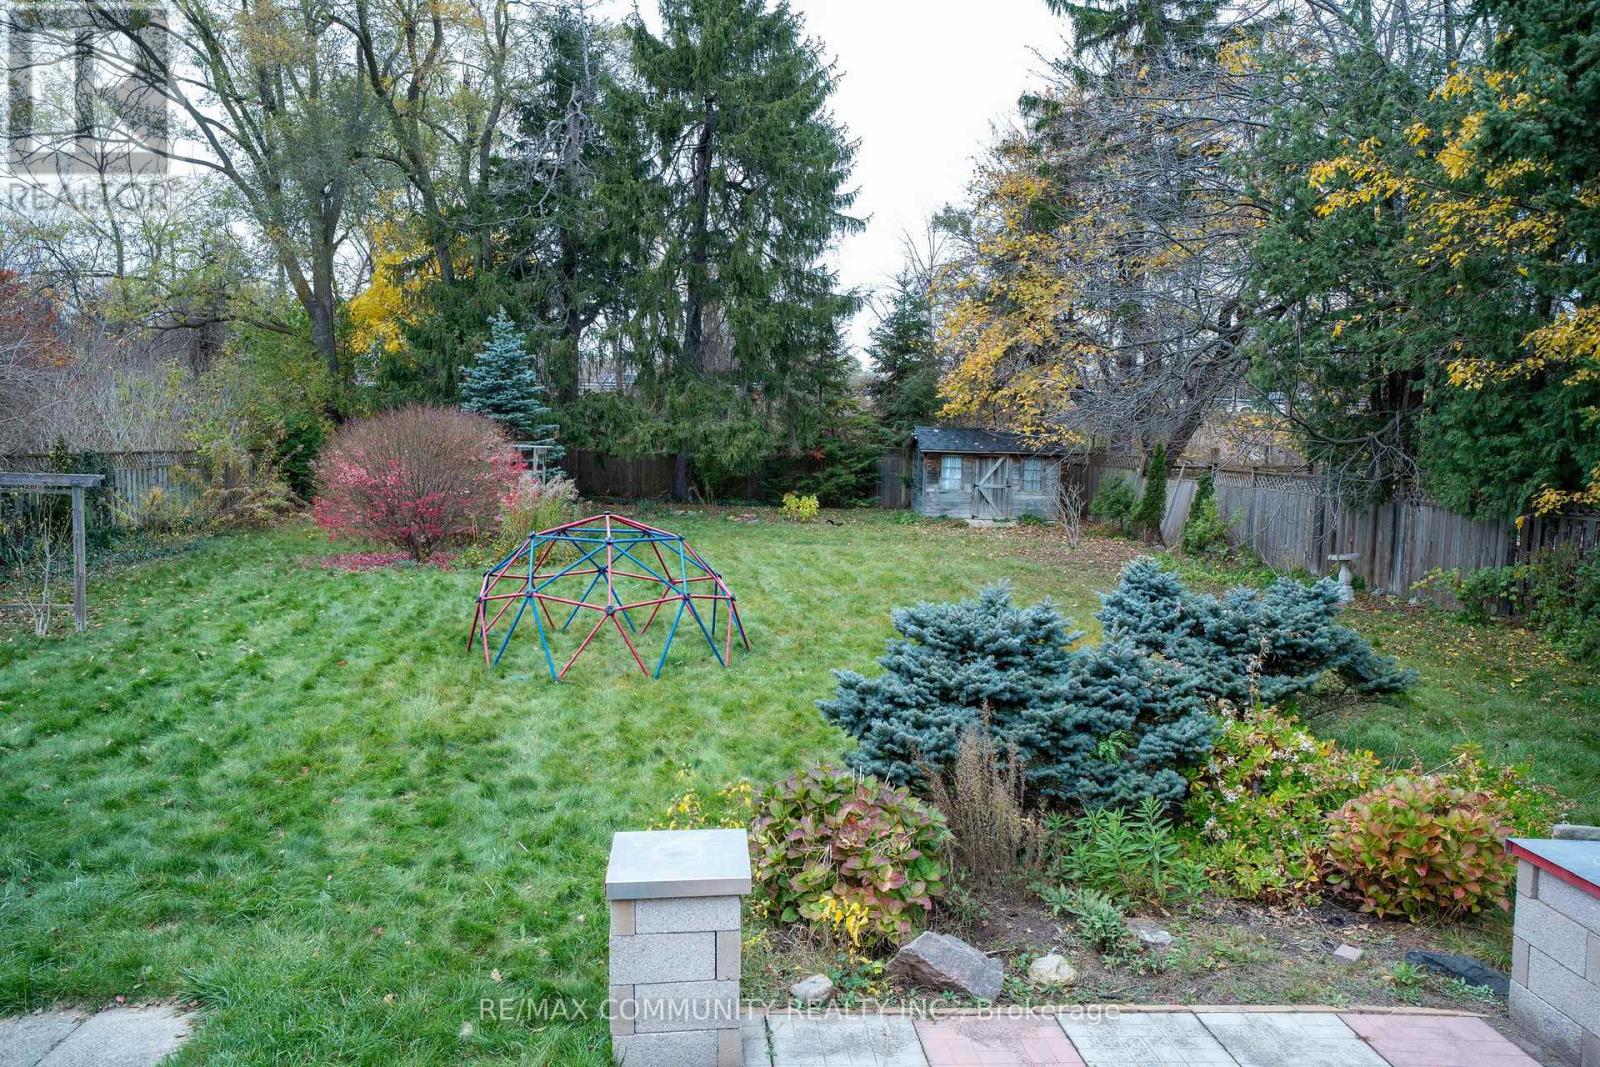
| Size Depth | 200 Ft |
| Size Frontage | 75 Ft |
| Size Irregular | 75 X 200 Ft |
| Size Total Text | 75 X 200 Ft |
Rooms
| Level | Type | Length | Width | Dimensions |
|---|---|---|---|---|
| Ground Level | Living Room | 4.85 m | 3.52 m | 4.85 m x 3.52 m |
| Ground Level | Dining Room | 3.02 m | 2.65 m | 3.02 m x 2.65 m |
| Ground Level | Kitchen | 4.19 m | 3.02 m | 4.19 m x 3.02 m |
| Ground Level | Primary Bedroom | 4.76 m | 3.59 m | 4.76 m x 3.59 m |
| Ground Level | Bedroom 2 | 3.97 m | 3.54 m | 3.97 m x 3.54 m |
| Ground Level | Bedroom 3 | 3.52 m | 2.98 m | 3.52 m x 2.98 m |
Contact Us
Contact us for more information
Vithushan Srikaran
Salesperson
7 Eastvale Drive Unit 205
Markham, Ontario L3S 4N8
(905) 201-9977
(905) 201-9229

The trademarks REALTOR®, REALTORS®, and the REALTOR® logo are controlled by The Canadian Real Estate Association (CREA) and identify real estate professionals who are members of CREA. The trademarks MLS®, Multiple Listing Service® and the associated logos are owned by The Canadian Real Estate Association (CREA) and identify the quality of services provided by real estate professionals who are members of CREA. The trademark DDF® is owned by The Canadian Real Estate Association (CREA) and identifies CREA's Data Distribution Facility (DDF®)
November 08 2026 04:30:36
Toronto Regional Real Estate Board
RE/MAX Community Realty Inc.