
1400 Yellow Rose Circle Oakville, Ontario L6M 5L3

$1,699,999
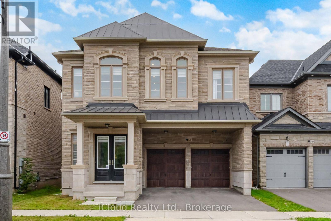
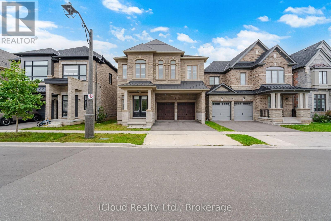
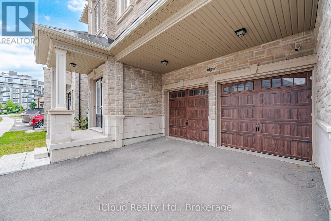
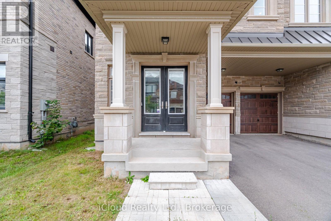
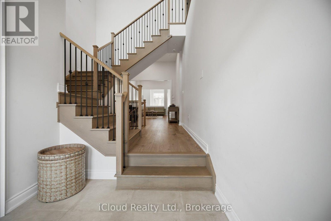
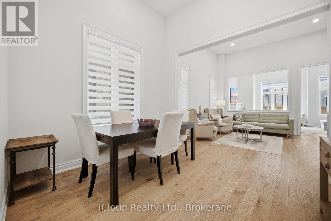
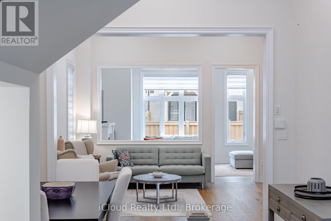
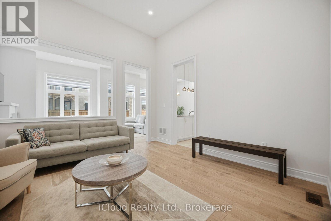
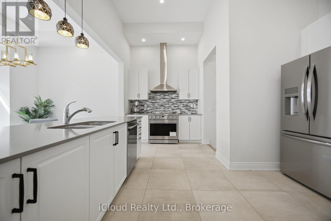
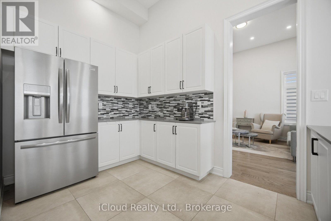
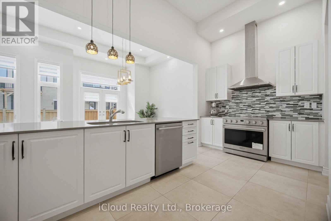
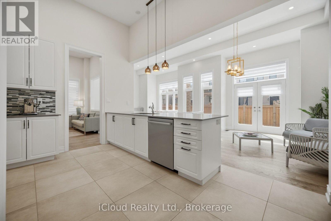
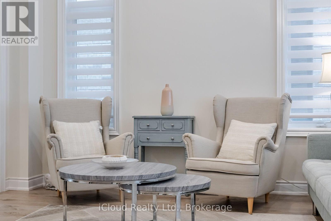
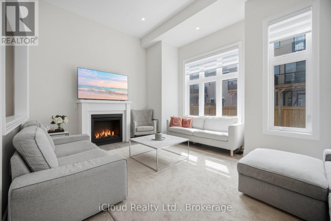
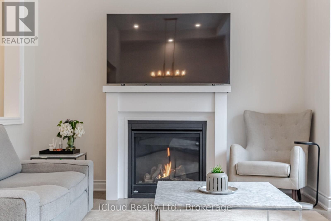
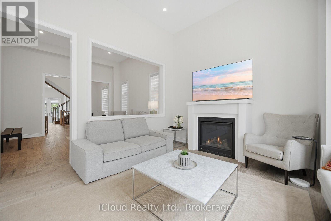
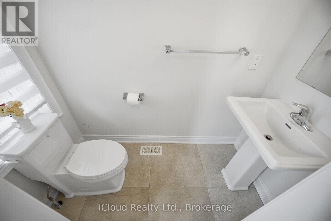
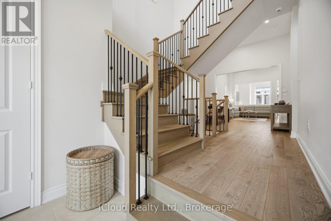
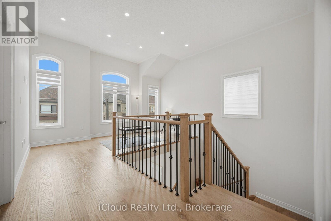
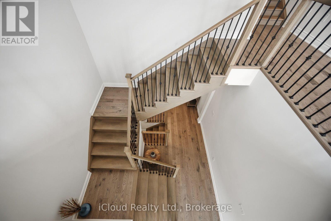
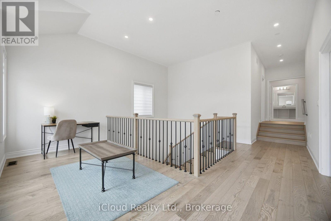
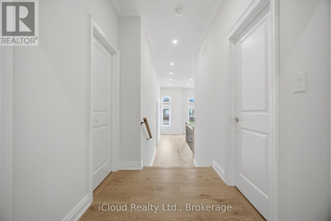
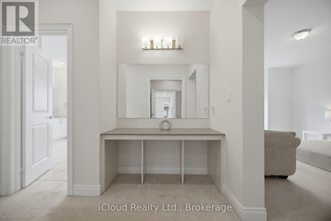
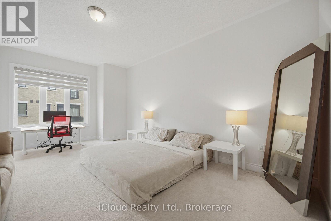
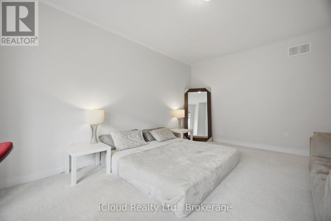
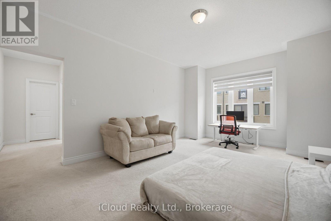
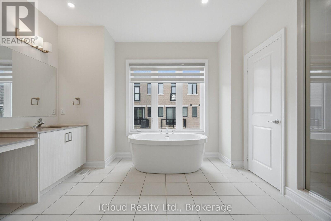
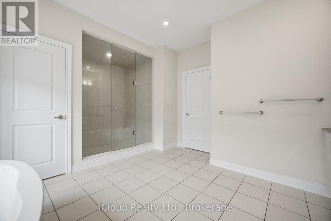
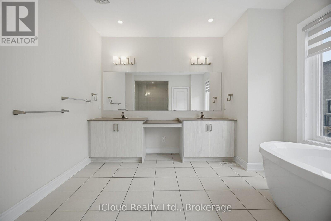
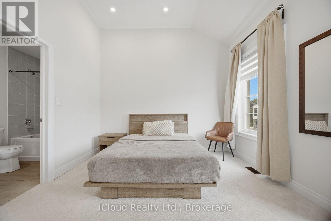
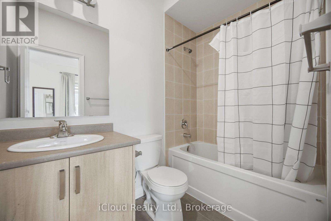
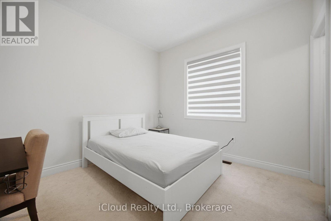
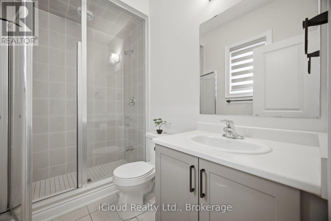
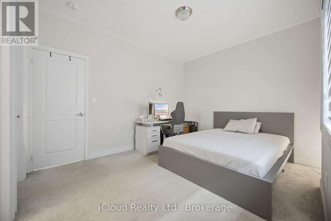
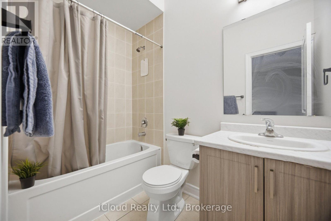
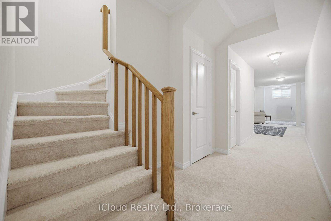
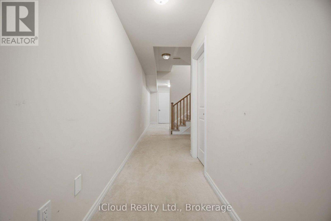
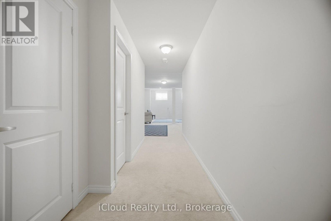
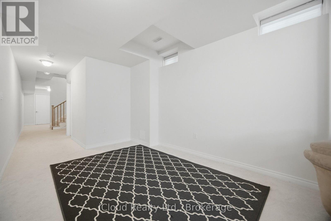
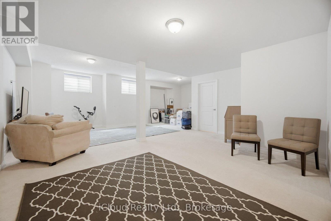
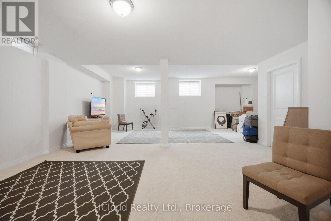
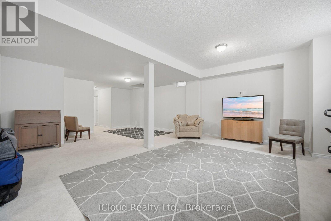
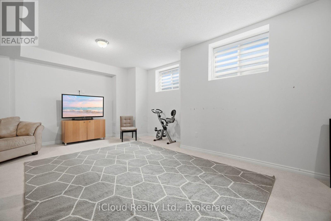
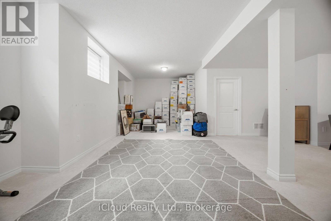
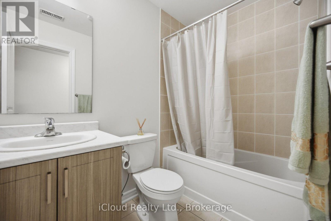
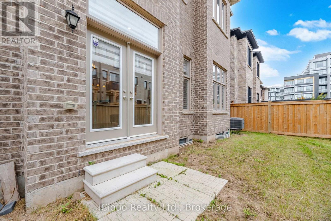
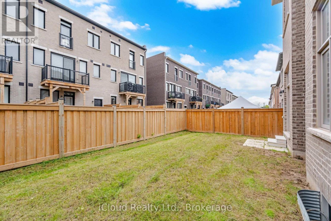
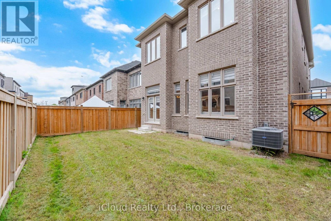
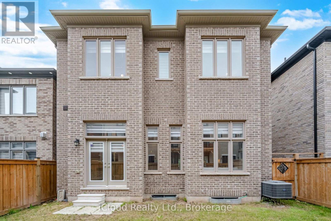
Welcomes to 1400 Yellowrose circle, 4 Bedrooms with Private Ensuite Bathrooms double doors and natural stone entrance into a stunning carpet-free open layout. Soaring 12-foot ceilings on the main floor, 9-to-11-foot ceilings on the upper floor and 9-foot ceilings in the builder finished basement with 4 pc washroom,, second floor extra sitting room, The main floor features formal living and dining rooms perfect for entertaining. . The open-concept kitchen, S/S appliances .. The primary suite, accessed through elegant double doors, serves as a luxurious retreat featuring a 5-piece ensuite and walk-in closets, *Private Fence Yard**Enjoy the Ambiance of High Ceilings Throughout the Main Floor* **Surrounded by Conservation In Glen Abbey, Golf Course, Parks, Tennis Court, Fields, Ponds, Trails, Creeks, Access To Highways, Public Services & Abbey Park High School** (id:55093)
Property Details
| MLS® Number | W13832432 |
| Property Type | Single Family |
| Community Name | 1007 - GA Glen Abbey |
| Equipment Type | Water Heater |
| Parking Space Total | 4 |
| Rental Equipment Type | Water Heater |
Building
| Bathroom Total | 6 |
| Bedrooms Above Ground | 4 |
| Bedrooms Total | 4 |
| Appliances | Oven - Built-in, Blinds, Dishwasher, Dryer, Garage Door Opener, Hood Fan, Stove, Washer, Window Coverings, Refrigerator |
| Basement Development | Finished |
| Basement Features | Walk Out |
| Basement Type | N/a (finished) |
| Construction Style Attachment | Detached |
| Cooling Type | Central Air Conditioning |
| Exterior Finish | Brick, Stone |
| Fireplace Present | Yes |
| Flooring Type | Hardwood, Carpeted |
| Foundation Type | Concrete |
| Half Bath Total | 1 |
| Heating Fuel | Electric |
| Heating Type | Forced Air |
| Stories Total | 2 |
| Size Interior | 3,000 - 3,500 Sqft |
| Type | House |
| Utility Water | Municipal Water |
Parking
| Garage |
Land
| Acreage | No |
| Sewer | Sanitary Sewer |
| Size Depth | 90.38 M |
| Size Frontage | 38.13 M |
| Size Irregular | 38.1 X 90.4 M |
| Size Total Text | 38.1 X 90.4 M |
Rooms
| Level | Type | Length | Width | Dimensions |
|---|---|---|---|---|
| Second Level | Bedroom | 3.69 m | 5.05 m | 3.69 m x 5.05 m |
| Second Level | Bedroom 2 | 3.18 m | 3.53 m | 3.18 m x 3.53 m |
| Second Level | Bedroom 3 | 4.14 m | 3.63 m | 4.14 m x 3.63 m |
| Second Level | Bedroom 4 | 3.71 m | 4.02 m | 3.71 m x 4.02 m |
| Second Level | Sitting Room | 2.01 m | 3.06 m | 2.01 m x 3.06 m |
| Basement | Recreational, Games Room | Measurements not available | ||
| Main Level | Living Room | 3.4 m | 3 m | 3.4 m x 3 m |
| Main Level | Dining Room | 4.1 m | 3.6 m | 4.1 m x 3.6 m |
| Main Level | Family Room | 5.48 m | 3.56 m | 5.48 m x 3.56 m |
| Main Level | Kitchen | 4.87 m | 2.62 m | 4.87 m x 2.62 m |
| Main Level | Eating Area | 4.75 m | 3.05 m | 4.75 m x 3.05 m |
Contact Us
Contact us for more information
Ramis Akbar Kaimkhani
Salesperson
www.ramis.ca
55 City Centre Drive #503
Mississauga, Ontario L5B 1M3
(905) 268-1000
(905) 507-4779

The trademarks REALTOR®, REALTORS®, and the REALTOR® logo are controlled by The Canadian Real Estate Association (CREA) and identify real estate professionals who are members of CREA. The trademarks MLS®, Multiple Listing Service® and the associated logos are owned by The Canadian Real Estate Association (CREA) and identify the quality of services provided by real estate professionals who are members of CREA. The trademark DDF® is owned by The Canadian Real Estate Association (CREA) and identifies CREA's Data Distribution Facility (DDF®)
September 26 2026 09:35:32
Toronto Regional Real Estate Board
Icloud Realty Ltd.