
1404 - 60 Colborne Street Toronto, Ontario M5E 0B7

$2,500 Monthly
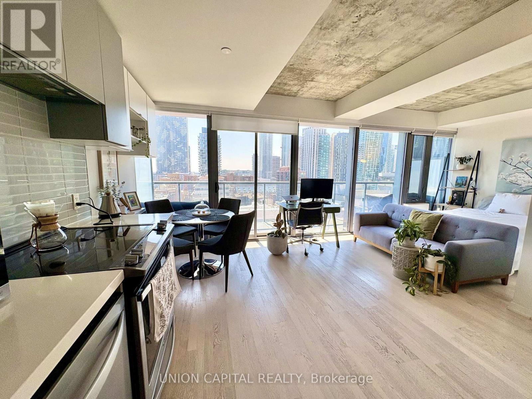
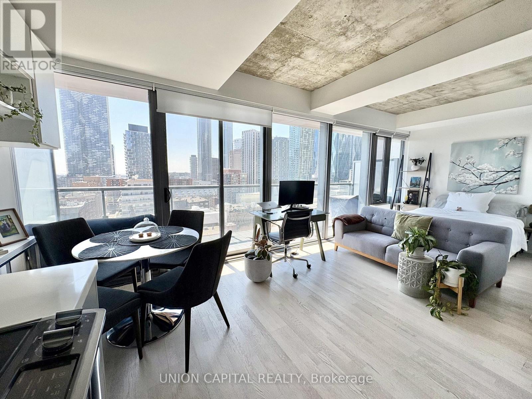
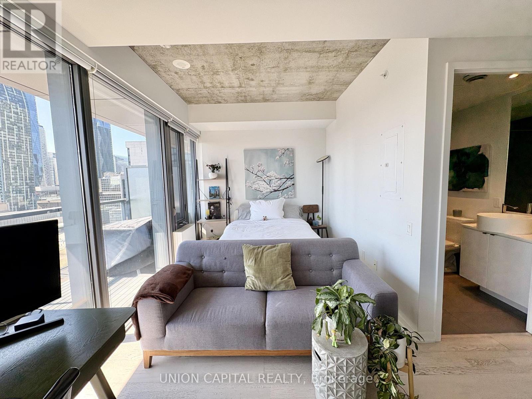
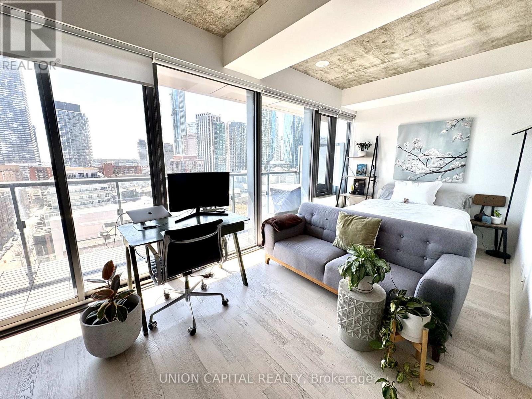
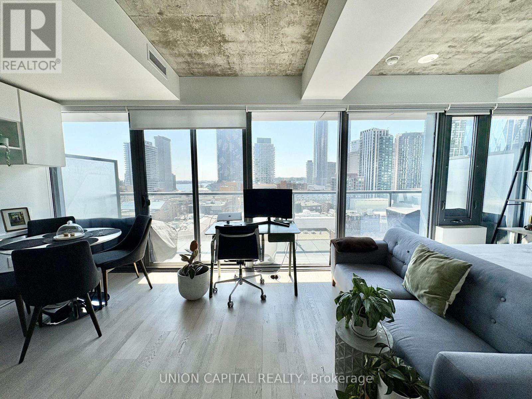
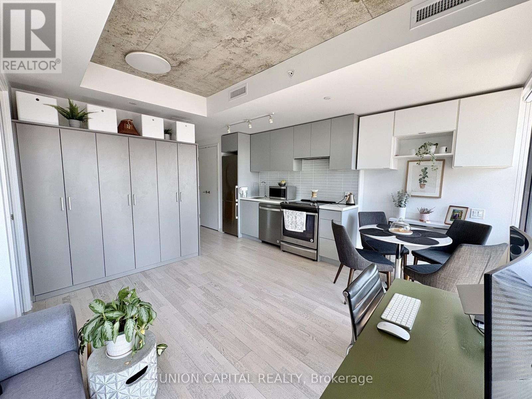
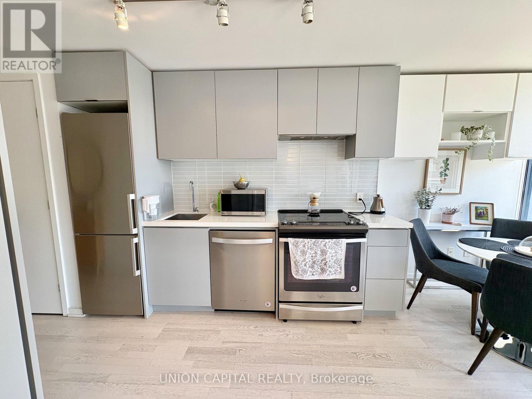
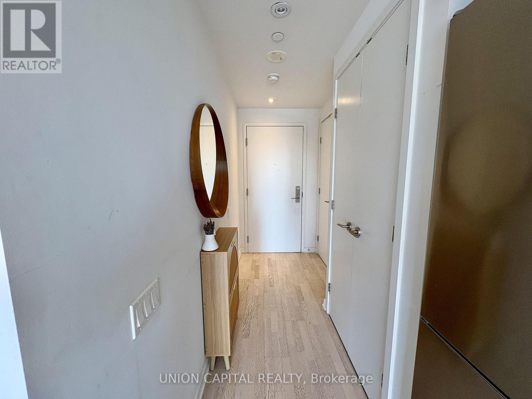
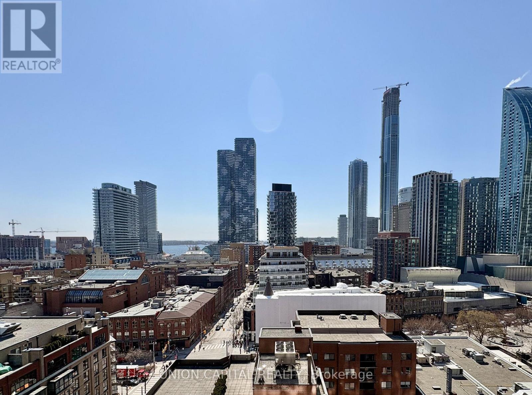
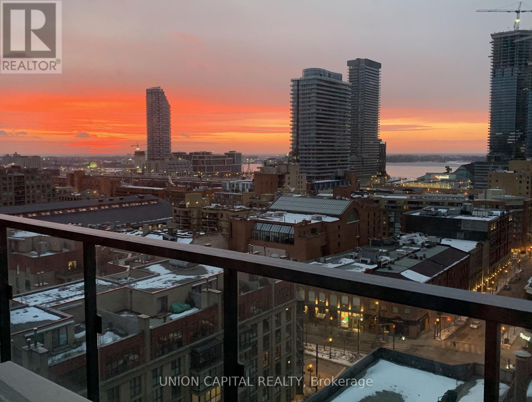
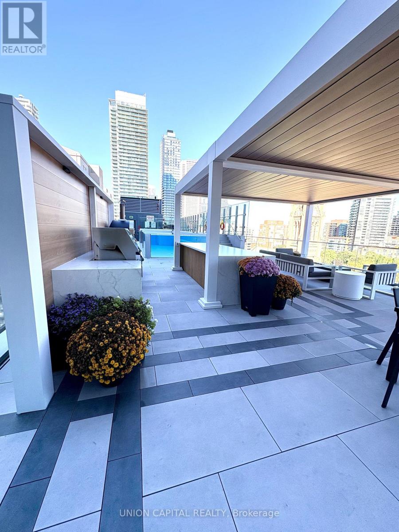
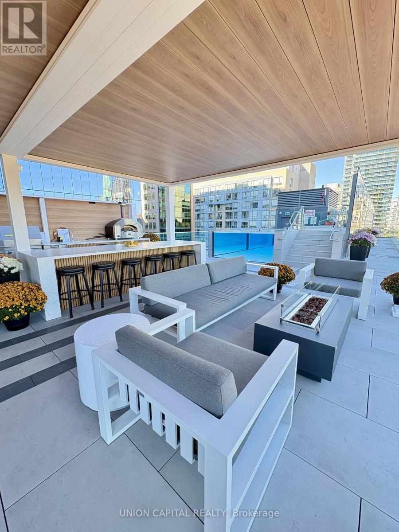
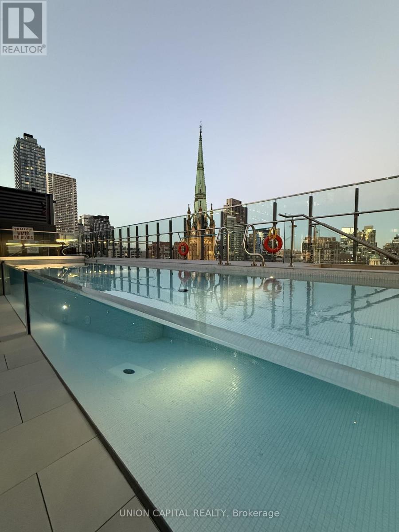
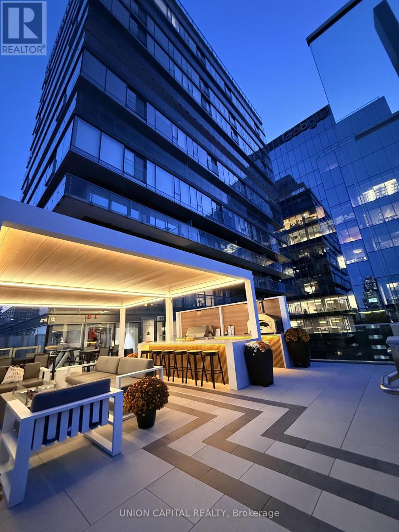
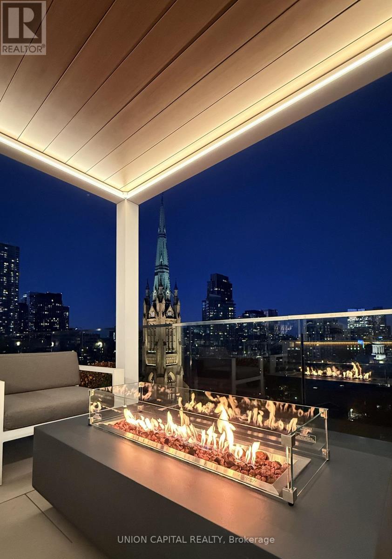
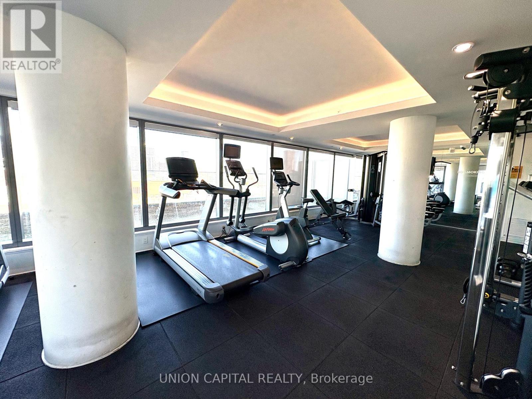
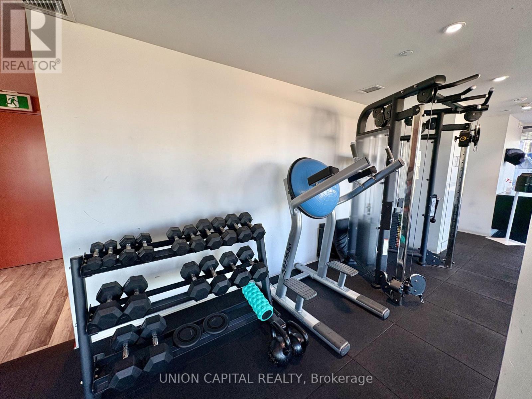
Located in Toronto's historic Old Town neighbourhood, 60 Colborne is not only surrounded by some of the city's most iconic architecture but has also served as a backdrop for numerous film and television productions, with recognizable faces often seen in the area. Enjoy executive downtown living at 60 Colborne Street by Freed! This fully furnished, loft-style studio features 9-ft exposed concrete ceilings, floor-to-ceiling, wall-to-wall windows that flood the space with natural light, high-end finishes and smart built-ins for added storage. The functional layout includes a separate sleeping nook, while the amazing south-facing exposure offers beautiful Lake Ontario views from your spacious 113 sq. ft. private balcony. Move-in ready, with utilities and internet included, full-size appliances and kitchen essentials including plates, pots, pans and more. Just bring your suitcase! Enjoy exceptional building amenities, including a rooftop terrace with BBQs and a raised glass outdoor swimming pool, fitness centre, 24-hour concierge and guest suites. Ideally located steps to Front Street, the historic St. Lawrence Market and Berczy Park and minutes to the Distillery and Financial Districts. Minimum 6-month lease. No pets. No smoking. (id:55093)
Property Details
| MLS® Number | C14160104 |
| Property Type | Single Family |
| Community Name | Church-Yonge Corridor |
| Amenities Near By | Park, Public Transit, Place Of Worship, Schools |
| Community Features | Pets Not Allowed |
| Features | Elevator, Balcony, Carpet Free |
| Pool Type | Outdoor Pool |
| View Type | Lake View, City View |
Building
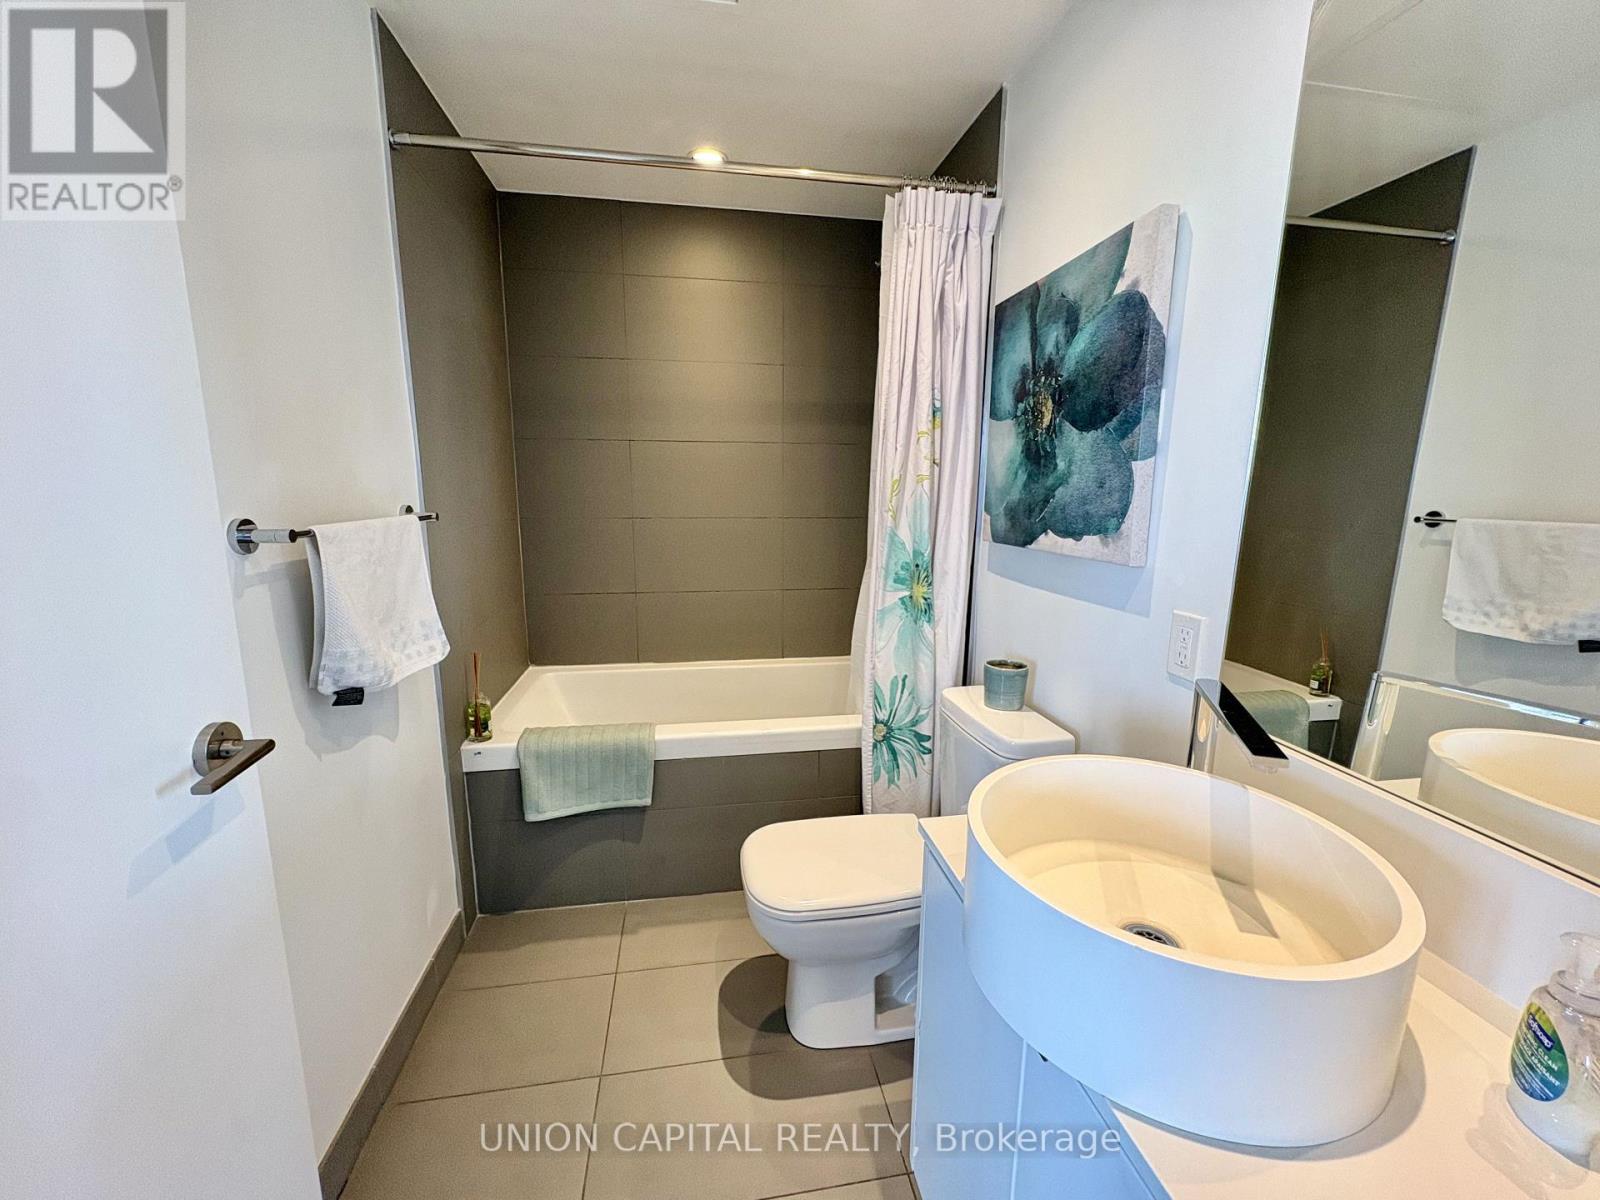
| Bathroom Total | 1 |
| Age | 6 To 10 Years |
| Amenities | Security/concierge, Exercise Centre |
| Basement Type | None |
| Cooling Type | Central Air Conditioning |
| Exterior Finish | Concrete |
| Heating Fuel | Natural Gas |
| Heating Type | Forced Air |
| Size Interior | 0 - 499 Sqft |
| Type | Apartment |
Parking
| Underground | |
| Garage |
Land
| Acreage | No |
| Land Amenities | Park, Public Transit, Place Of Worship, Schools |
Rooms
| Level | Type | Length | Width | Dimensions |
|---|---|---|---|---|
| Flat | Living Room | 6.7 m | 4.24 m | 6.7 m x 4.24 m |
| Flat | Dining Room | 6.7 m | 4.24 m | 6.7 m x 4.24 m |
| Flat | Living Room | 6.7 m | 4.24 m | 6.7 m x 4.24 m |
| Flat | Primary Bedroom | 2.43 m | 2.74 m | 2.43 m x 2.74 m |
| Flat | Other | 6.98 m | 1.47 m | 6.98 m x 1.47 m |
Contact Us
Contact us for more information

Ravi Patel
Salesperson
www.saleswithravi.com/
www.facebook.com/ravi.patel.1042/
www.linkedin.com/in/saleswithravi
245 West Beaver Creek Rd #9b
Richmond Hill, Ontario L4B 1L1
(289) 317-1288
(289) 317-1289
HTTP://www.unioncapitalrealty.com

Clara Leung
Broker
claraleungrealestate.com/
www.linkedin.com/in/claraleungrealestate/
245 West Beaver Creek Rd #9b
Richmond Hill, Ontario L4B 1L1
(289) 317-1288
(289) 317-1289
HTTP://www.unioncapitalrealty.com

The trademarks REALTOR®, REALTORS®, and the REALTOR® logo are controlled by The Canadian Real Estate Association (CREA) and identify real estate professionals who are members of CREA. The trademarks MLS®, Multiple Listing Service® and the associated logos are owned by The Canadian Real Estate Association (CREA) and identify the quality of services provided by real estate professionals who are members of CREA. The trademark DDF® is owned by The Canadian Real Estate Association (CREA) and identifies CREA's Data Distribution Facility (DDF®)
November 08 2026 08:29:51
Toronto Regional Real Estate Board
Union Capital Realty