
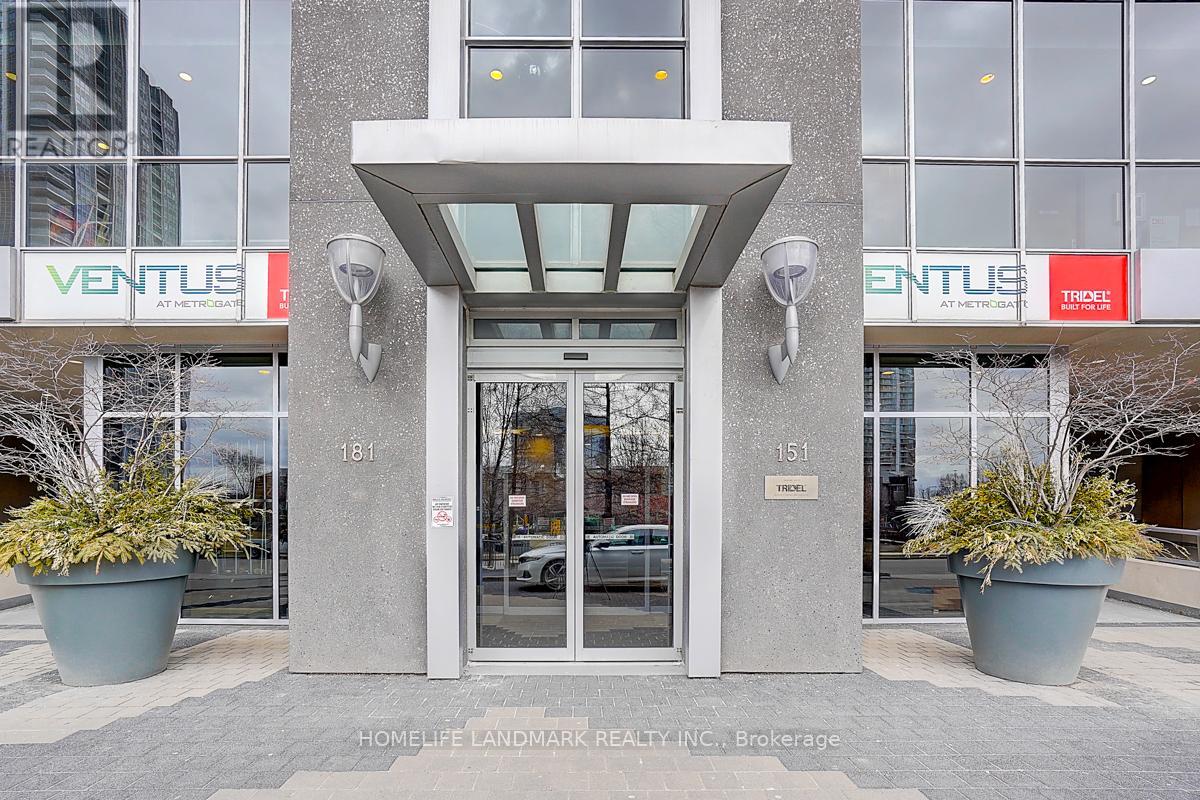
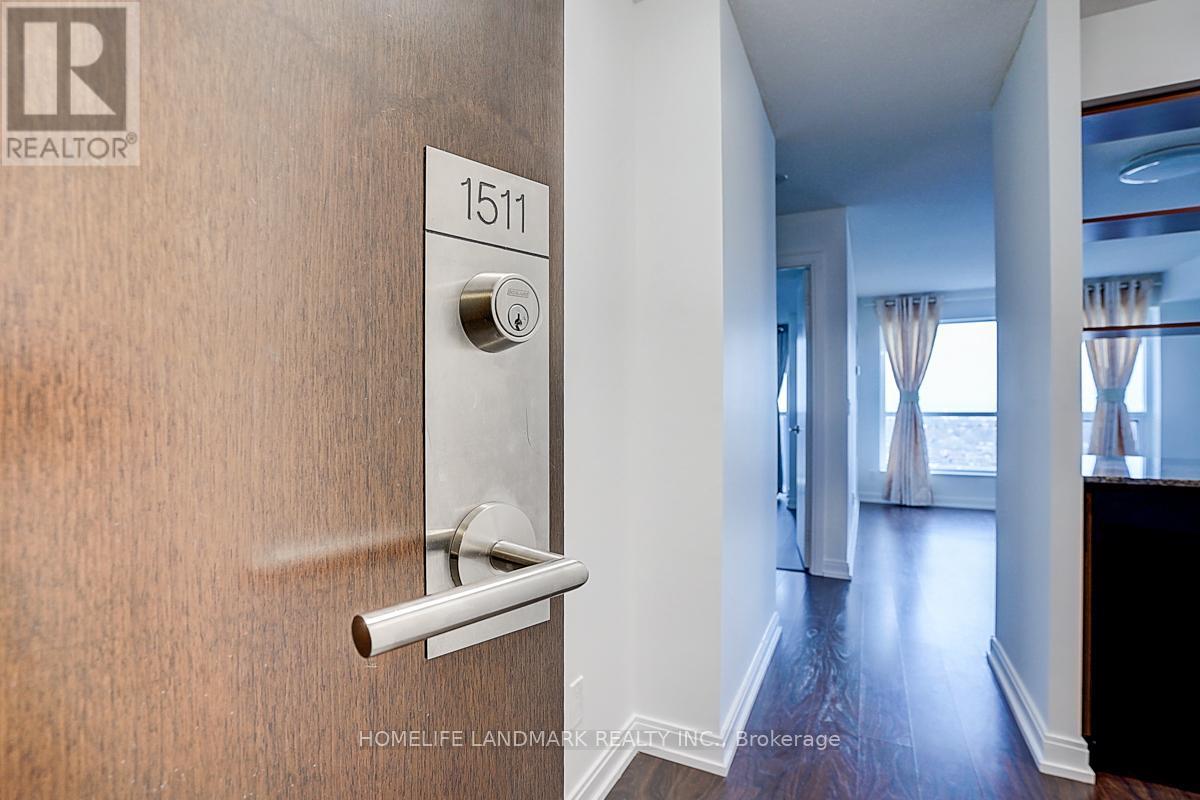
1511 - 181 Village Green Square Toronto, Ontario M1S 0K6

$2,000 Monthly
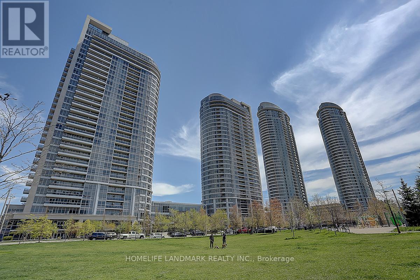
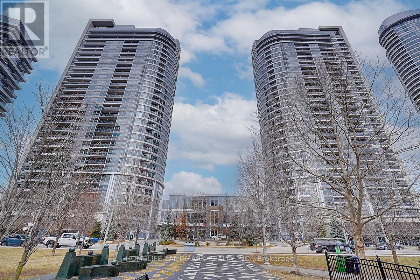
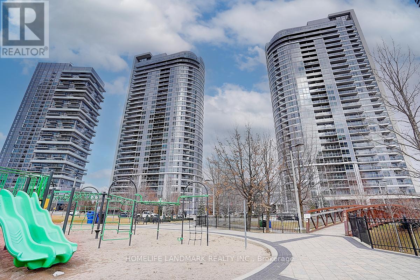
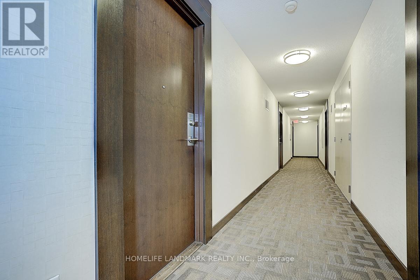
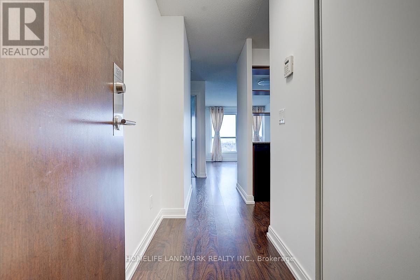
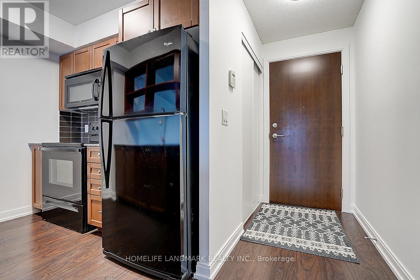
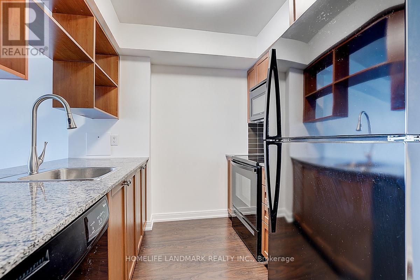
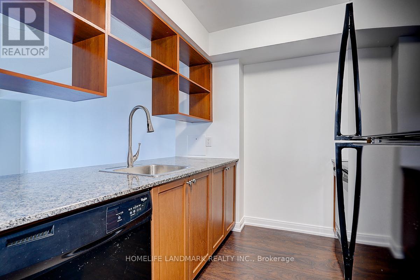
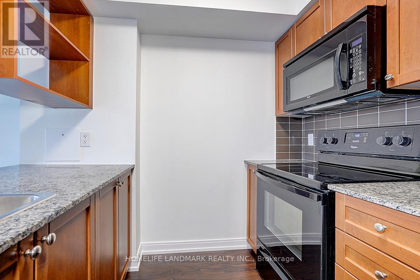
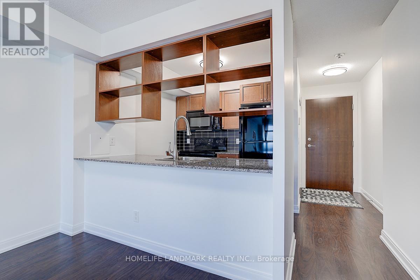
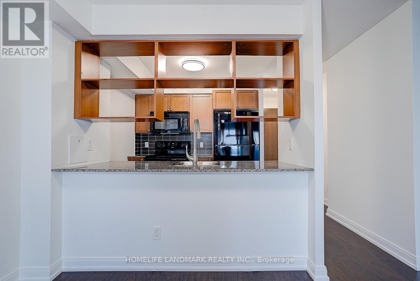
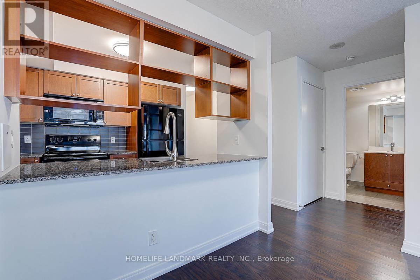
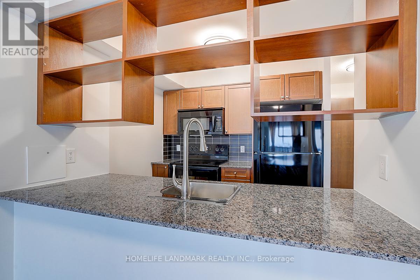
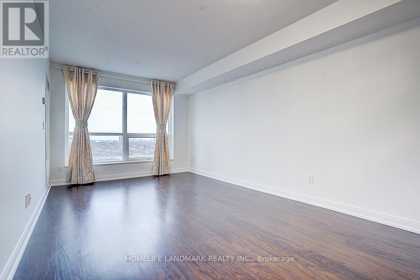
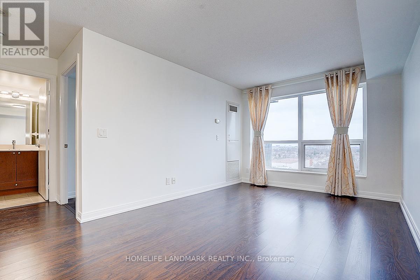
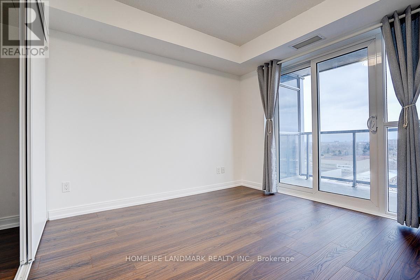
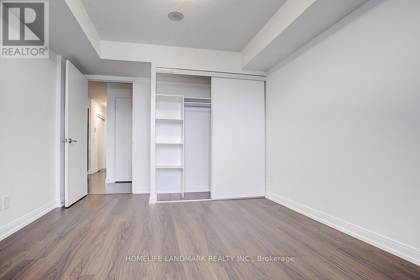
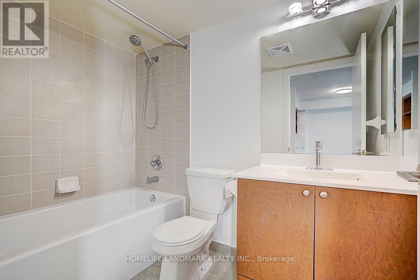
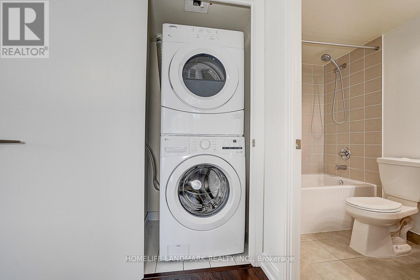
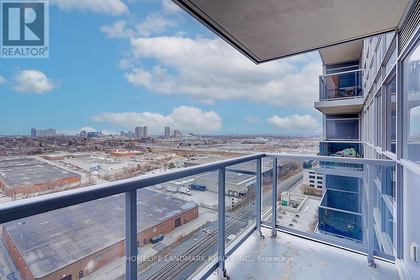
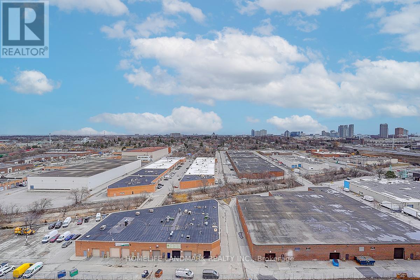
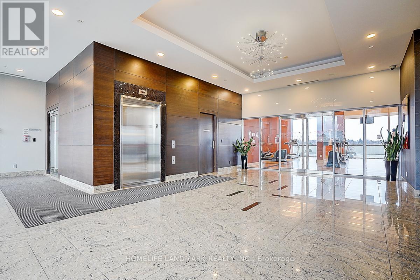
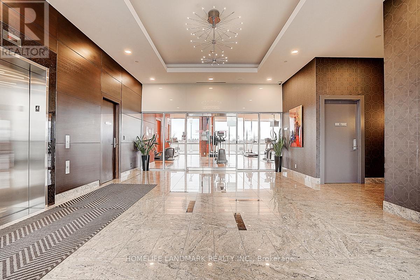
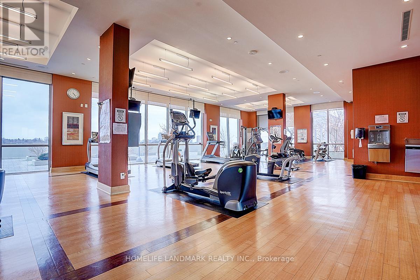
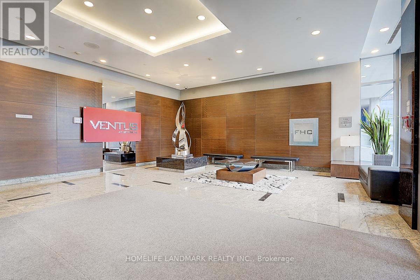
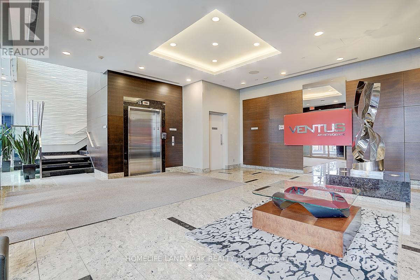
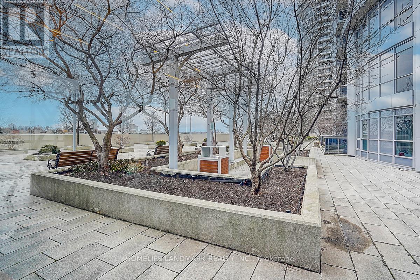
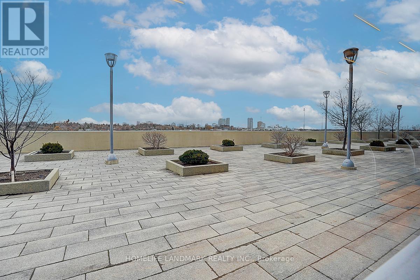
Luxury Tridel Condo - A Leader in Neighbourhood Development!Welcome to this beautifully updated, move-in-ready condo, offering the perfect blend of comfort, style, and convenience. This spacious one-bedroom unit features a great functional layout, an open-concept kitchen with granite countertops and sleek black appliances, and a bright, inviting living space.Freshly renovated with brand-new flooring throughout and fresh neutral paint, the unit offers a clean, modern, and airy atmosphere. Enjoy the added convenience of a new high-efficiency washing machine and the bonus of one convenient parking space - no more circling the block!Residents enjoy outstanding building amenities, including a state-of-the-art fitness centre, party room, guest suite, 24-hour concierge service, and visitor parking.Ideally located close to TTC, GO Station, schools, shopping centres, golf courses, movie theatres, restaurants, and much more. (id:55093)
Property Details
| MLS® Number | E14161072 |
| Property Type | Single Family |
| Community Name | Agincourt South-Malvern West |
| Amenities Near By | Public Transit, Schools |
| Community Features | Pets Allowed With Restrictions |
| Features | Balcony, Carpet Free, In Suite Laundry |
| Parking Space Total | 1 |
Building
| Bathroom Total | 1 |
| Bedrooms Above Ground | 1 |
| Bedrooms Total | 1 |
| Age | 11 To 15 Years |
| Amenities | Security/concierge, Exercise Centre, Visitor Parking |
| Basement Type | None |
| Cooling Type | Central Air Conditioning |
| Exterior Finish | Concrete |
| Flooring Type | Laminate, Ceramic, Carpeted |
| Heating Fuel | Natural Gas |
| Heating Type | Forced Air |
| Size Interior | 500 - 599 Sqft |
| Type | Apartment |
Parking
| Underground | |
| Garage |
Land
| Acreage | No |
| Land Amenities | Public Transit, Schools |
Rooms
| Level | Type | Length | Width | Dimensions |
|---|---|---|---|---|
| Ground Level | Living Room | 5.11 m | 3.05 m | 5.11 m x 3.05 m |
| Ground Level | Dining Room | 5.11 m | 3.05 m | 5.11 m x 3.05 m |
| Ground Level | Kitchen | 2.36 m | 2.29 m | 2.36 m x 2.29 m |
| Ground Level | Primary Bedroom | 3.12 m | 2.97 m | 3.12 m x 2.97 m |
Contact Us
Contact us for more information
William Cai
Salesperson
7240 Woodbine Ave Unit 103
Markham, Ontario L3R 1A4
(905) 305-1600
(905) 305-1609
www.homelifelandmark.com/

The trademarks REALTOR®, REALTORS®, and the REALTOR® logo are controlled by The Canadian Real Estate Association (CREA) and identify real estate professionals who are members of CREA. The trademarks MLS®, Multiple Listing Service® and the associated logos are owned by The Canadian Real Estate Association (CREA) and identify the quality of services provided by real estate professionals who are members of CREA. The trademark DDF® is owned by The Canadian Real Estate Association (CREA) and identifies CREA's Data Distribution Facility (DDF®)
November 08 2026 04:00:19
Toronto Regional Real Estate Board
Homelife Landmark Realty Inc.