
15c - 931 Glasgow Street Kitchener, Ontario N2N 0B6

$2,450 Monthly
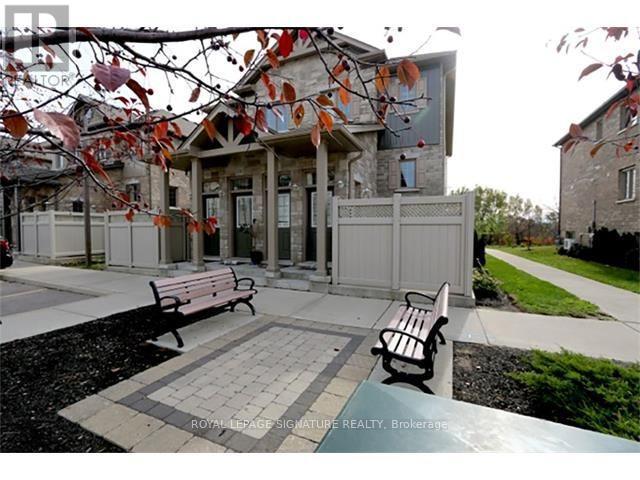
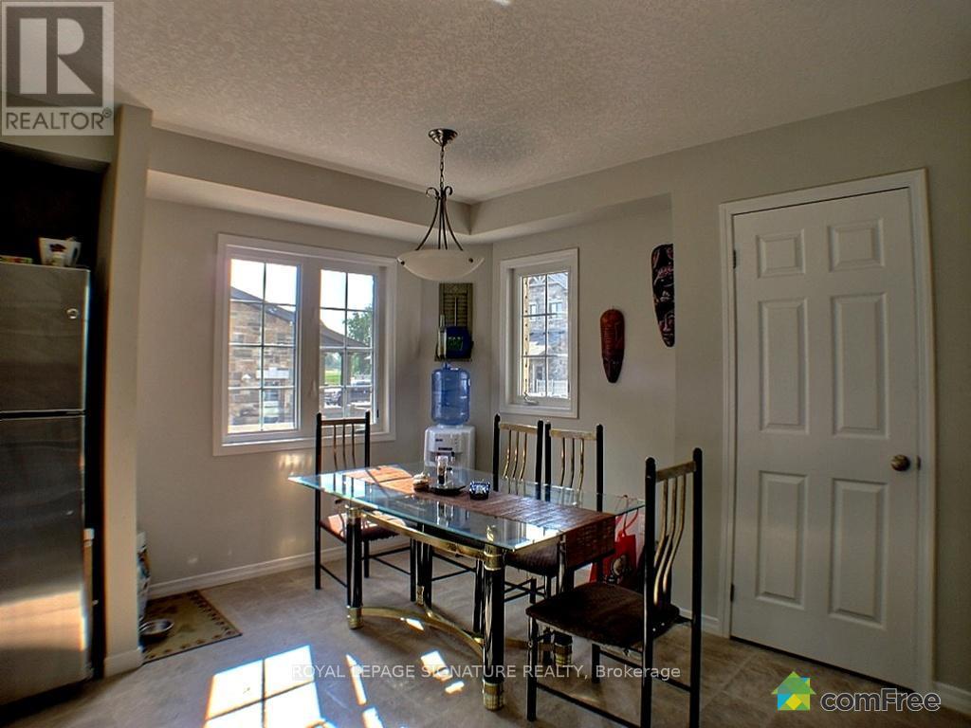
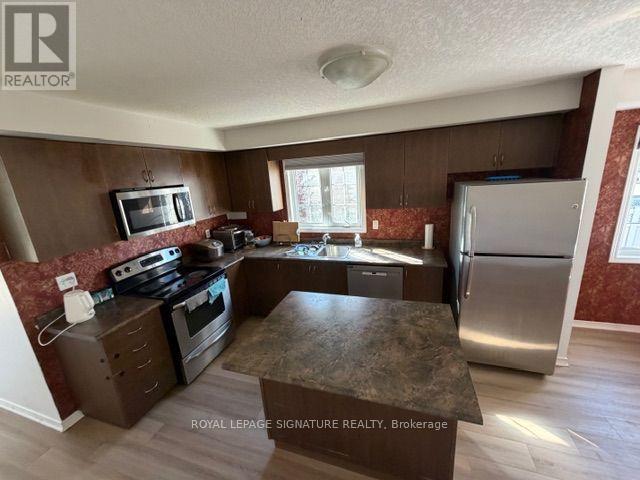
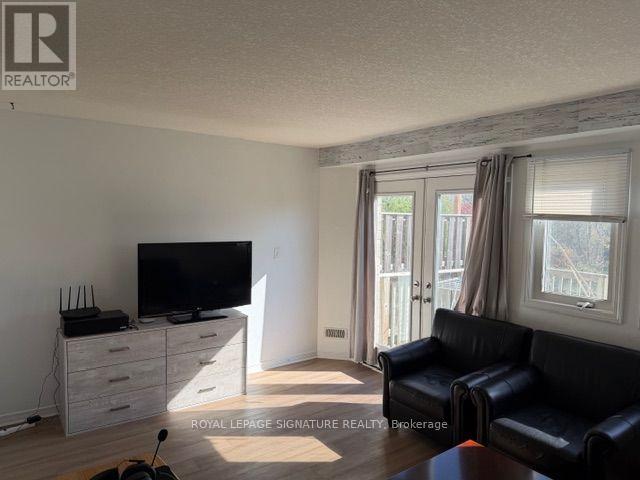
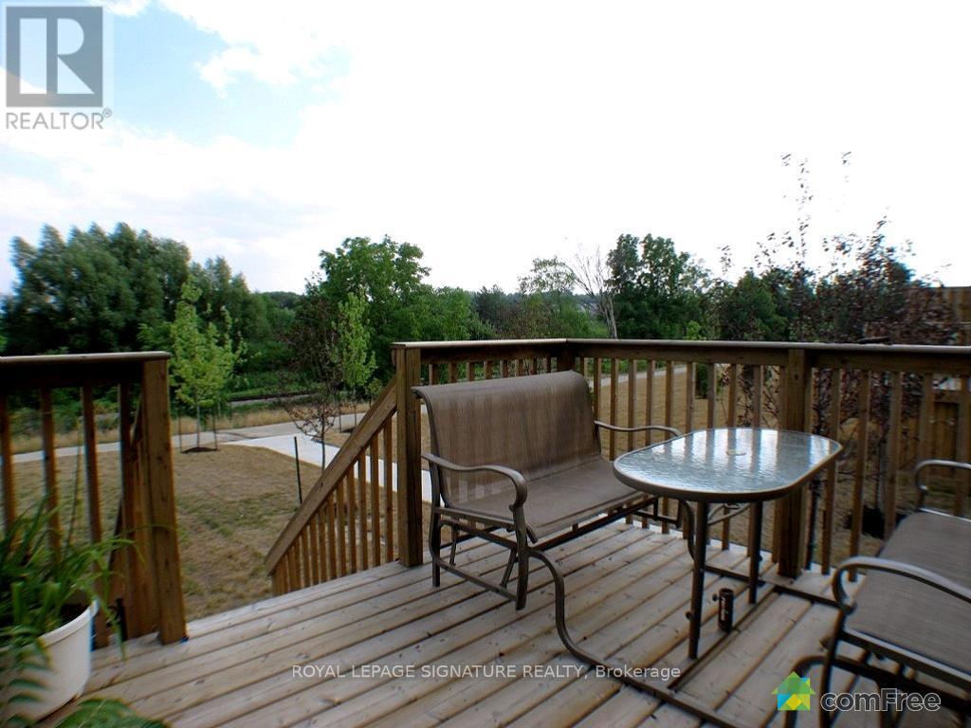
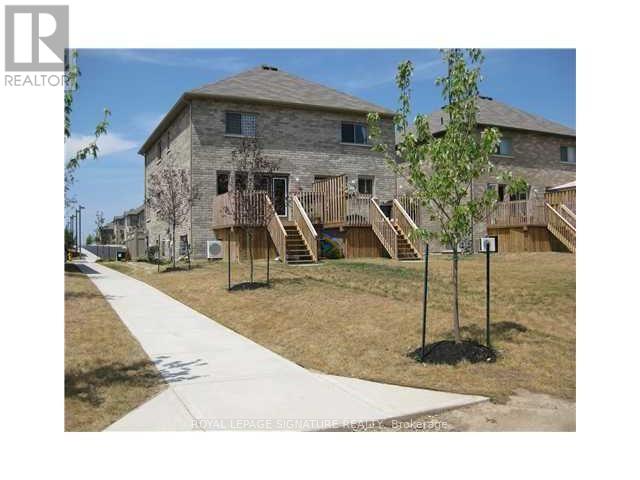
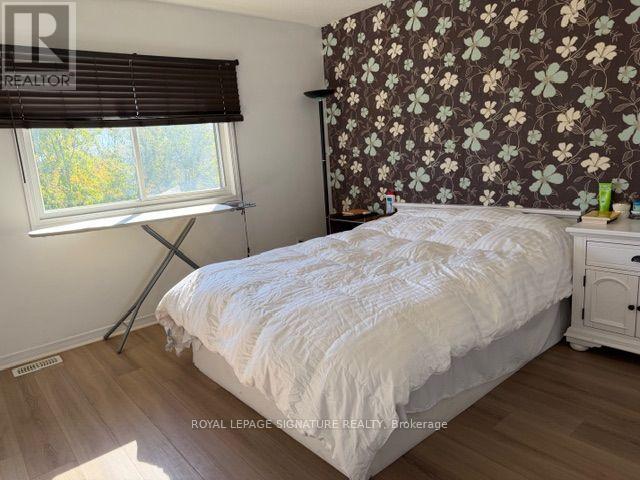
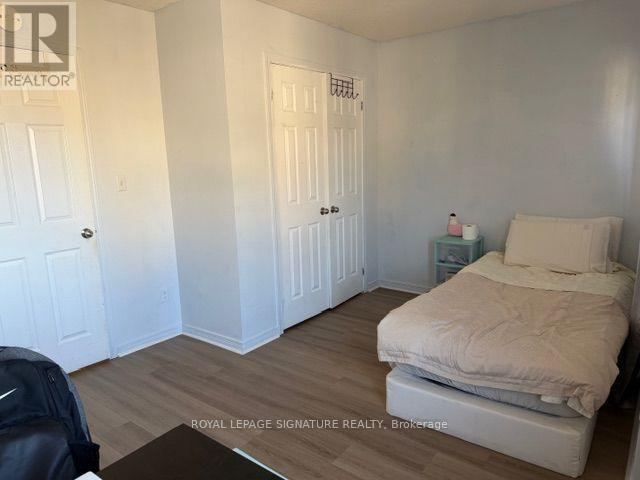
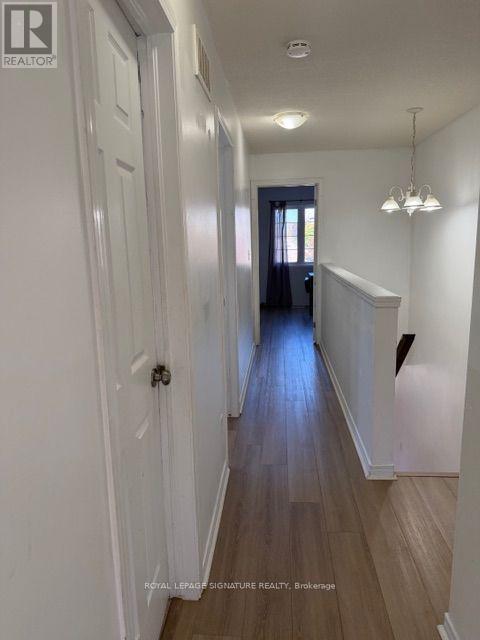
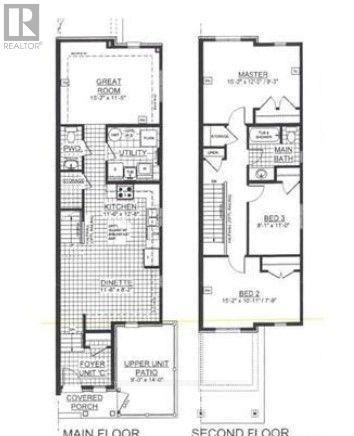
Enjoy this family-friendly, maintenance-free 3 Bed 1.5 bath 1500 sq ft townhouse with no rear neighbors. Includes 2 PARKING SPOTS. Main floor features a spacious kitchen, dinette, 2pc bath, laundry, and pantry. Bright family room opens to an elevated deck overlooking green space. Upstairs: large primary bedroom, double closets, two more bedrooms, and a 4pc bath. Snow removal and landscaping covered by landlord. Complex offers playground, trails, and is near Shopping Centres, schools, and more. A perfect home for your family! Move-in date Flexible -minimum One Year Lease. Asking rent $2, 450/- plus utlities. Absolutely NO smoking, vaping, or growing marijuana. Required: ID, Credit Check, Proof of Employment and References required. Serious AAA tenants only. (id:55093)
Property Details
| MLS® Number | X14161138 |
| Property Type | Single Family |
| Community Features | Pets Allowed With Restrictions |
| Equipment Type | Water Heater |
| Features | In Suite Laundry |
| Parking Space Total | 2 |
| Rental Equipment Type | Water Heater |
Building
| Bathroom Total | 2 |
| Bedrooms Above Ground | 3 |
| Bedrooms Total | 3 |
| Amenities | Separate Heating Controls, Separate Electricity Meters |
| Appliances | Oven - Built-in, Range, Water Heater - Tankless, Water Softener |
| Basement Type | None |
| Cooling Type | Central Air Conditioning, Ventilation System |
| Exterior Finish | Brick |
| Half Bath Total | 1 |
| Heating Fuel | Natural Gas |
| Heating Type | Forced Air |
| Stories Total | 2 |
| Size Interior | 1,400 - 1,599 Sqft |
| Type | Row / Townhouse |
Parking
| No Garage |
Land
| Acreage | No |
Rooms
| Level | Type | Length | Width | Dimensions |
|---|---|---|---|---|
| Second Level | Primary Bedroom | 4.5 m | 3.7 m | 4.5 m x 3.7 m |
| Second Level | Bedroom 2 | 2.5 m | 3.6 m | 2.5 m x 3.6 m |
| Second Level | Bedroom 3 | 4.5 m | 3.3 m | 4.5 m x 3.3 m |
| Main Level | Kitchen | 3.3 m | 3.65 m | 3.3 m x 3.65 m |
| Main Level | Dining Room | 3.5 m | 2.5 m | 3.5 m x 2.5 m |
| Main Level | Living Room | 4.5 m | 3.5 m | 4.5 m x 3.5 m |
https://www.realtor.ca/real-estate/30492378/15c-931-glasgow-street-kitchener
Contact Us
Contact us for more information
Oswin Menezes
Salesperson
201-30 Eglinton Ave West
Mississauga, Ontario L5R 3E7
(905) 568-2121
(905) 568-2588

The trademarks REALTOR®, REALTORS®, and the REALTOR® logo are controlled by The Canadian Real Estate Association (CREA) and identify real estate professionals who are members of CREA. The trademarks MLS®, Multiple Listing Service® and the associated logos are owned by The Canadian Real Estate Association (CREA) and identify the quality of services provided by real estate professionals who are members of CREA. The trademark DDF® is owned by The Canadian Real Estate Association (CREA) and identifies CREA's Data Distribution Facility (DDF®)
November 08 2026 04:37:03
Toronto Regional Real Estate Board
Royal LePage Signature Realty