
16 Dunning Crescent Toronto, Ontario M8W 4S8
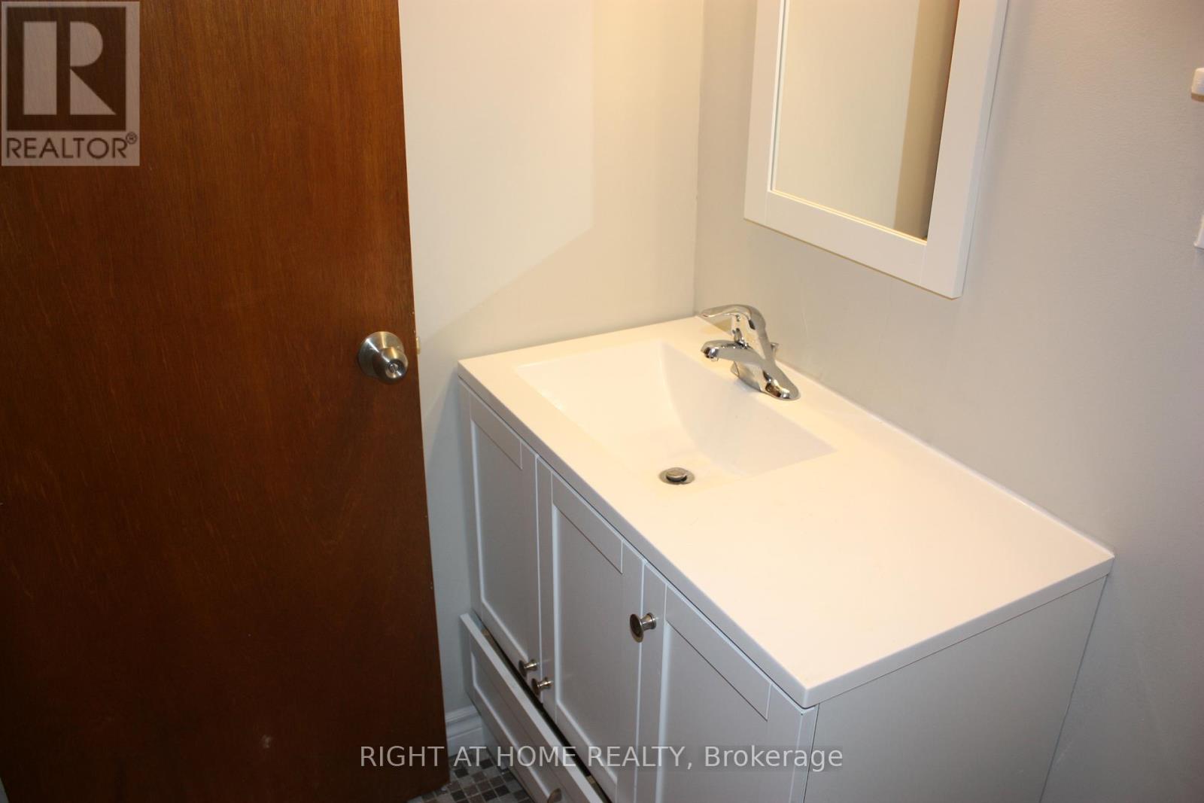
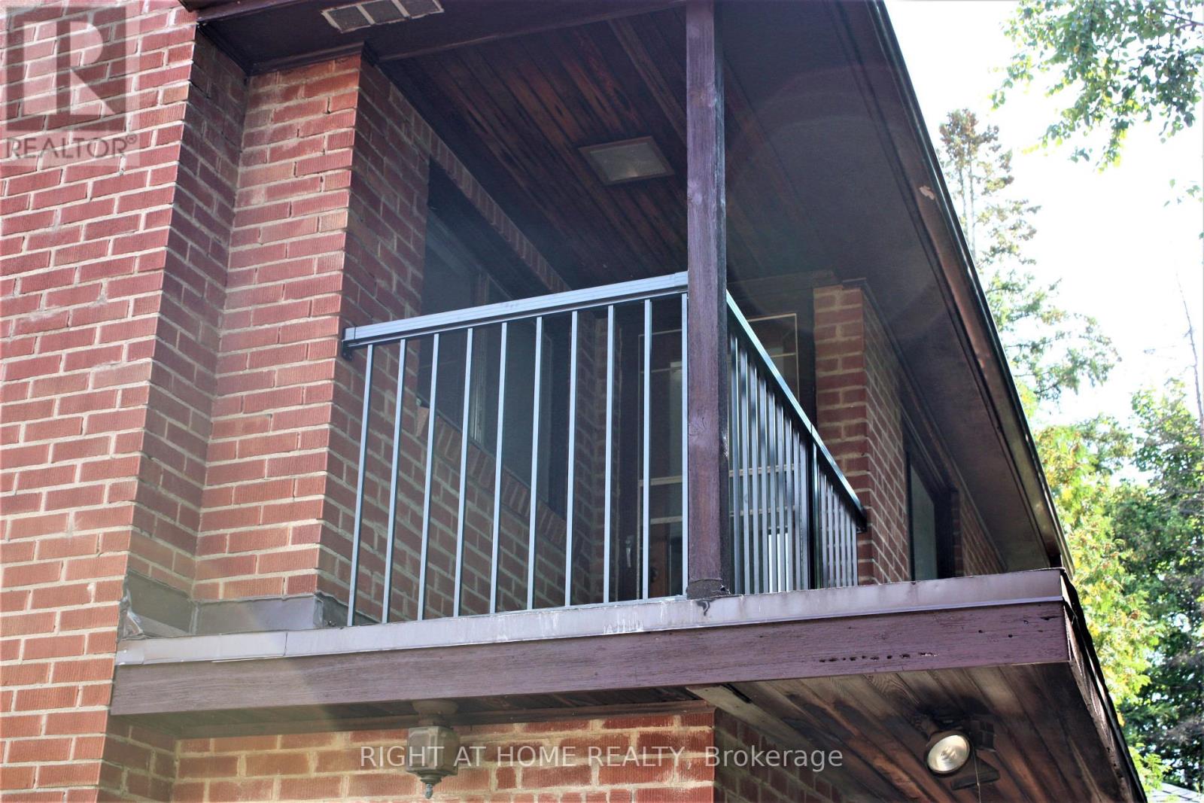
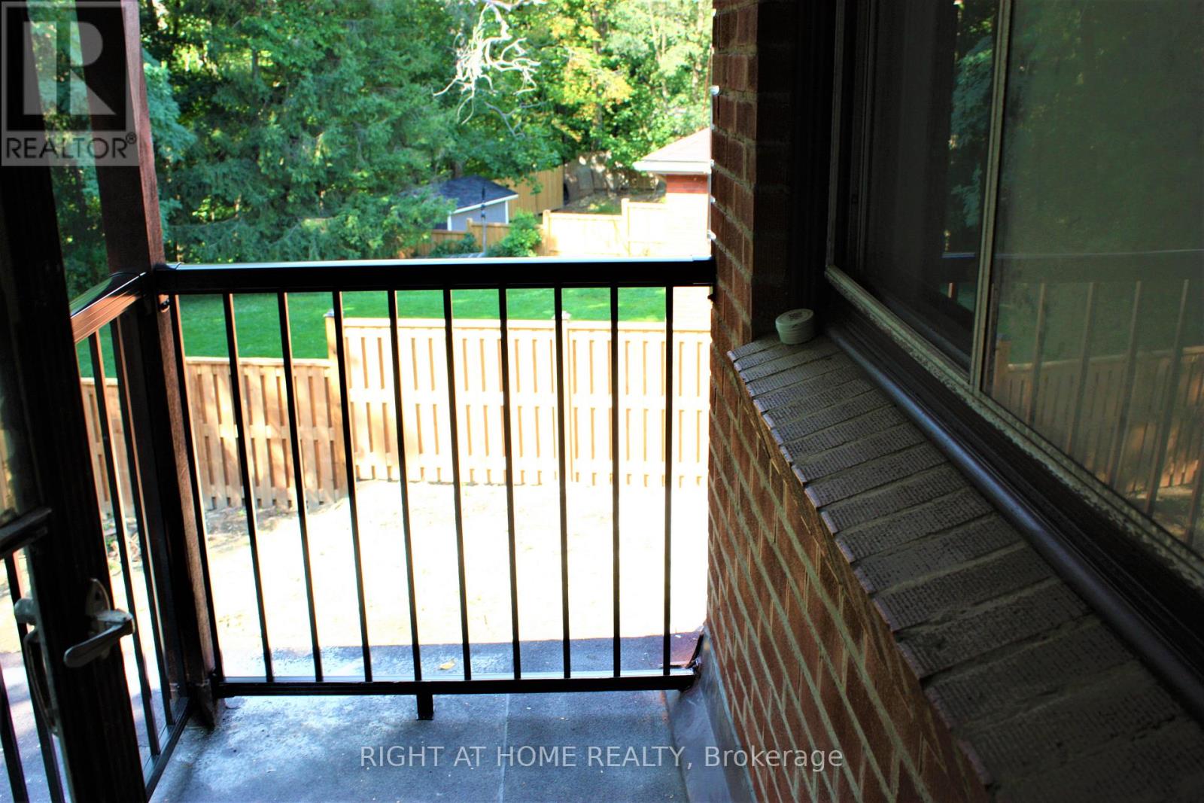
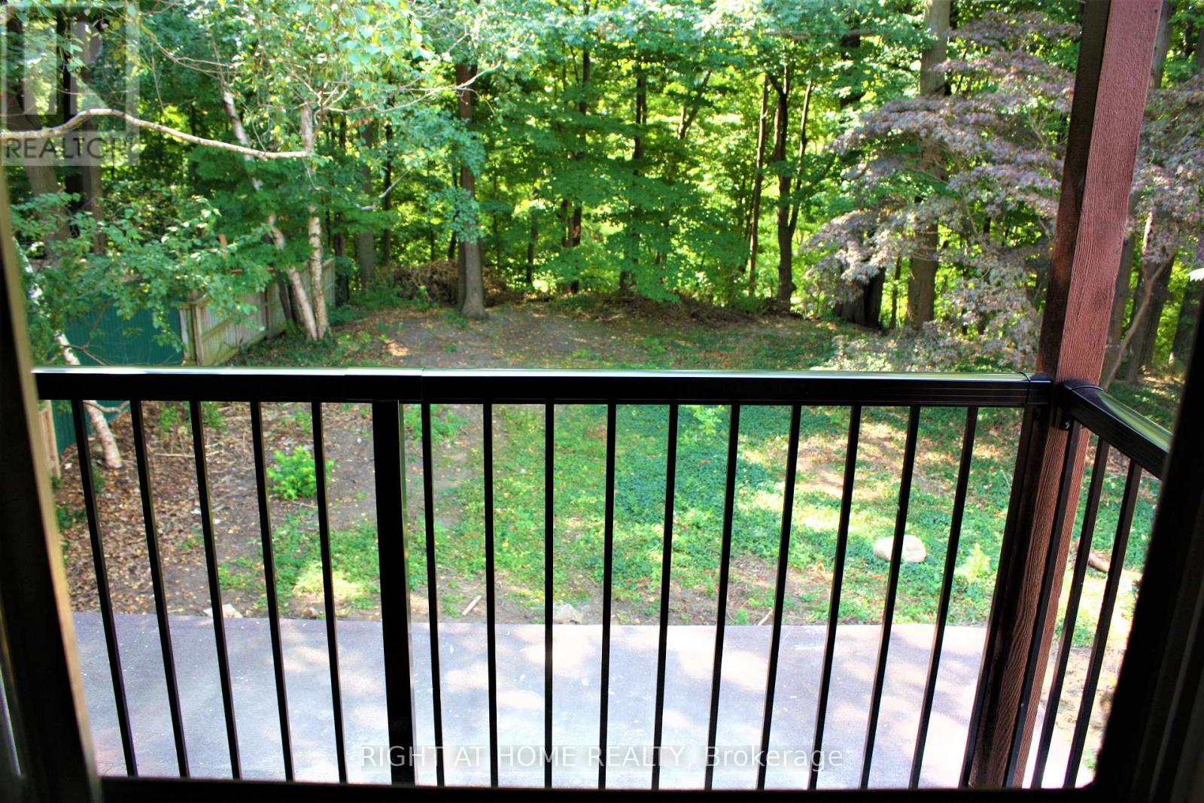

$2,200 Monthly
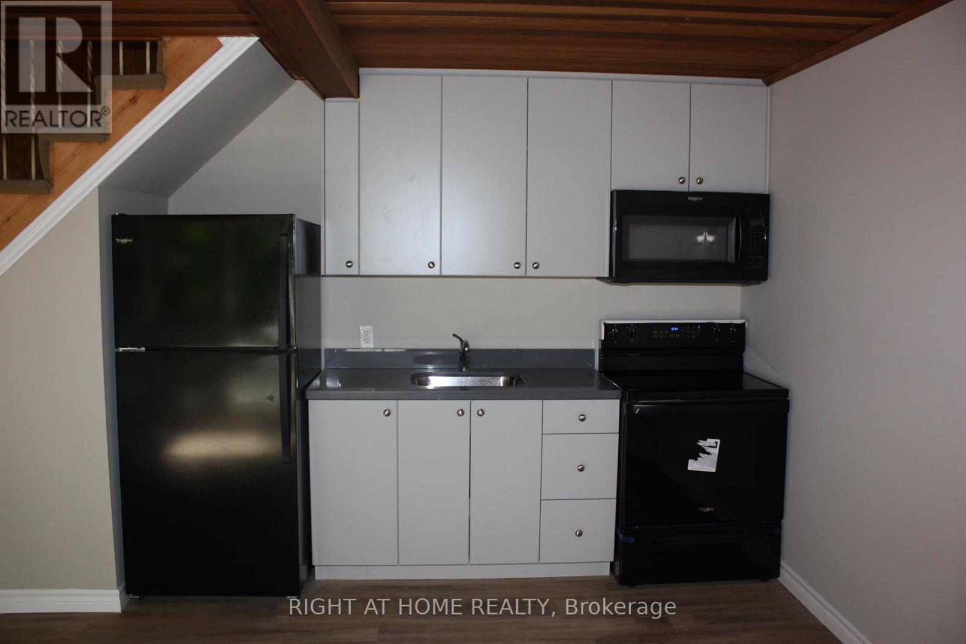
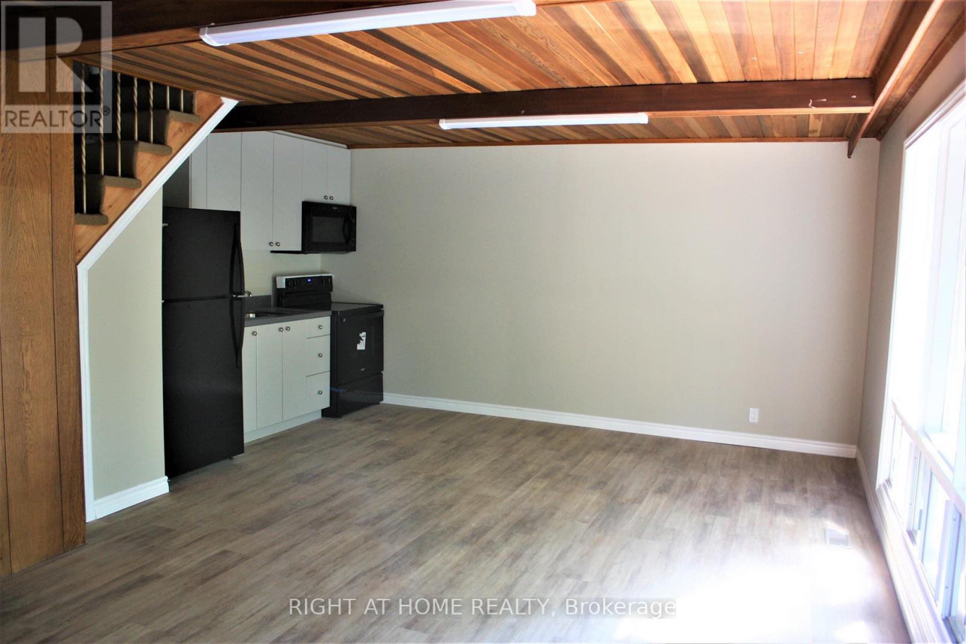
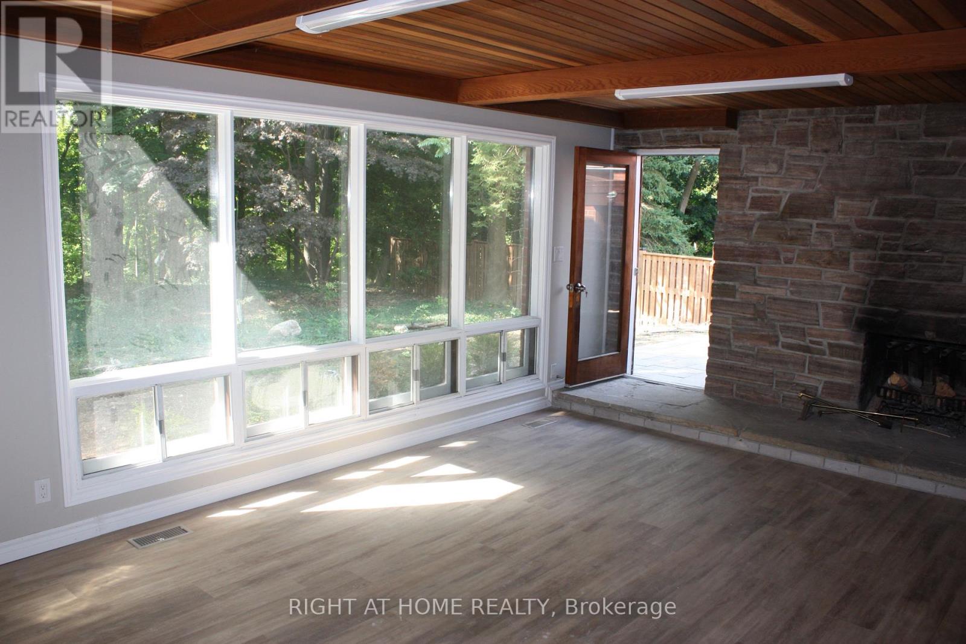
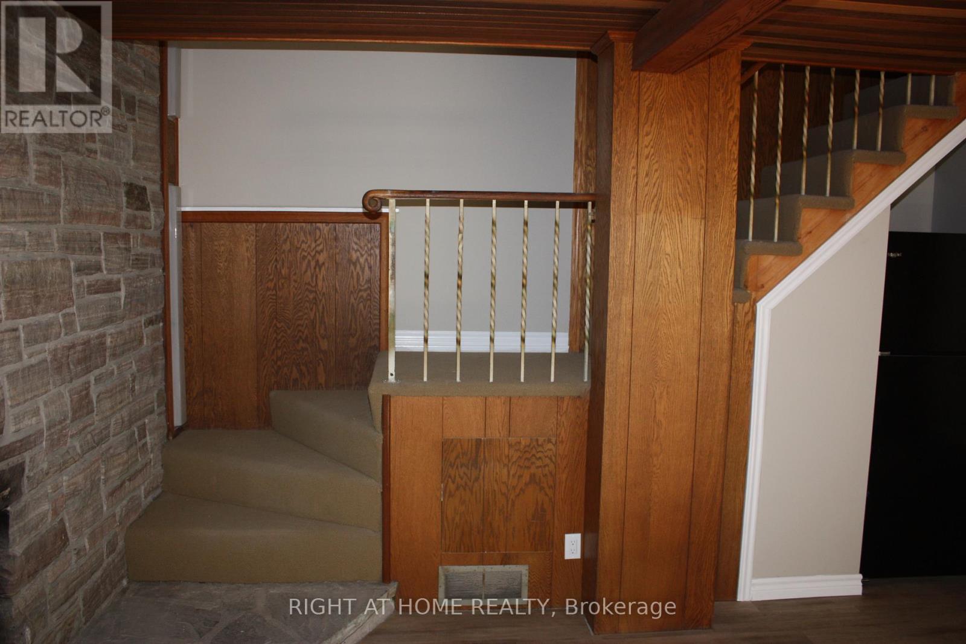
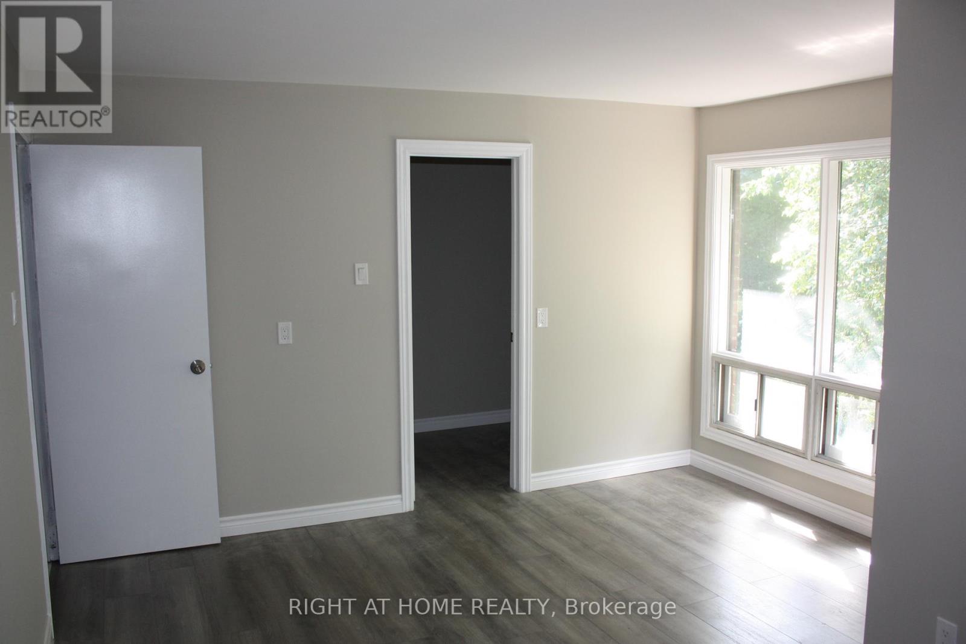
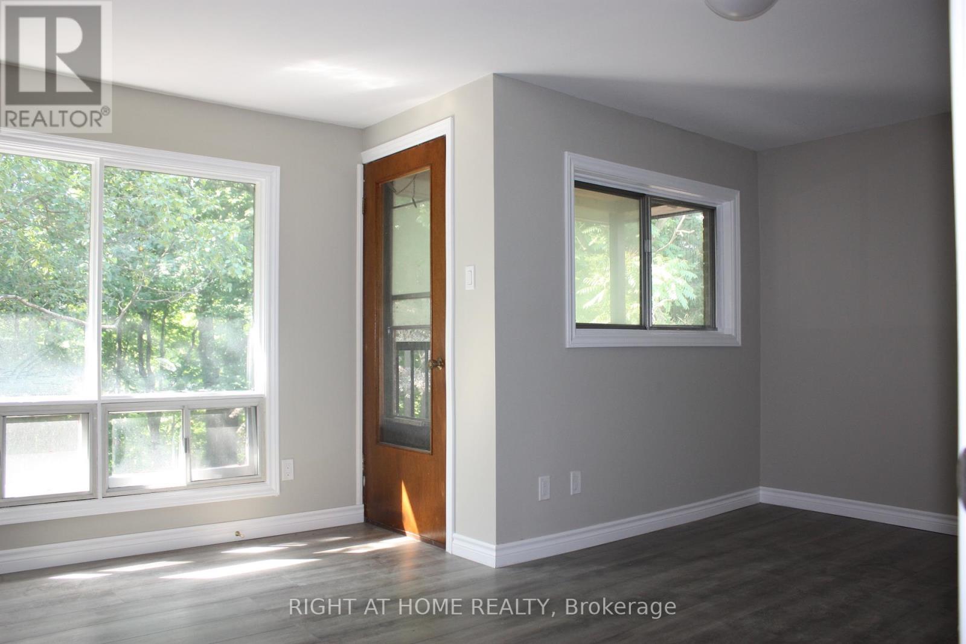
1 Bedroom Ravine Apartment Exposure In Beautiful And Quiet Court Family Neighborhood. Conveniently Located. Huge Private Backyard Space. Easy Access To Schools, Dixie Outlet Mall, Sherway Gardens, Parks, Banks, Supermarket, Transports. Close To Qew And Hwys 427. Steps To Lake. (id:55093)
Property Details
| MLS® Number | W13839514 |
| Property Type | Single Family |
| Community Name | Alderwood |
| Parking Space Total | 1 |
Building
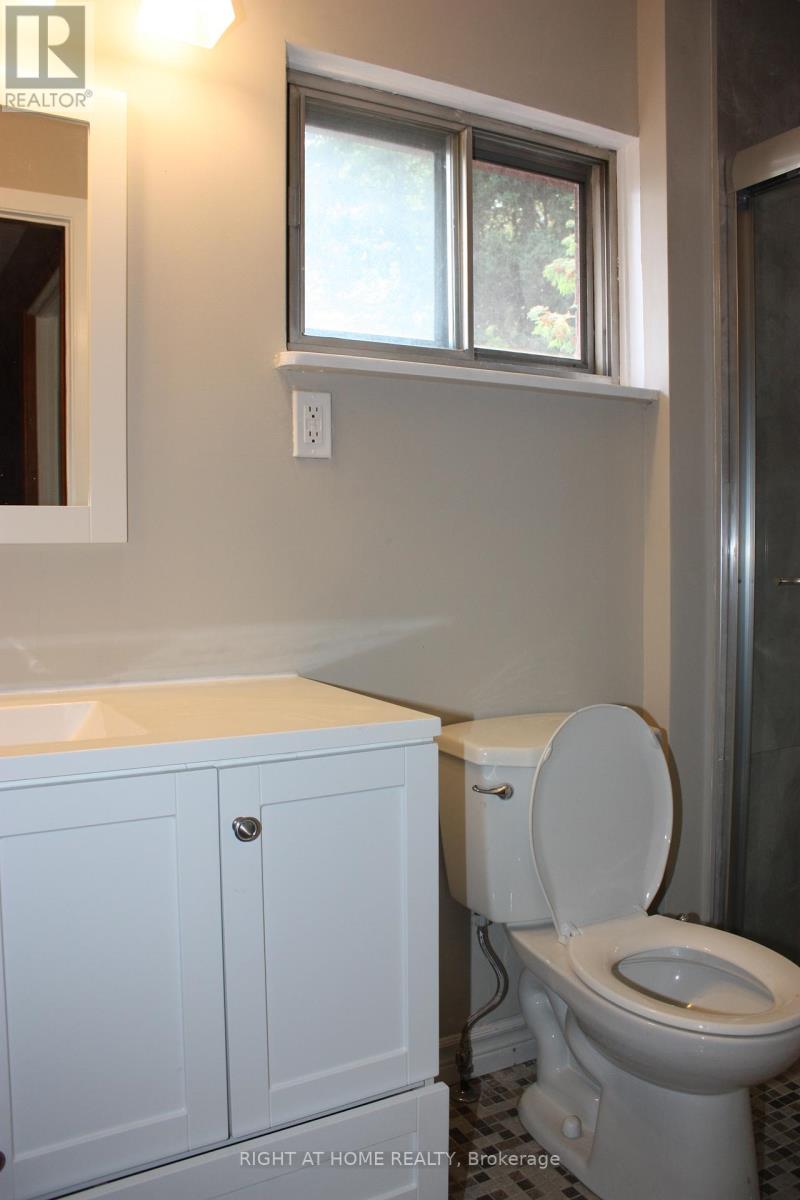
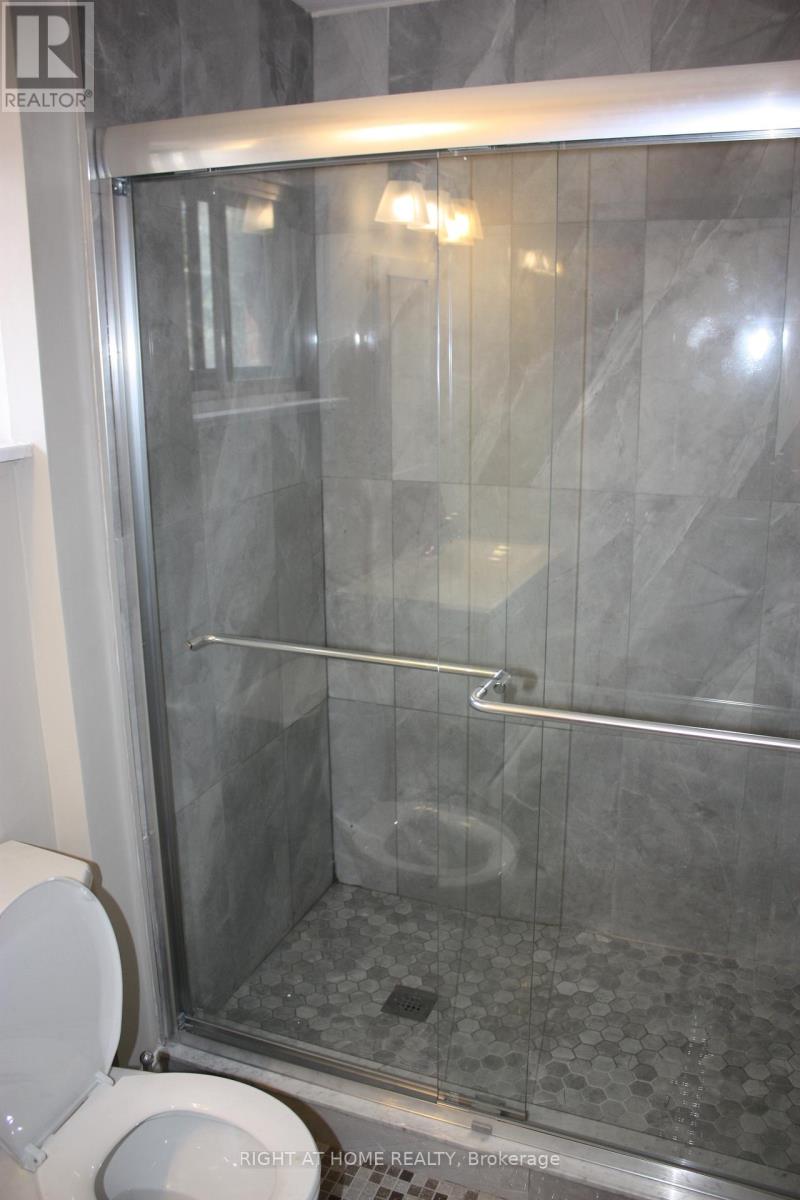
| Bathroom Total | 1 |
| Bedrooms Above Ground | 1 |
| Bedrooms Total | 1 |
| Amenities | Fireplace(s) |
| Basement Development | Other, See Remarks |
| Basement Type | N/a (other, See Remarks) |
| Construction Style Attachment | Detached |
| Cooling Type | None |
| Exterior Finish | Brick |
| Fireplace Present | Yes |
| Flooring Type | Laminate |
| Foundation Type | Concrete |
| Heating Fuel | Natural Gas |
| Heating Type | Forced Air |
| Size Interior | 700 - 1,100 Sqft |
| Type | House |
| Utility Water | Municipal Water |
Parking
| Other | |
| Garage |
Land
| Acreage | No |
| Sewer | Sanitary Sewer |
Rooms
| Level | Type | Length | Width | Dimensions |
|---|---|---|---|---|
| Main Level | Kitchen | 3.36 m | 2.8 m | 3.36 m x 2.8 m |
| Main Level | Living Room | 5.2 m | 3.96 m | 5.2 m x 3.96 m |
| Upper Level | Bedroom | 3.86 m | 2.8 m | 3.86 m x 2.8 m |
https://www.realtor.ca/real-estate/30340151/16-dunning-crescent-toronto-alderwood-alderwood
Contact Us
Contact us for more information
Nataliia Iavorska
Salesperson
480 Eglinton Ave West #30, 106498
Mississauga, Ontario L5R 0G2
(905) 565-9200
(905) 565-6677
www.rightathomerealty.com/

The trademarks REALTOR®, REALTORS®, and the REALTOR® logo are controlled by The Canadian Real Estate Association (CREA) and identify real estate professionals who are members of CREA. The trademarks MLS®, Multiple Listing Service® and the associated logos are owned by The Canadian Real Estate Association (CREA) and identify the quality of services provided by real estate professionals who are members of CREA. The trademark DDF® is owned by The Canadian Real Estate Association (CREA) and identifies CREA's Data Distribution Facility (DDF®)
September 29 2026 04:36:28
Toronto Regional Real Estate Board
Right At Home Realty