
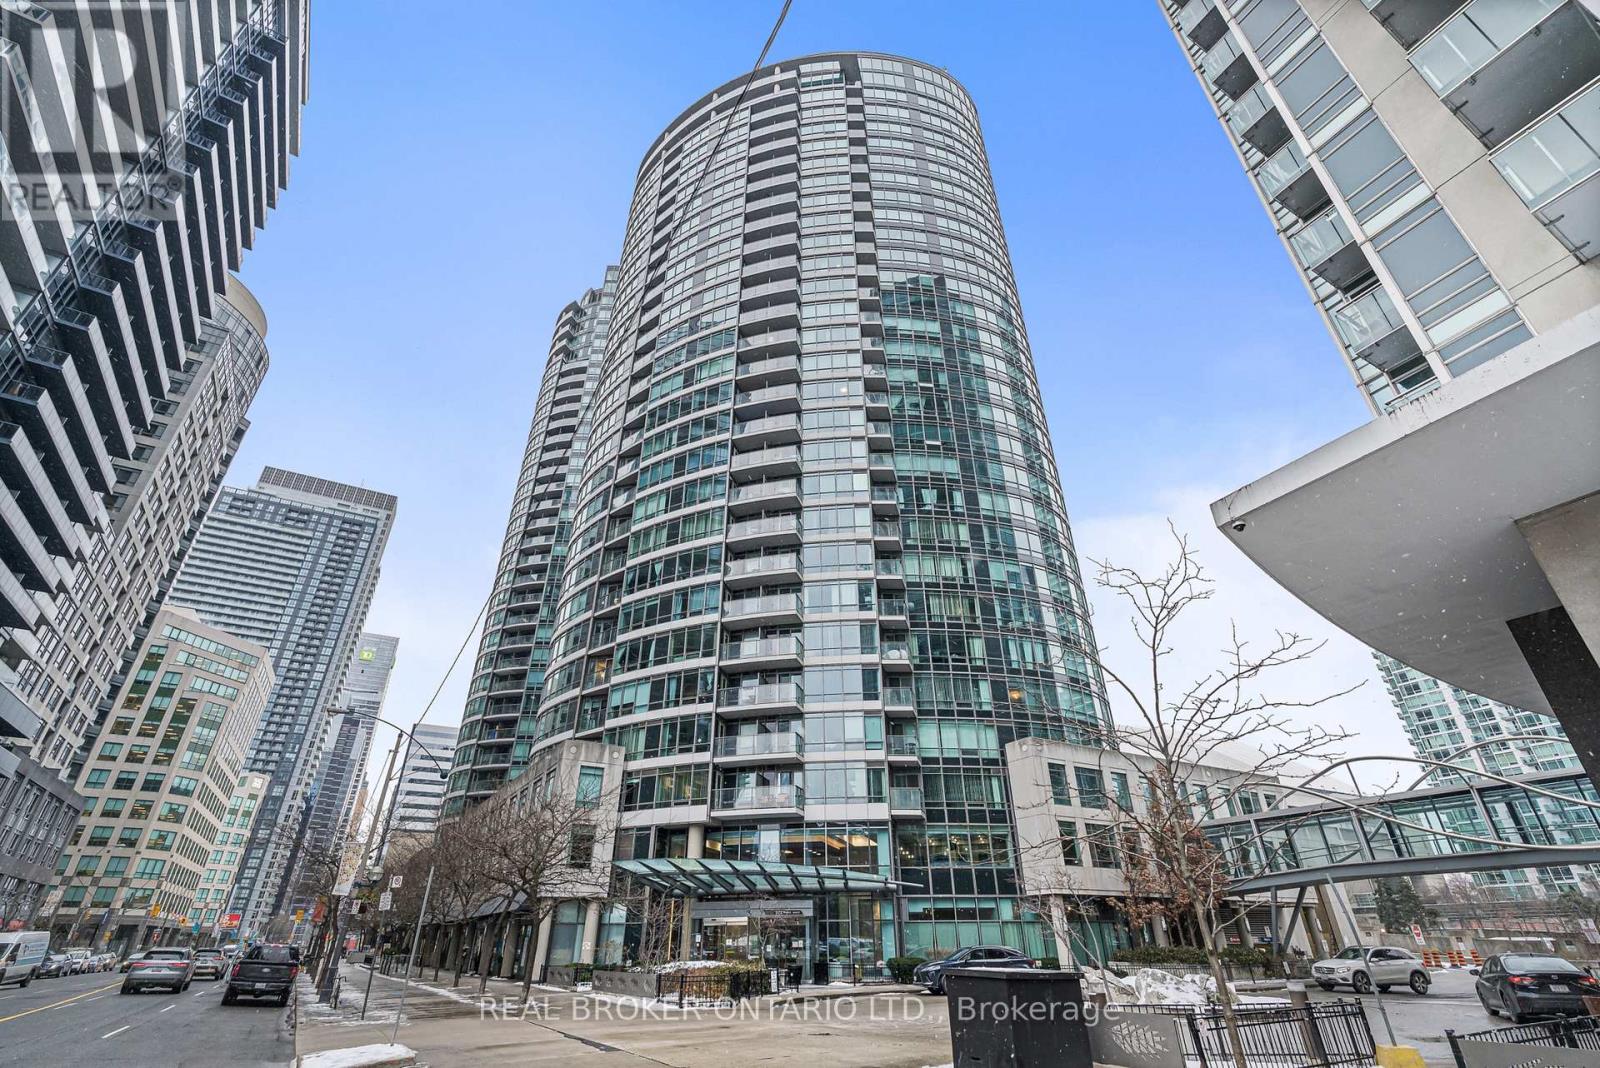
1808 - 373 Front Street W Toronto, Ontario M5V 3R7

$3,500 Monthly
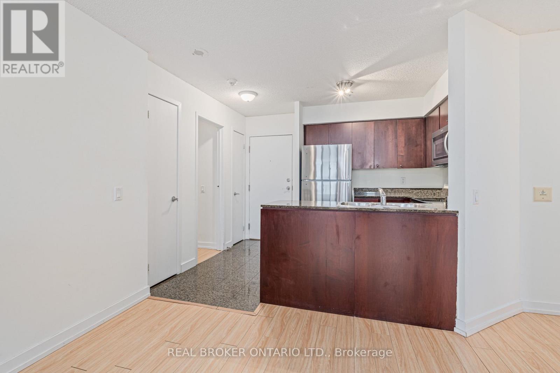
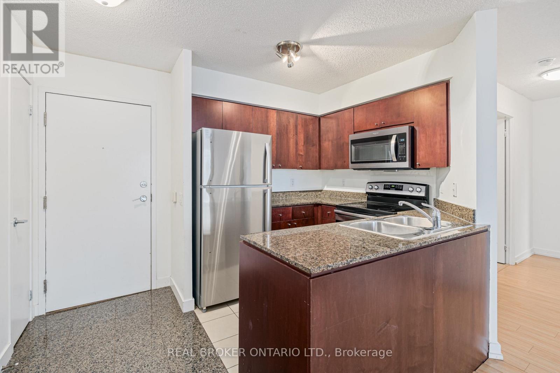
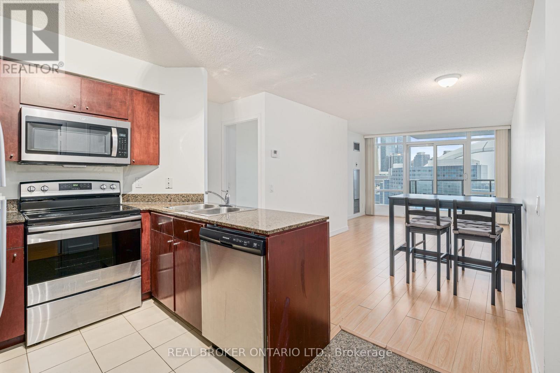
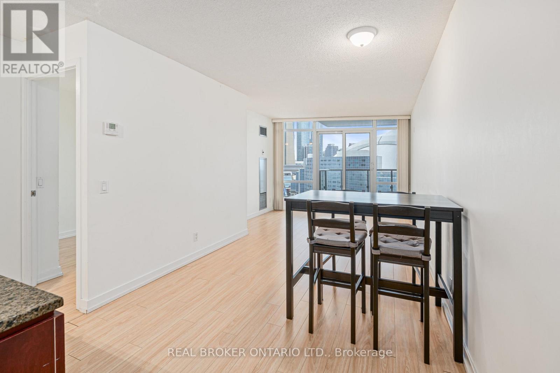
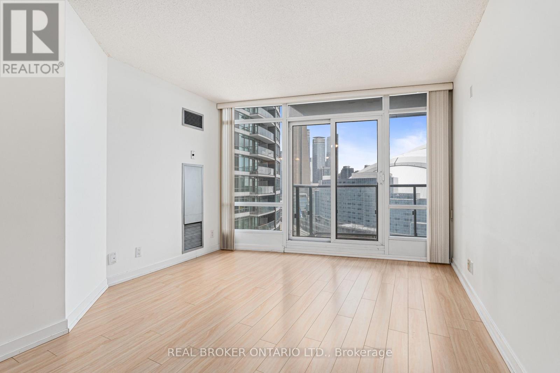
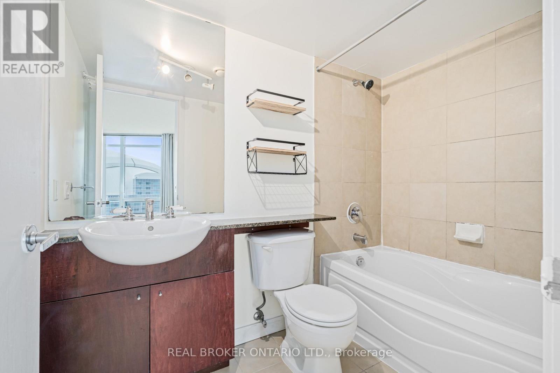
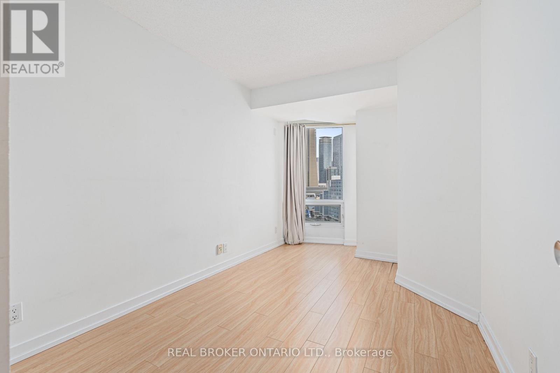
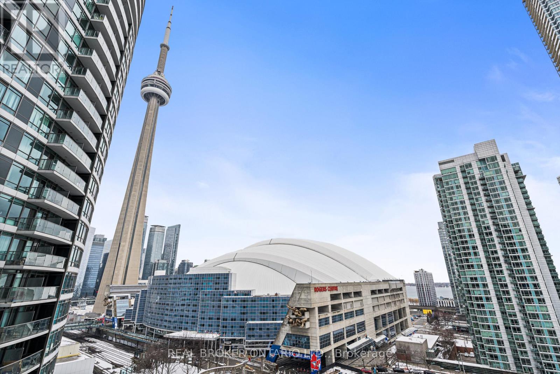
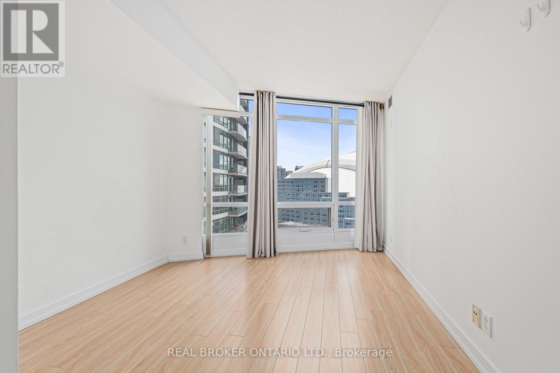
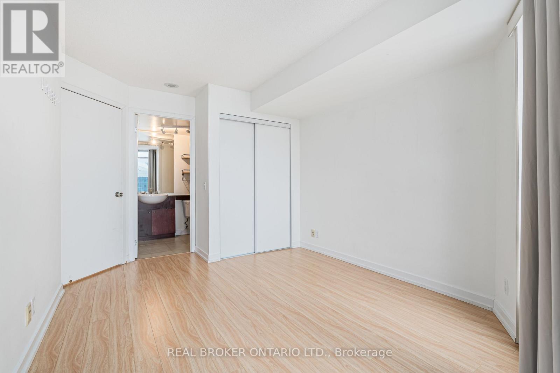
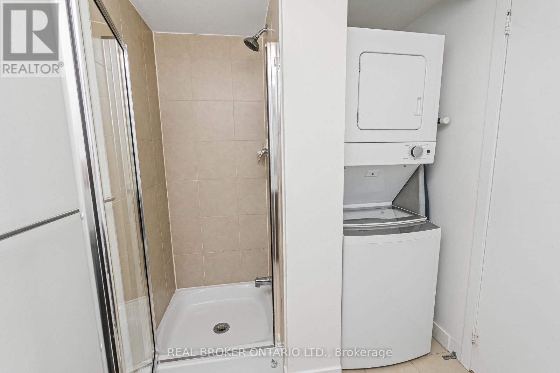
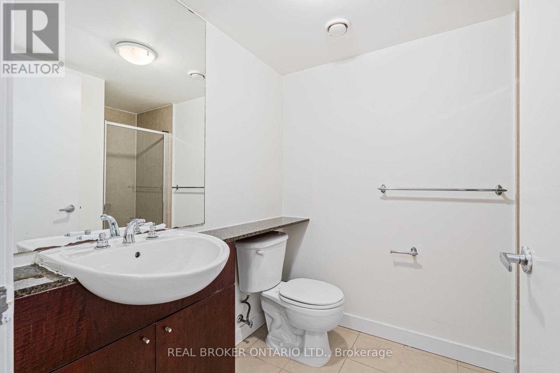
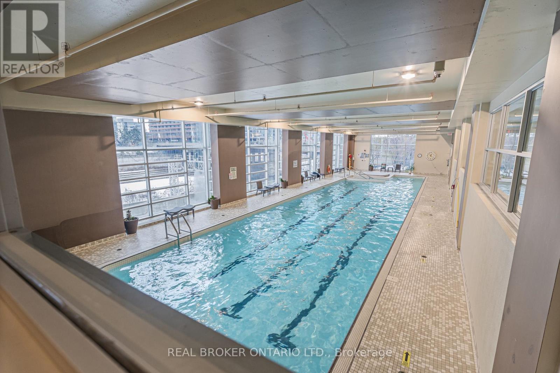
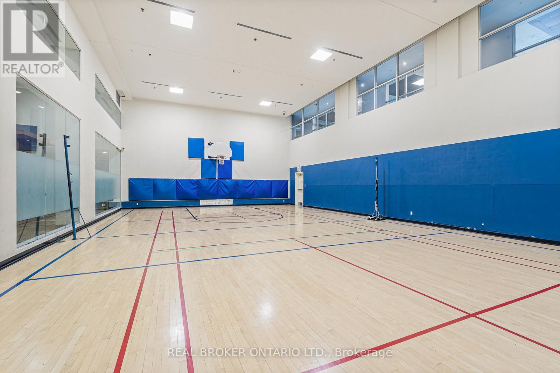
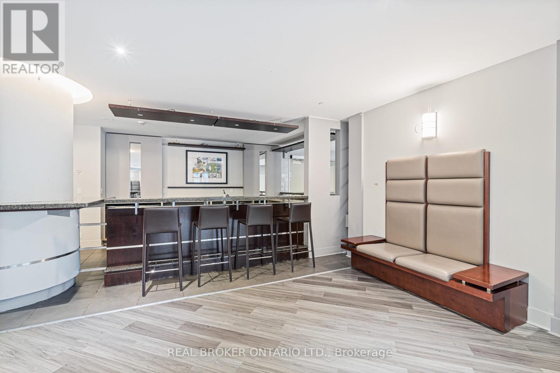
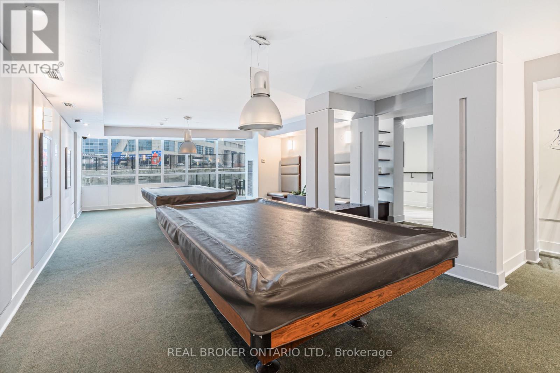
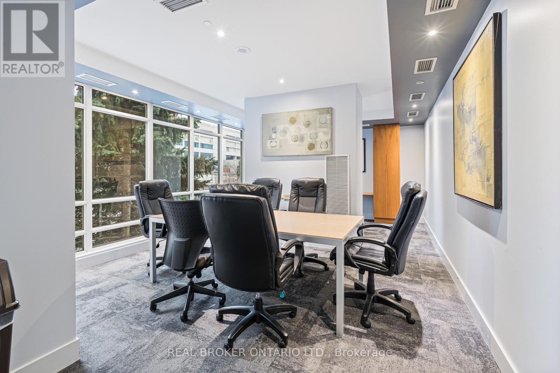
Wake up to breathtaking southeast views of Lake Ontario, the CN Tower and Rogers Centre from this bright 2-bedroom plus den, 2-bathroom condo in downtown Toronto. The enclosed den has its own door and closet, so it works well as a home office or guest room. The primary bedroom has a 4-piece ensuite. The second bathroom is a 3-piece with a glass-enclosed shower.The modern kitchen has full-size stainless steel appliances, stone countertops and plenty of storage. Laminate flooring runs throughout. Large windows fill the unit with natural light, and you can enjoy the skyline and lake from the private balcony. The suite also has its own washer and dryer.All utilities are included. Tenants pay only for internet, cable and phone, if wanted. One parking spot and one storage locker are included.Enjoy the building's amenities and a highly walkable downtown location, close to the TTC, restaurants, nightlife, the Financial District and the Entertainment District. (id:55093)
Property Details
| MLS® Number | C14161398 |
| Property Type | Single Family |
| Community Name | Waterfront Communities C1 |
| Community Features | Pets Allowed With Restrictions |
| Features | Balcony, Carpet Free, In Suite Laundry |
| Parking Space Total | 1 |
Building
| Bathroom Total | 2 |
| Bedrooms Above Ground | 2 |
| Bedrooms Below Ground | 1 |
| Bedrooms Total | 3 |
| Amenities | Storage - Locker |
| Basement Type | None |
| Cooling Type | Central Air Conditioning |
| Exterior Finish | Concrete |
| Flooring Type | Laminate, Tile |
| Heating Fuel | Natural Gas |
| Heating Type | Heat Pump |
| Size Interior | 800 - 899 Sqft |
| Type | Apartment |
Parking
| Underground | |
| Garage |
Land
| Acreage | No |
Rooms
| Level | Type | Length | Width | Dimensions |
|---|---|---|---|---|
| Flat | Living Room | 3.63 m | 3.25 m | 3.63 m x 3.25 m |
| Flat | Dining Room | 2.74 m | 2.74 m | 2.74 m x 2.74 m |
| Flat | Kitchen | 2.44 m | 2.29 m | 2.44 m x 2.29 m |
| Flat | Primary Bedroom | 3.06 m | 3.05 m | 3.06 m x 3.05 m |
| Flat | Bedroom 2 | 4.34 m | 2.52 m | 4.34 m x 2.52 m |
| Flat | Den | 2.6 m | 2.54 m | 2.6 m x 2.54 m |
Contact Us
Contact us for more information

Shelly Sarah Williamson
Salesperson
221 Miller Drive Unit 5a
Georgetown, Ontario L7G 6G4
(888) 311-1172
onereal.ca/

The trademarks REALTOR®, REALTORS®, and the REALTOR® logo are controlled by The Canadian Real Estate Association (CREA) and identify real estate professionals who are members of CREA. The trademarks MLS®, Multiple Listing Service® and the associated logos are owned by The Canadian Real Estate Association (CREA) and identify the quality of services provided by real estate professionals who are members of CREA. The trademark DDF® is owned by The Canadian Real Estate Association (CREA) and identifies CREA's Data Distribution Facility (DDF®)
November 08 2026 09:29:45
Toronto Regional Real Estate Board
Real Broker Ontario Ltd.