
1820 - 111 Elizabeth Street Toronto, Ontario M5G 1P7

$519,000Maintenance, Heat, Water, Common Area Maintenance, Insurance, Parking
$601.49 Monthly
Maintenance, Heat, Water, Common Area Maintenance, Insurance, Parking
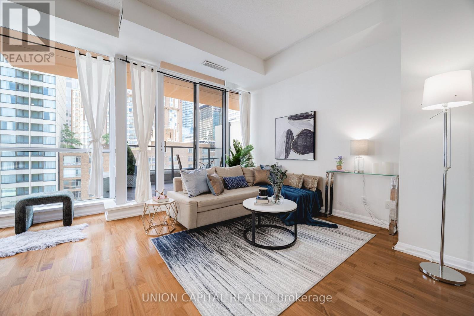
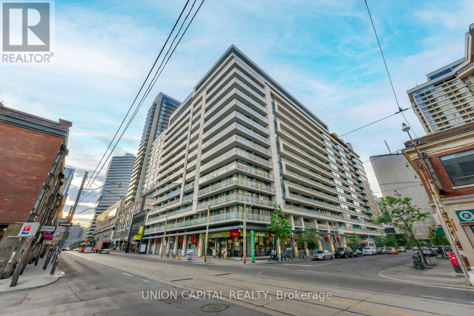
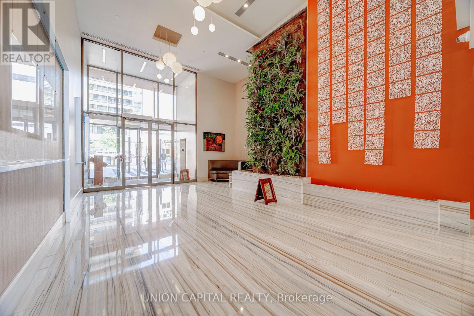
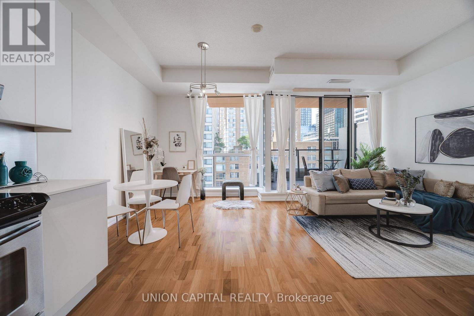
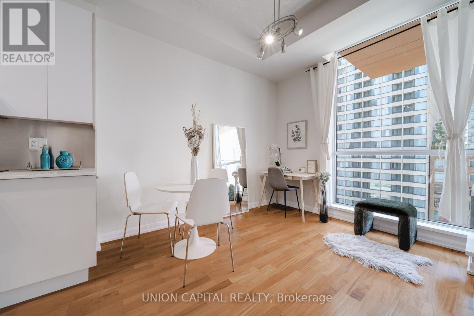
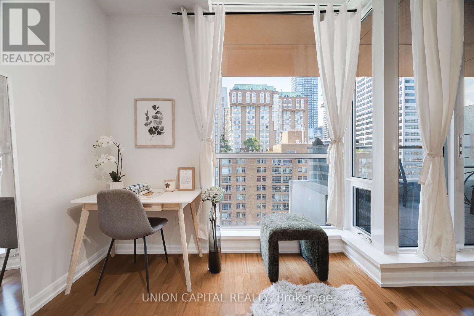
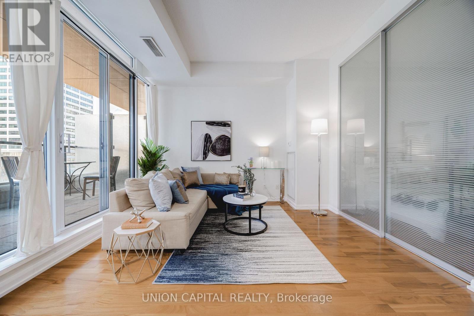
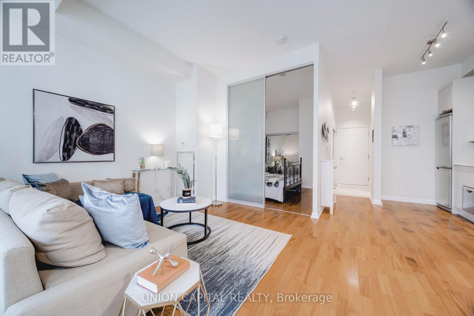
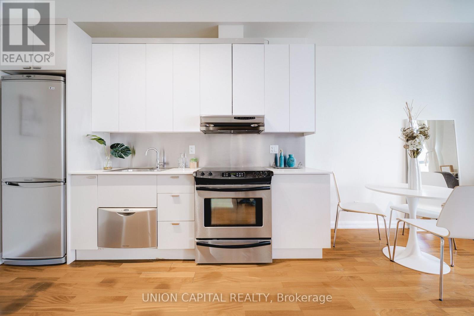
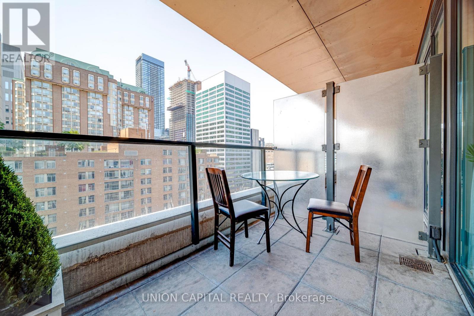
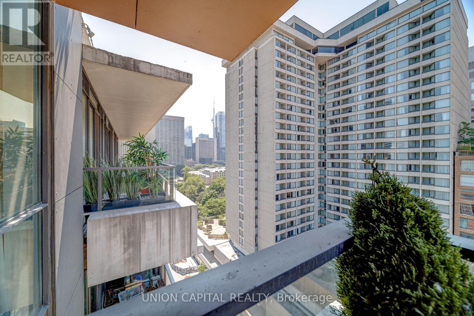
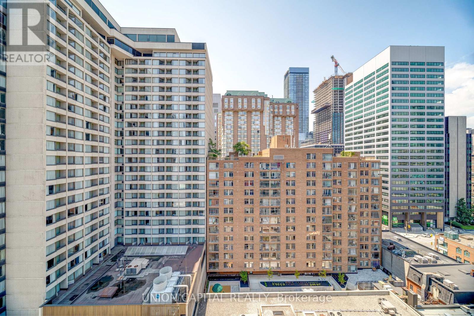
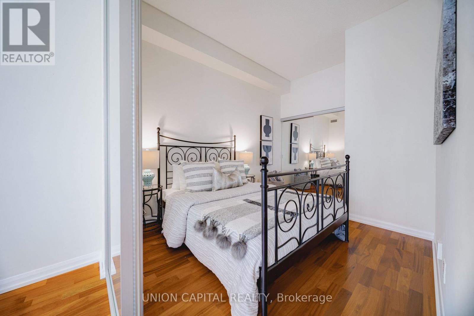
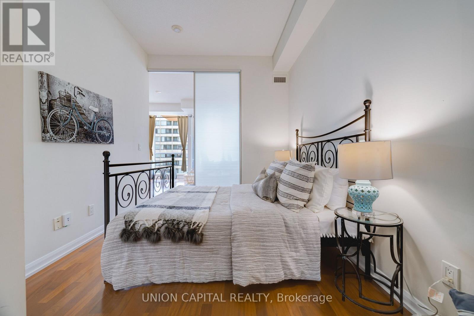
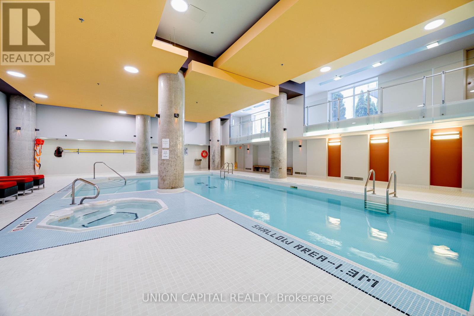
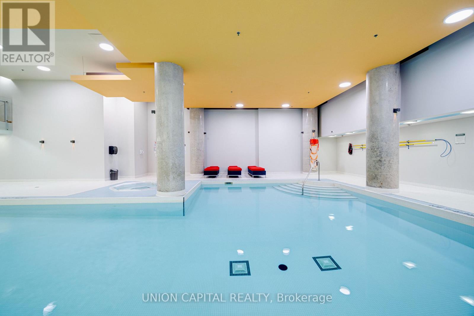
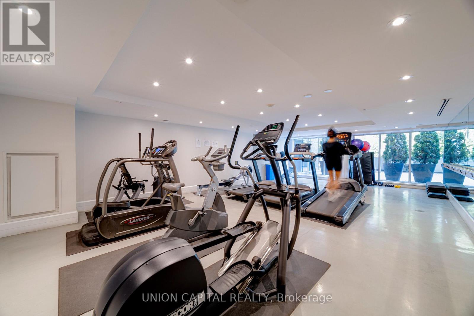
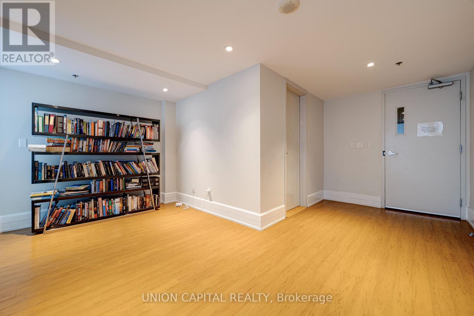
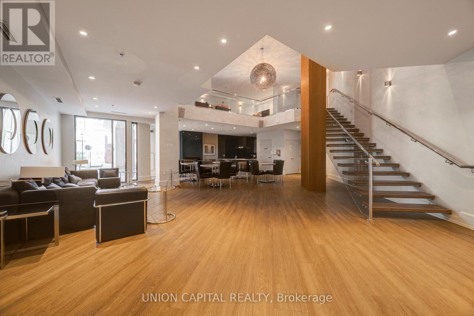
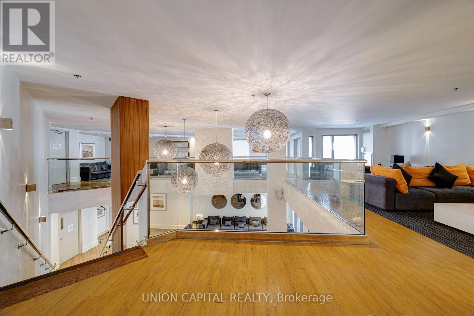
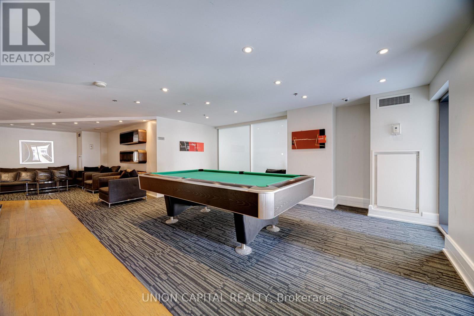
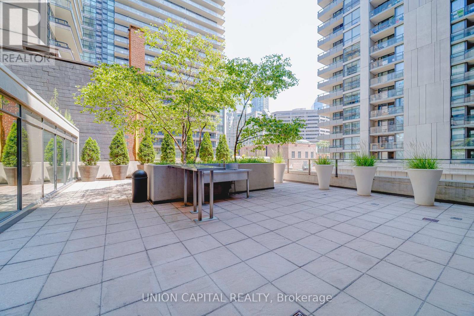
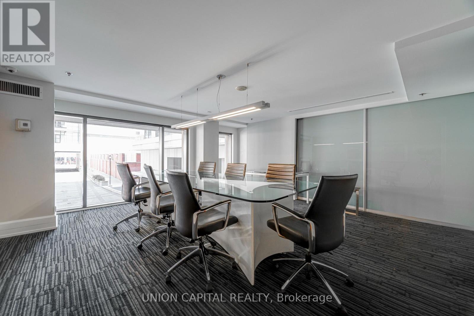
$601.49 MonthlyWelcome to this exceptional lower penthouse residence at One City Hall, where soaring 10-foot ceilings, floor to ceiling windows, and a thoughtfully designed open-concept layout create a bright, airy, and sophisticated living space. Bathed in natural light, this modern suite offers the perfect blend of style, comfort, and functionality. The contemporary kitchen features upgraded cabinetry, generous counter space, and an efficient layout that's ideal for both everyday living and entertaining. The abundantly spacious living area provides incredible flexibility to add a work station, dining table or both, allowing you to work from home, host friends, or simply unwind after a busy day. Perfectly situated in the heart of downtown Toronto, you'll enjoy an unbeatable walkable lifestyle just steps from Eaton Centre, Nathan Phillips Square, Yonge-Dundas Square, world-class restaurants, cafés, shopping, entertainment, and everyday conveniences. Commuting is effortless with Dundas and St. Patrick subway stations nearby, easy access to major highways, and close proximity to the Financial District, University of Toronto, Toronto Metropolitan University, and major hospitals. Residents enjoy an outstanding selection of premium amenities, including a 24-hour concierge, indoor swimming pool, fully equipped fitness center, party room, meeting rooms, guest suites, and visitor parking. Whether you're a first-time buyer, young professional, investor, or looking for an upscale downtown residence, this rare lower penthouse offers an exceptional opportunity to own in one of Toronto's most desirable locations. (id:55093)
Property Details
| MLS® Number | C13564168 |
| Property Type | Single Family |
| Community Name | Bay Street Corridor |
| Community Features | Pets Allowed With Restrictions |
| Equipment Type | Heat Pump |
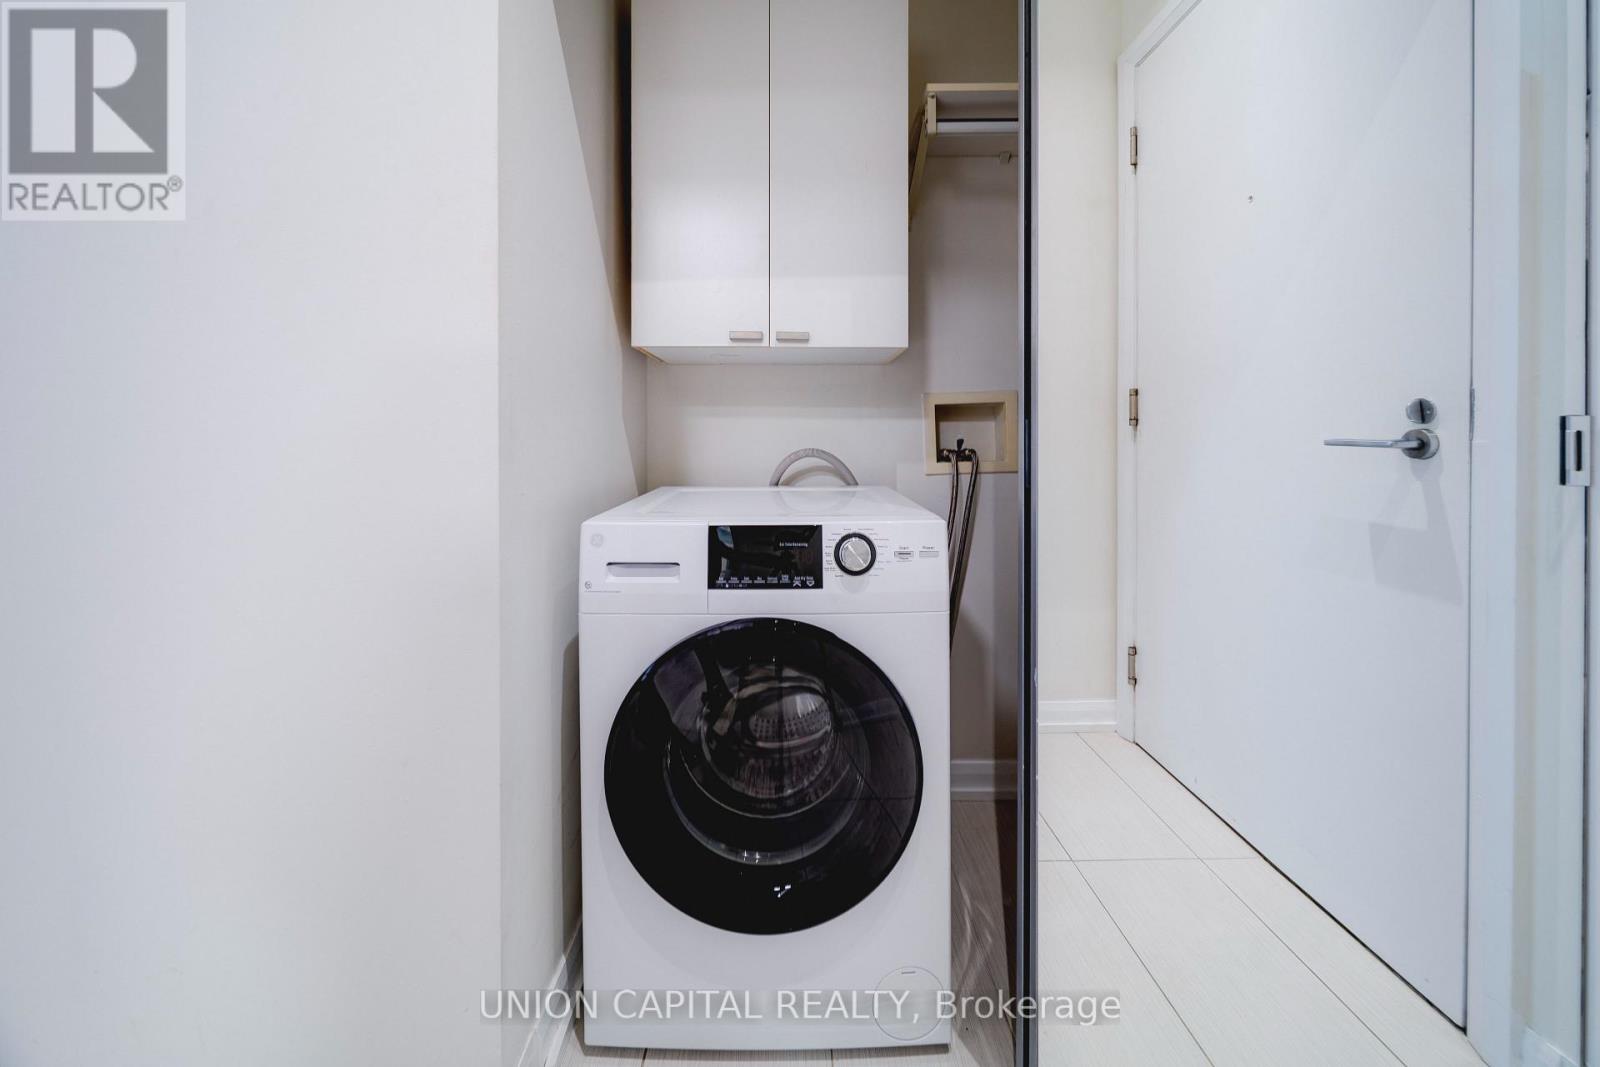
| Features | Balcony, In Suite Laundry |
| Parking Space Total | 1 |
| Rental Equipment Type | Heat Pump |
Building
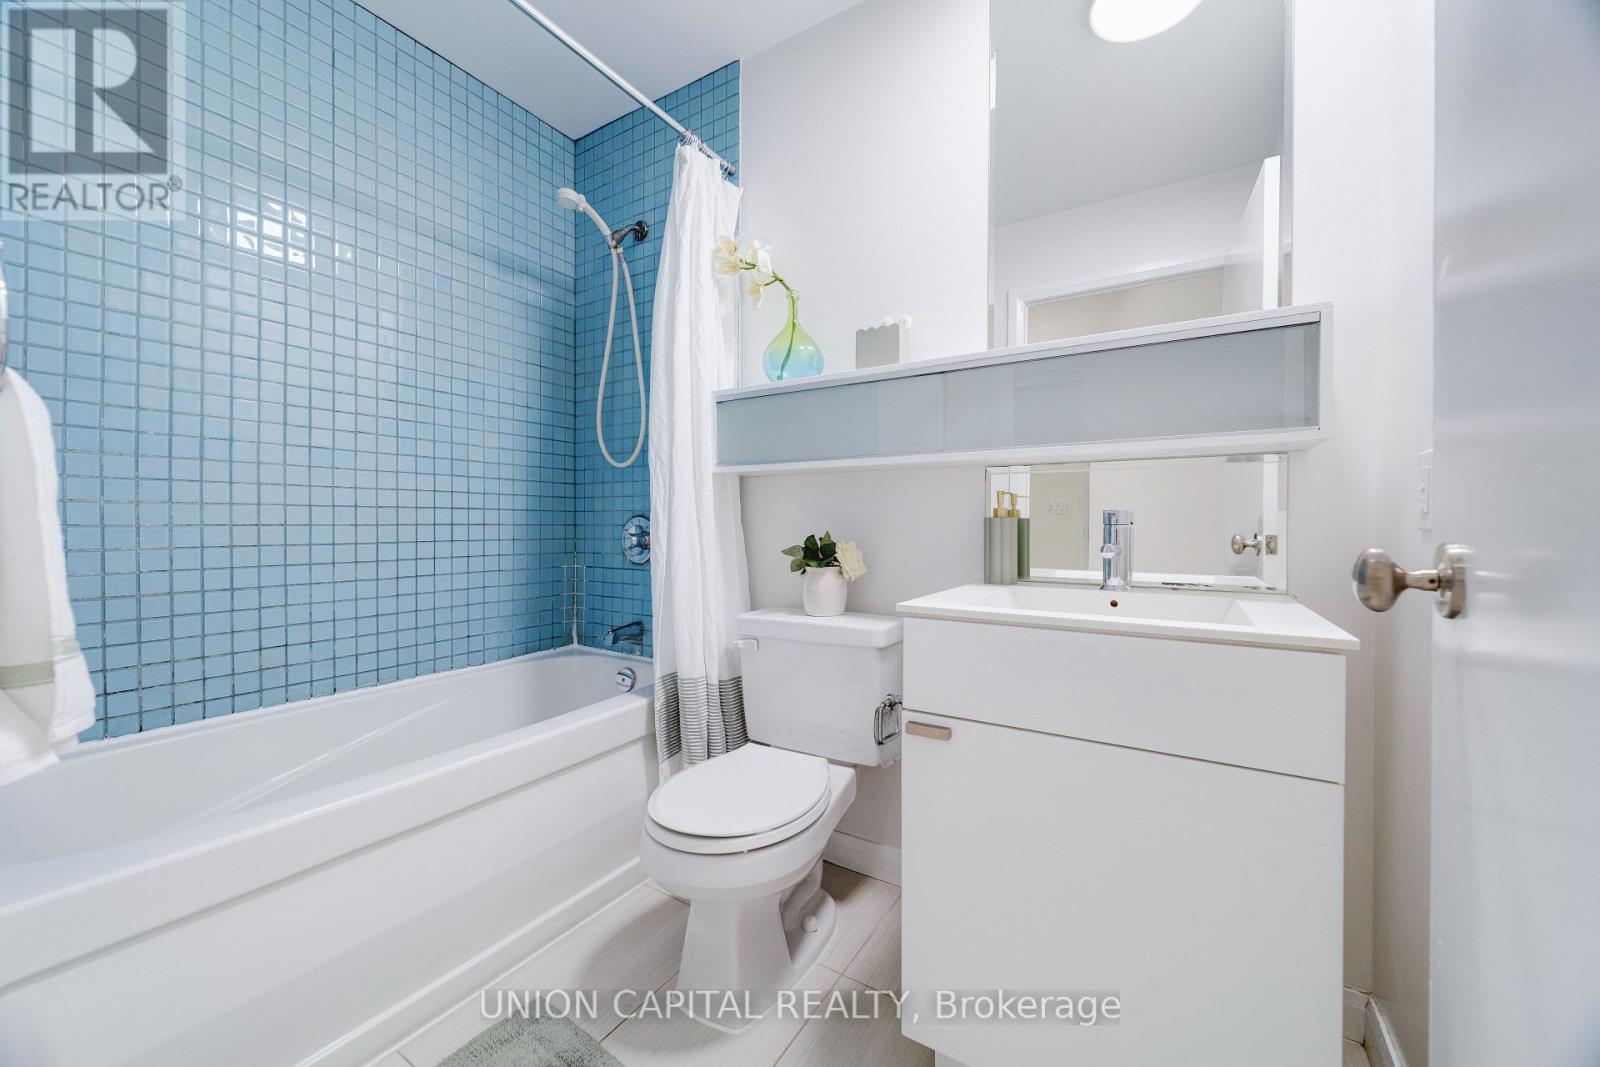
| Bathroom Total | 1 |
| Bedrooms Above Ground | 1 |
| Bedrooms Total | 1 |
| Amenities | Separate Heating Controls, Storage - Locker |
| Appliances | Oven - Built-in, Cooktop, Dishwasher, Dryer, Microwave, Oven, Washer, Window Coverings, Refrigerator |
| Basement Type | None |
| Cooling Type | Central Air Conditioning |
| Exterior Finish | Concrete |
| Flooring Type | Laminate |
| Heating Fuel | Natural Gas |
| Heating Type | Forced Air |
| Size Interior | 600 - 699 Sqft |
| Type | Apartment |
Parking
| Underground | |
| Garage |
Land
| Acreage | No |
Rooms
| Level | Type | Length | Width | Dimensions |
|---|---|---|---|---|
| Flat | Living Room | 3.66 m | 3.66 m | 3.66 m x 3.66 m |
| Flat | Dining Room | 3.2 m | 2.44 m | 3.2 m x 2.44 m |
| Flat | Kitchen | 3.35 m | 2.6 m | 3.35 m x 2.6 m |
| Flat | Bedroom | 3.96 m | 2.74 m | 3.96 m x 2.74 m |
Contact Us
Contact us for more information
Kevin Li
Salesperson
245 West Beaver Creek Rd #9b
Richmond Hill, Ontario L4B 1L1
(289) 317-1288
(289) 317-1289
HTTP://www.unioncapitalrealty.com

The trademarks REALTOR®, REALTORS®, and the REALTOR® logo are controlled by The Canadian Real Estate Association (CREA) and identify real estate professionals who are members of CREA. The trademarks MLS®, Multiple Listing Service® and the associated logos are owned by The Canadian Real Estate Association (CREA) and identify the quality of services provided by real estate professionals who are members of CREA. The trademark DDF® is owned by The Canadian Real Estate Association (CREA) and identifies CREA's Data Distribution Facility (DDF®)
July 15 2026 12:00:43
Toronto Regional Real Estate Board
Union Capital Realty