
2197 Dunedin Road Oakville, Ontario L6J 5V2

$4,950 Monthly
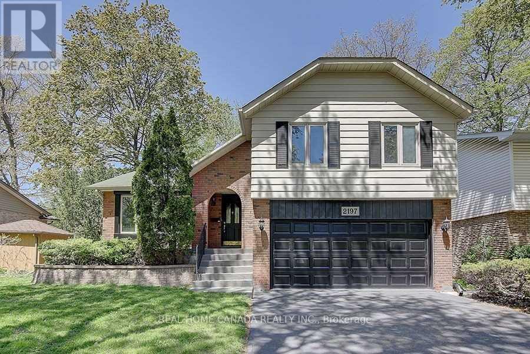
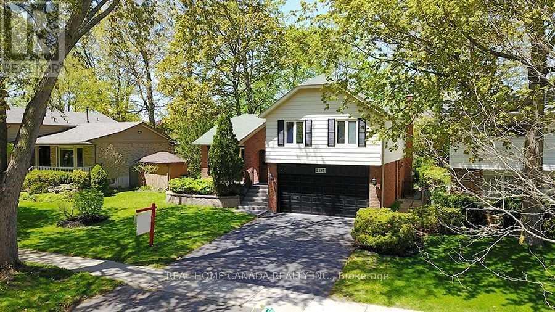
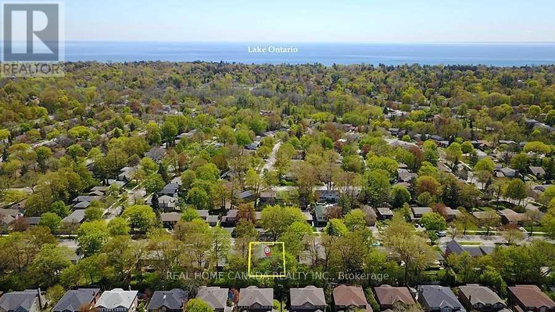
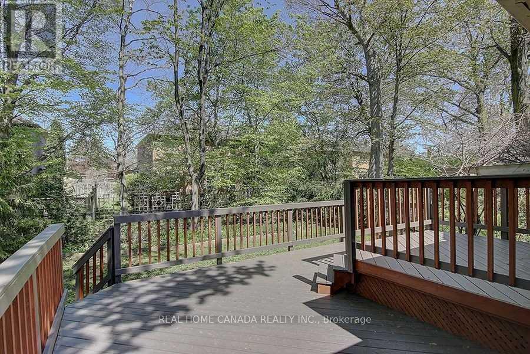
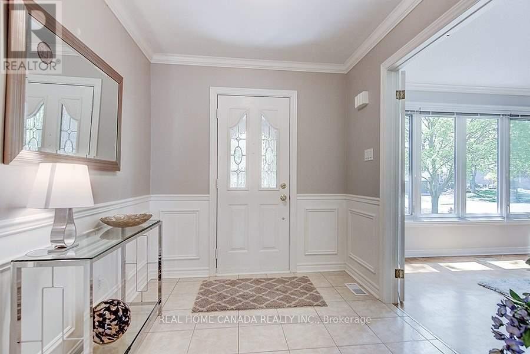
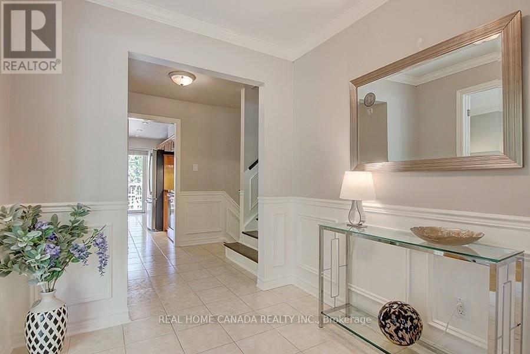
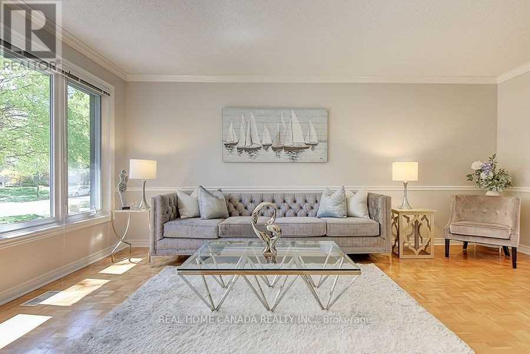
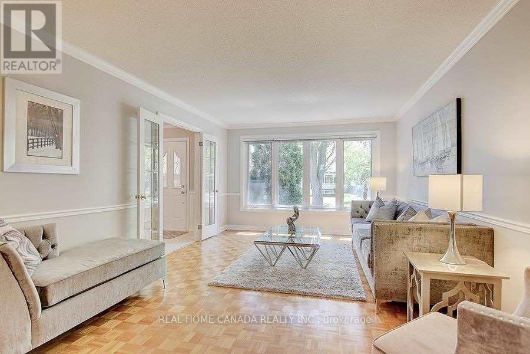
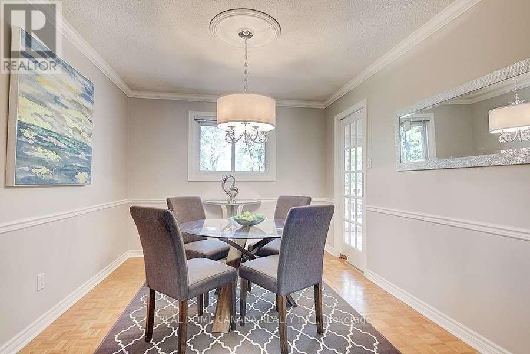
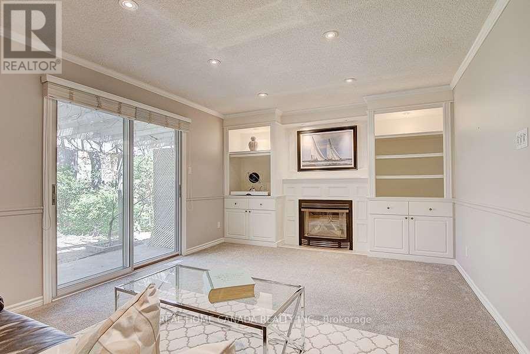
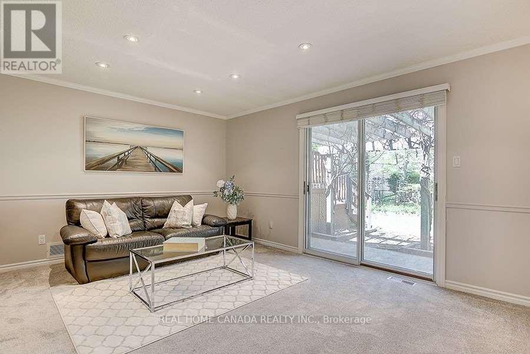
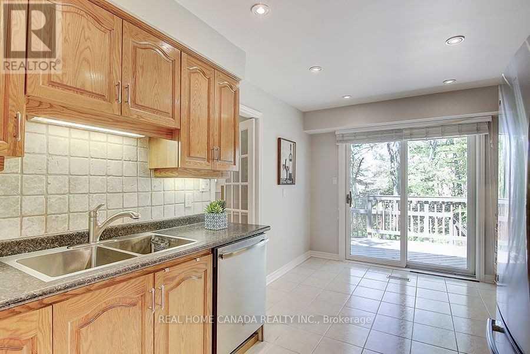
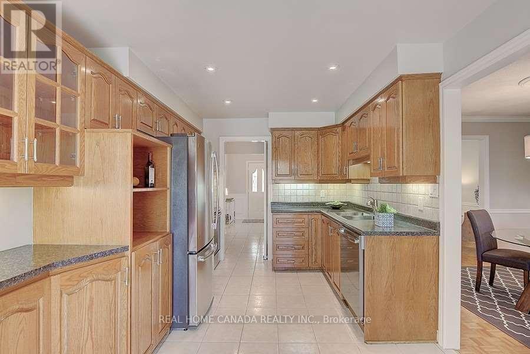
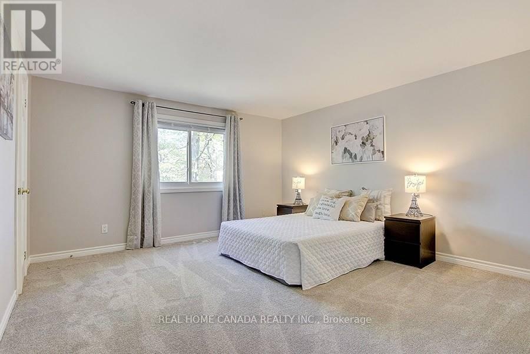
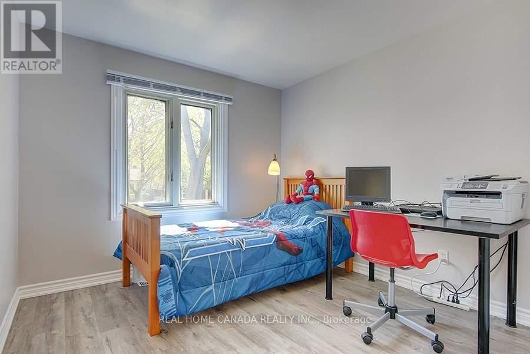
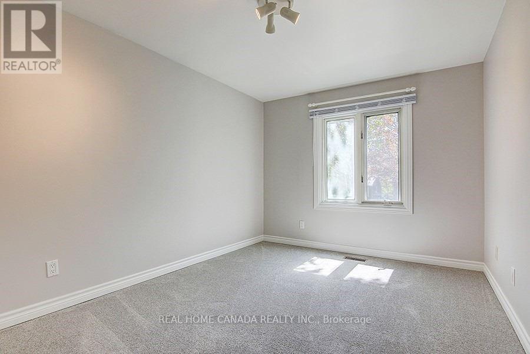
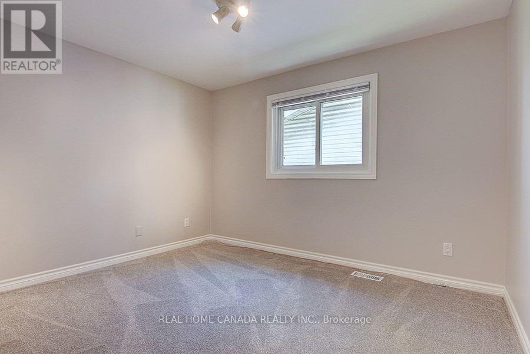
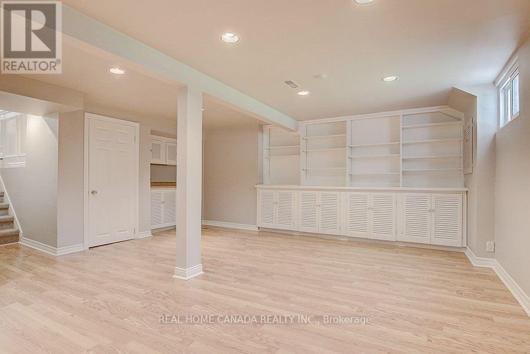
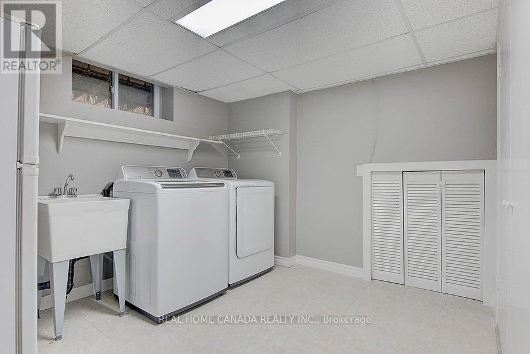
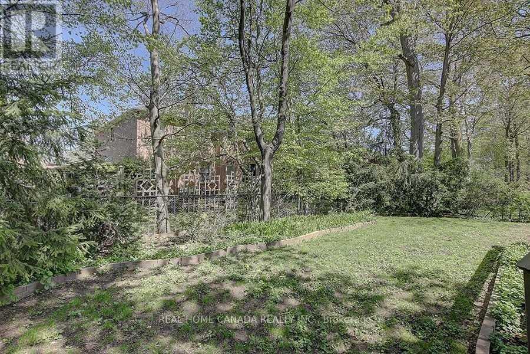
Gorgeous Family Home Located In Sought-After Eastlake of Oakville! Very Functional Layout With Private Treed Backyard.Walking Distance To Top Rated Schools, Parks, Shopping And All Other Amenities. Minutes To The Qew & 403, Go Train. Ss Appliances, Neutrally Paint In Entire House, Cozy Family Room With Custom Built-Ins And Gas Fireplace.Finished Basement With A Separate Extra Office Or Bedroom And Large Laundry With a Separate Entrance. (id:55093)
Property Details
| MLS® Number | W13832128 |
| Property Type | Single Family |
| Community Name | 1006 - FD Ford |
| Equipment Type | Water Heater |
| Parking Space Total | 4 |
| Rental Equipment Type | Water Heater |
Building
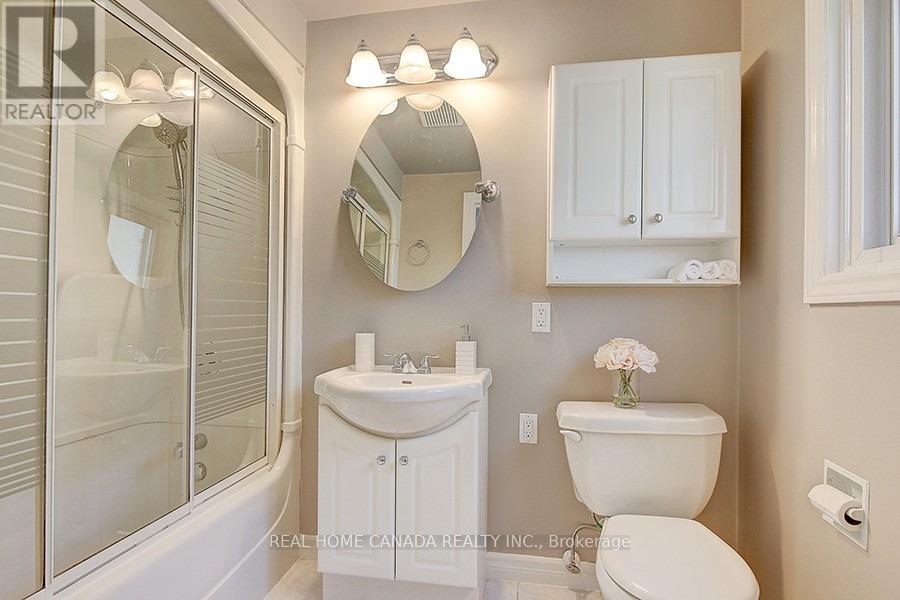
| Bathroom Total | 3 |
| Bedrooms Above Ground | 4 |
| Bedrooms Below Ground | 1 |
| Bedrooms Total | 5 |
| Appliances | All |
| Basement Development | Finished |
| Basement Type | N/a (finished) |
| Construction Style Attachment | Detached |
| Construction Style Split Level | Sidesplit |
| Cooling Type | Central Air Conditioning |
| Exterior Finish | Brick, Vinyl Siding |
| Fireplace Present | Yes |
| Flooring Type | Carpeted, Laminate, Tile, Hardwood |
| Foundation Type | Concrete |
| Half Bath Total | 1 |
| Heating Fuel | Natural Gas |
| Heating Type | Forced Air |
| Size Interior | 1,500 - 2,000 Sqft |
| Type | House |
| Utility Water | Municipal Water |
Parking
| Attached Garage | |
| Garage |
Land
| Acreage | No |
| Sewer | Sanitary Sewer |
Rooms
| Level | Type | Length | Width | Dimensions |
|---|---|---|---|---|
| Second Level | Kitchen | 2.98 m | 2.91 m | 2.98 m x 2.91 m |
| Second Level | Eating Area | 2.91 m | 2 m | 2.91 m x 2 m |
| Second Level | Dining Room | 6.38 m | 3.71 m | 6.38 m x 3.71 m |
| Second Level | Living Room | 5.49 m | 3.71 m | 5.49 m x 3.71 m |
| Third Level | Primary Bedroom | 4.21 m | 3.98 m | 4.21 m x 3.98 m |
| Third Level | Bedroom 2 | 3.98 m | 3.42 m | 3.98 m x 3.42 m |
| Third Level | Bedroom 3 | 4.13 m | 3.98 m | 4.13 m x 3.98 m |
| Third Level | Bedroom 4 | 2.96 m | 2.8 m | 2.96 m x 2.8 m |
| Basement | Bedroom | 3.5 m | 3 m | 3.5 m x 3 m |
| Basement | Recreational, Games Room | 5.94 m | 5.1 m | 5.94 m x 5.1 m |
| Ground Level | Family Room | 5.38 m | 3.68 m | 5.38 m x 3.68 m |
https://www.realtor.ca/real-estate/30332188/2197-dunedin-road-oakville-fd-ford-1006-fd-ford
Contact Us
Contact us for more information
Tiger Guo
Broker of Record
www.tigerguo.ca/
1100 Central Parkway West Unit: 38 Lower Level
Mississauga, Ontario L5C 4E5
(647) 772-8558
(888) 647-0565

The trademarks REALTOR®, REALTORS®, and the REALTOR® logo are controlled by The Canadian Real Estate Association (CREA) and identify real estate professionals who are members of CREA. The trademarks MLS®, Multiple Listing Service® and the associated logos are owned by The Canadian Real Estate Association (CREA) and identify the quality of services provided by real estate professionals who are members of CREA. The trademark DDF® is owned by The Canadian Real Estate Association (CREA) and identifies CREA's Data Distribution Facility (DDF®)
September 26 2026 06:36:14
Toronto Regional Real Estate Board
Real Home Canada Realty Inc.