
30 Whitley Castle Crescent Toronto, Ontario M1V 2P6

$989,000
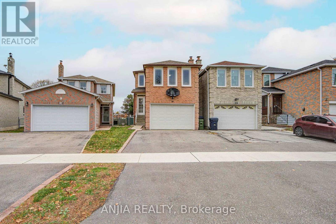
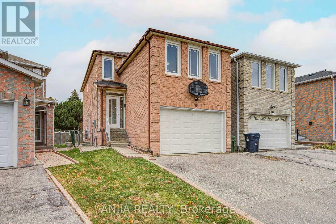
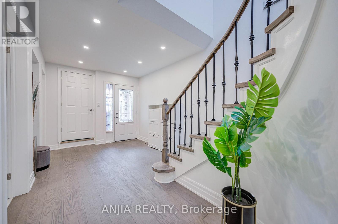
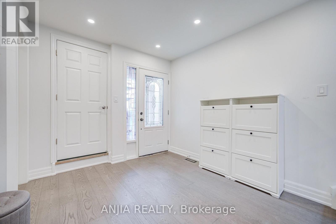
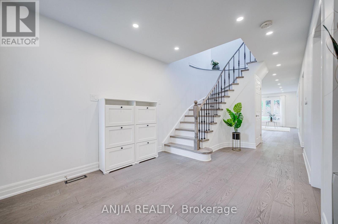
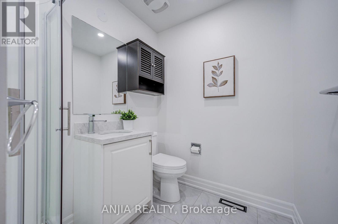
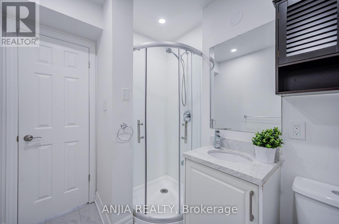
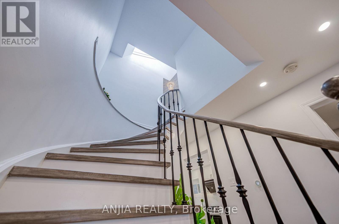
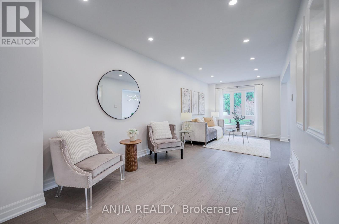
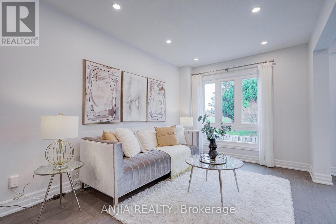
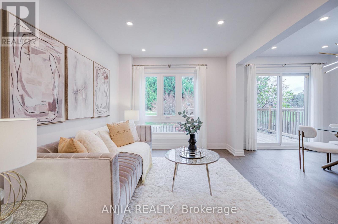
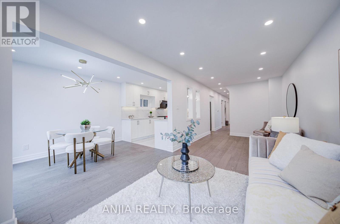
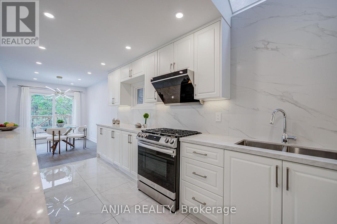
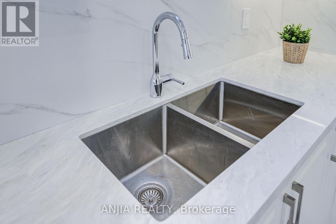
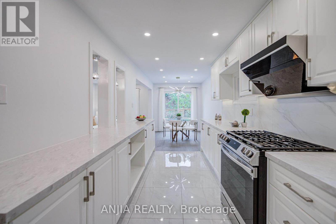
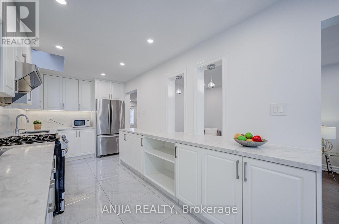
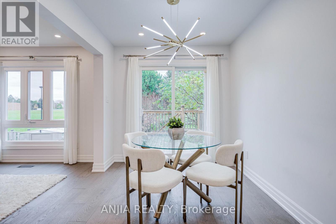
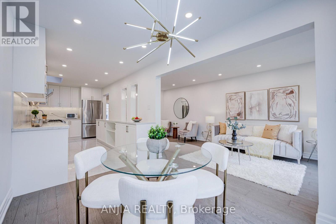
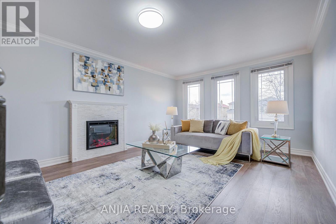
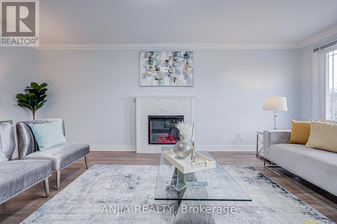
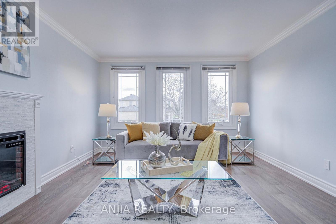
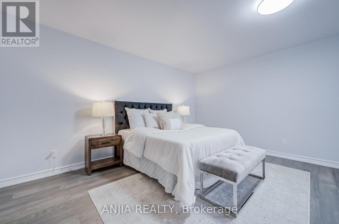
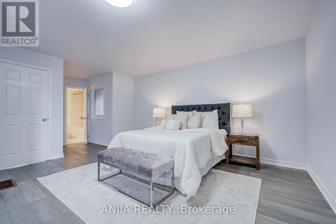
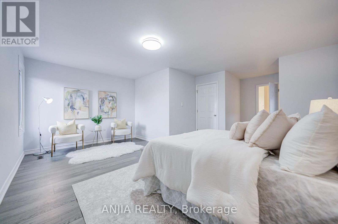
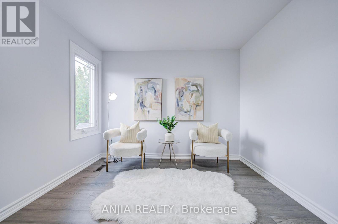
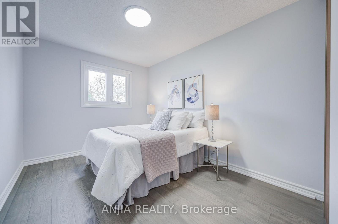
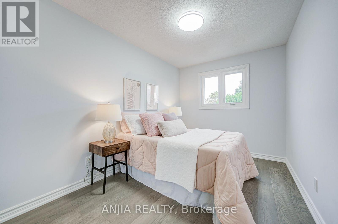
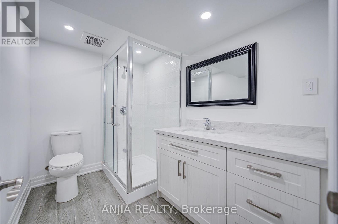
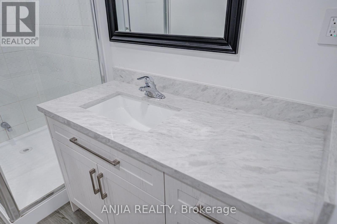
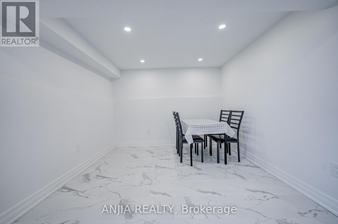
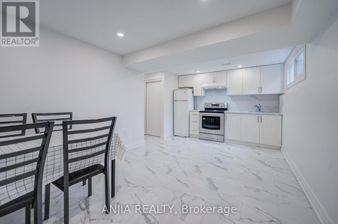
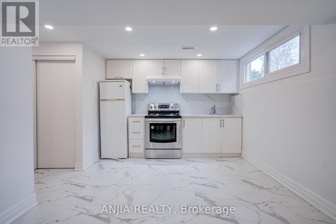
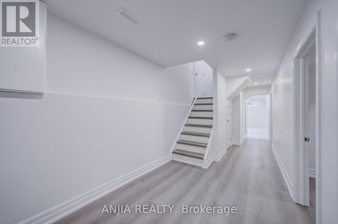
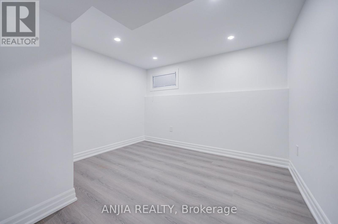
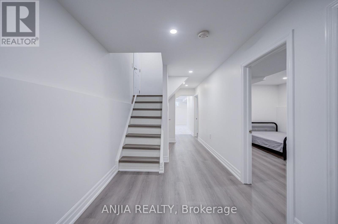
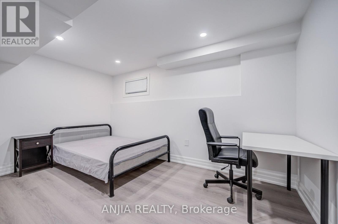
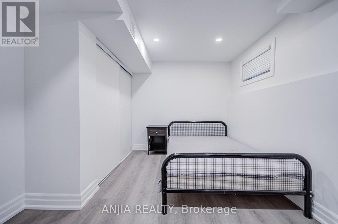
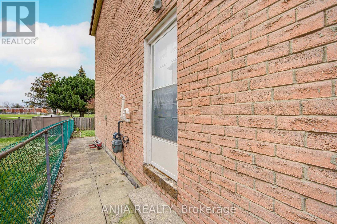
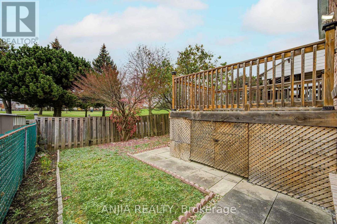
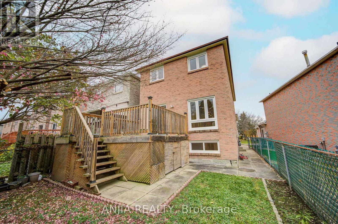
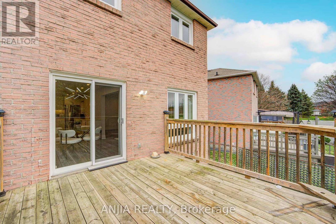
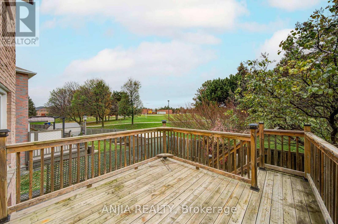
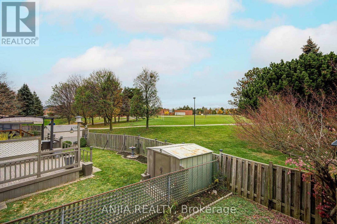
Bright & Spacious, Approx 2,000 Sq Ft, 4+2 Bedroom Detached Home In High Demand Agincourt North! Updated Main Floor With Modern Kitchen, Open Living And Dining Area, And Walk-Out To A Deck. Backs Onto Park And School Grounds With Unobstructed Views And No Houses Behind, And A Pathway Right To The Park! Finished Basement With Separate Entrance, Kitchen, Bathroom And 2 Bedrooms, Great For Extended Family. Walk To Woodside Square, Library, Schools And Supermarkets. 24-Hour TTC On Finch Ave & McCowan Rd, Easy Access To Hwy 401. Don't Miss This Opportunity! (id:55093)
Open House
This property has open houses!
2:00 pm
Ends at:4:30 pm
2:00 pm
Ends at:4:30 pm
Property Details
| MLS® Number | E14161084 |
| Property Type | Single Family |
| Community Name | Agincourt North |
| Amenities Near By | Park, Public Transit, Schools |
| Community Features | School Bus |
| Features | Carpet Free |
| Parking Space Total | 4 |
| View Type | View |
Building
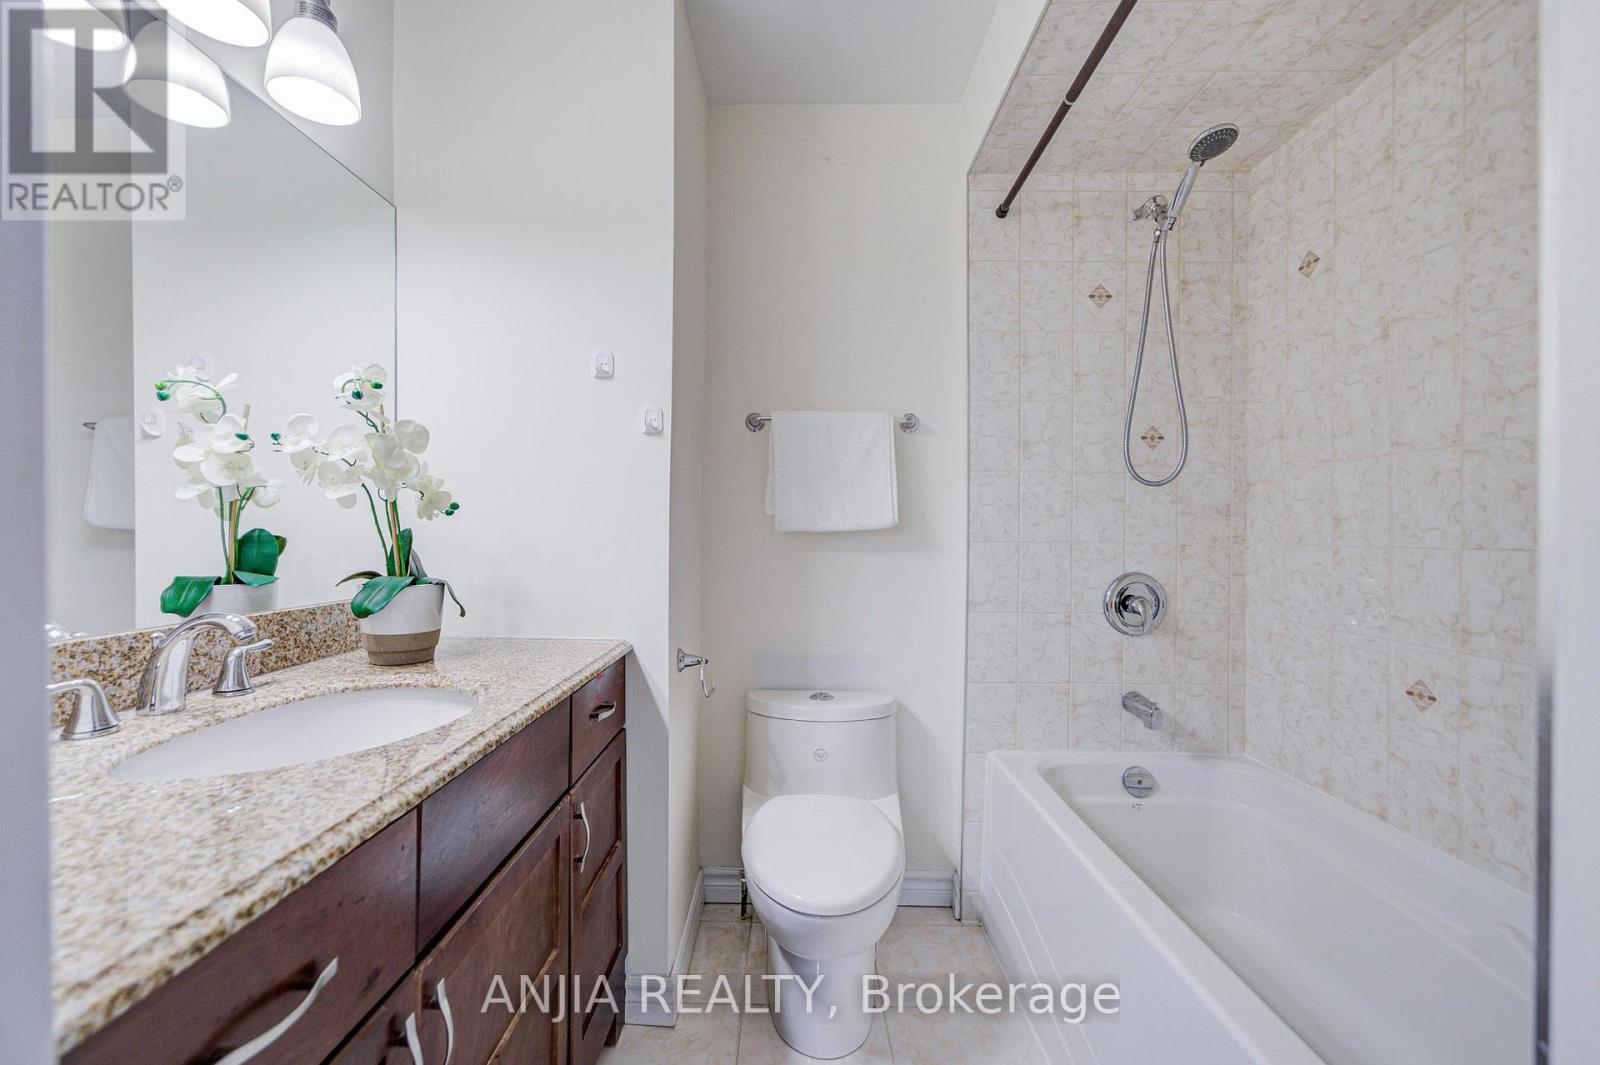
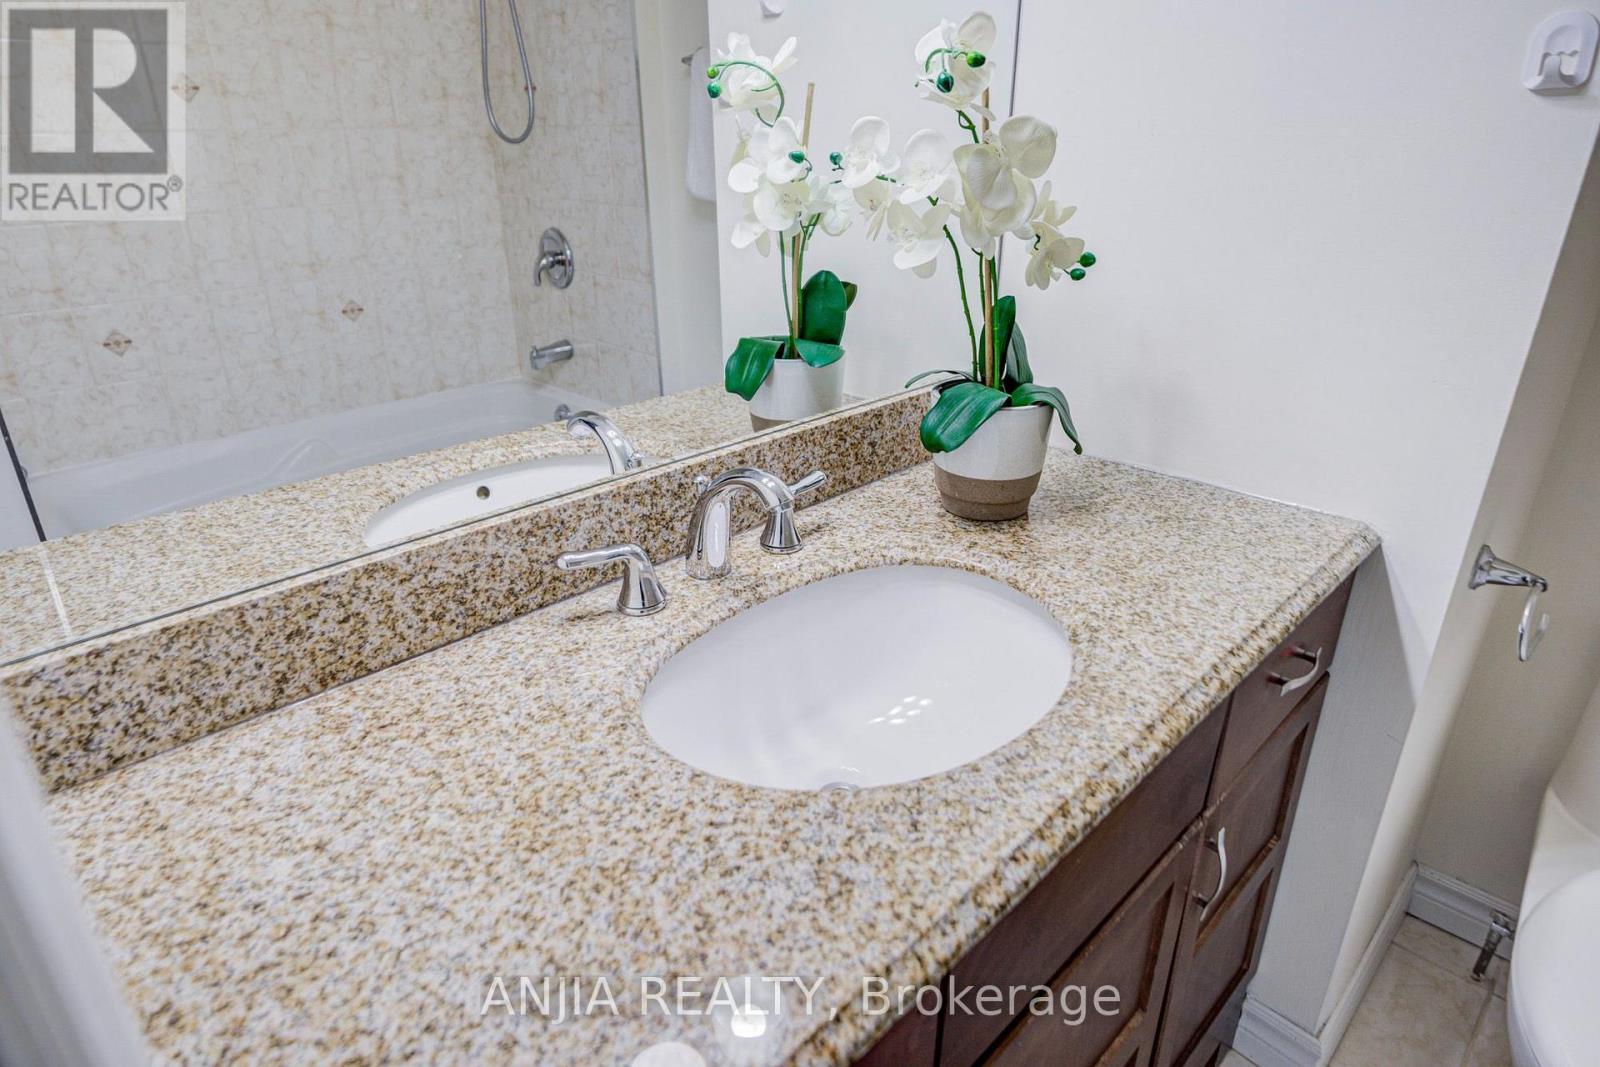
| Bathroom Total | 4 |
| Bedrooms Above Ground | 4 |
| Bedrooms Below Ground | 2 |
| Bedrooms Total | 6 |
| Basement Features | Apartment In Basement, Separate Entrance |
| Basement Type | N/a, N/a |
| Construction Style Attachment | Detached |
| Cooling Type | Central Air Conditioning |
| Exterior Finish | Brick |
| Fireplace Present | Yes |
| Flooring Type | Ceramic, Hardwood, Laminate |
| Foundation Type | Unknown |
| Heating Fuel | Natural Gas |
| Heating Type | Forced Air |
| Stories Total | 2 |
| Size Interior | 1,500 - 2,000 Sqft |
| Type | House |
| Utility Water | Municipal Water |
Parking
| Garage |
Land
| Acreage | No |
| Land Amenities | Park, Public Transit, Schools |
| Sewer | Sanitary Sewer |
| Size Depth | 110 Ft |
| Size Frontage | 25 Ft |
| Size Irregular | 25 X 110 Ft |
| Size Total Text | 25 X 110 Ft |
Rooms
| Level | Type | Length | Width | Dimensions |
|---|---|---|---|---|
| Second Level | Primary Bedroom | 5.4 m | 4.7 m | 5.4 m x 4.7 m |
| Second Level | Bedroom 2 | 3.65 m | 2.73 m | 3.65 m x 2.73 m |
| Second Level | Bedroom 3 | 3.65 m | 2.52 m | 3.65 m x 2.52 m |
| Basement | Kitchen | 5.28 m | 3.15 m | 5.28 m x 3.15 m |
| Basement | Bedroom | 4.05 m | 2.97 m | 4.05 m x 2.97 m |
| Basement | Bedroom | 3.3 m | 3 m | 3.3 m x 3 m |
| Main Level | Living Room | 6.95 m | 4.8 m | 6.95 m x 4.8 m |
| Main Level | Kitchen | 5.6 m | 2.65 m | 5.6 m x 2.65 m |
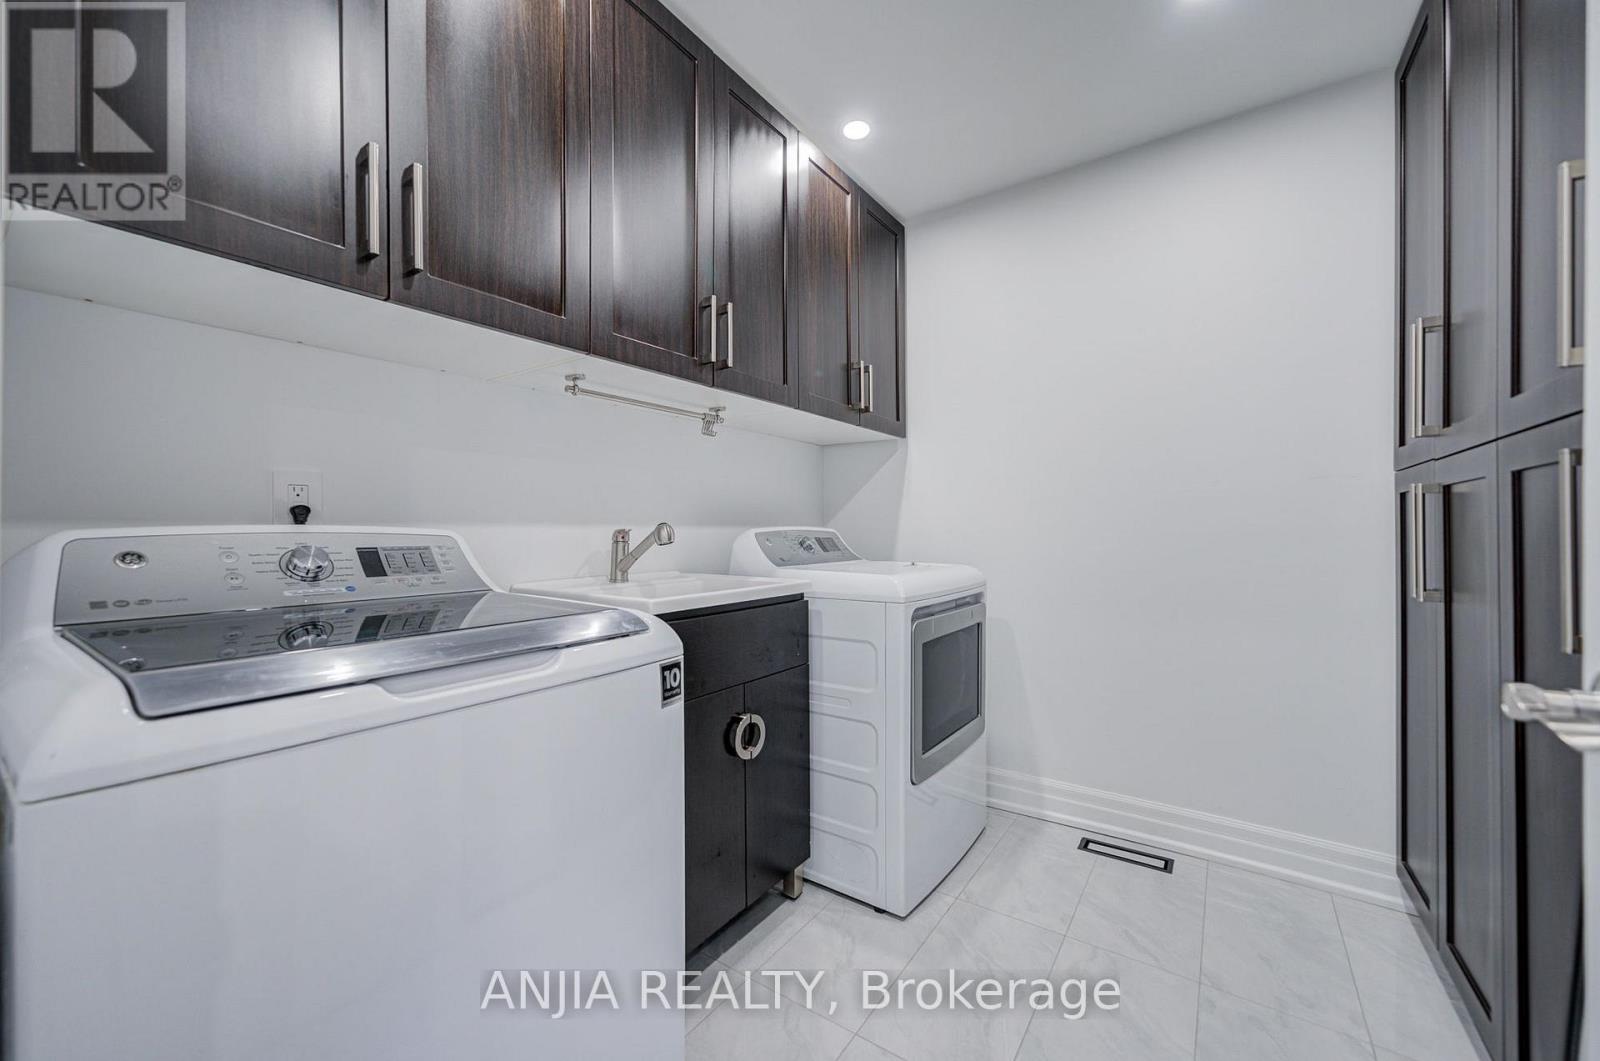
| Main Level | Laundry Room | 2.45 m | 2.23 m | 2.45 m x 2.23 m |
| In Between | Bedroom 4 | 6.1 m | 3.85 m | 6.1 m x 3.85 m |
Contact Us
Contact us for more information
Lynda Zhou
Salesperson
easyhometoronto.ca/
8300 Woodbine Ave. Unit 508
Markham, Ontario L3R 9Y7
(905) 808-6000
(905) 505-6000
anjiarealty.ca/

The trademarks REALTOR®, REALTORS®, and the REALTOR® logo are controlled by The Canadian Real Estate Association (CREA) and identify real estate professionals who are members of CREA. The trademarks MLS®, Multiple Listing Service® and the associated logos are owned by The Canadian Real Estate Association (CREA) and identify the quality of services provided by real estate professionals who are members of CREA. The trademark DDF® is owned by The Canadian Real Estate Association (CREA) and identifies CREA's Data Distribution Facility (DDF®)
November 08 2026 04:00:19
Toronto Regional Real Estate Board
Anjia Realty