
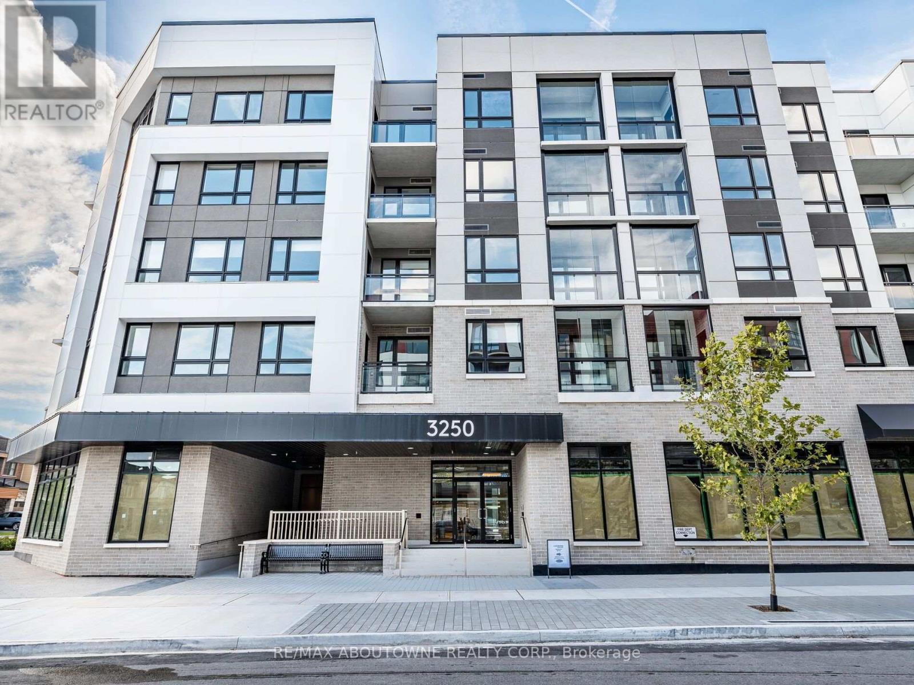
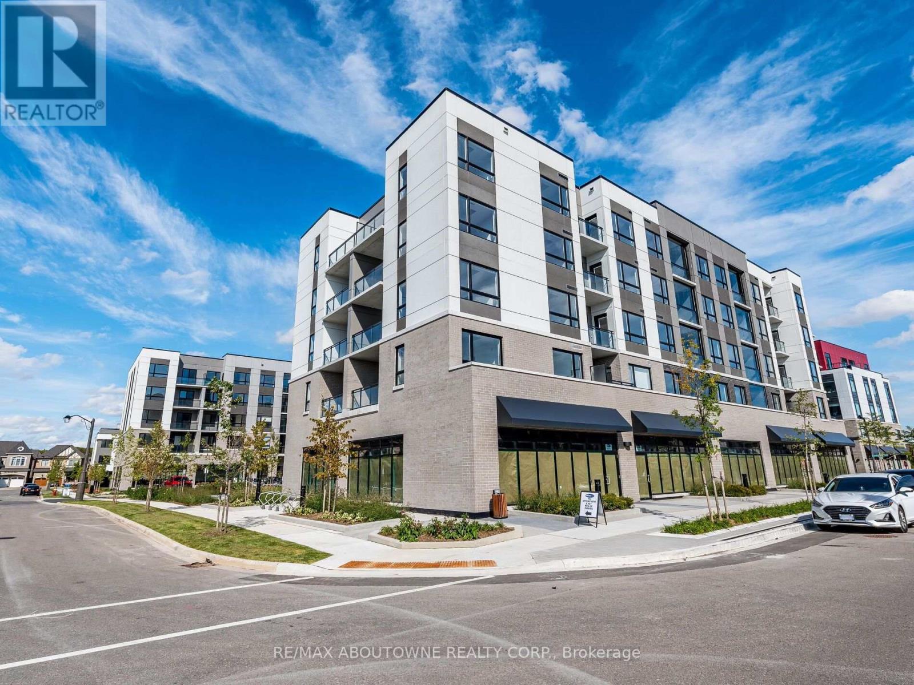
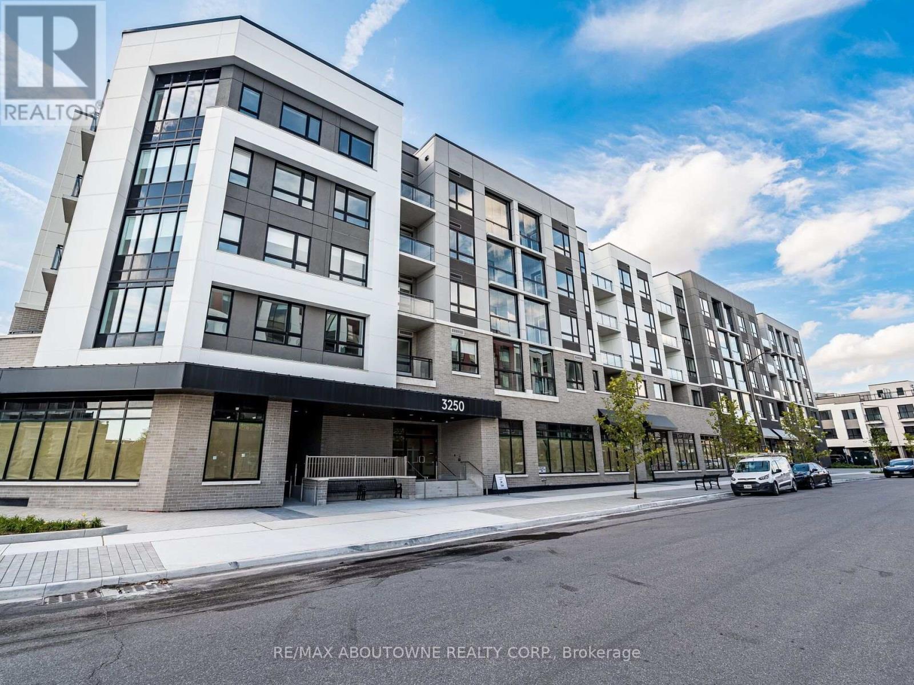
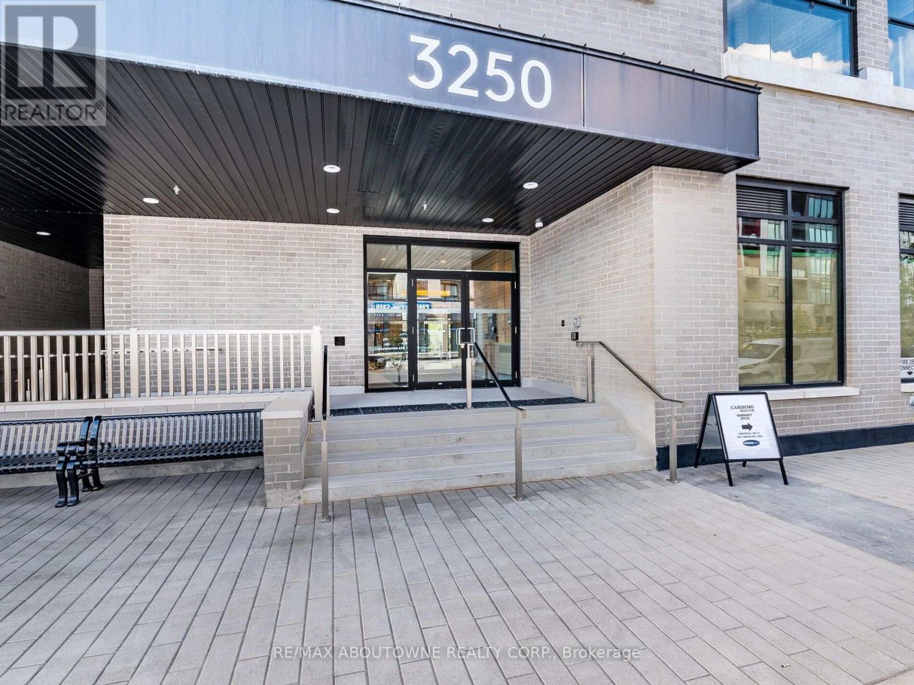
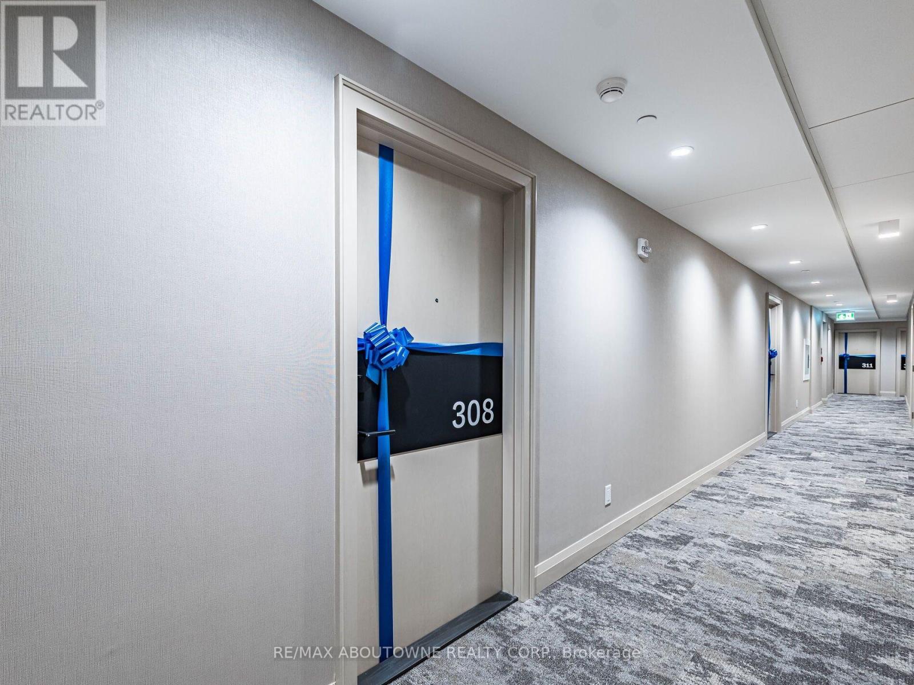
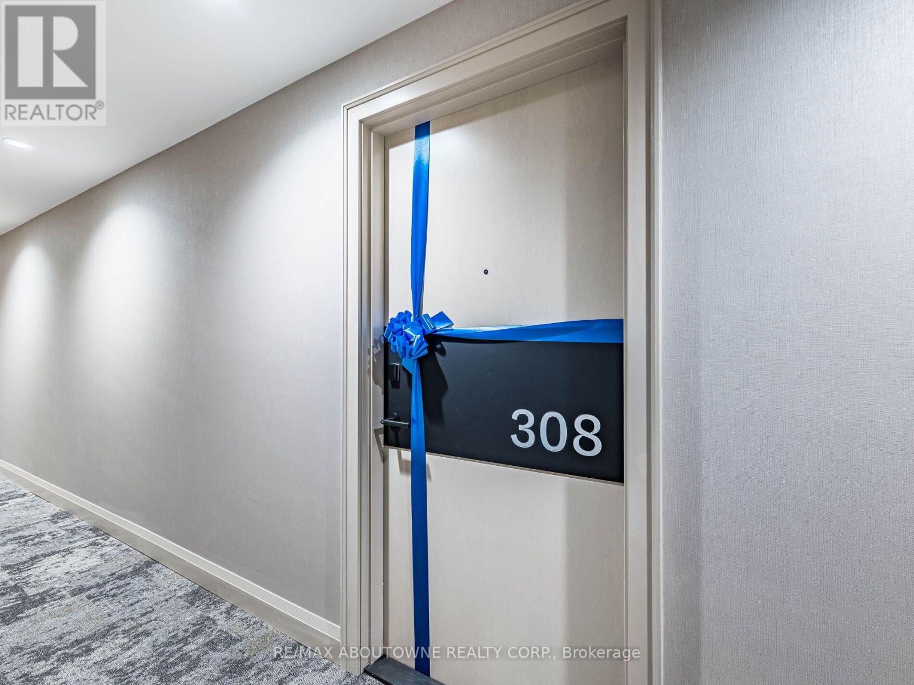
308 - 3250 Carding Mill Trail Oakville, Ontario L6M 1L3

$2,800 Monthly
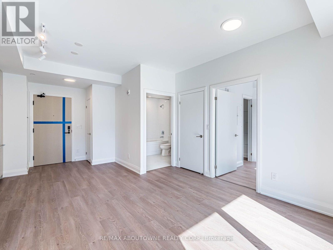
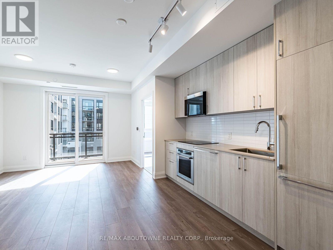
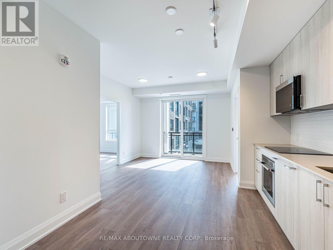
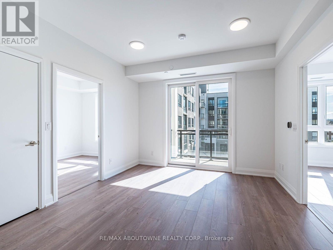
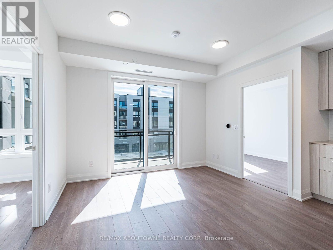
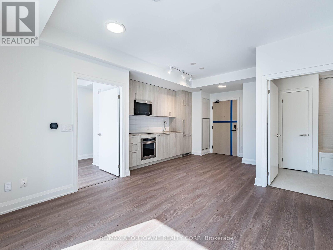
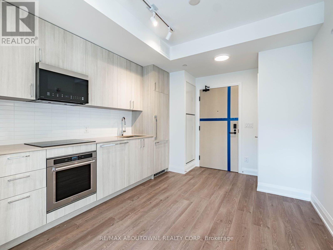
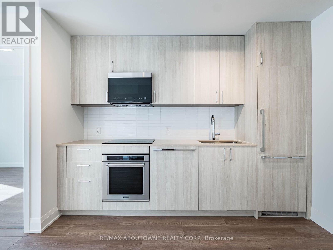
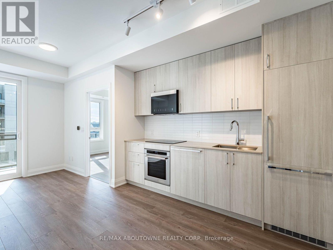
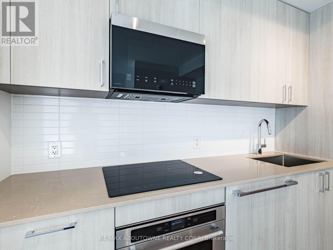
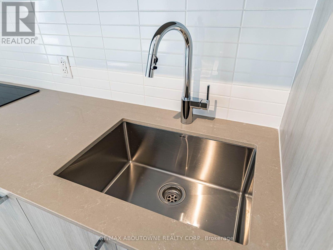
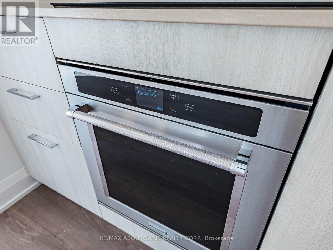
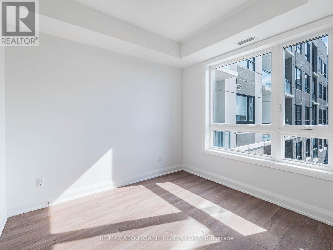
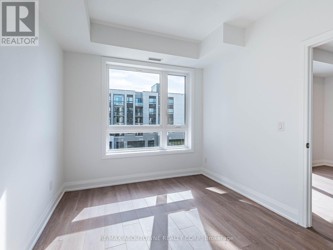
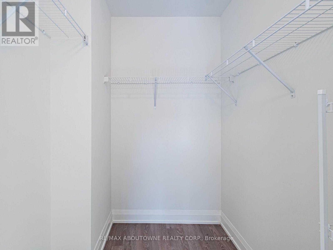
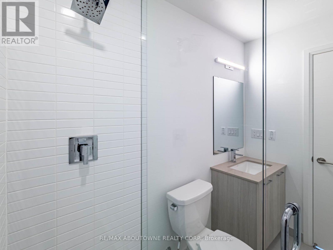
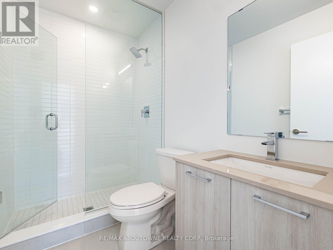
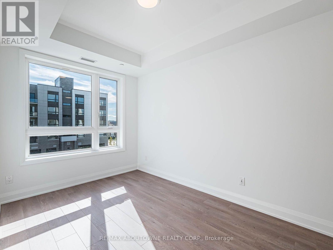
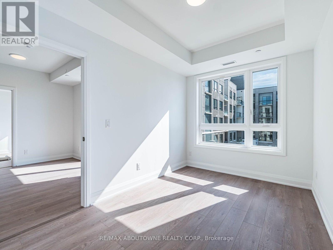
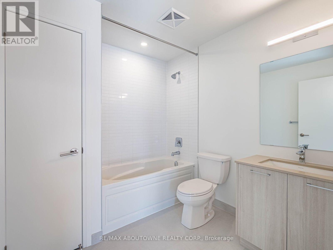
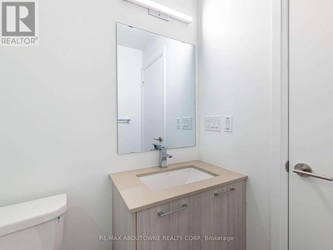
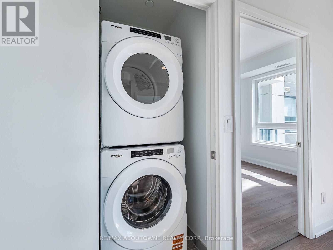
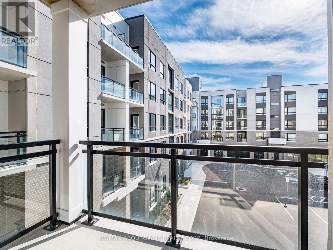
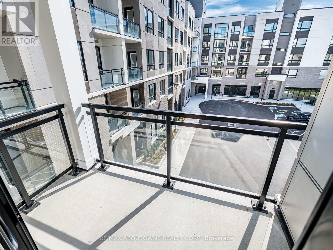
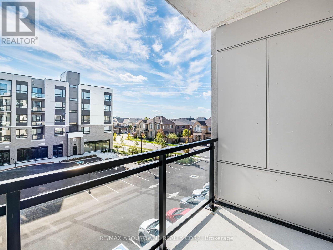
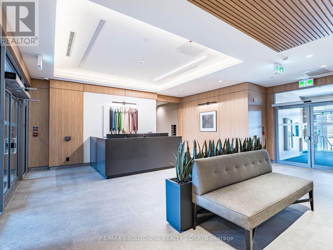
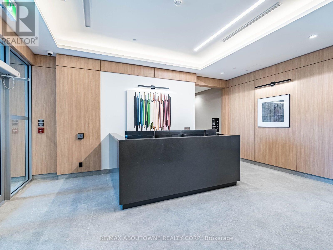
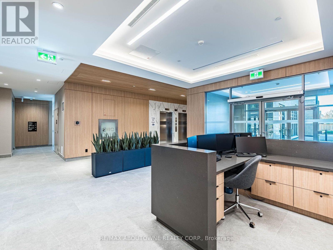
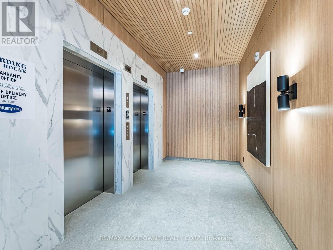
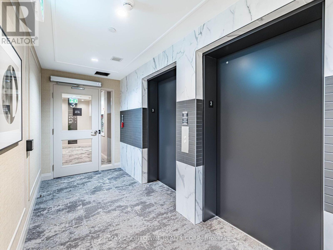
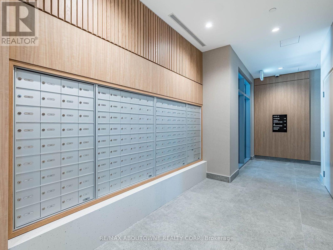
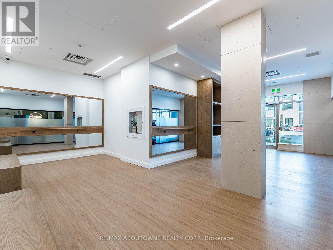
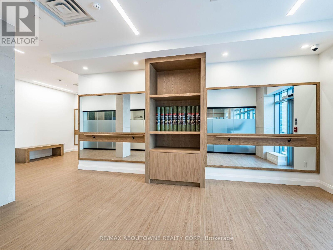
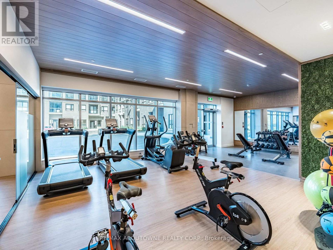
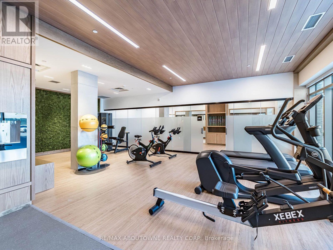
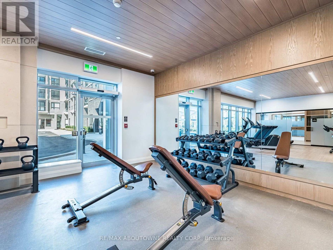
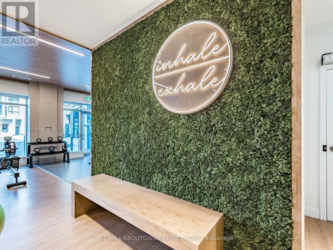
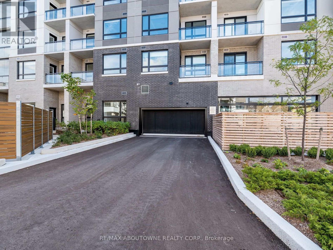
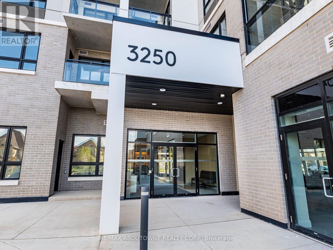
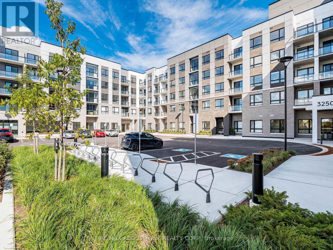
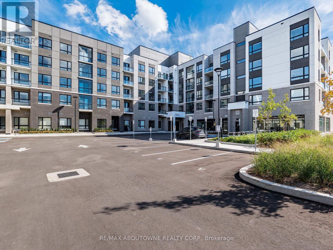
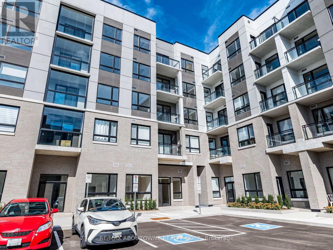
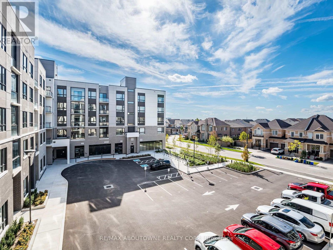
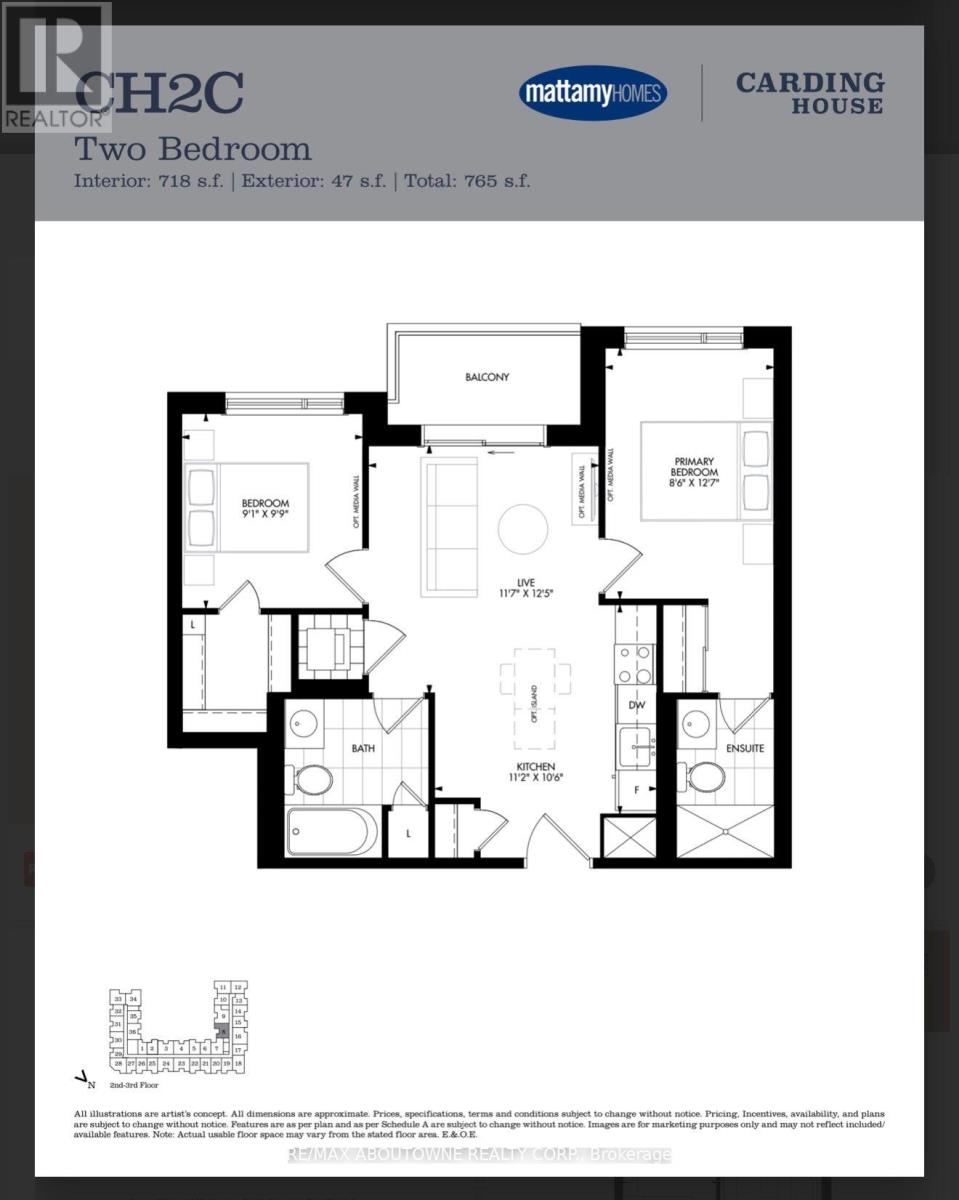
Bright And Well Laid Out 2 Bedroom, 2 Bathroom Suite At Carding House In Oakville's Glenorchy Community. 718 Sq Ft With South East Exposure And A Walk-Out To Balcony. Laminate Floors Throughout. Open Concept Living And Dining Combined With A Modern Kitchen Featuring Quartz Counters And Built-In Stainless Steel Appliances. Primary Bedroom With Walk-In Closet And 3-Pc Ensuite. Second Bedroom With Closet And Window. Oversized 4-Pc Main Bath. Ensuite Laundry. One Underground Parking Space And One Locker Included. Heat, Water, Central Air, High Speed Internet, Common Elements And Parking Included In The Rent. Building Amenities Include Concierge, Gym, Party/Meeting Room And Visitor Parking. Close To Parks, Hospital, Schools, Public Transit And All Local Amenities. (id:55093)
Property Details
| MLS® Number | W13832142 |
| Property Type | Single Family |
| Community Name | 1008 - GO Glenorchy |
| Amenities Near By | Hospital, Park, Public Transit, Schools |
| Communication Type | High Speed Internet |
| Community Features | Pets Allowed With Restrictions |
| Features | Balcony, Carpet Free, In Suite Laundry |
| Parking Space Total | 1 |
Building
| Bathroom Total | 2 |
| Bedrooms Above Ground | 2 |
| Bedrooms Total | 2 |
| Age | 0 To 5 Years |
| Amenities | Security/concierge, Exercise Centre, Party Room, Visitor Parking, Storage - Locker |
| Appliances | Cooktop, Dishwasher, Dryer, Microwave, Oven, Washer, Window Coverings, Refrigerator |
| Basement Type | None |
| Cooling Type | Central Air Conditioning |
| Exterior Finish | Concrete |
| Fire Protection | Smoke Detectors |
| Flooring Type | Laminate |
| Heating Fuel | Natural Gas |
| Heating Type | Forced Air |
| Size Interior | 700 - 799 Sqft |
| Type | Apartment |
Parking
| Underground | |
| Garage |
Land
| Acreage | No |
| Land Amenities | Hospital, Park, Public Transit, Schools |
Rooms
| Level | Type | Length | Width | Dimensions |
|---|---|---|---|---|
| Flat | Living Room | 3.53 m | 3.78 m | 3.53 m x 3.78 m |
| Flat | Dining Room | 3.4 m | 3.2 m | 3.4 m x 3.2 m |
| Flat | Kitchen | 3.4 m | 3.2 m | 3.4 m x 3.2 m |
| Flat | Bedroom | 2.59 m | 3.83 m | 2.59 m x 3.83 m |
| Flat | Bedroom 2 | 2.76 m | 2.97 m | 2.76 m x 2.97 m |
Contact Us
Contact us for more information
Tony Sidrak
Salesperson
www.tonysidrak.com/
www.facebook.com/tonysidrakrealtor/
www.twitter.com/TonySidrak
www.linkedin.com/in/tonysidrakrealtor/
1235 North Service Rd W #100d
Oakville, Ontario L6M 3G5
(905) 338-9000

The trademarks REALTOR®, REALTORS®, and the REALTOR® logo are controlled by The Canadian Real Estate Association (CREA) and identify real estate professionals who are members of CREA. The trademarks MLS®, Multiple Listing Service® and the associated logos are owned by The Canadian Real Estate Association (CREA) and identify the quality of services provided by real estate professionals who are members of CREA. The trademark DDF® is owned by The Canadian Real Estate Association (CREA) and identifies CREA's Data Distribution Facility (DDF®)
September 26 2026 06:36:14
Toronto Regional Real Estate Board
RE/MAX Aboutowne Realty Corp.