
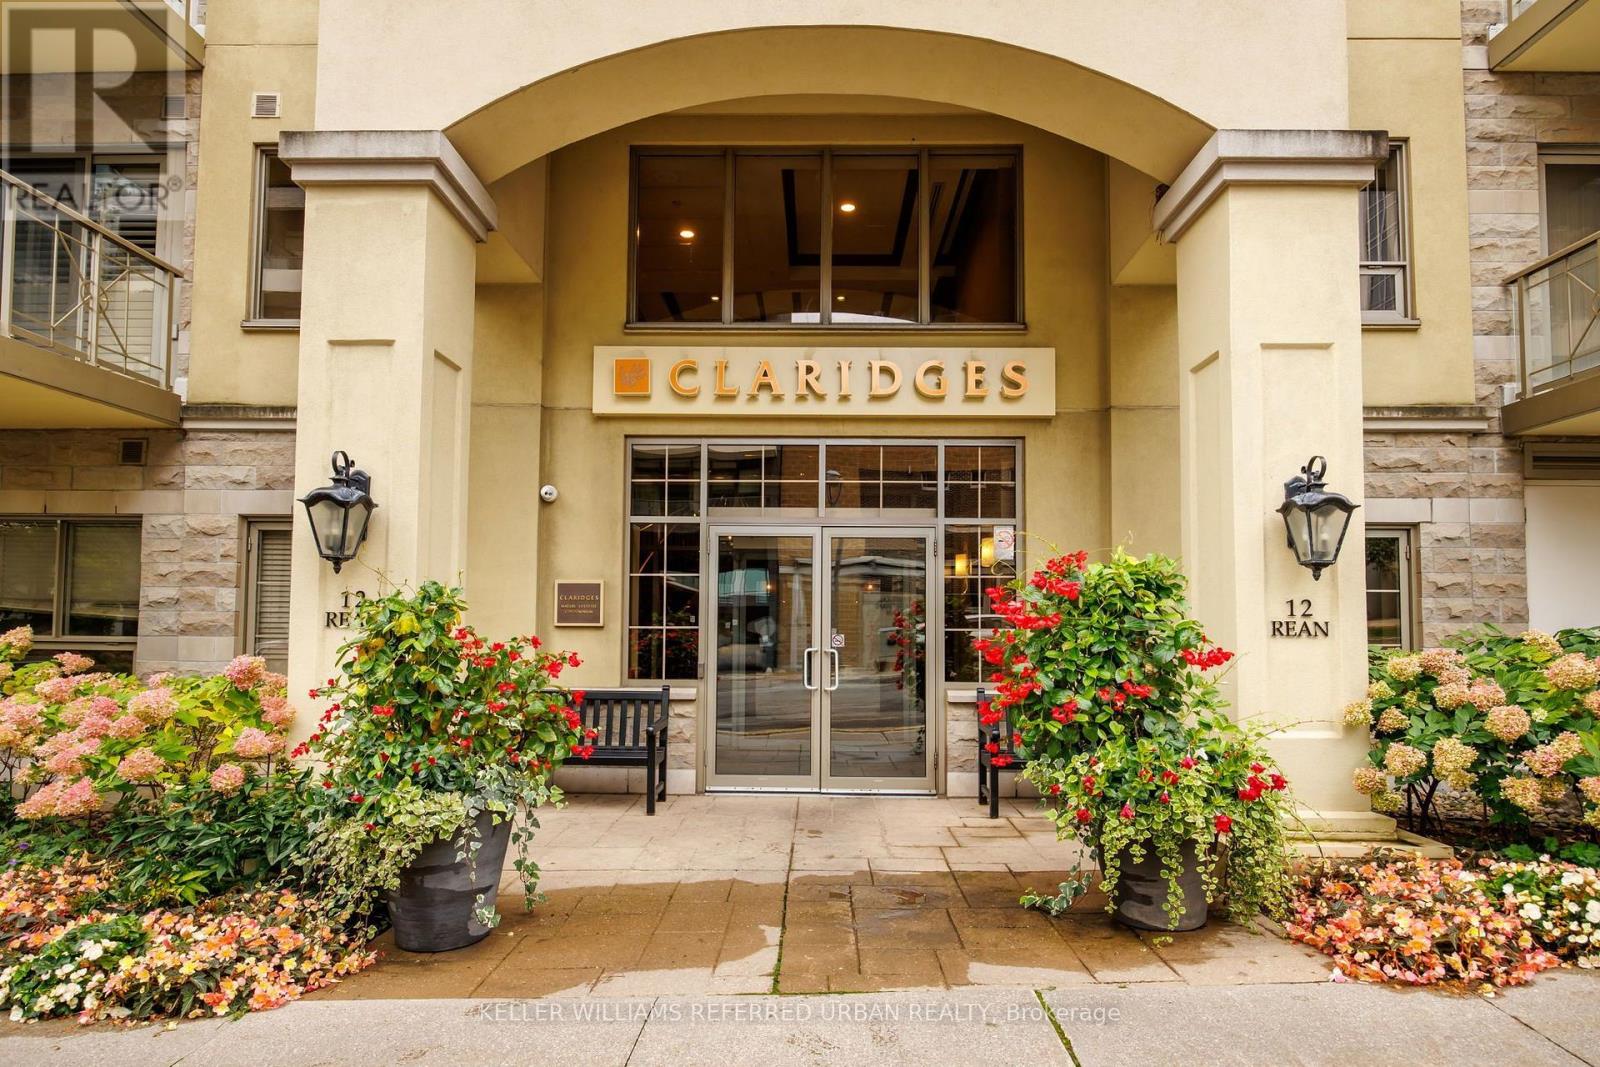
314 - 12 Rean Drive Toronto, Ontario M2K 3C6

$3,950 Monthly
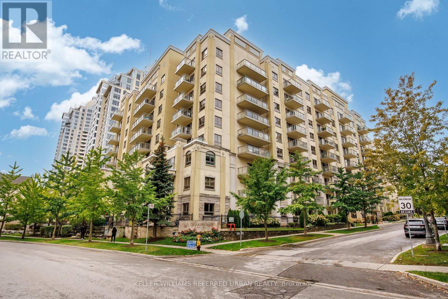
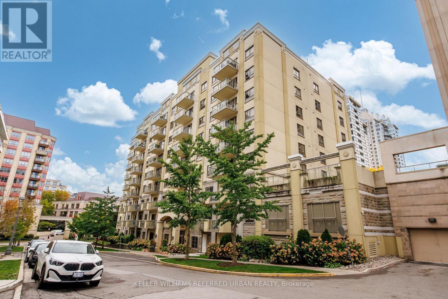
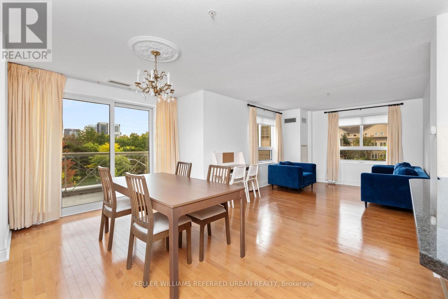
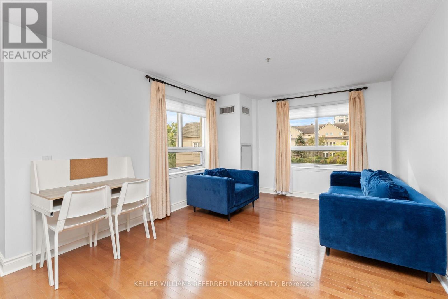
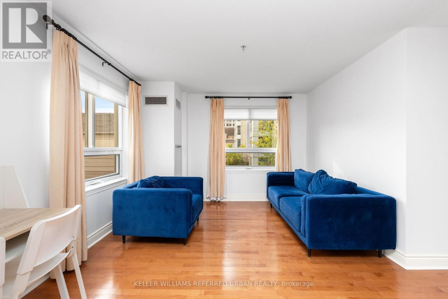
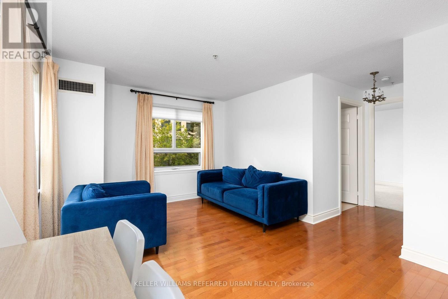
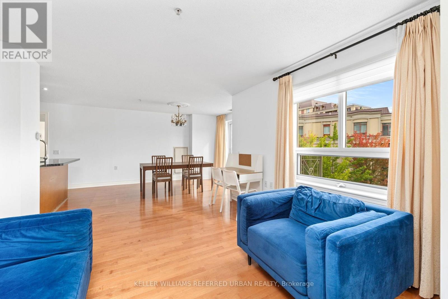
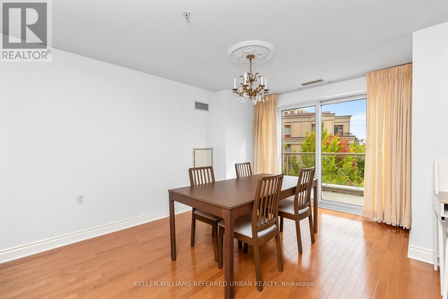
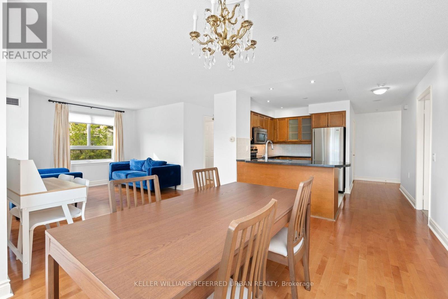
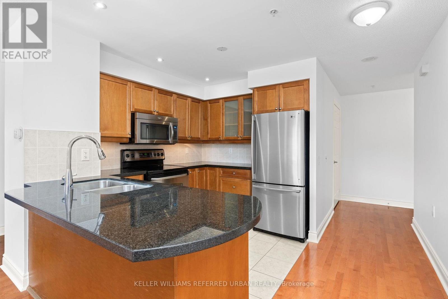
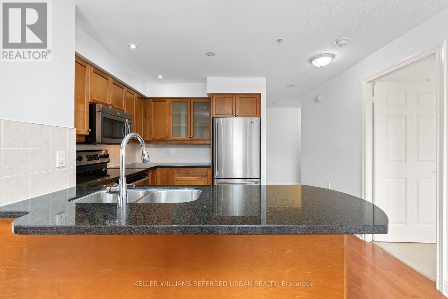
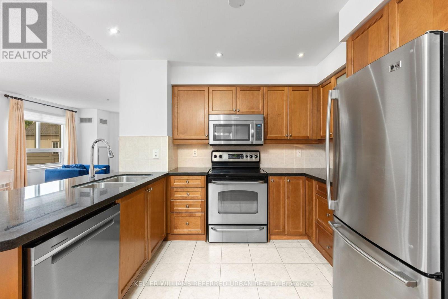
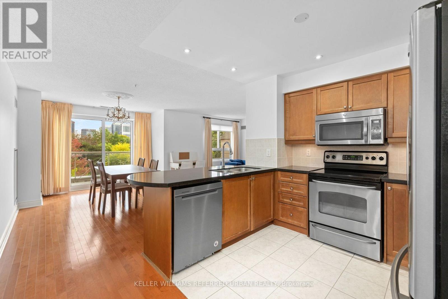
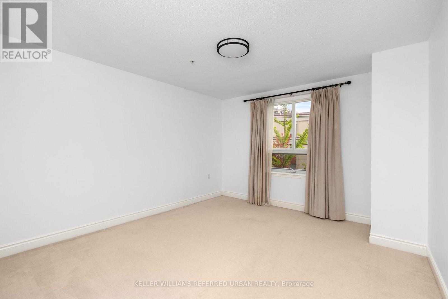
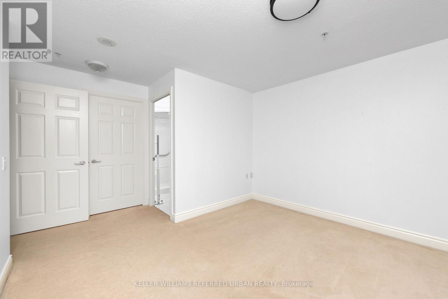
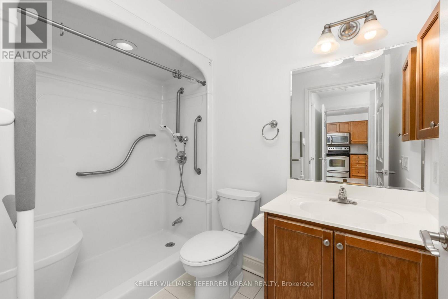
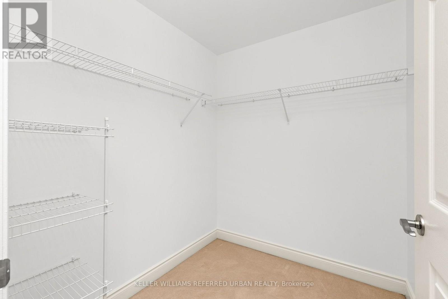
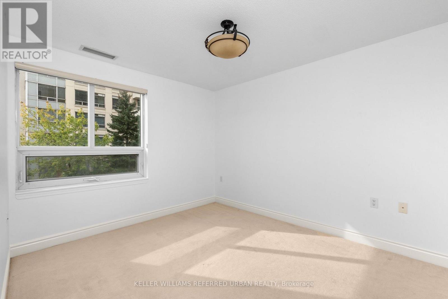
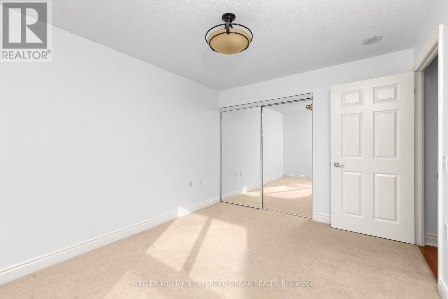
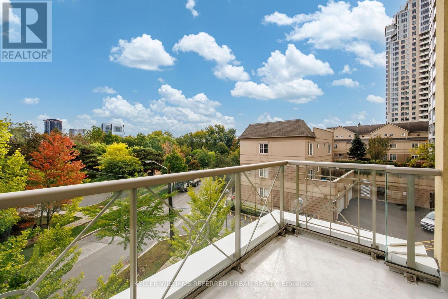
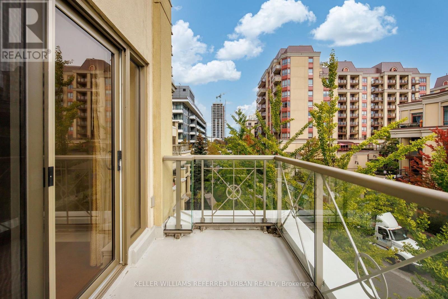
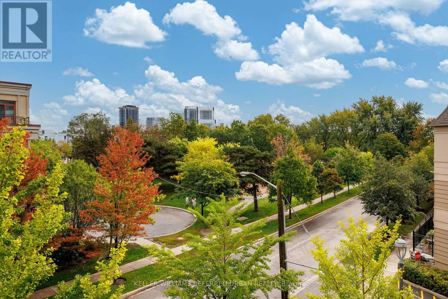
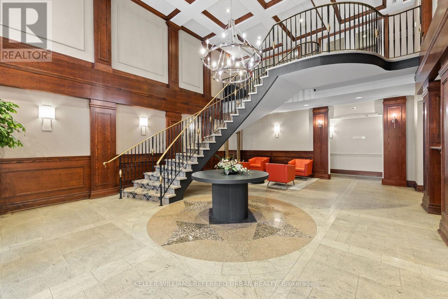
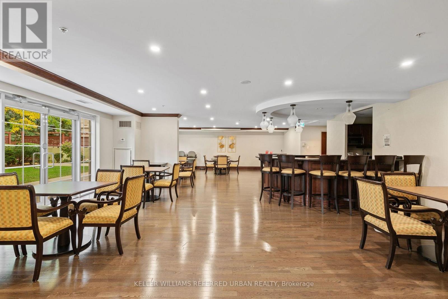
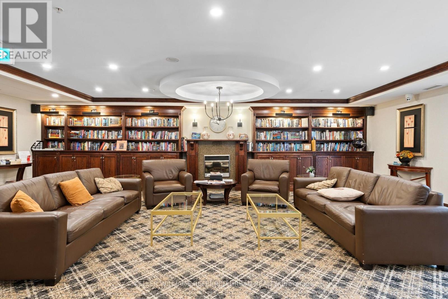
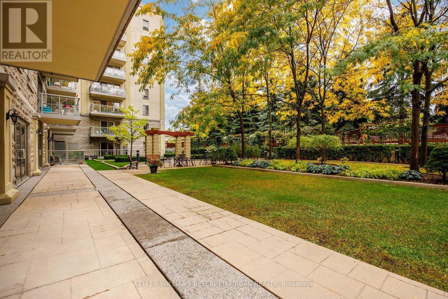
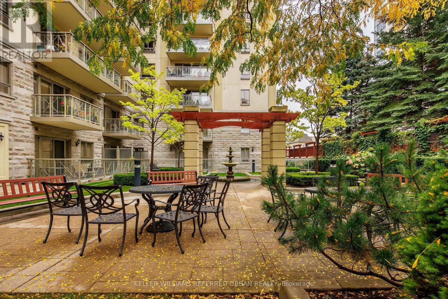
Rarely Available Se Facing Corner Unit In The Highly Sought After Upscale Bayview Village Area. The Claridges Built By Daniels. Sun Filled Spacious 1195 Sq. ft. 2 Bedroom Split Plan. L/O To Parks! TTC, Subway, YMCA At Doorstep. Stroll To The Luxury Shops Of Bayview Village. Relax & Enjoy A Private Garden, Piano Lounge With Fireplace. Enjoy Direct Indoor Access To Exceptional Shared Amenities To Amica Such As Fine Dining, Pool, Fitness Centre, Home Theatre Plus More. (id:55093)
Property Details
| MLS® Number | C14110912 |
| Property Type | Single Family |
| Community Name | Bayview Village |
| Community Features | Pets Allowed With Restrictions |
| Features | Balcony |
| Parking Space Total | 1 |
Building
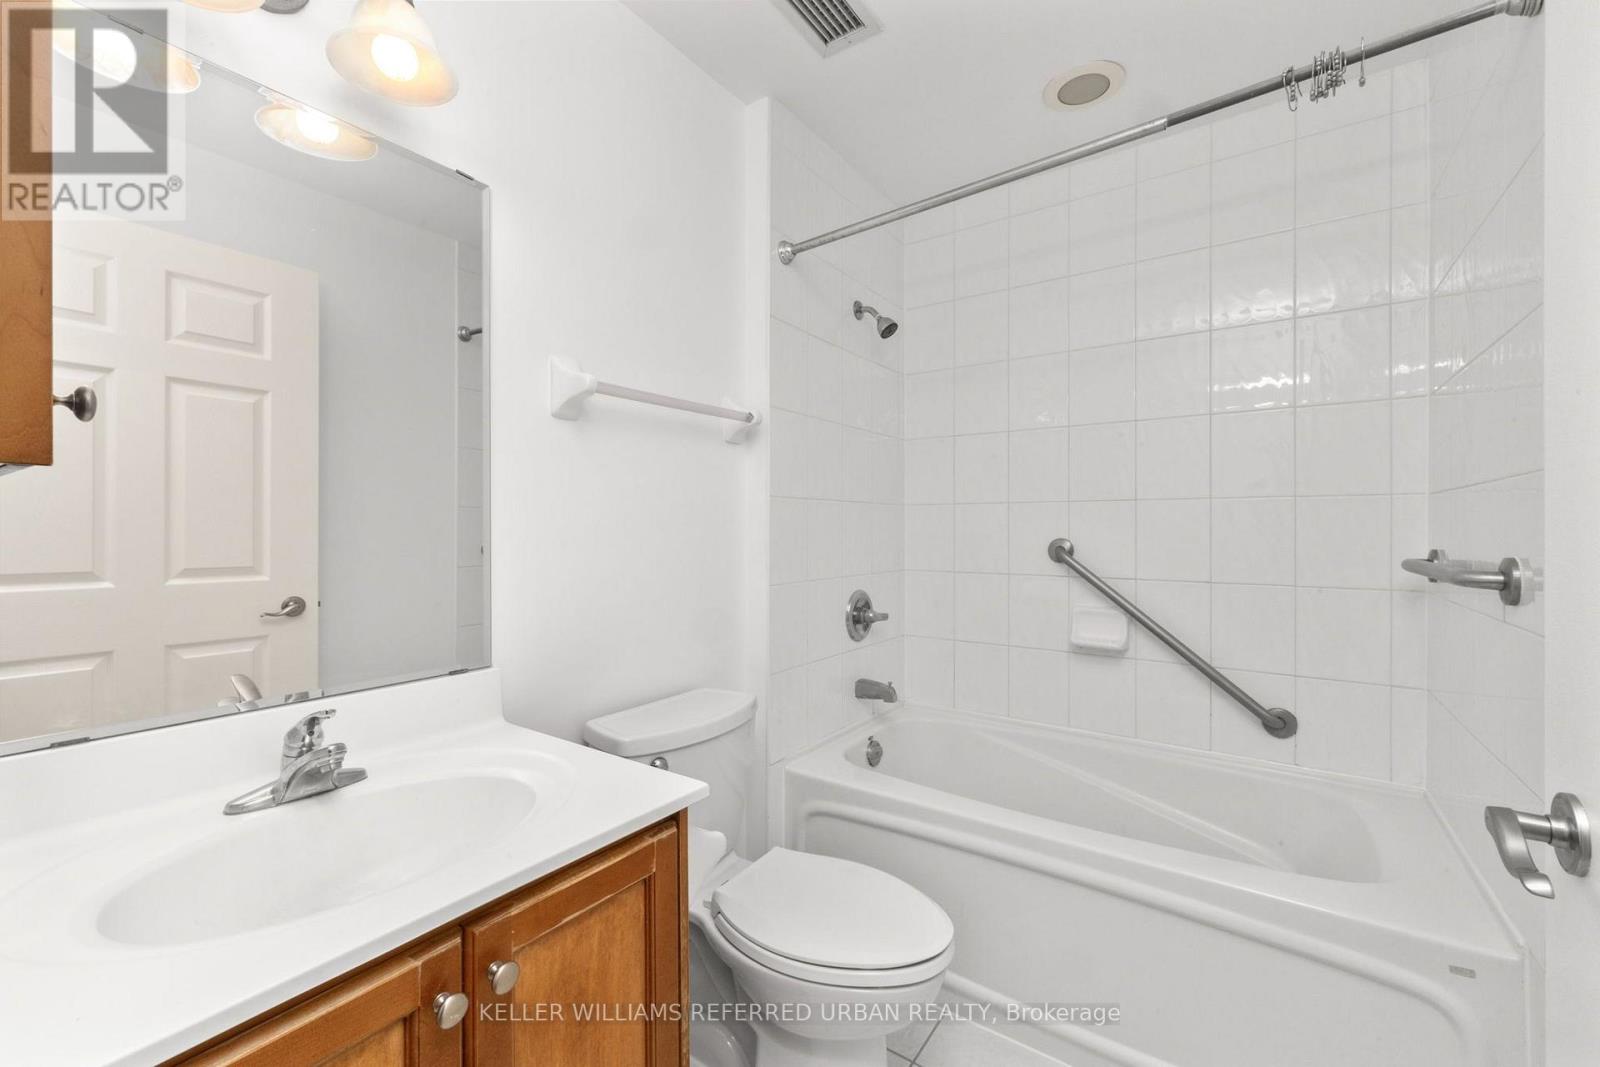
| Bathroom Total | 2 |
| Bedrooms Above Ground | 2 |
| Bedrooms Total | 2 |
| Amenities | Storage - Locker |
| Appliances | Garage Door Opener Remote(s), Range |
| Basement Type | None |
| Cooling Type | Central Air Conditioning |
| Exterior Finish | Brick, Concrete |
| Flooring Type | Hardwood, Carpeted, Marble, Ceramic |
| Foundation Type | Concrete |
| Heating Fuel | Natural Gas |
| Heating Type | Forced Air |
| Size Interior | 1,200 - 1,399 Sqft |
| Type | Apartment |
Parking
| Underground | |
| Garage |
Land
| Acreage | No |
| Landscape Features | Lawn Sprinkler |
Rooms
| Level | Type | Length | Width | Dimensions |
|---|---|---|---|---|
| Flat | Living Room | 7.25 m | 3.51 m | 7.25 m x 3.51 m |
| Flat | Dining Room | 7.25 m | 4.42 m | 7.25 m x 4.42 m |
| Flat | Kitchen | 3.05 m | 2.94 m | 3.05 m x 2.94 m |
| Flat | Bedroom | 3.86 m | 3.57 m | 3.86 m x 3.57 m |
| Flat | Bedroom 2 | 3.76 m | 3.05 m | 3.76 m x 3.05 m |
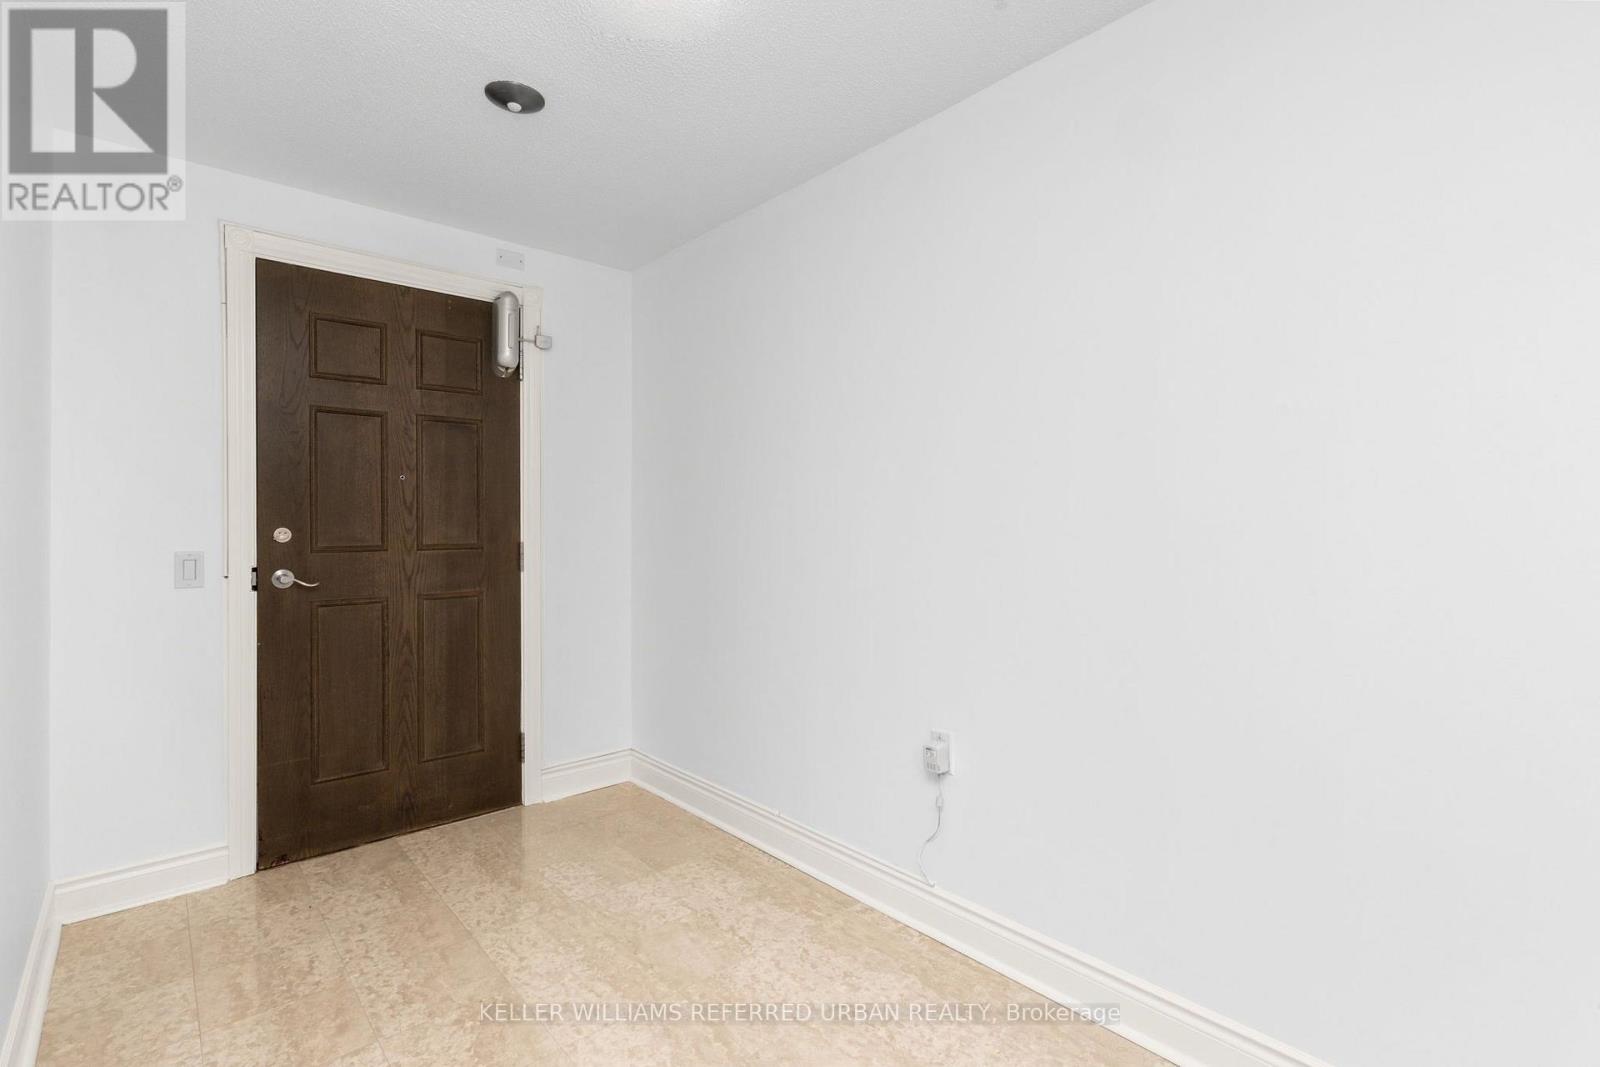
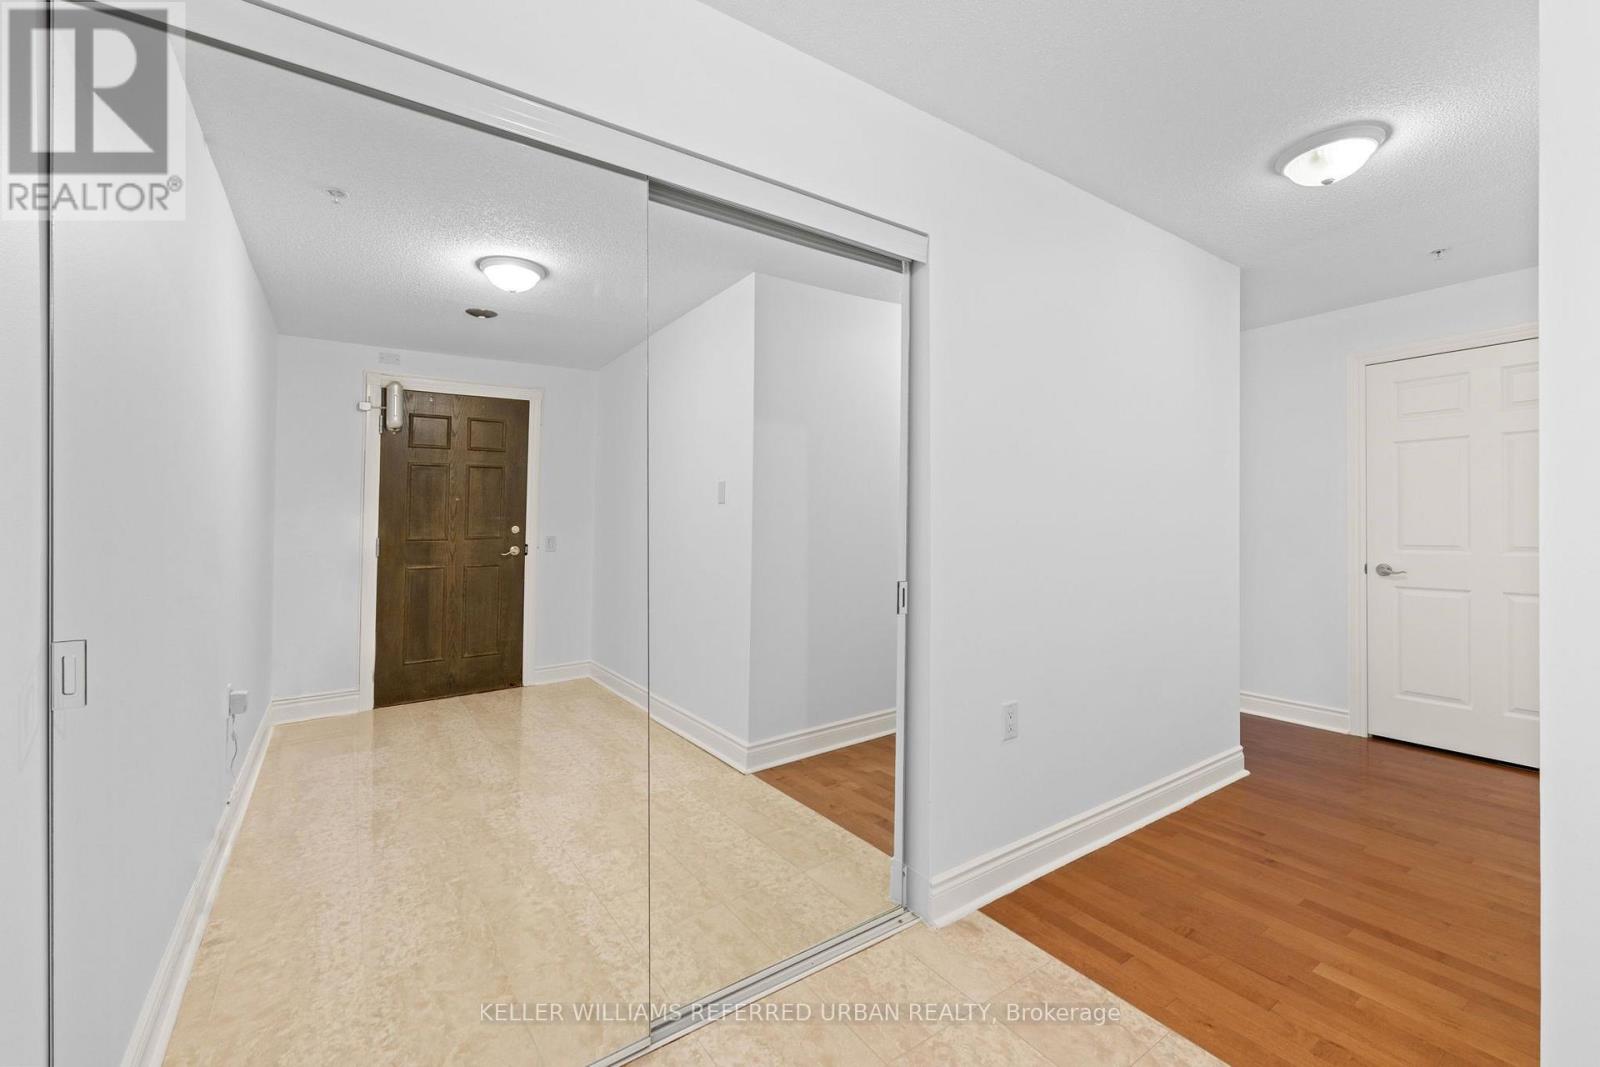
| Flat | Foyer | 3.66 m | 1.83 m | 3.66 m x 1.83 m |
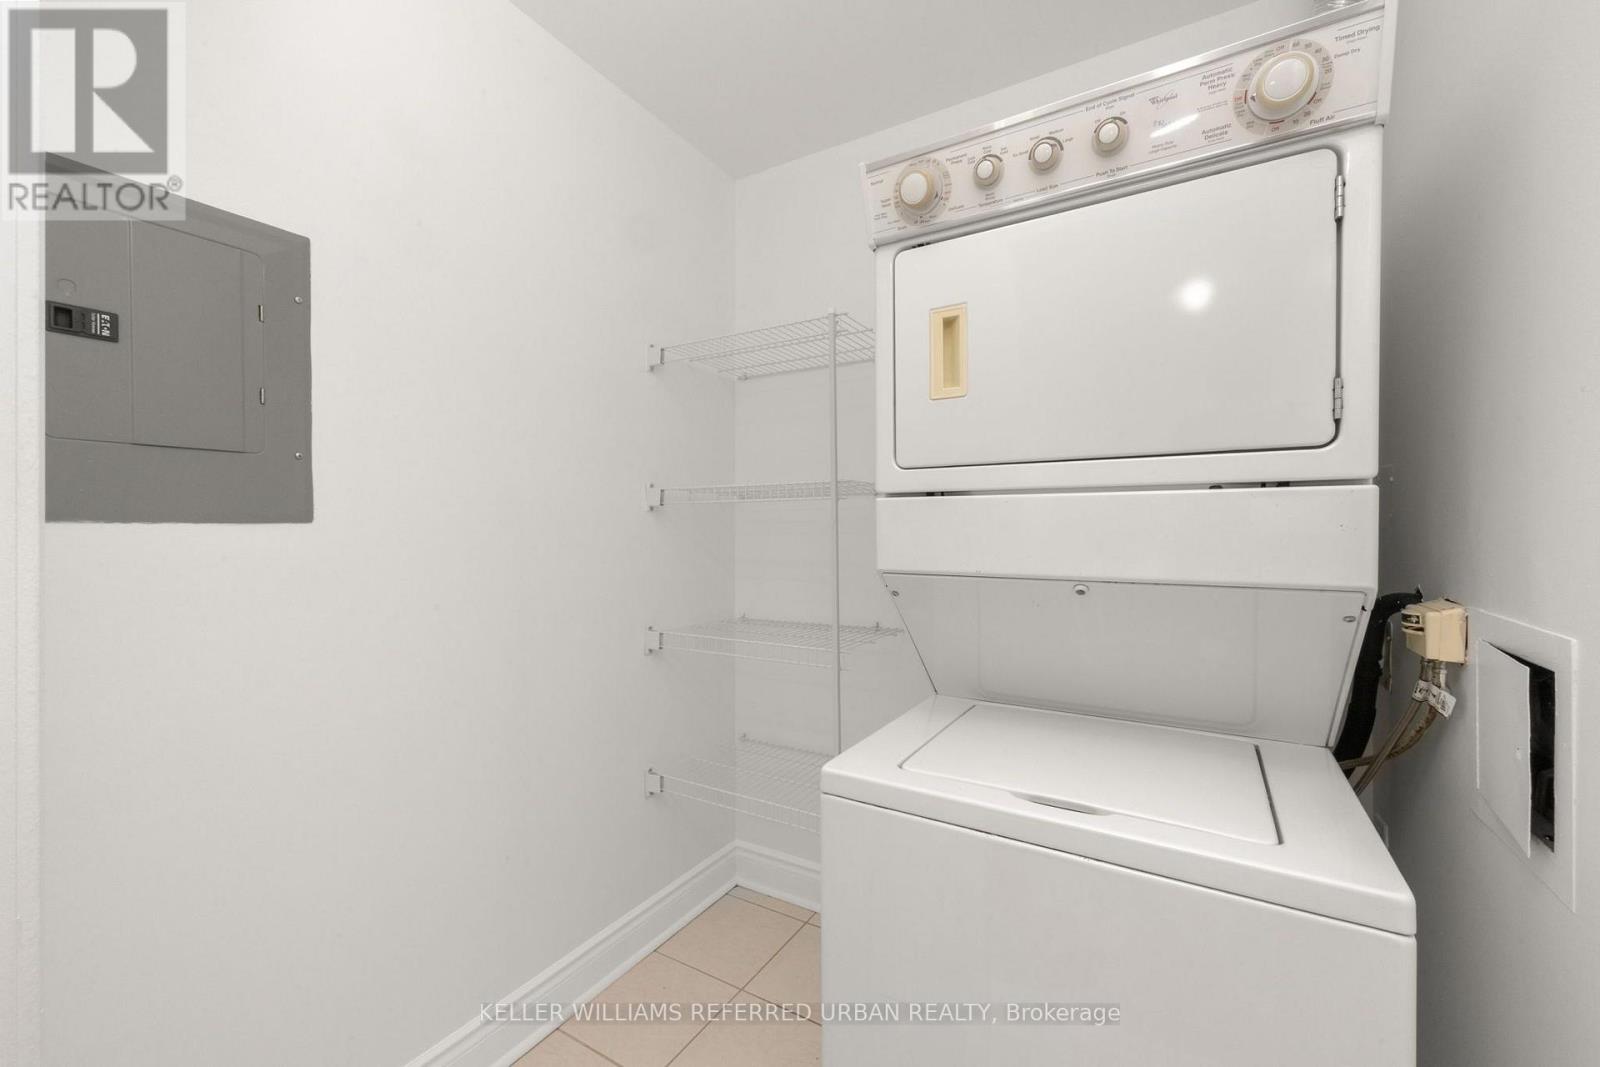
| Flat | Laundry Room | 2.13 m | 1.52 m | 2.13 m x 1.52 m |
Contact Us
Contact us for more information

Jacob Haj-Obeid
Broker
156 Duncan Mill Rd Unit 1
Toronto, Ontario M3B 3N2
(416) 572-1016
(416) 572-1017
www.whykwru.ca/

The trademarks REALTOR®, REALTORS®, and the REALTOR® logo are controlled by The Canadian Real Estate Association (CREA) and identify real estate professionals who are members of CREA. The trademarks MLS®, Multiple Listing Service® and the associated logos are owned by The Canadian Real Estate Association (CREA) and identify the quality of services provided by real estate professionals who are members of CREA. The trademark DDF® is owned by The Canadian Real Estate Association (CREA) and identifies CREA's Data Distribution Facility (DDF®)
October 23 2026 03:55:16
Toronto Regional Real Estate Board
Keller Williams Referred Urban Realty