
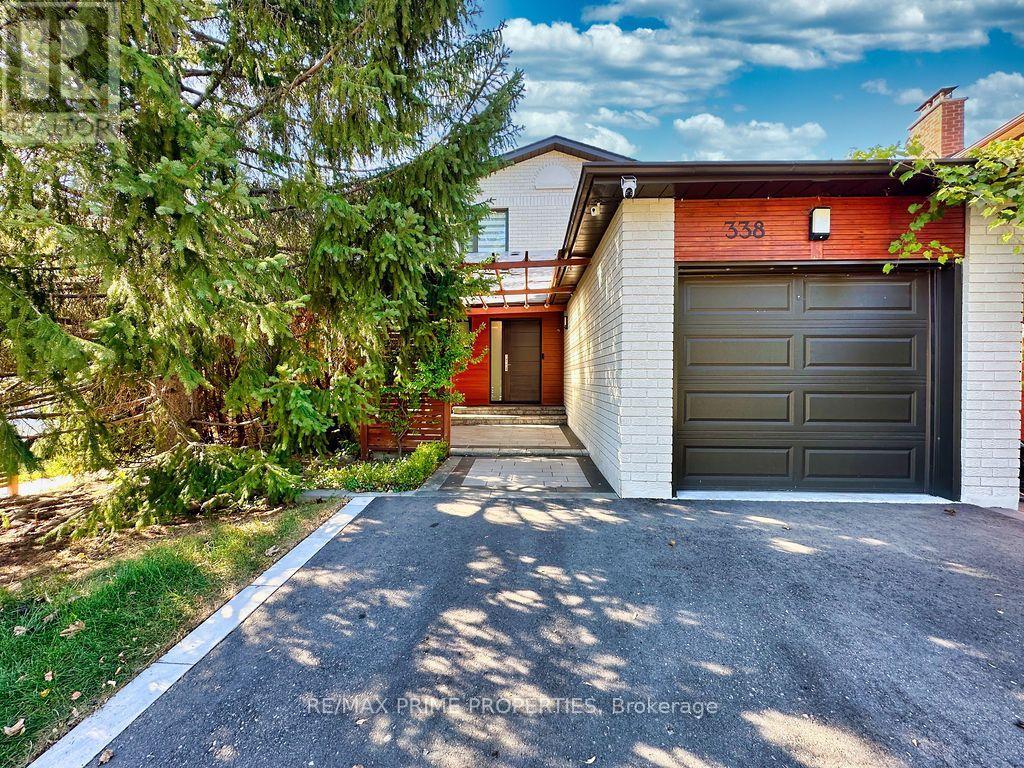
338 Brownridge Drive Vaughan, Ontario L4J 5X1

$999,800
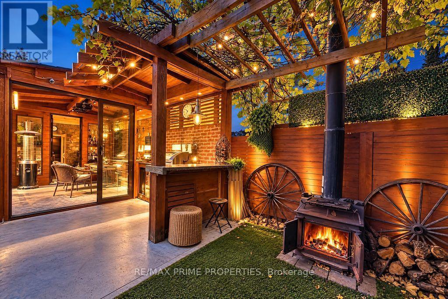
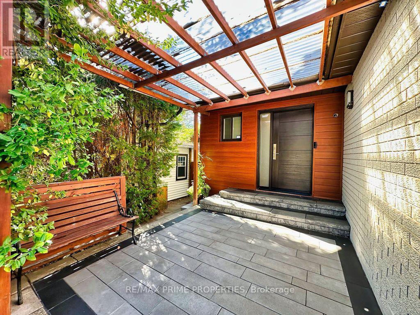
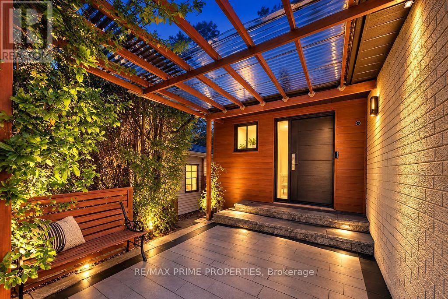
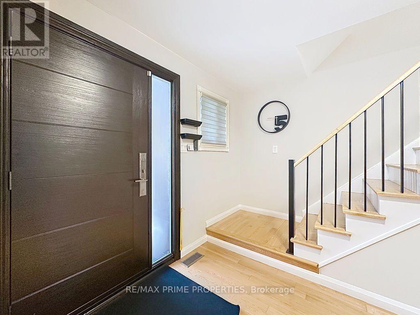
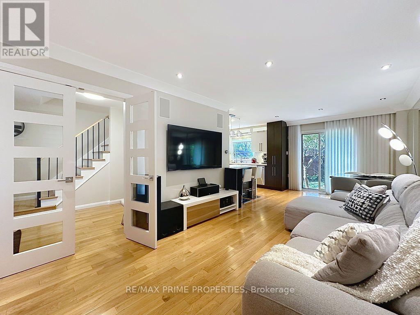
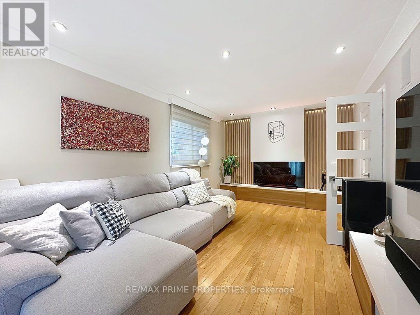
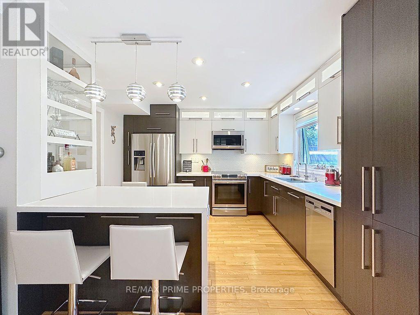
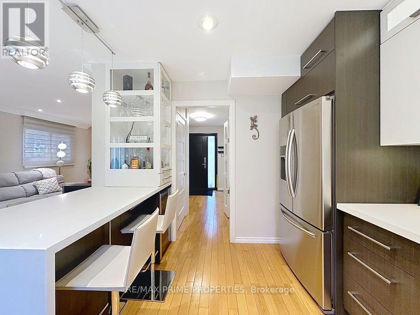
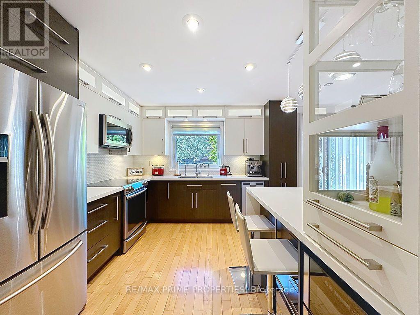
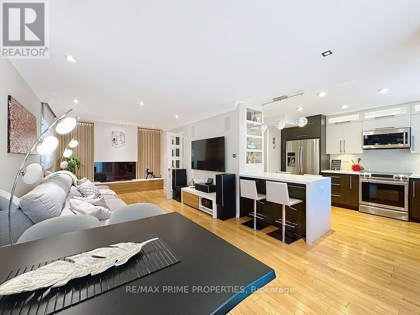
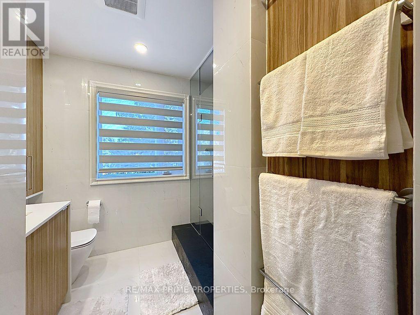
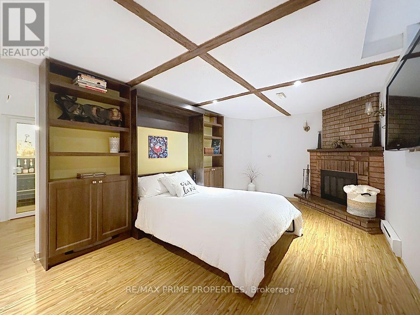
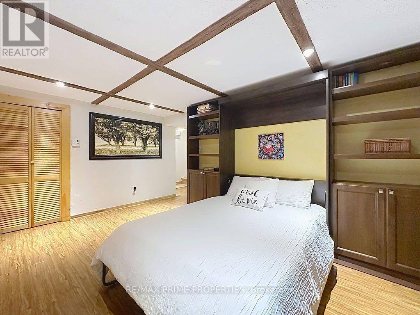
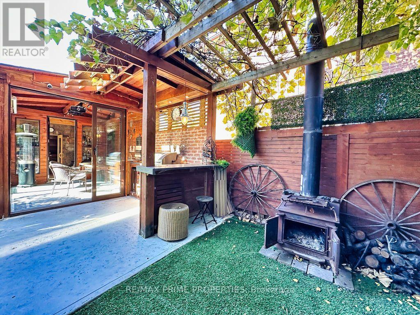
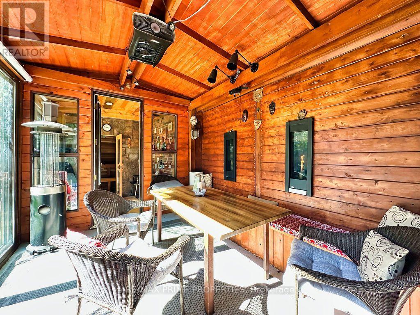
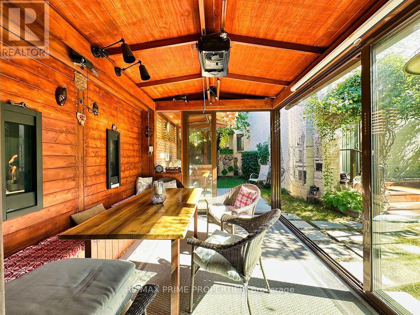
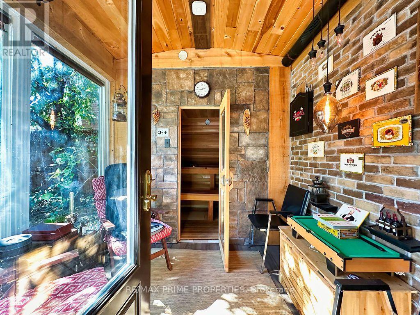
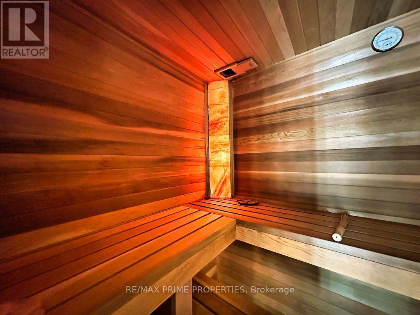
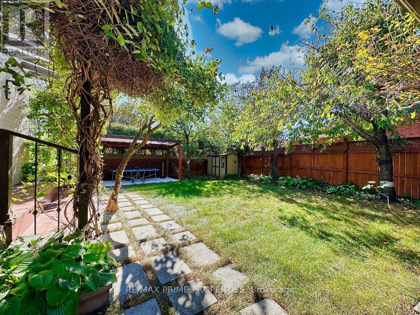
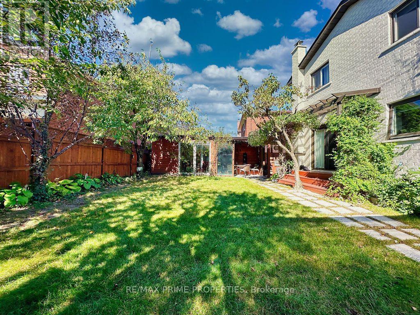
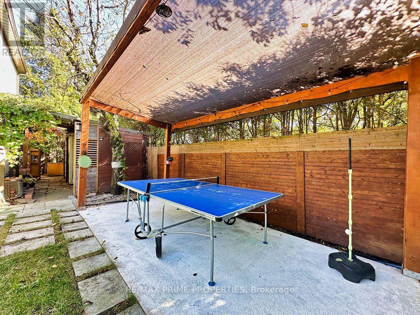
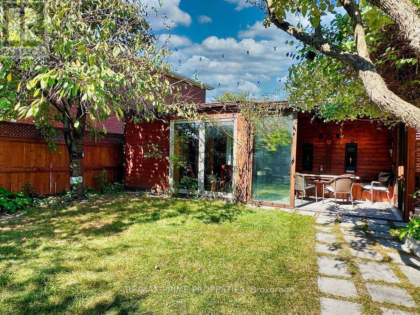
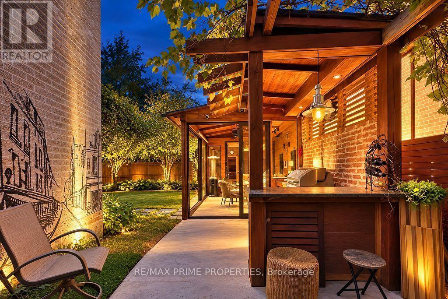
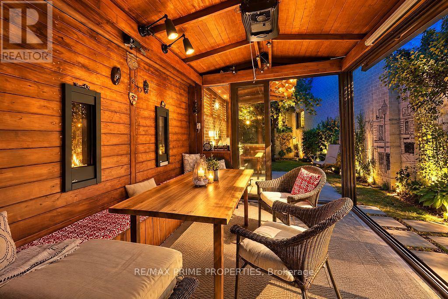
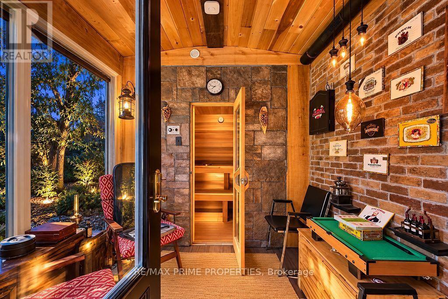
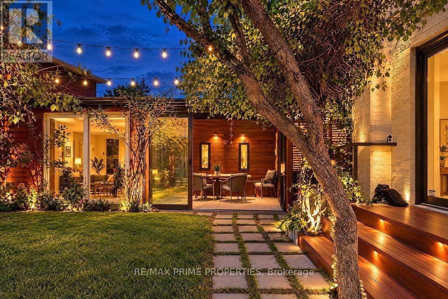
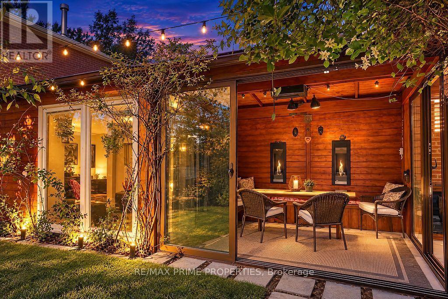
Imagine celebrating Christmas or ringing in the New Year with your besties in your very own heated outdoor dining room, surrounded by the wonderful aroma of cedar from your private sauna, where you can jump in and out throughout the evening! This one-of-a-kind, fully renovated gem is designed to spice up your life and take entertaining to a whole new level! The spectacular, all-season outdoor entertainment area is a true showstopper! Enjoy a covered dining and lounge space with built-in Napoleon heaters, a projector and retractable movie screen, a cedar sauna, and even a separate retreat with its own ventilation system. Fire up the built-in BBQ, challenge your friends to a game of ping-pong, or simply relax in the exceptionally private backyard of this desirable corner lot. And the excitement doesn't stop outside! Step into a beautifully renovated, designer-inspired home featuring a stunning modern kitchen with a wine fridge, a gorgeous bathroom, a stylish vapour fireplace, and numerous thoughtful upgrades throughout. Major improvements over the past three years include extensive interior renovations, a replaced roof, windows, appliances, and both interior and exterior doors! The finished basement provides additional living space, complete with a convenient Murphy bed for those overnight guests who simply won't want to leave! Why settle for an ordinary home when you can have an extraordinary lifestyle? This is more than a place to live - it's your private year-round resort, where every weekend feels like a getaway and every gathering becomes a memory. Your next chapter of unforgettable entertaining starts here! (id:55093)
Open House
This property has open houses!
2:00 pm
Ends at:4:00 pm
Property Details
| MLS® Number | N14098710 |
| Property Type | Single Family |
| Community Name | Brownridge |
| Features | Carpet Free |
| Parking Space Total | 3 |
Building
| Bathroom Total | 2 |
| Bedrooms Above Ground | 3 |
| Bedrooms Below Ground | 1 |
| Bedrooms Total | 4 |
| Appliances | Water Heater, Dryer, Furniture, Sauna, Stove, Washer, Window Coverings, Wine Fridge, Refrigerator |
| Basement Development | Finished |
| Basement Type | N/a (finished) |
| Construction Style Attachment | Detached |
| Cooling Type | Central Air Conditioning |
| Exterior Finish | Brick |
| Fireplace Present | Yes |
| Flooring Type | Hardwood, Laminate |
| Foundation Type | Concrete |
| Heating Fuel | Electric, Wood |
| Heating Type | Forced Air |
| Stories Total | 2 |
| Size Interior | 1,100 - 1,500 Sqft |
| Type | House |
| Utility Water | Municipal Water |
Parking
| Attached Garage | |
| Garage |
Land
| Acreage | No |
| Sewer | Sanitary Sewer |
| Size Depth | 100 Ft ,7 In |
| Size Frontage | 34 Ft ,2 In |
| Size Irregular | 34.2 X 100.6 Ft |
| Size Total Text | 34.2 X 100.6 Ft |
Rooms
| Level | Type | Length | Width | Dimensions |
|---|---|---|---|---|
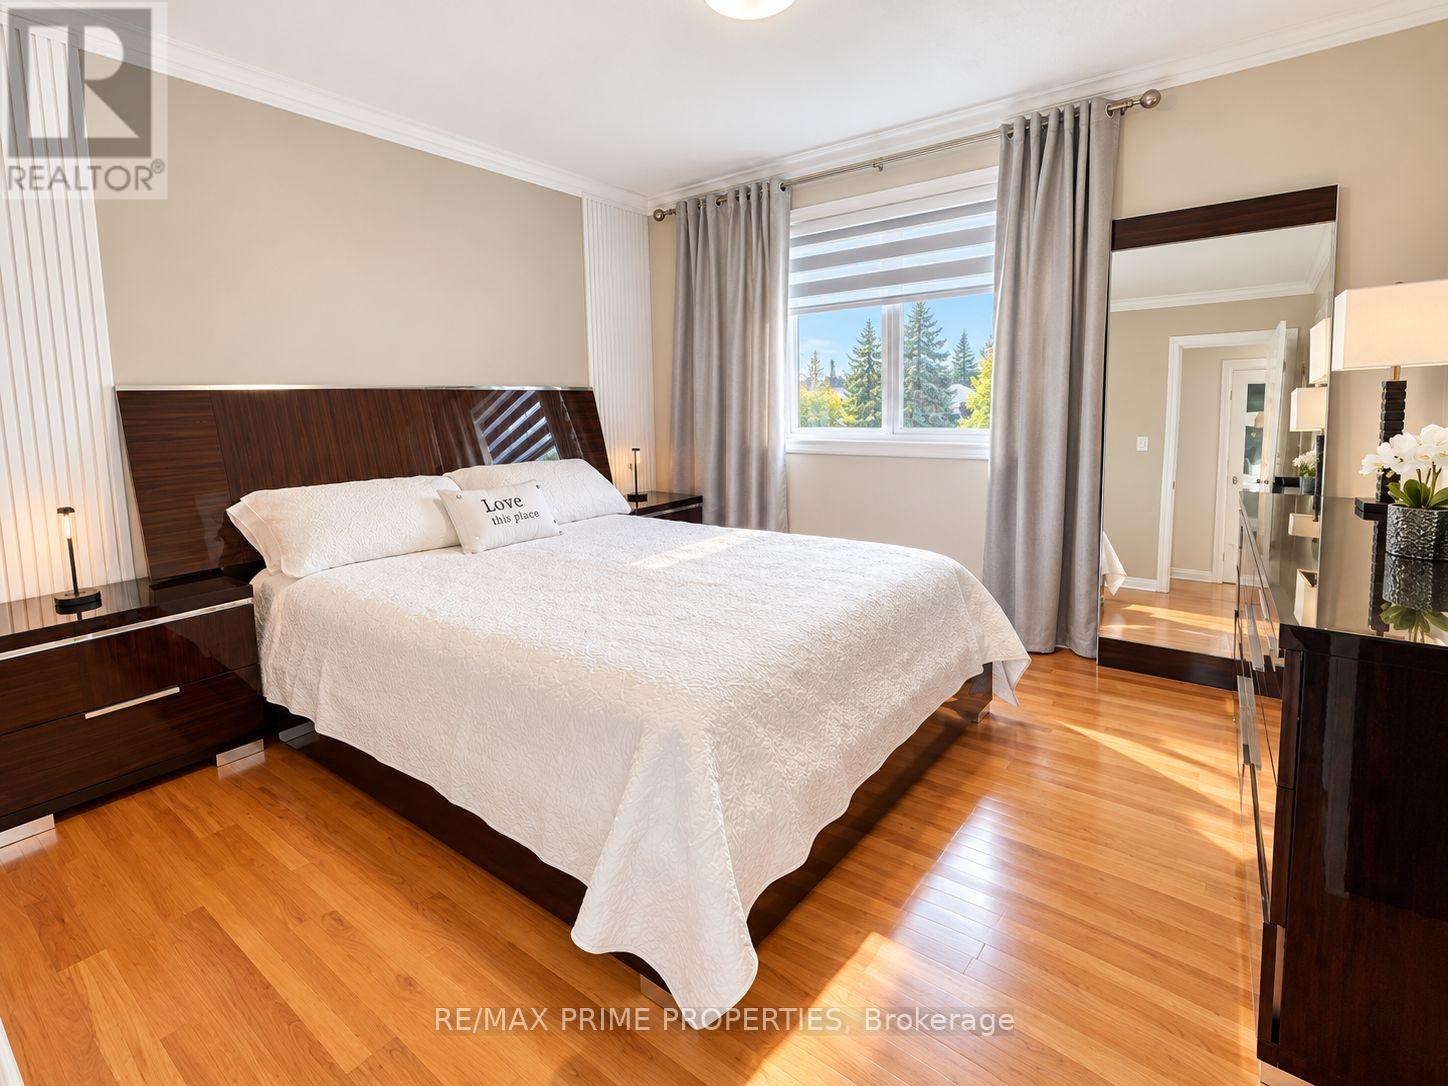
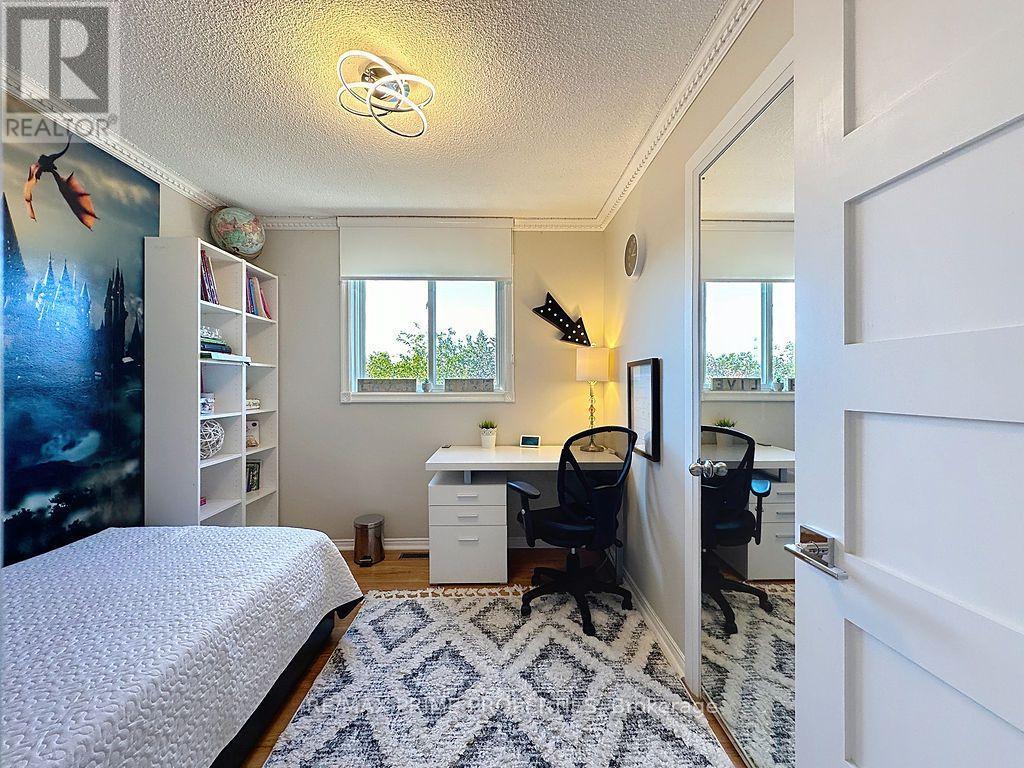
| Second Level | Primary Bedroom | 3.51 m | 3.22 m | 3.51 m x 3.22 m |
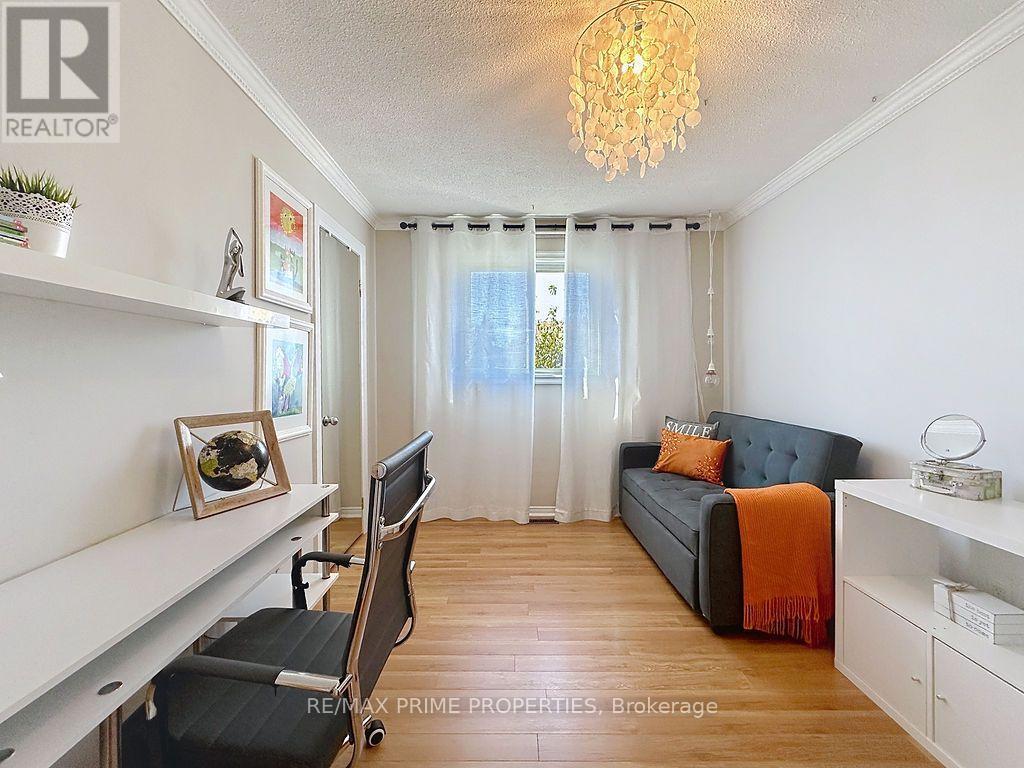
| Second Level | Bedroom 2 | 4.21 m | 2.7 m | 4.21 m x 2.7 m |
| Second Level | Bedroom 3 | 3.07 m | 2.6 m | 3.07 m x 2.6 m |
| Basement | Recreational, Games Room | 5.82 m | 3.27 m | 5.82 m x 3.27 m |
| Main Level | Living Room | 4.81 m | 3.22 m | 4.81 m x 3.22 m |
| Main Level | Dining Room | 3.31 m | 3.14 m | 3.31 m x 3.14 m |
| Main Level | Kitchen | 3.55 m | 2.97 m | 3.55 m x 2.97 m |
https://www.realtor.ca/real-estate/30423712/338-brownridge-drive-vaughan-brownridge-brownridge
Contact Us
Contact us for more information

Stella Kvaterman
Broker
www.e-properties.ca/
72 Copper Creek Dr #101b
Markham, Ontario L6B 0P2
(905) 554-5522
www.remaxprimeproperties.ca/

The trademarks REALTOR®, REALTORS®, and the REALTOR® logo are controlled by The Canadian Real Estate Association (CREA) and identify real estate professionals who are members of CREA. The trademarks MLS®, Multiple Listing Service® and the associated logos are owned by The Canadian Real Estate Association (CREA) and identify the quality of services provided by real estate professionals who are members of CREA. The trademark DDF® is owned by The Canadian Real Estate Association (CREA) and identifies CREA's Data Distribution Facility (DDF®)
October 20 2026 06:32:48
Toronto Regional Real Estate Board
RE/MAX Prime Properties