
3401 - 50 Town Centre Court Toronto, Ontario M1P 0A9
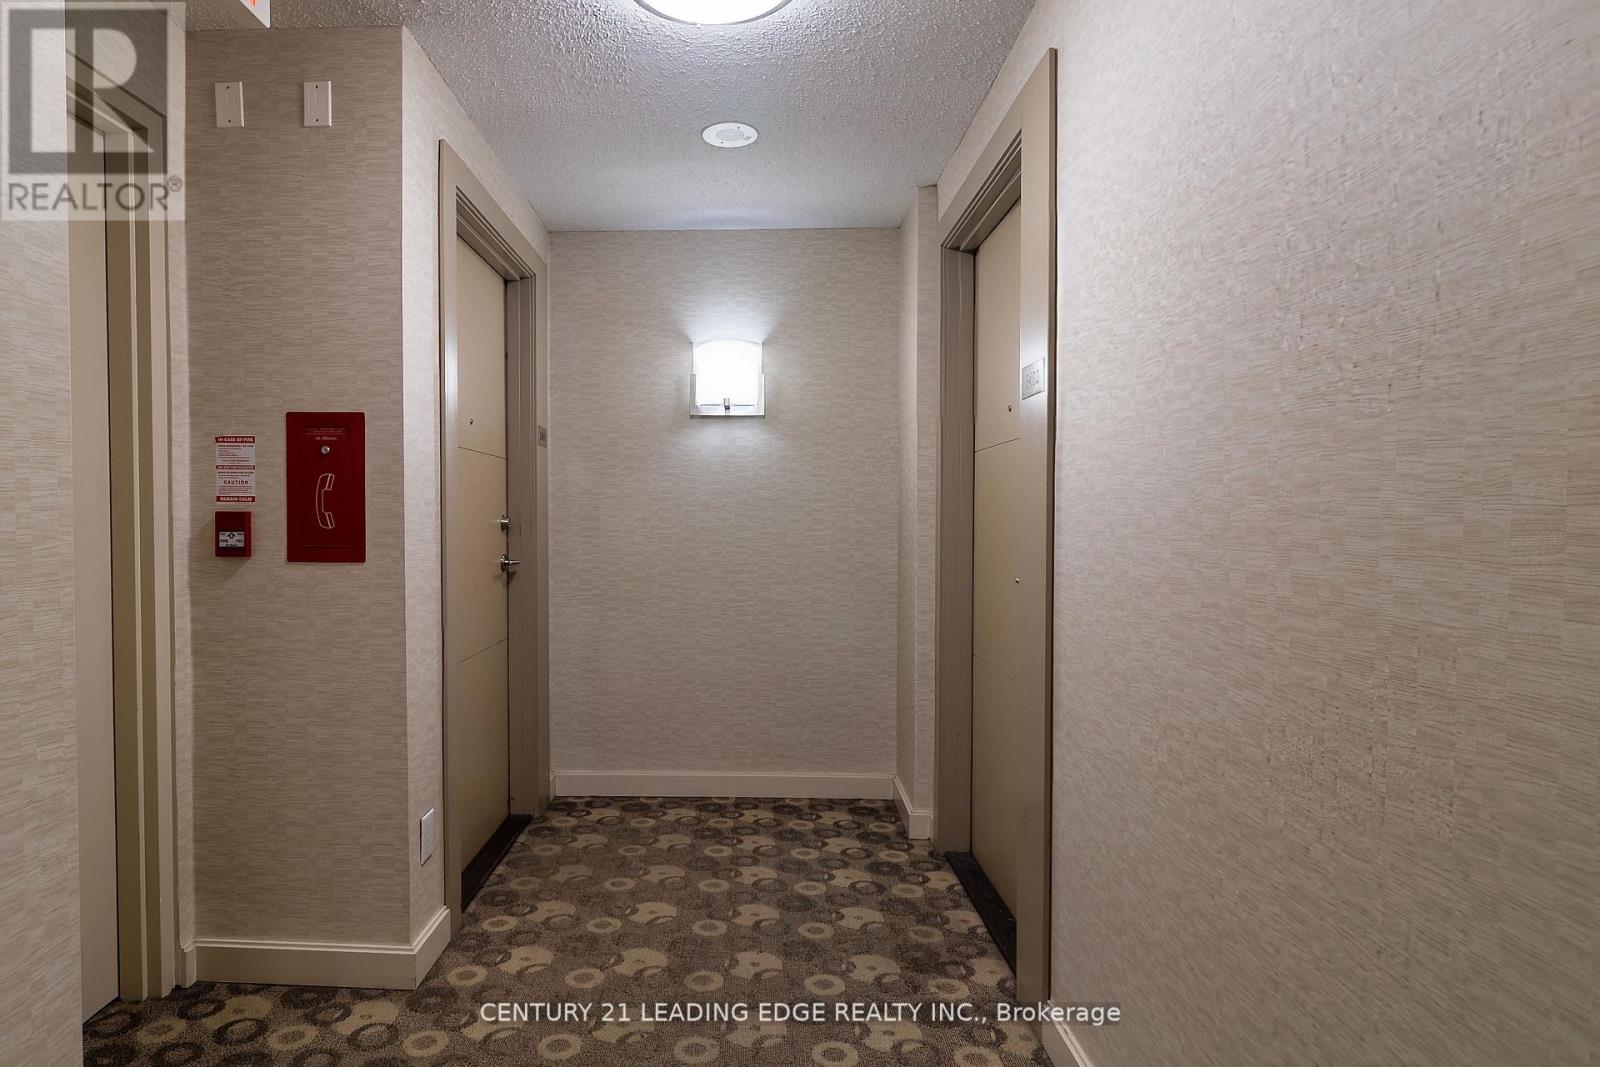

$2,350 Monthly
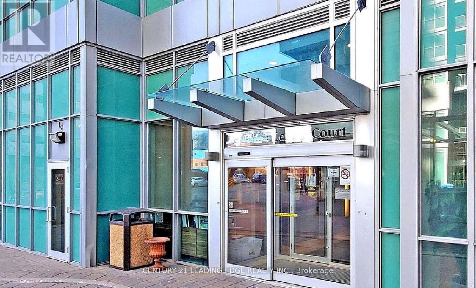
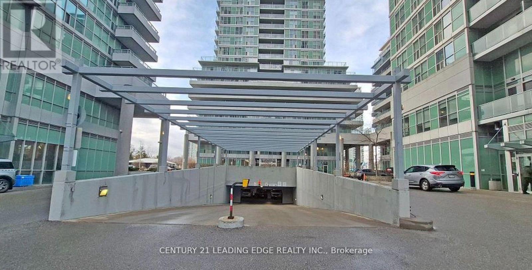
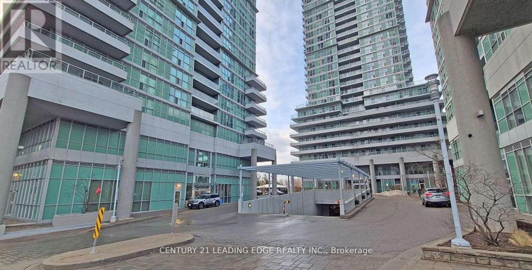
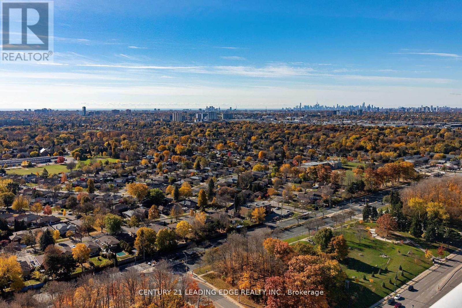
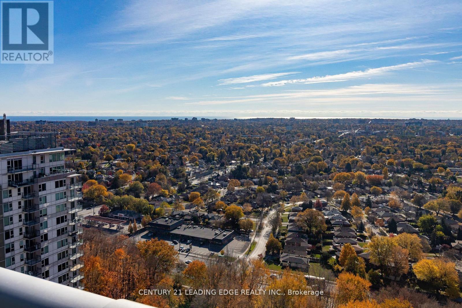
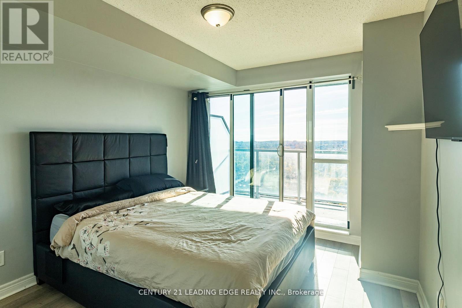
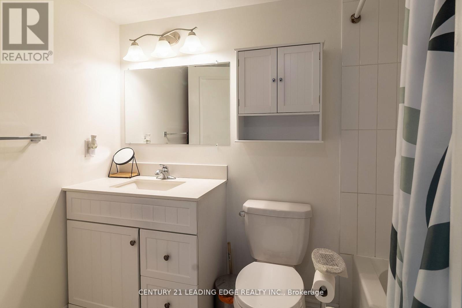
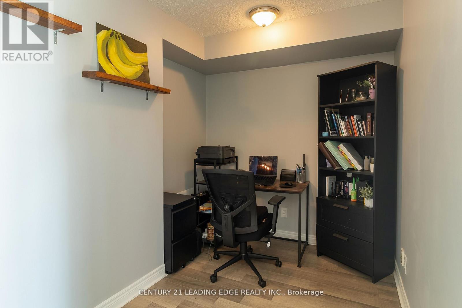
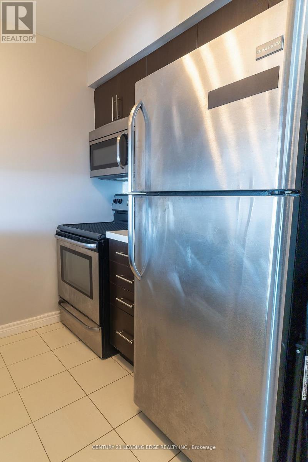
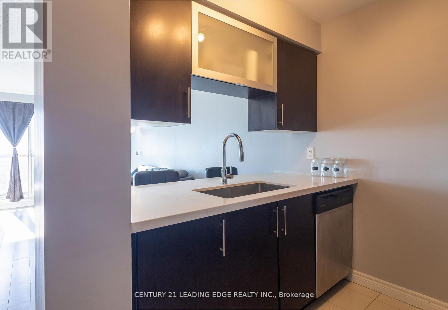
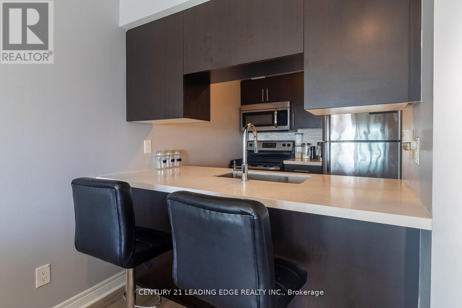
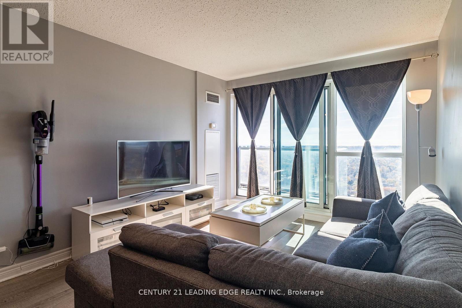
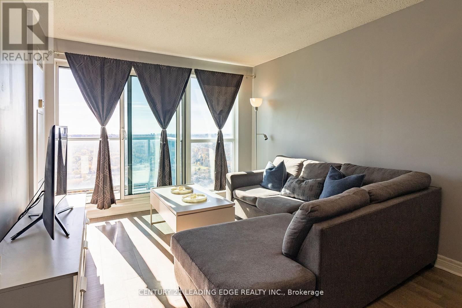
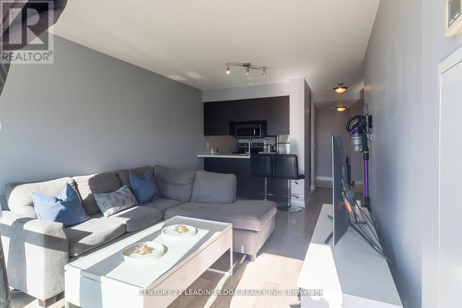
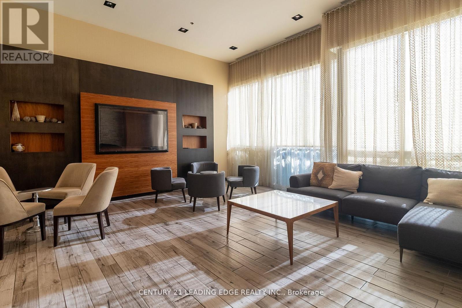
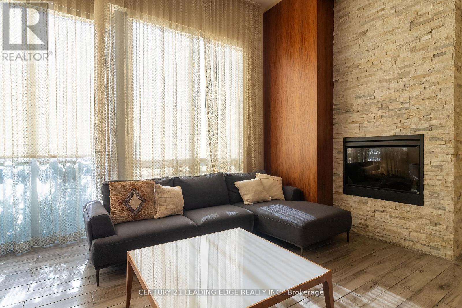
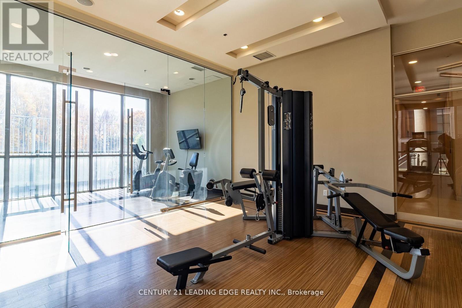
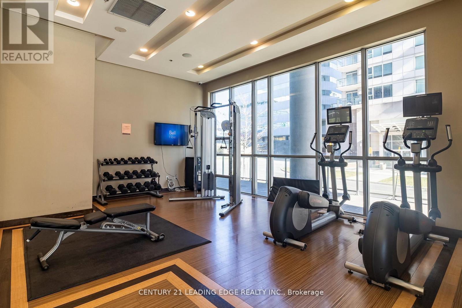
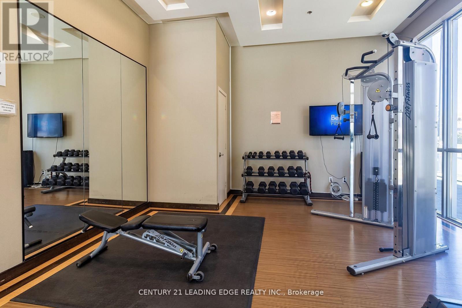
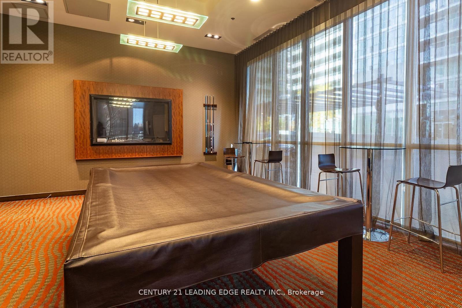
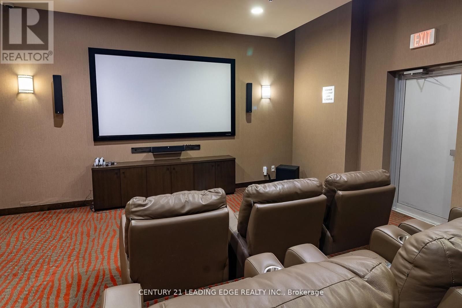
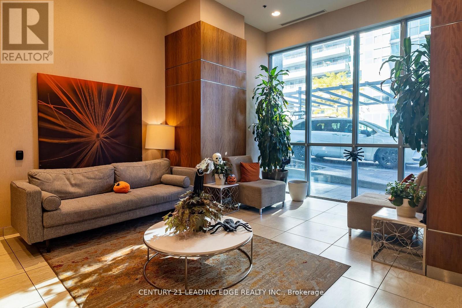
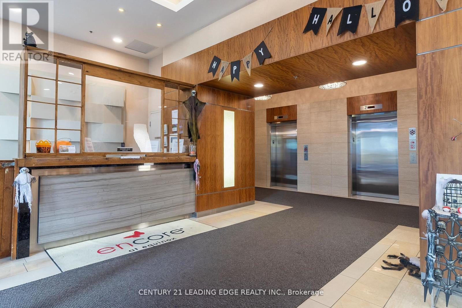
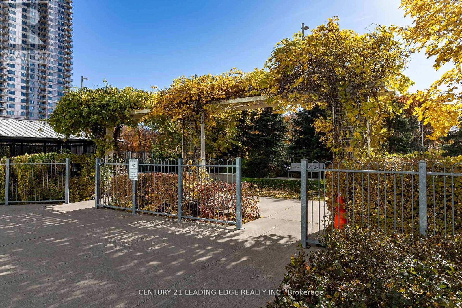
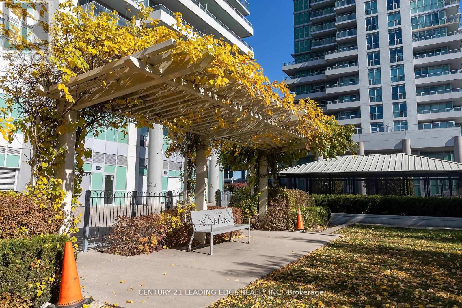
A Place to call Home! Welcome to Encore at Equinox. This beautiful, bright, south facing 1 bedroom plus den feels warm and inviting from the moment you walk in, with sunlight pouring through floor to ceiling windows and a lovely open layout that is perfect for relaxing and through floor to ceiling windows and a lovely open layout that is perfect for relaxing and balcony, with dual walkouts from both the living room and primary bedroom and unobstructed south views. Great for watching the fireworks!! The immaculate suite features modern laminate flooring, quartz counters, stainless steel appliances, fresh paint throughout, and a spacious den that is ideal for a cozy home office. You will love the wonderful amenities including 24 hour security, gym, party room, games room, media room, guest suites and visitor parking. Steps to Scarborough Town Centre, TTC/LRT, GO Station, theatre, YMCA, restaurants, shops and Hwy 401. Includes 1 parking space and 1 storage locker. (id:55093)
Property Details
| MLS® Number | E14161234 |
| Property Type | Single Family |
| Community Name | Bendale |
| Amenities Near By | Hospital, Place Of Worship |
| Community Features | Pets Allowed With Restrictions |
| Features | Elevator, Balcony, Carpet Free |
| Parking Space Total | 1 |
Building
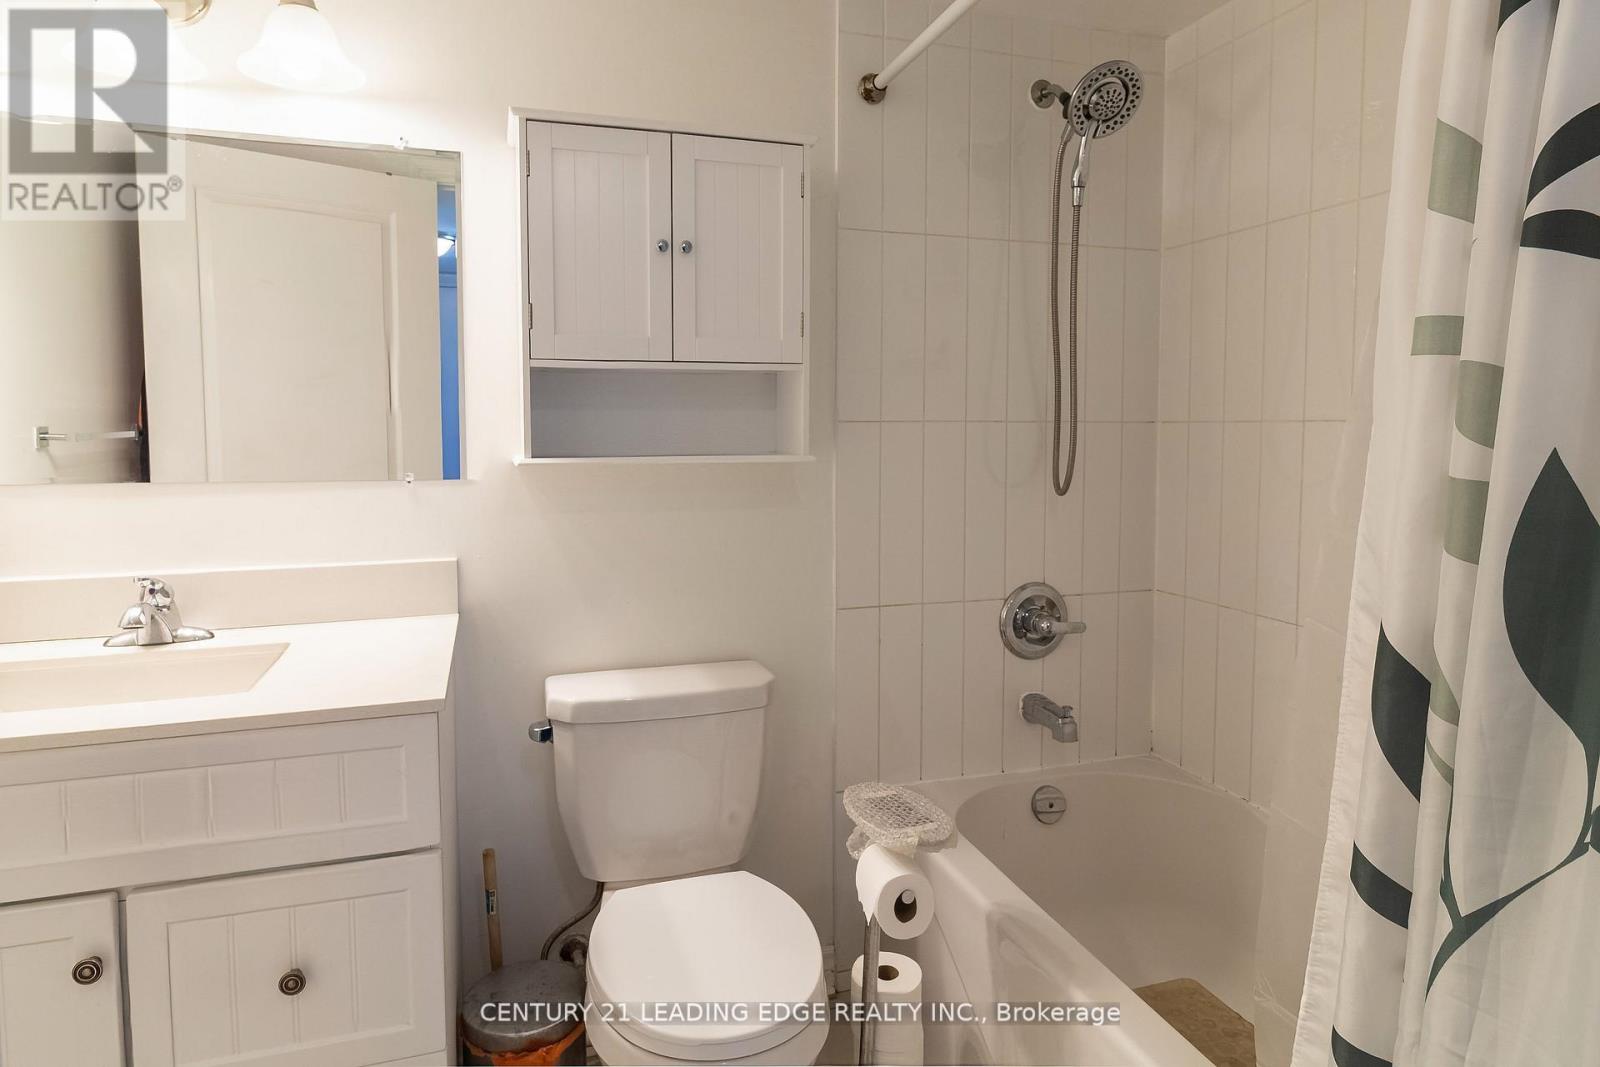
| Bathroom Total | 1 |
| Bedrooms Above Ground | 1 |
| Bedrooms Below Ground | 1 |
| Bedrooms Total | 2 |
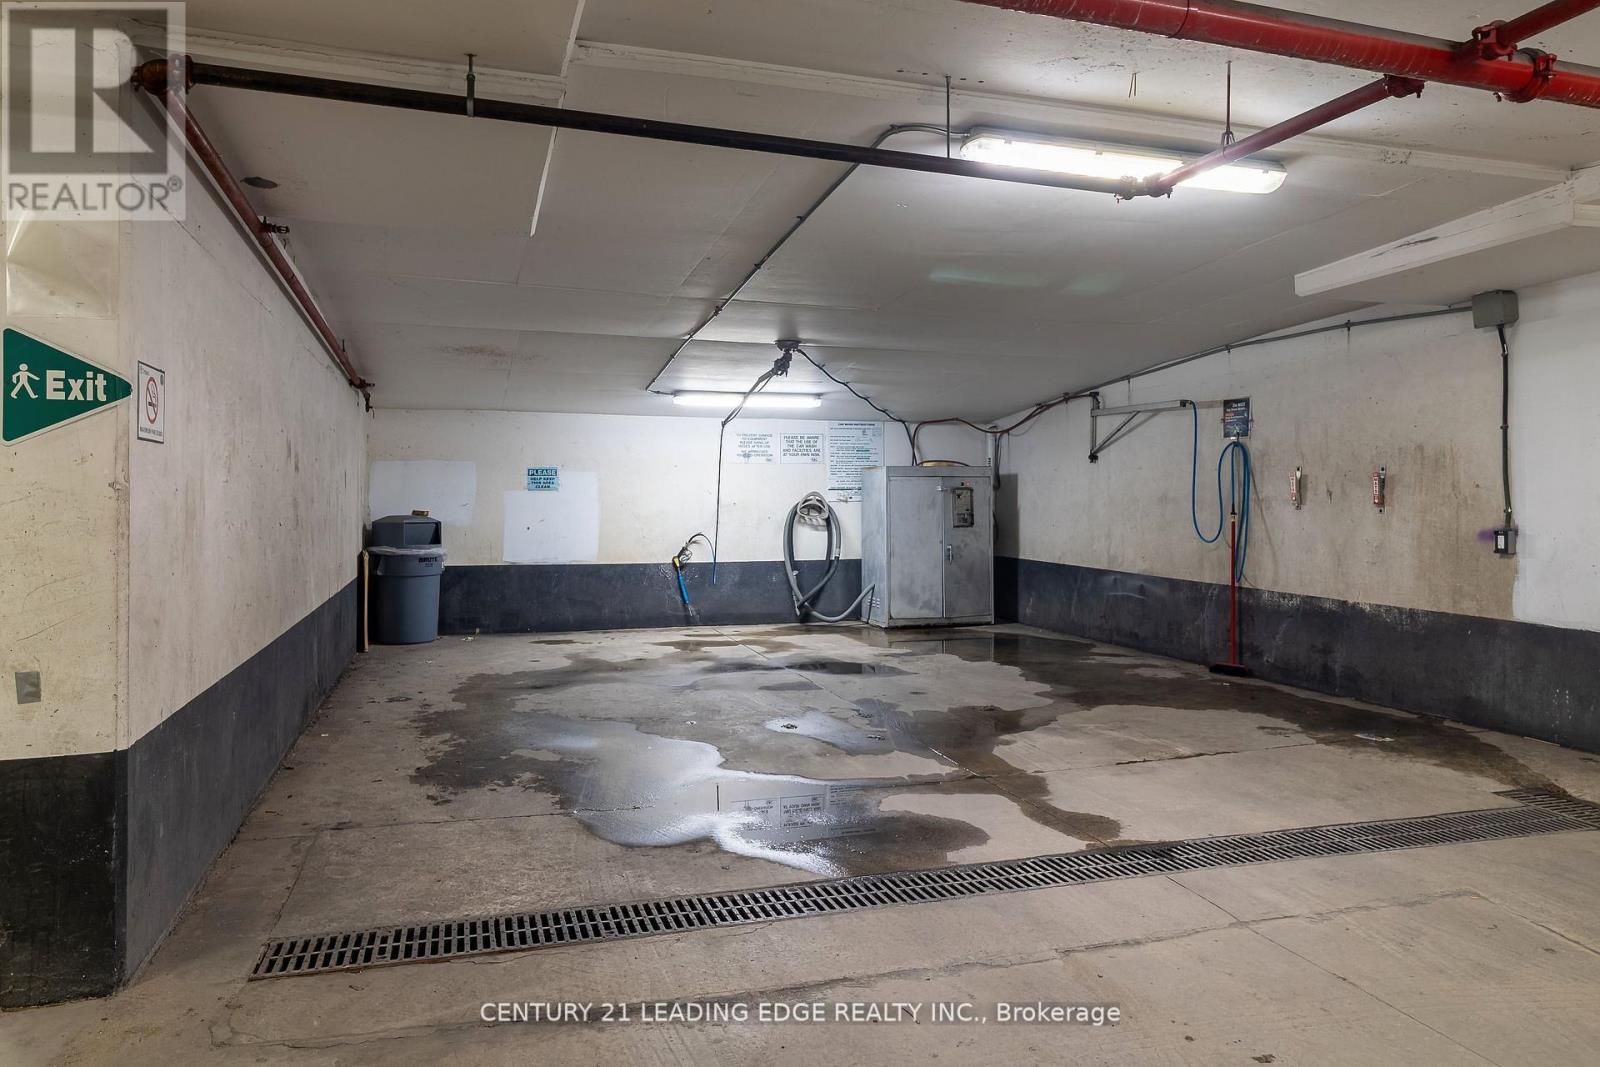
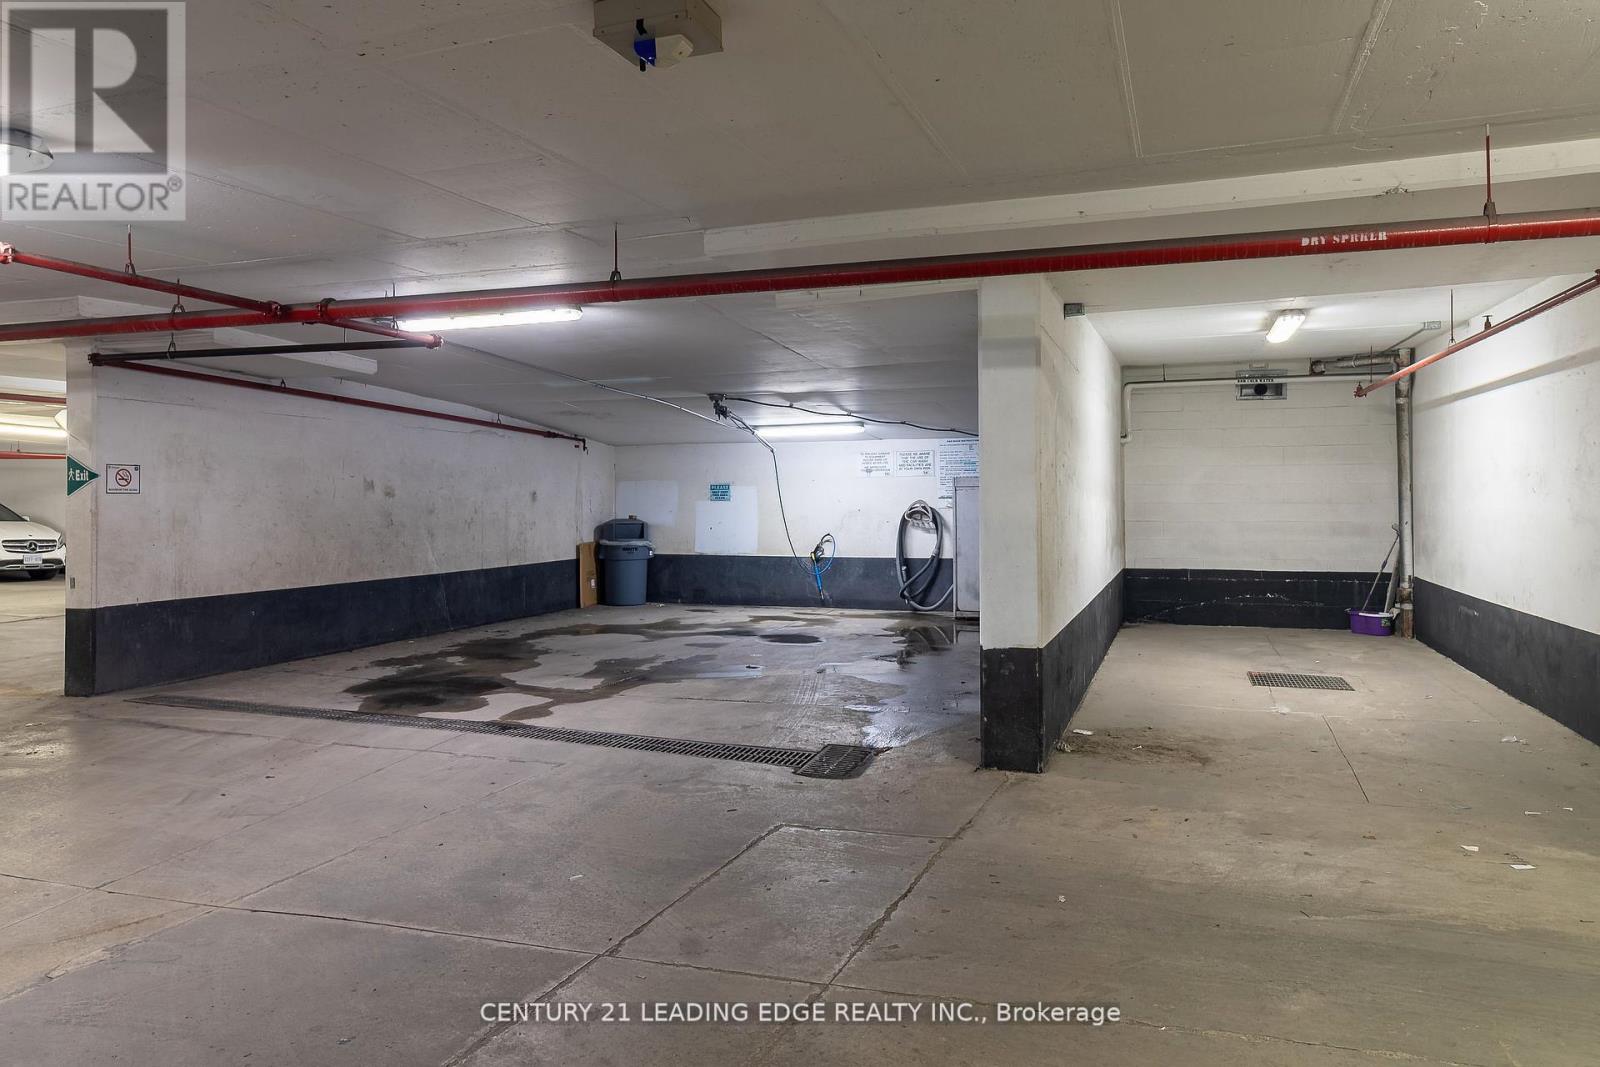
| Amenities | Car Wash, Security/concierge, Exercise Centre, Party Room, Storage - Locker |
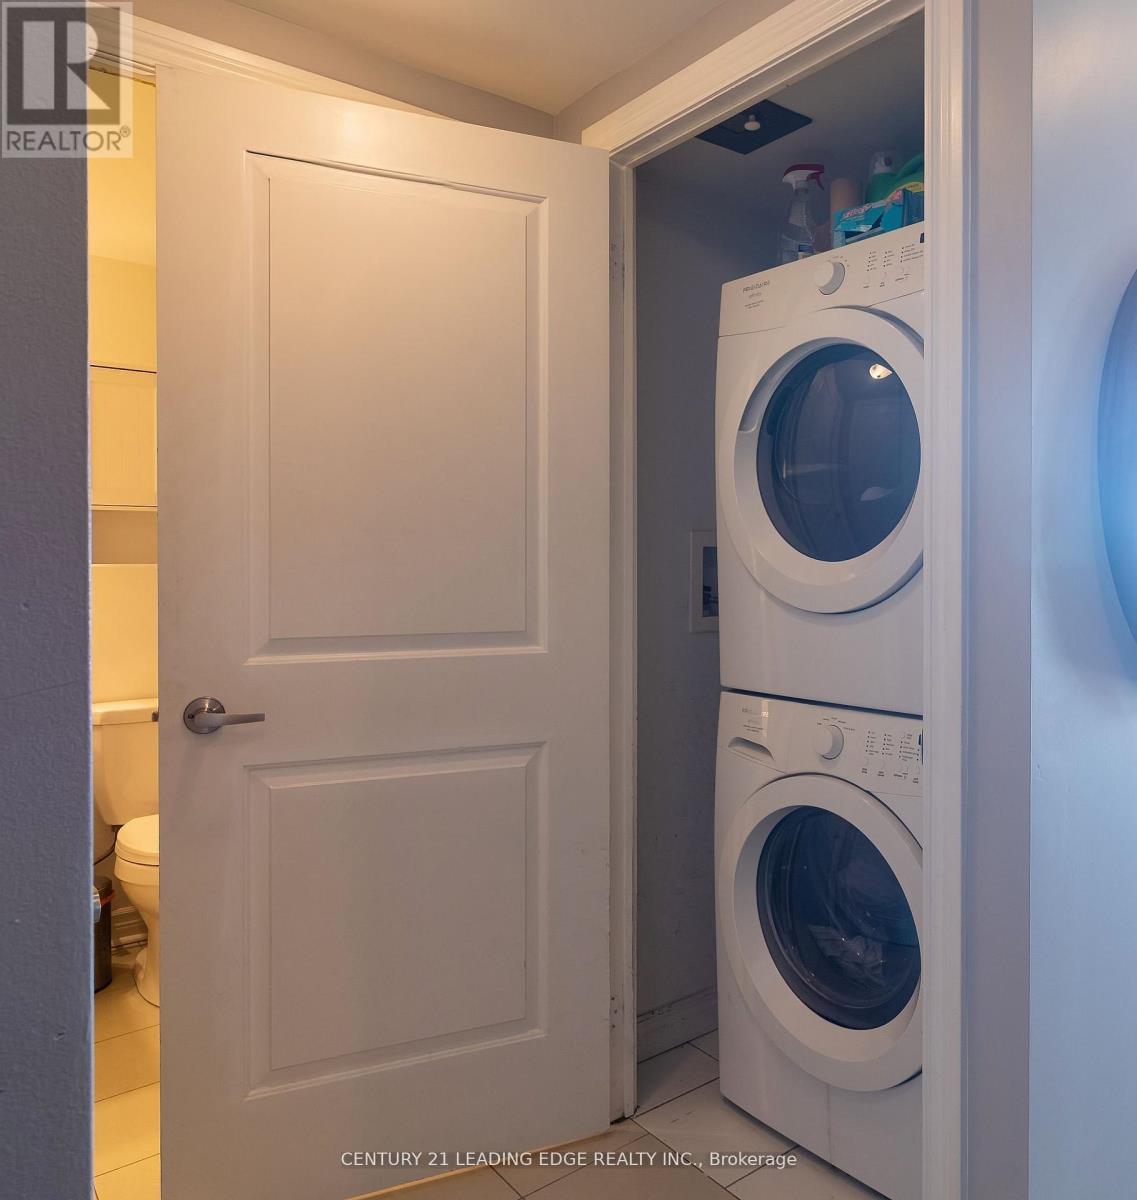
| Appliances | Dishwasher, Dryer, Microwave, Stove, Washer, Refrigerator |
| Basement Type | None |
| Cooling Type | Central Air Conditioning |
| Exterior Finish | Concrete |
| Flooring Type | Ceramic, Laminate |
| Heating Fuel | Natural Gas |
| Heating Type | Forced Air |
| Size Interior | 600 - 699 Sqft |
| Type | Apartment |
Parking
| Underground | |
| Garage |
Land
| Acreage | No |
| Land Amenities | Hospital, Place Of Worship |
Rooms
| Level | Type | Length | Width | Dimensions |
|---|---|---|---|---|
| Main Level | Kitchen | 2.59 m | 2.18 m | 2.59 m x 2.18 m |
| Main Level | Living Room | 4.93 m | 3.18 m | 4.93 m x 3.18 m |
| Main Level | Dining Room | 4.93 m | 3.18 m | 4.93 m x 3.18 m |
| Main Level | Primary Bedroom | 3.43 m | 3.1 m | 3.43 m x 3.1 m |
| Main Level | Den | 2.29 m | 2.95 m | 2.29 m x 2.95 m |
https://www.realtor.ca/real-estate/30492472/3401-50-town-centre-court-toronto-bendale-bendale
Contact Us
Contact us for more information

Nicole Vargas Alfonso
Salesperson
nicole-vargas.century21.ca/
www.facebook.com/NicoleVargasAlfonsoRealtor
twitter.com/nicolevargas73
www.linkedin.com/in/ nicole-vargas-alfonso-b2673865
408 Dundas St West
Whitby, Ontario L1N 2M7
(905) 666-0000
leadingedgerealty.c21.ca/

The trademarks REALTOR®, REALTORS®, and the REALTOR® logo are controlled by The Canadian Real Estate Association (CREA) and identify real estate professionals who are members of CREA. The trademarks MLS®, Multiple Listing Service® and the associated logos are owned by The Canadian Real Estate Association (CREA) and identify the quality of services provided by real estate professionals who are members of CREA. The trademark DDF® is owned by The Canadian Real Estate Association (CREA) and identifies CREA's Data Distribution Facility (DDF®)
November 08 2026 06:00:25
Toronto Regional Real Estate Board
Century 21 Leading Edge Realty Inc.