
358 Wisteria Crescent Ottawa, Ontario K1V 0N9

$759,900
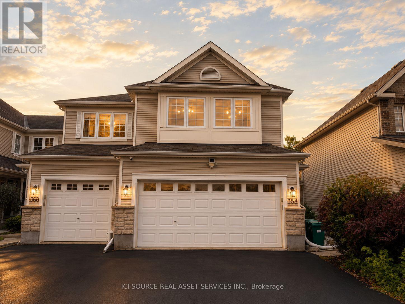
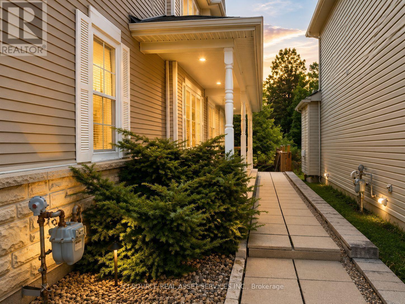
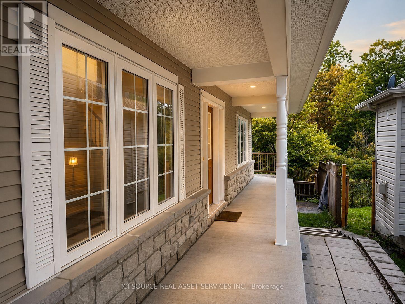
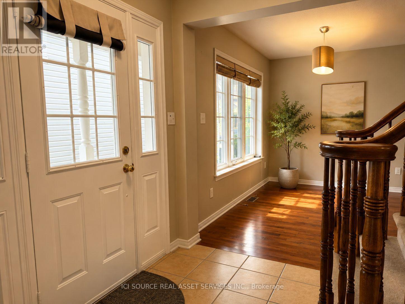
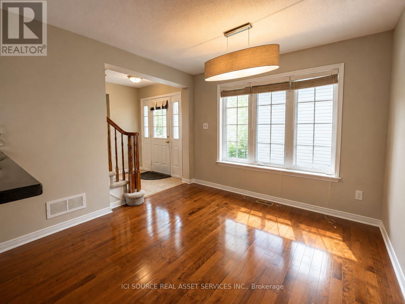
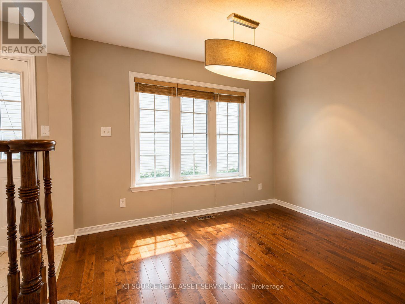
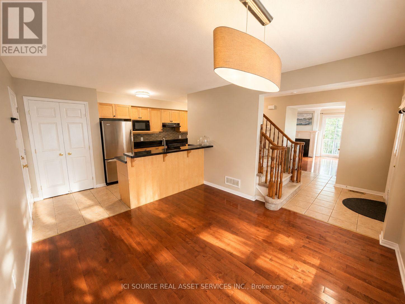
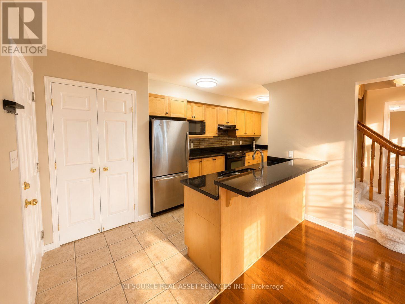
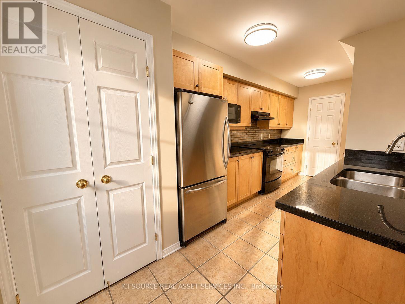
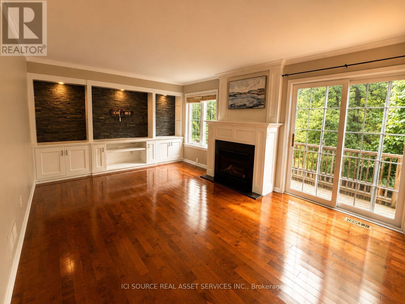
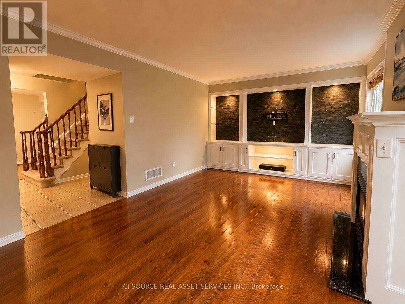
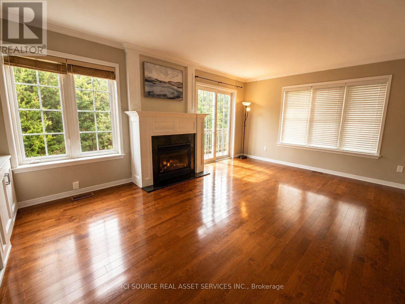
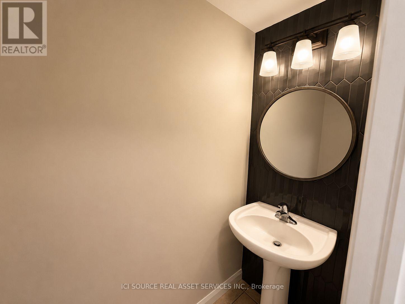
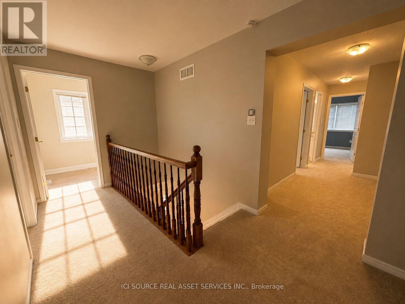
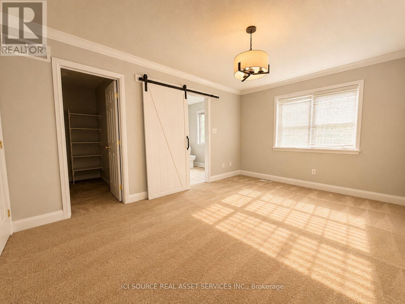
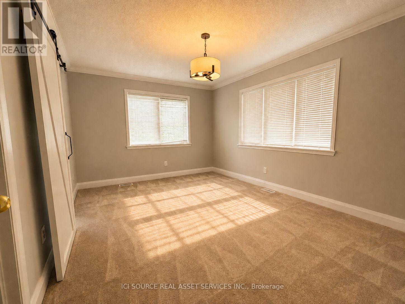
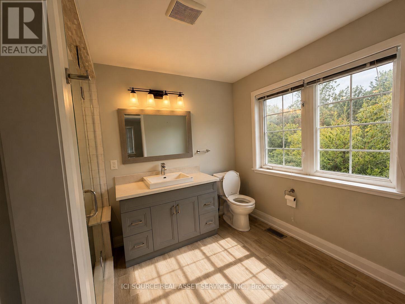
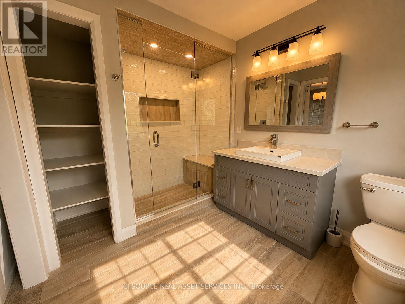
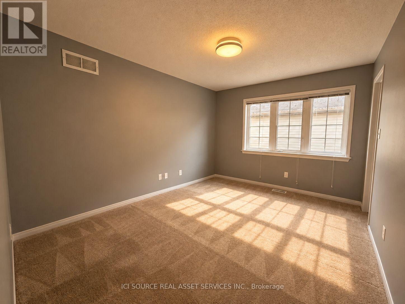
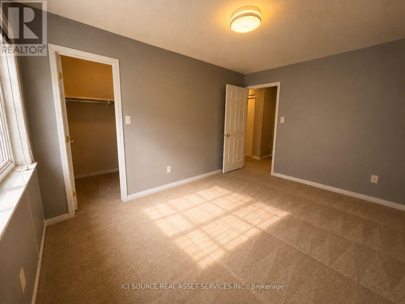
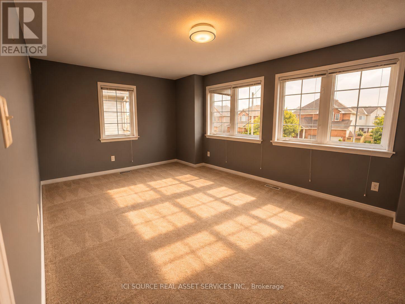
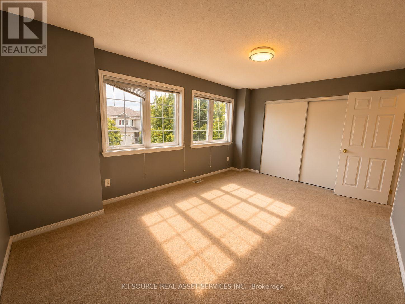
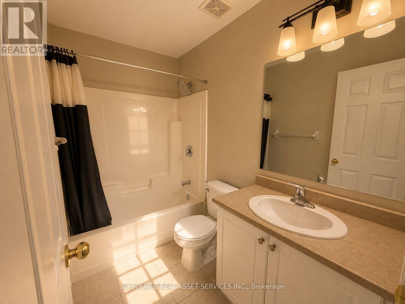
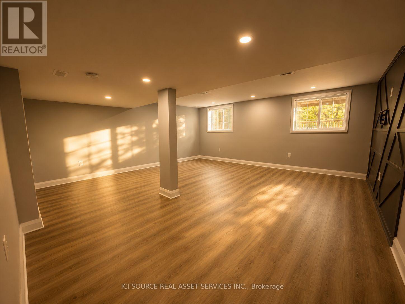
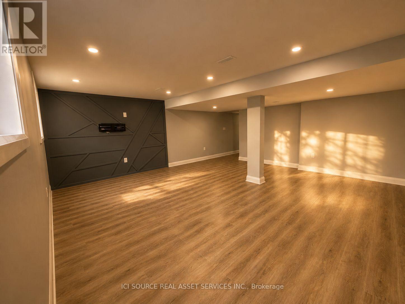
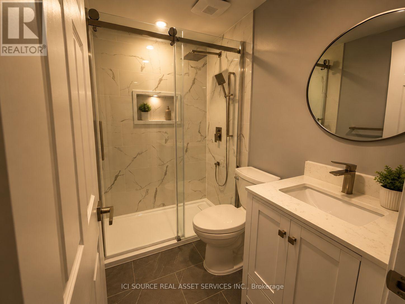
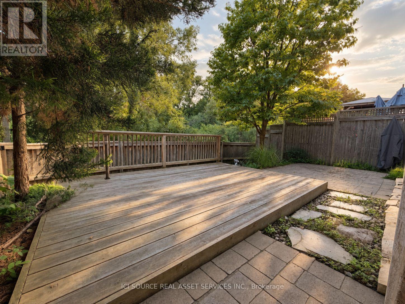
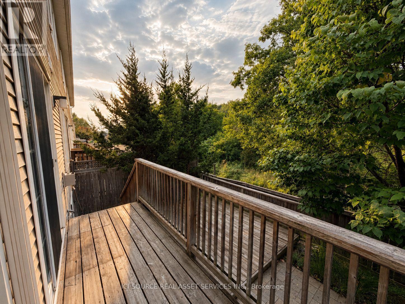
Beautifully updated end-unit home in the sought-after Hunt Club community, offering approximately 1,800 sq. ft. above grade plus a newly finished basement (2024). Featuring 4 bedrooms, 3.5 bathrooms, a rare double-car garage, hardwood flooring, granite countertops, gas fireplace, and a spacious primary suite with renovated ensuite and walk-in closet. Enjoy exceptional privacy with no rear neighbours and a fully fenced backyard overlooking a peaceful forested setting. Major updates include a brand-new furnace (2026), owned water heater (2023), and carpet(2023). Conveniently located minutes from Ottawa International Airport, shopping, restaurants, parks, golf and public transit. *For Additional Property Details Click The Brochure Icon Below* (id:55093)
Property Details
| MLS® Number | X13744016 |
| Property Type | Single Family |
| Community Name | 4806 - Hunt Club |
| Parking Space Total | 6 |
Building
| Bathroom Total | 4 |
| Bedrooms Above Ground | 4 |
| Bedrooms Total | 4 |
| Appliances | Garage Door Opener Remote(s), Water Heater, Dishwasher, Dryer, Garage Door Opener, Hood Fan, Stove, Washer, Window Coverings, Refrigerator |
| Basement Development | Finished |
| Basement Type | N/a (finished) |
| Construction Style Attachment | Attached |
| Cooling Type | Central Air Conditioning, Air Exchanger |
| Fireplace Present | Yes |
| Foundation Type | Stone |
| Half Bath Total | 1 |
| Heating Fuel | Natural Gas |
| Heating Type | Forced Air |
| Stories Total | 2 |
| Size Interior | 1,500 - 2,000 Sqft |
| Type | Row / Townhouse |
| Utility Water | Municipal Water |
Parking
| Garage |
Land
| Acreage | No |
| Sewer | Sanitary Sewer |
| Size Depth | 98 Ft ,4 In |
| Size Frontage | 30 Ft ,1 In |
| Size Irregular | 30.1 X 98.4 Ft |
| Size Total Text | 30.1 X 98.4 Ft |
Rooms
| Level | Type | Length | Width | Dimensions |
|---|---|---|---|---|
| Second Level | Primary Bedroom | 3.35 m | 4.57 m | 3.35 m x 4.57 m |
| Second Level | Bathroom | 2.18 m | 2.33 m | 2.18 m x 2.33 m |
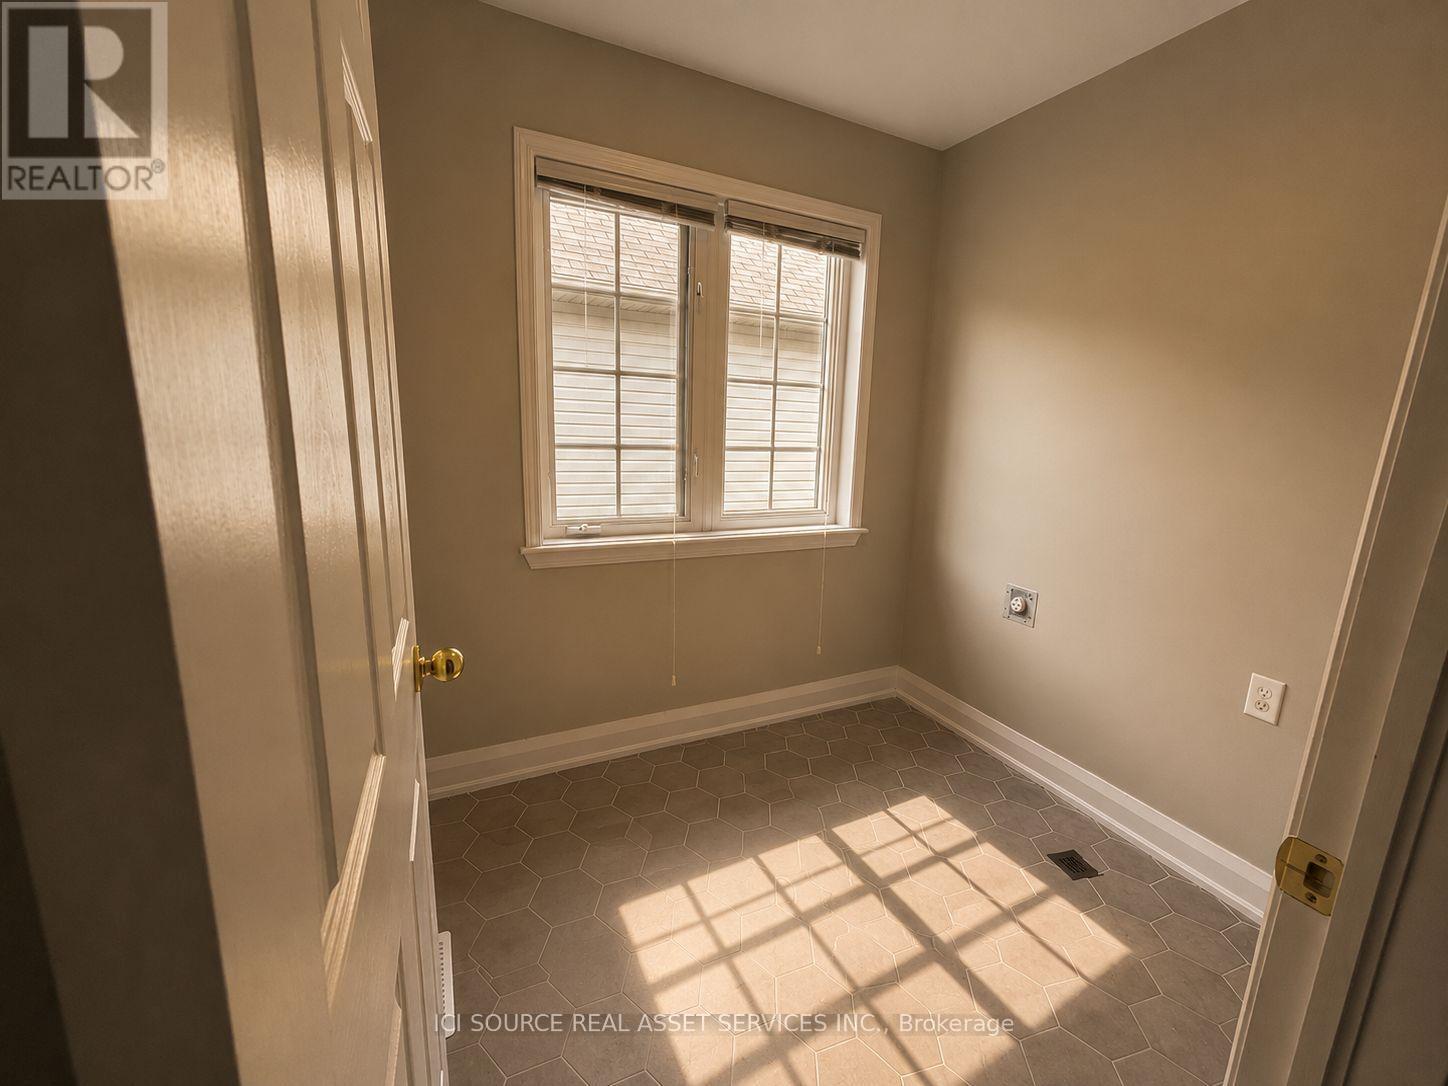
| Second Level | Office | 1.82 m | 2.23 m | 1.82 m x 2.23 m |
| Second Level | Bedroom | 3.07 m | 3.98 m | 3.07 m x 3.98 m |
| Second Level | Bathroom | 1.47 m | 2.46 m | 1.47 m x 2.46 m |
| Second Level | Bedroom | 3.35 m | 4.87 m | 3.35 m x 4.87 m |
| Basement | Bathroom | 1.47 m | 2.46 m | 1.47 m x 2.46 m |
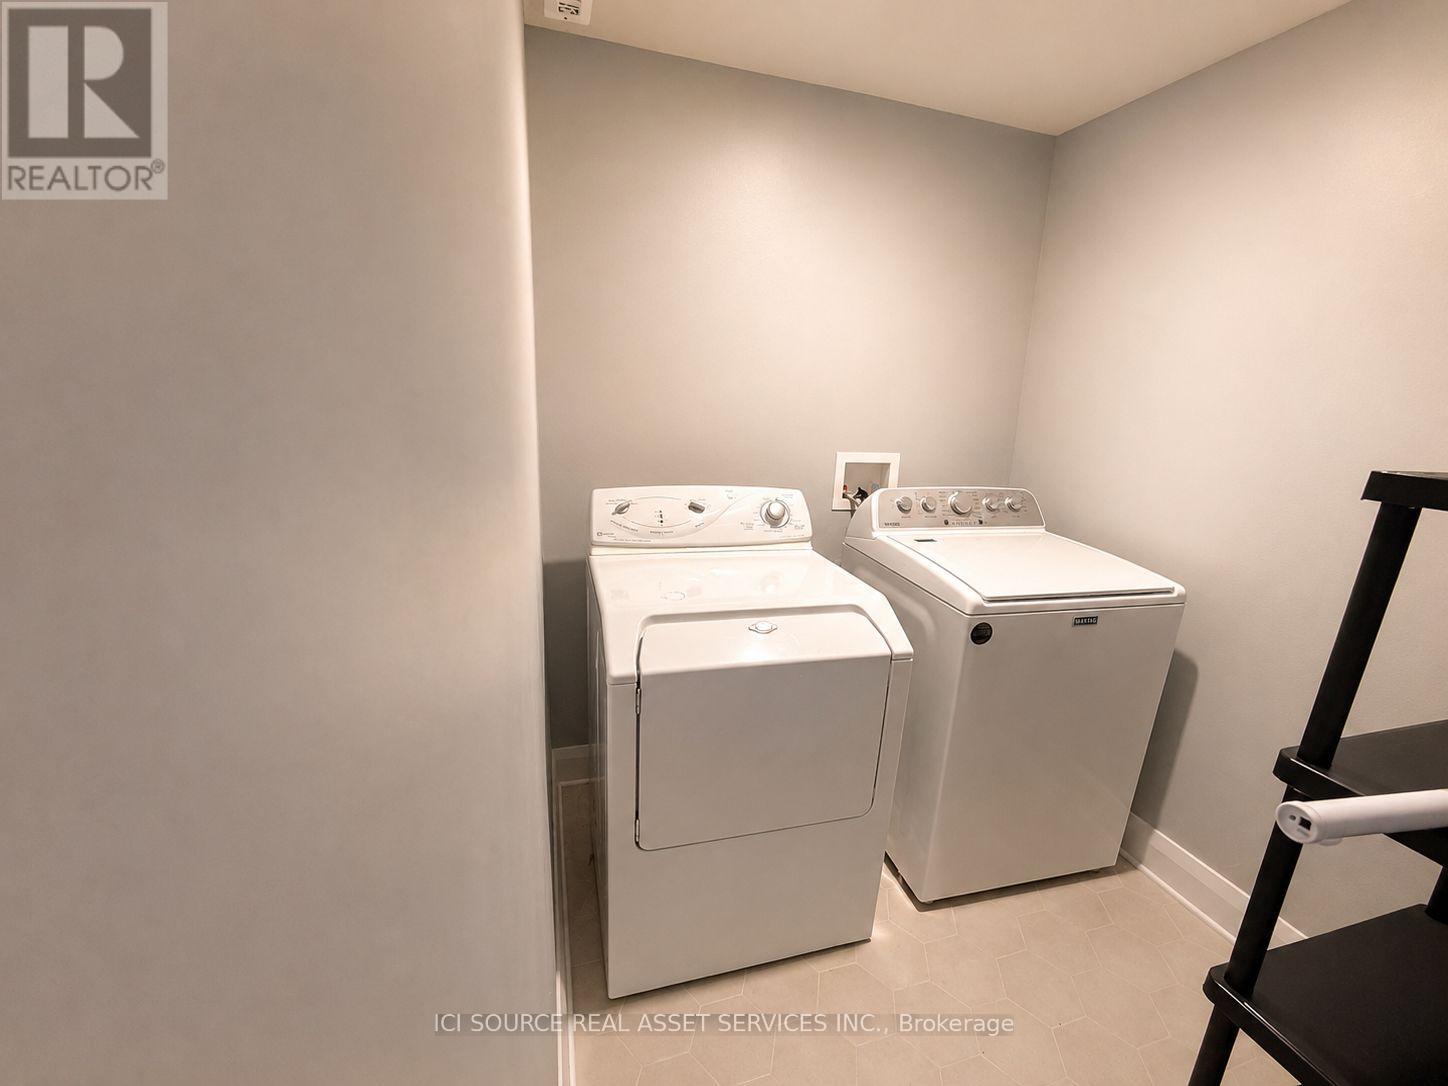
| Basement | Laundry Room | 1.82 m | 2.23 m | 1.82 m x 2.23 m |
| Main Level | Kitchen | 2.69 m | 5.48 m | 2.69 m x 5.48 m |
| Main Level | Dining Room | 3.27 m | 3.37 m | 3.27 m x 3.37 m |
| Main Level | Living Room | 3.81 m | 3.27 m | 3.81 m x 3.27 m |
https://www.realtor.ca/real-estate/30234110/358-wisteria-crescent-ottawa-4806-hunt-club
Contact Us
Contact us for more information
James Tasca
Broker of Record
(800) 253-1787
(855) 517-6424
(855) 517-6424
www.icisource.ca/

The trademarks REALTOR®, REALTORS®, and the REALTOR® logo are controlled by The Canadian Real Estate Association (CREA) and identify real estate professionals who are members of CREA. The trademarks MLS®, Multiple Listing Service® and the associated logos are owned by The Canadian Real Estate Association (CREA) and identify the quality of services provided by real estate professionals who are members of CREA. The trademark DDF® is owned by The Canadian Real Estate Association (CREA) and identifies CREA's Data Distribution Facility (DDF®)
September 04 2026 12:32:15
Toronto Regional Real Estate Board
Ici Source Real Asset Services Inc.