
4 Clevedon Street Toronto, Ontario M3M 1M4

$2,950 Monthly
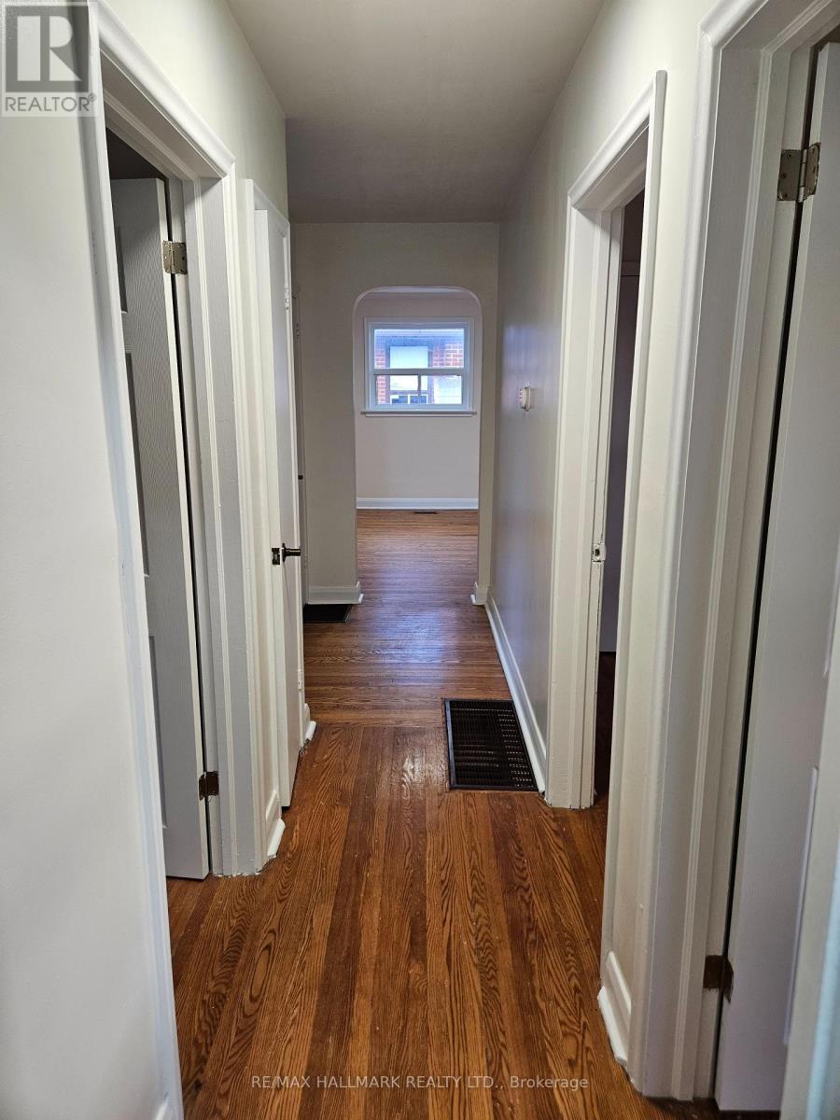
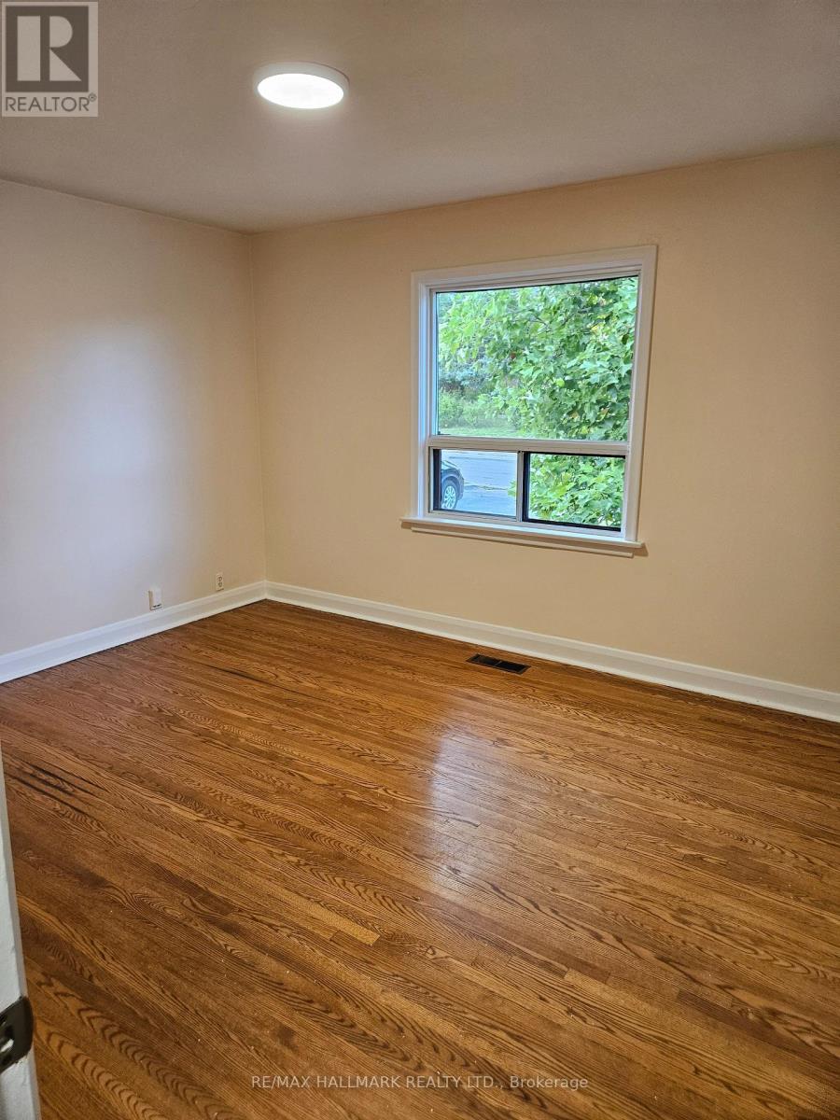
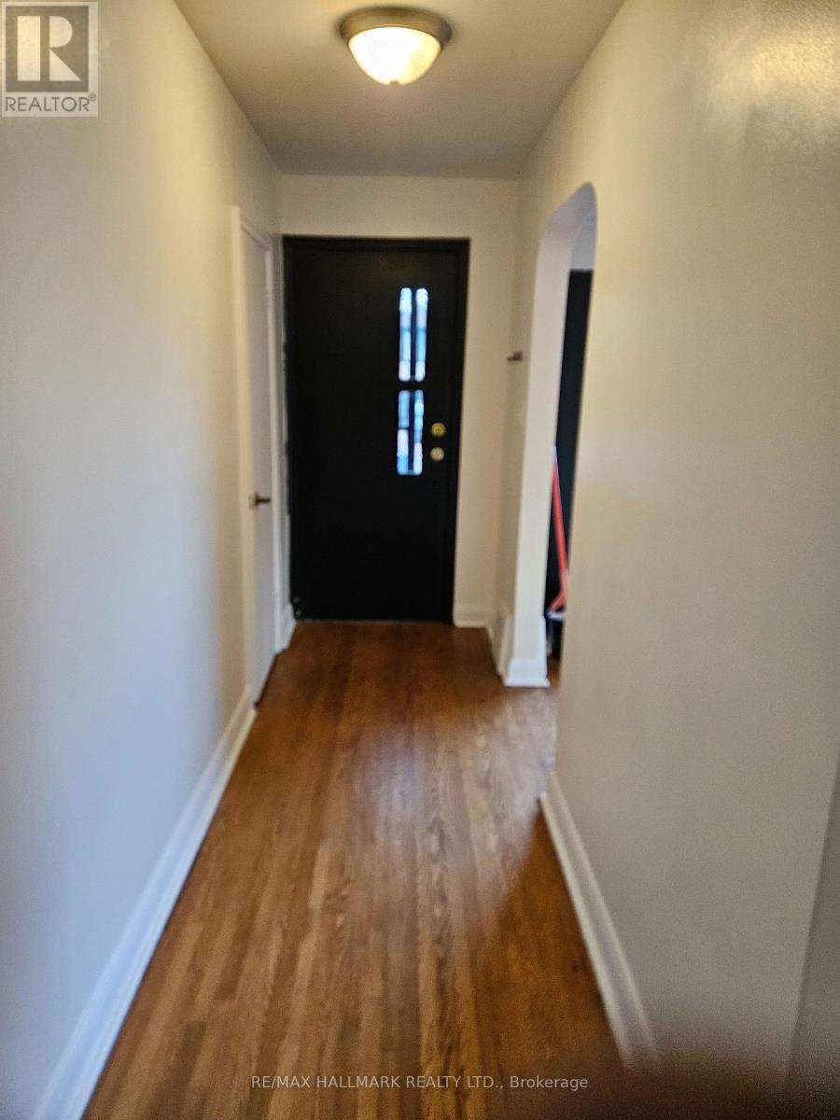
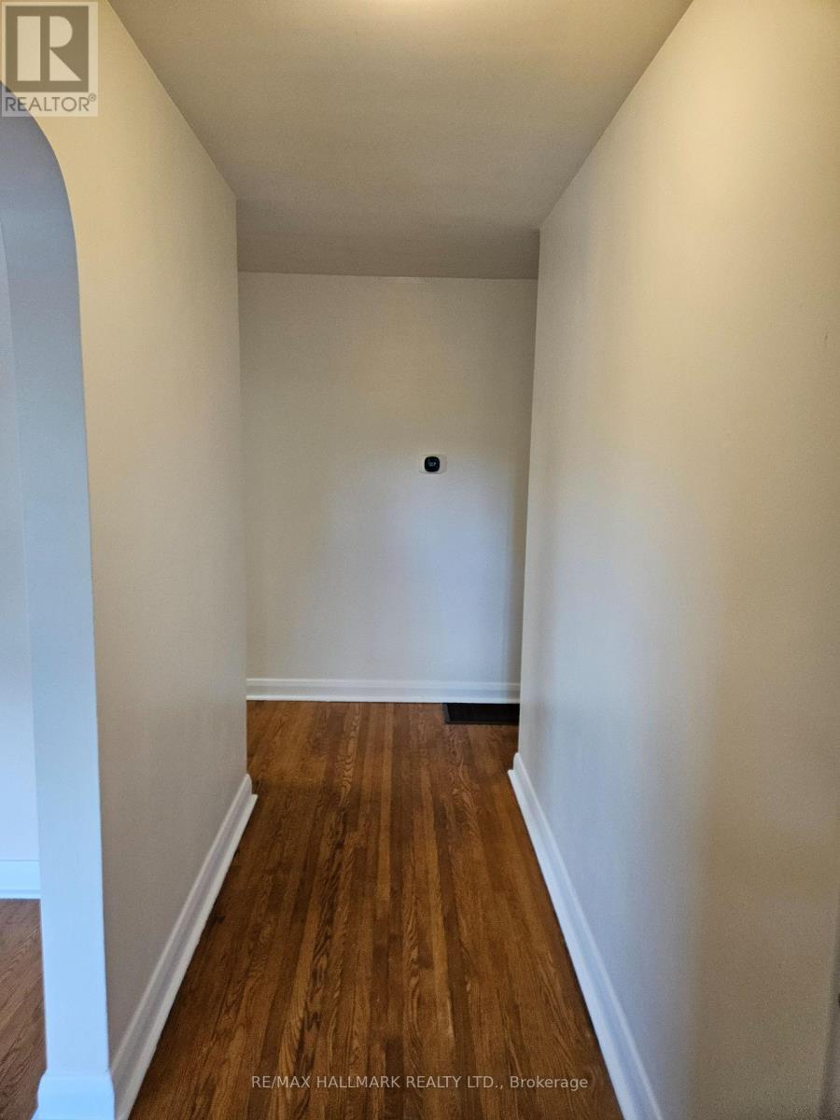
Welcome to this bright and spacious 3-bedroom, 1-bathroom main floor apartment, where natural light pours in throughout the day, creating a warm and inviting atmosphere from the moment you walk in. The open-concept layout offers generously proportioned living and dining areas - a functional design ideal for families or professionals, and perfect for both everyday living and entertaining guests. Beautiful hardwood floors flow seamlessly throughout, adding warmth and timeless character to every room. With three well-sized bedrooms, this unit delivers the space and comfort you've been looking for. The unit is well maintained throughout and includes dedicated parking, adding extra comfort and practicality to this well-located Toronto home. Close to transit, shopping, schools, and highways. (id:55093)
Property Details
| MLS® Number | W13831794 |
| Property Type | Single Family |
| Community Name | Downsview-Roding-CFB |
| Amenities Near By | Hospital, Park, Place Of Worship, Public Transit, Schools |
| Features | Carpet Free |
| Parking Space Total | 2 |
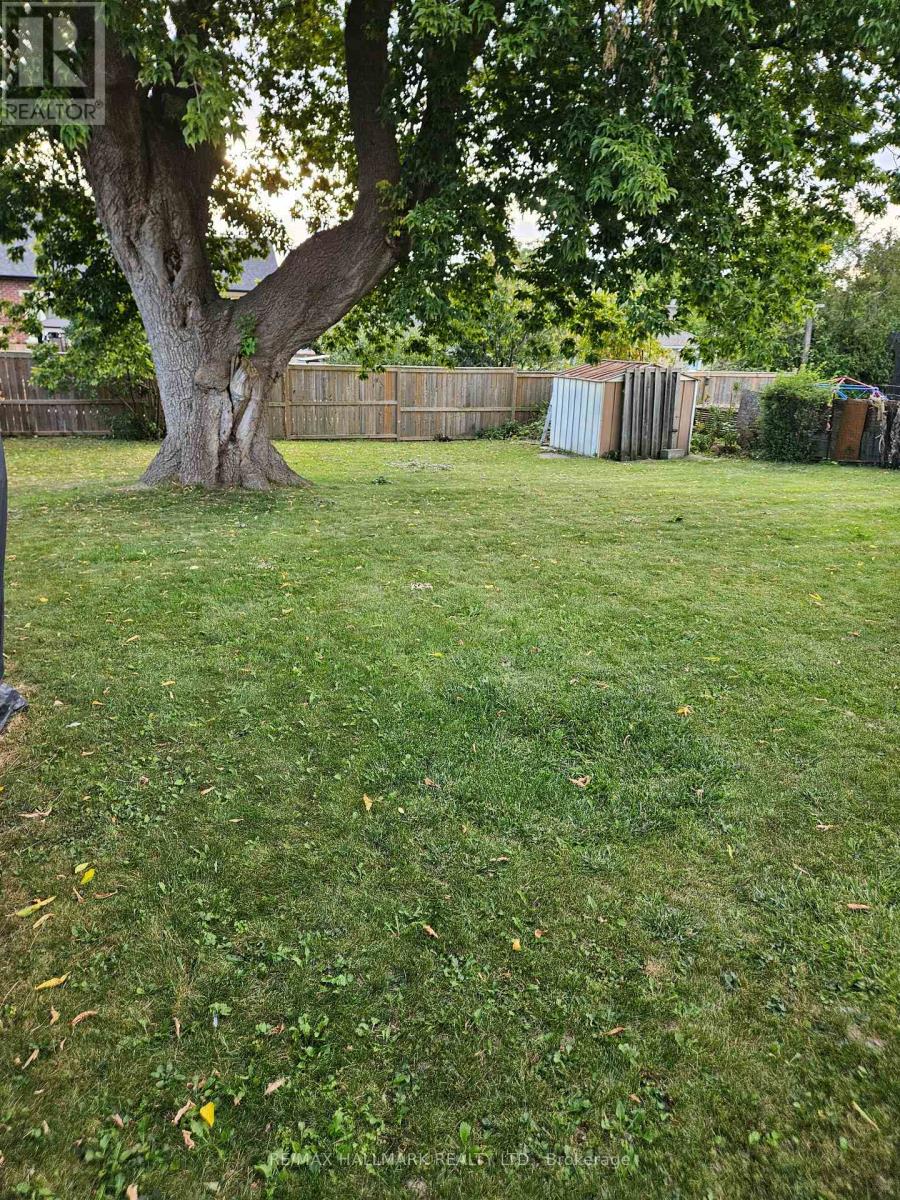
| Structure | Shed |
Building
| Bathroom Total | 1 |
| Bedrooms Above Ground | 3 |
| Bedrooms Total | 3 |
| Appliances | Hood Fan, Gas Stove(s), Refrigerator |
| Architectural Style | Bungalow |
| Basement Type | None |
| Construction Style Attachment | Detached |
| Cooling Type | Central Air Conditioning |
| Exterior Finish | Brick |
| Flooring Type | Hardwood, Vinyl |
| Foundation Type | Concrete |
| Heating Fuel | Natural Gas |
| Heating Type | Forced Air |
| Stories Total | 1 |
| Size Interior | 1,100 - 1,500 Sqft |
| Type | House |
| Utility Water | Municipal Water |
Parking
| No Garage |
Land
| Access Type | Public Road |
| Acreage | No |
| Fence Type | Fenced Yard |
| Land Amenities | Hospital, Park, Place Of Worship, Public Transit, Schools |
| Sewer | Sanitary Sewer |
Rooms
| Level | Type | Length | Width | Dimensions |
|---|---|---|---|---|
| Main Level | Living Room | 4.43 m | 3.61 m | 4.43 m x 3.61 m |
| Main Level | Dining Room | 3.75 m | 2.62 m | 3.75 m x 2.62 m |
| Main Level | Kitchen | 3.73 m | 2.68 m | 3.73 m x 2.68 m |
| Main Level | Bedroom 2 | 3.34 m | 3.03 m | 3.34 m x 3.03 m |
| Main Level | Bedroom 3 | 3.57 m | 2.42 m | 3.57 m x 2.42 m |
Contact Us
Contact us for more information

Daryl King
Salesperson
www.darylking.com/
www.facebook.com/DarylKingTeam/
www.linkedin.com/in/daryl-king-sales-representative-6a6b895/
9555 Yonge Street #201
Richmond Hill, Ontario
(905) 883-4922
(905) 883-1521

Vincenzo Mattacchione
Salesperson
(416) 317-9025
vincenzomattacchione.torontofreerealestateinfo.com/
www.facebook.com/John1Vince1
twitter.com/RealtyBoys
www.linkedin.com/in/john-and-vincenzo-realtyboys-a16251127/
9555 Yonge Street #201
Richmond Hill, Ontario
(905) 883-4922
(905) 883-1521

John Andreucci
Salesperson
9555 Yonge Street #201
Richmond Hill, Ontario
(905) 883-4922
(905) 883-1521

The trademarks REALTOR®, REALTORS®, and the REALTOR® logo are controlled by The Canadian Real Estate Association (CREA) and identify real estate professionals who are members of CREA. The trademarks MLS®, Multiple Listing Service® and the associated logos are owned by The Canadian Real Estate Association (CREA) and identify the quality of services provided by real estate professionals who are members of CREA. The trademark DDF® is owned by The Canadian Real Estate Association (CREA) and identifies CREA's Data Distribution Facility (DDF®)
September 26 2026 03:31:21
Toronto Regional Real Estate Board
RE/MAX Hallmark Realty Ltd.