
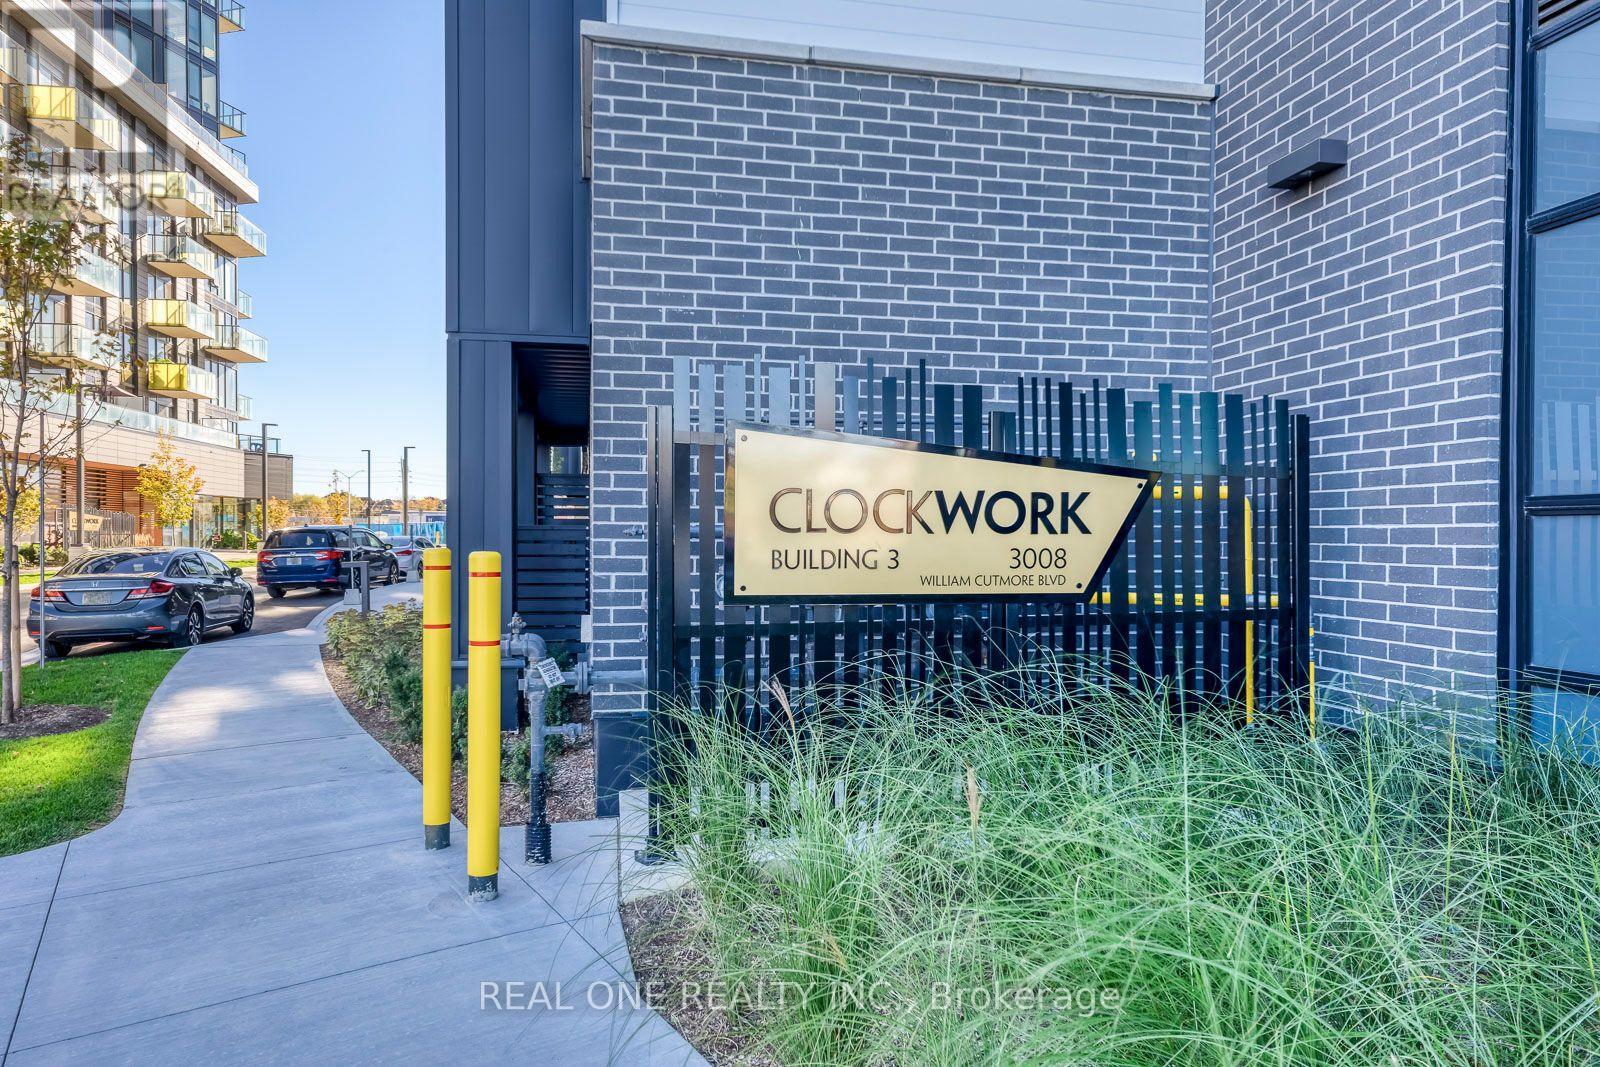
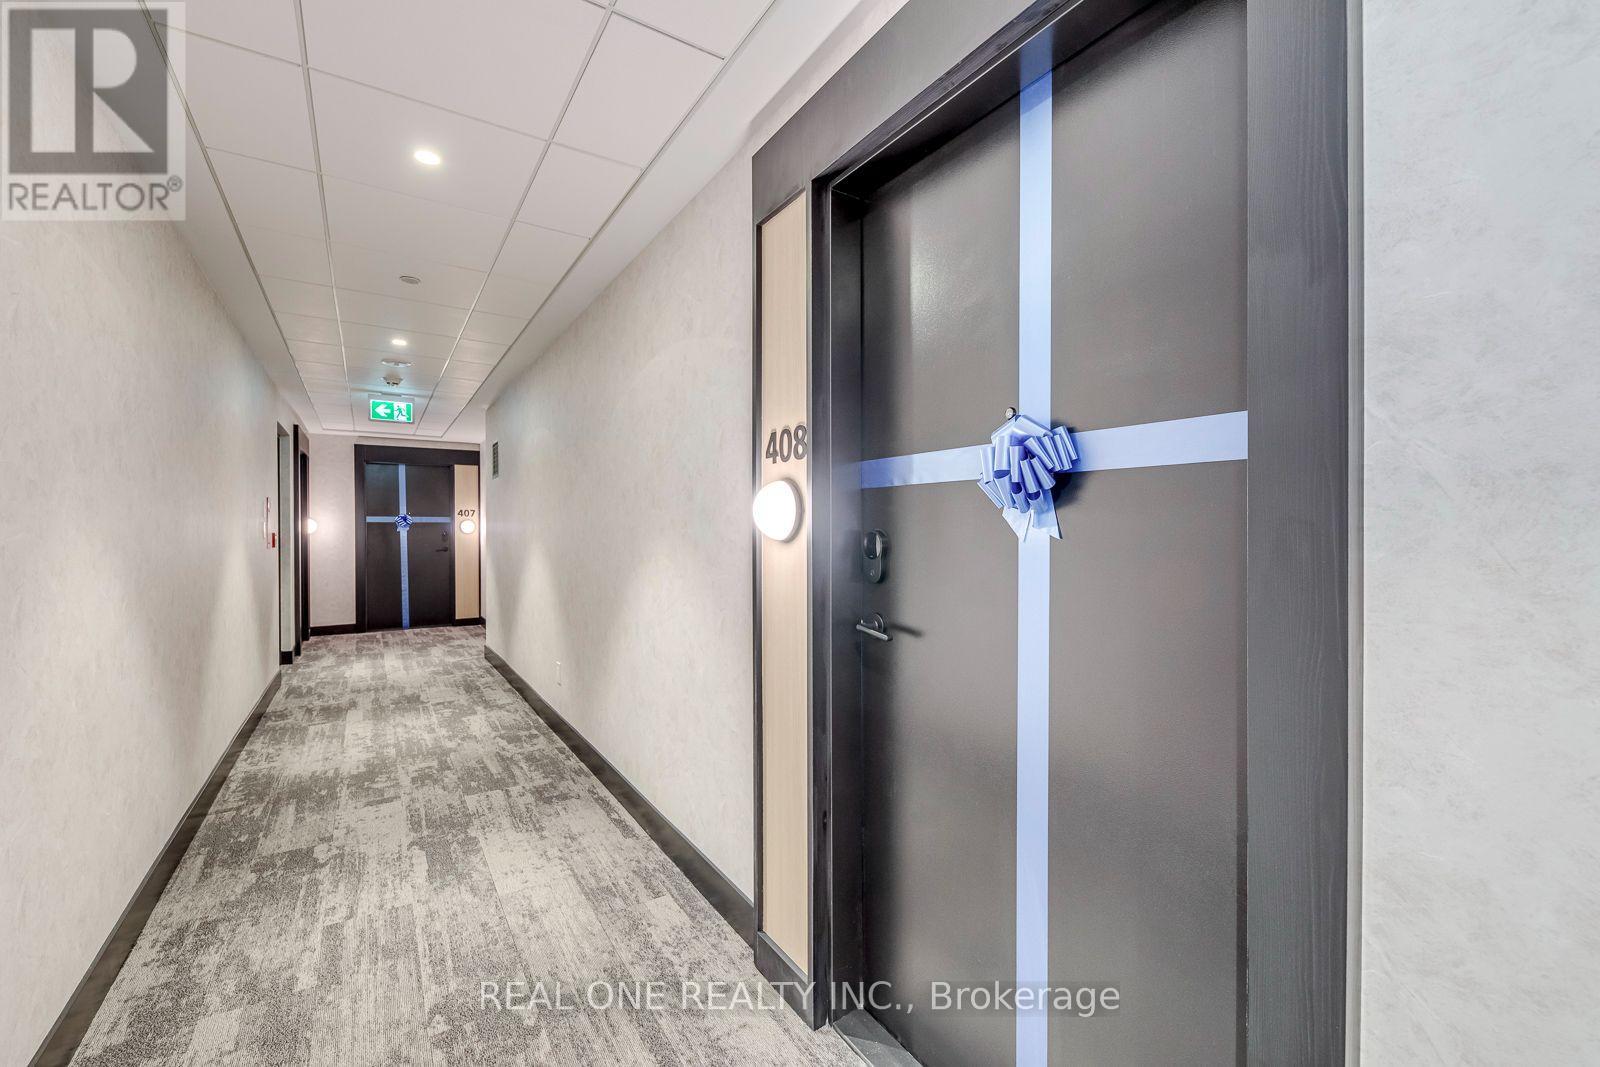
408 - 3008 William Cutmore Boulevard Oakville, Ontario L6H 8E7

$2,300 Monthly
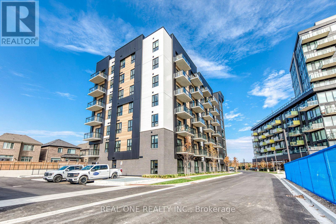
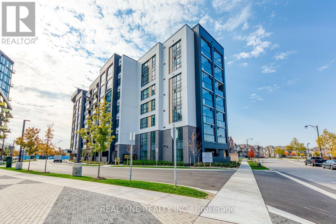
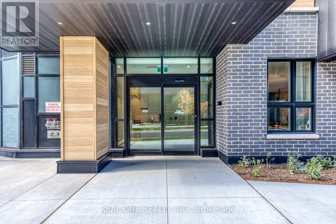
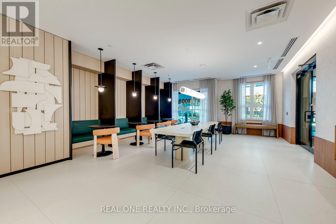
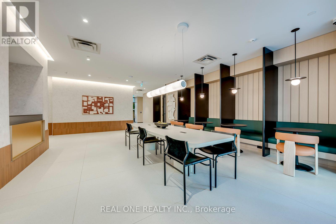
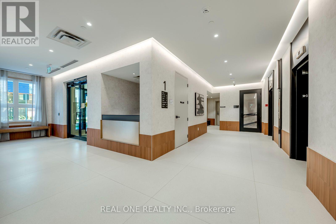
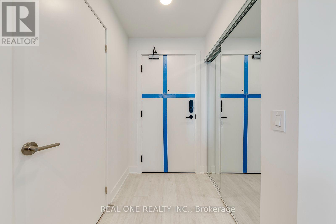
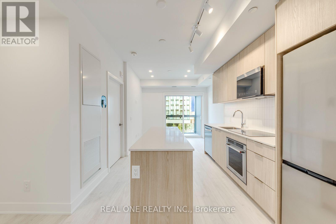
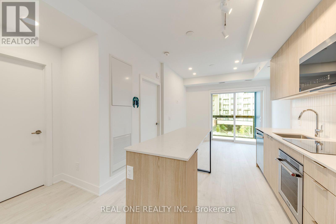
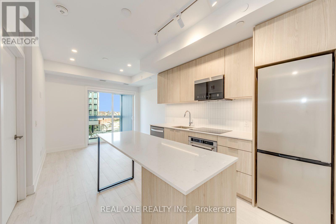
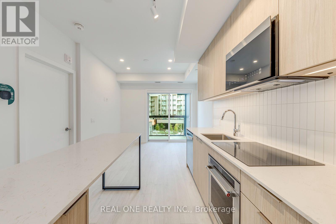
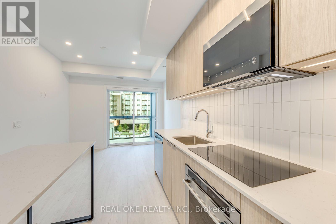
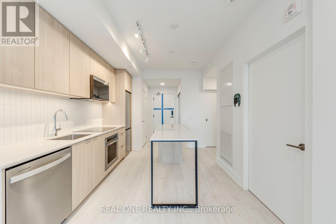
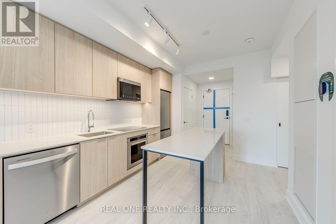
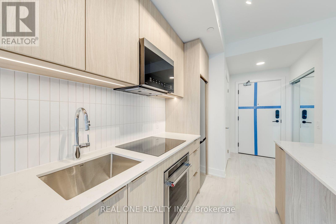
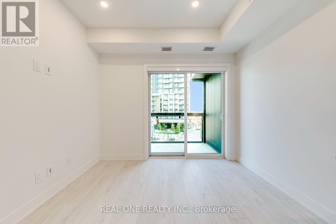
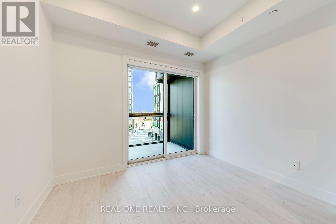
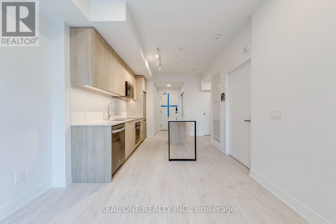
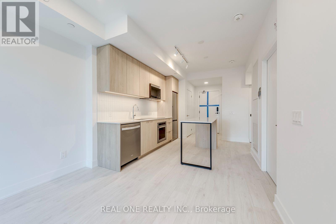
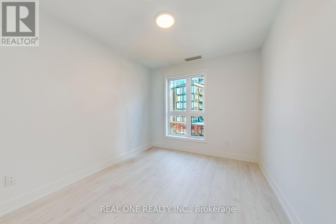
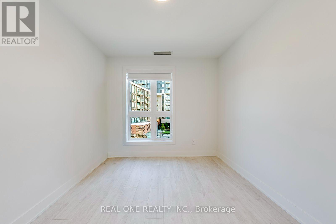
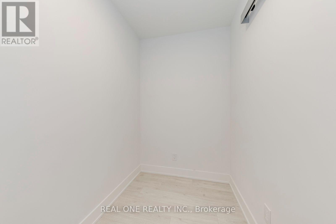
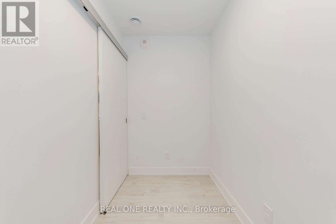
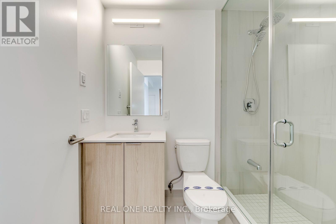
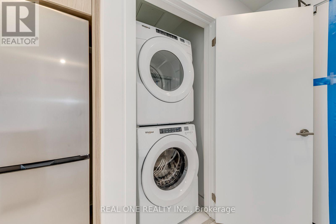
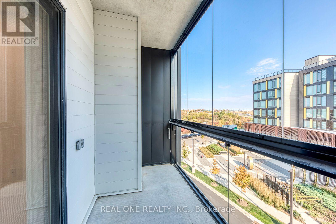
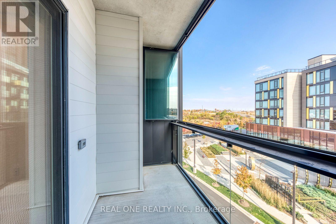
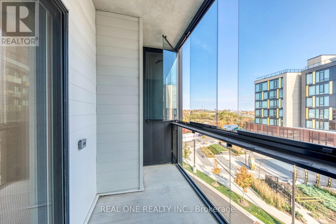
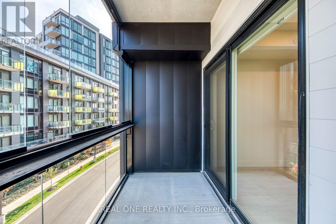
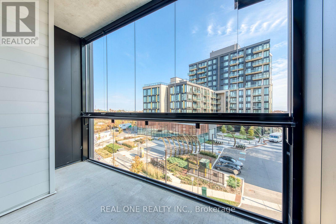
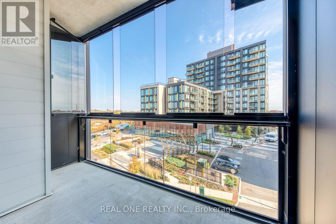
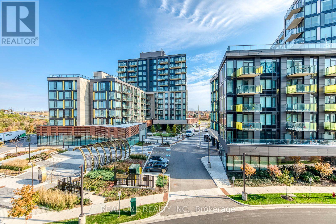
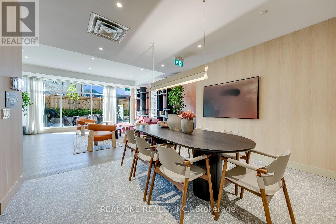
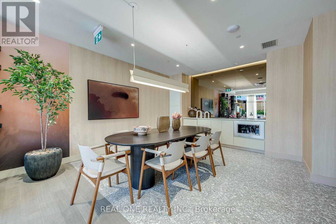
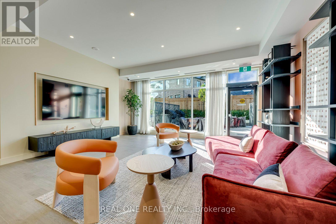
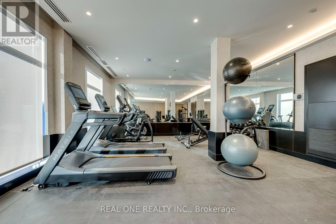
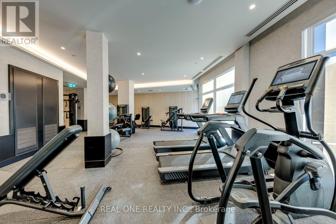
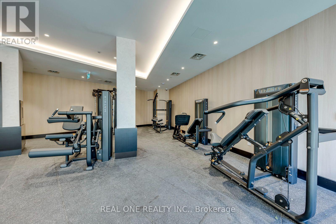
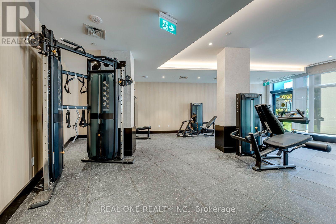
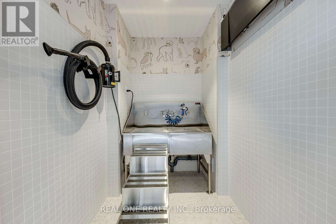
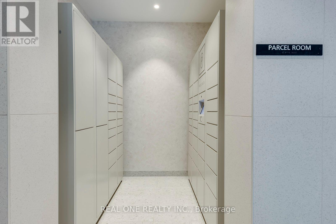
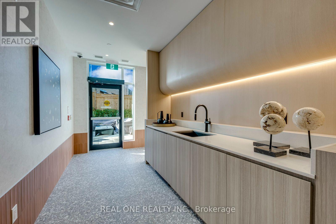
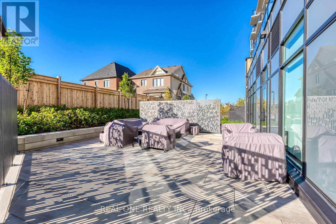
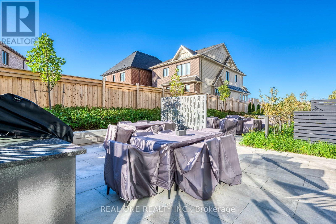
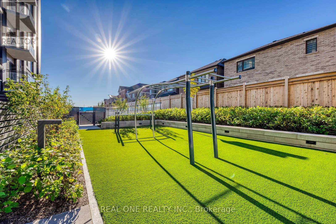
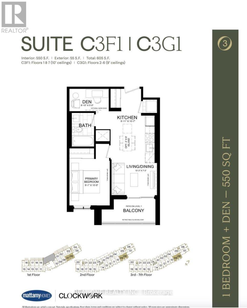
Brand New, Never Lived in 1 Bedroom + Separate Den Suite at Mattamy's ClockWork (Building 3) in Oakville's Upper Joshua Creek Community. Bright Open Concept Living Area Boasts Modern Kitchen with Island, Quartz Countertops, Tile Backsplash & Stainless Steel Appliances, Plus Combined Dining & Living Area with Walk-Out to Enclosed Balcony with Retractable Glass Windows! Good-Sized Primary Bedroom with Large Window + Separate Den with Pocket Door for Privacy. Full 3pc Bath & Ensuite Laundry Closet Complete the Suite. 605 Sq.Ft. Including 550 Sq.Ft. of Interior Space + 55 Sq.Ft. Balcony. 9' Ceilings. Includes 1 Underground Parking Space. Great Access to Fabulous Building Amenities, Including 24Hr Concierge, Fitness Centre, Party/Social Lounge, Outdoor BBQ Terrace, Pet Wash Station. Conveniently Located in Upper Joshua Creek (Joshua Meadows) Community, with Quick Access to Parks & Trails, Shopping, Restaurants & Amenities, Public Transit, Hwy 403/QEW & More! Immediate Occupation Available! (id:55093)
Property Details
| MLS® Number | W14132008 |
| Property Type | Single Family |
| Community Name | 1010 - JM Joshua Meadows |
| Community Features | Pets Allowed With Restrictions |
| Features | Balcony, Carpet Free, In Suite Laundry |
| Parking Space Total | 1 |
Building
| Bathroom Total | 1 |
| Bedrooms Above Ground | 1 |
| Bedrooms Below Ground | 1 |
| Bedrooms Total | 2 |
| Amenities | Security/concierge, Exercise Centre, Party Room |
| Appliances | Dishwasher, Dryer, Hood Fan, Microwave, Stove, Washer, Window Coverings, Refrigerator |
| Basement Type | None |
| Cooling Type | Central Air Conditioning |
| Exterior Finish | Concrete |
| Heating Fuel | Other |
| Heating Type | Heat Pump |
| Size Interior | 500 - 599 Sqft |
| Type | Apartment |
Parking
| Underground | |
| Garage |
Land
| Acreage | No |
Rooms
| Level | Type | Length | Width | Dimensions |
|---|---|---|---|---|
| Main Level | Kitchen | 3.23 m | 3.02 m | 3.23 m x 3.02 m |
| Main Level | Dining Room | 3.12 m | 2.21 m | 3.12 m x 2.21 m |
| Main Level | Living Room | 3.12 m | 2.21 m | 3.12 m x 2.21 m |
| Main Level | Primary Bedroom | 3.18 m | 2.77 m | 3.18 m x 2.77 m |
| Main Level | Den | 2.69 m | 1.52 m | 2.69 m x 1.52 m |
Contact Us
Contact us for more information

Eric Chen
Broker
www.theelite3team.com/
www.facebook.com/elite3andteam/
1660 North Service Rd E #103
Oakville, Ontario L6H 7G3
(905) 281-2888
(905) 281-2880

The trademarks REALTOR®, REALTORS®, and the REALTOR® logo are controlled by The Canadian Real Estate Association (CREA) and identify real estate professionals who are members of CREA. The trademarks MLS®, Multiple Listing Service® and the associated logos are owned by The Canadian Real Estate Association (CREA) and identify the quality of services provided by real estate professionals who are members of CREA. The trademark DDF® is owned by The Canadian Real Estate Association (CREA) and identifies CREA's Data Distribution Facility (DDF®)
October 30 2026 03:36:38
Toronto Regional Real Estate Board
Real One Realty Inc.