
45 William Street King, Ontario L7B 1L1


$1,580,000
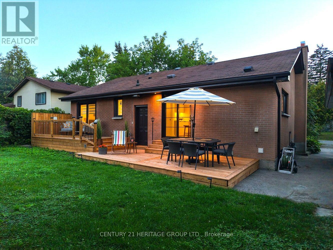
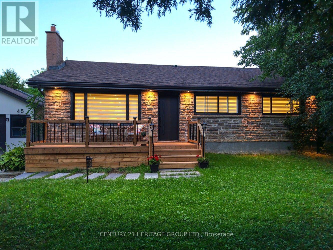
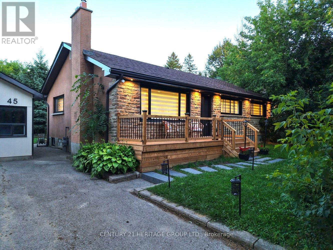
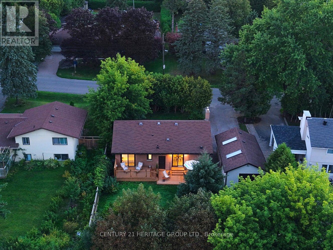
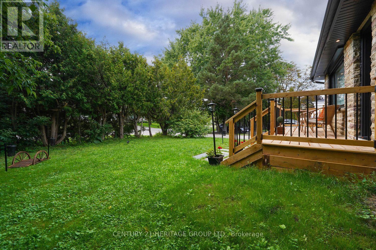
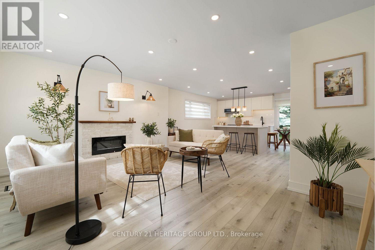
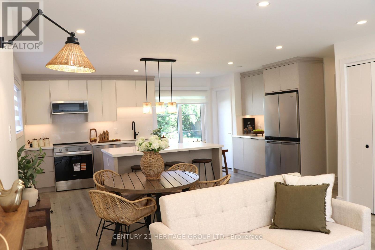
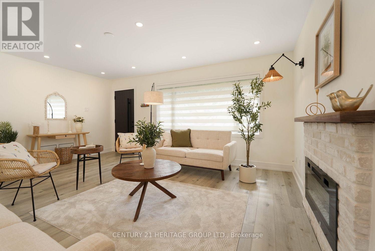
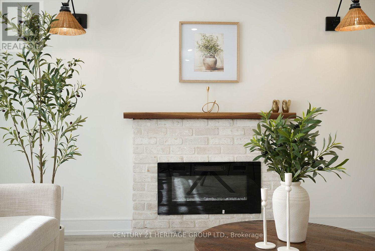
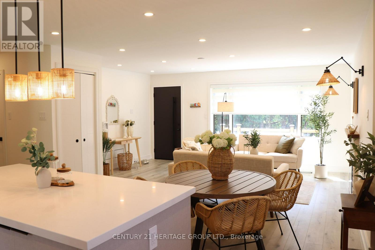
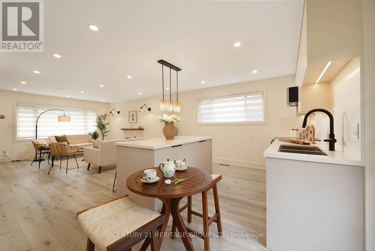
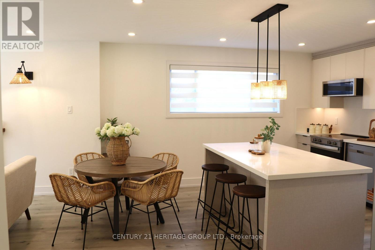
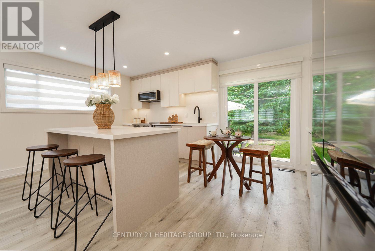
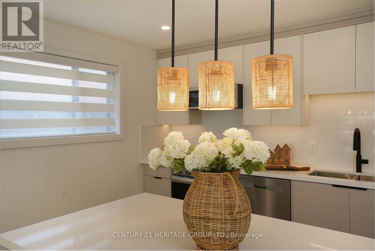
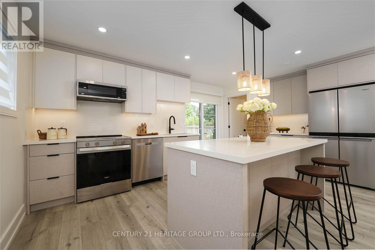
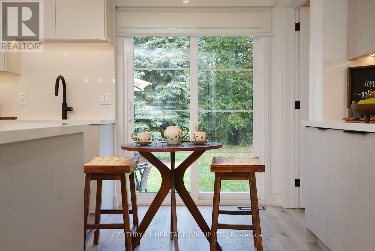
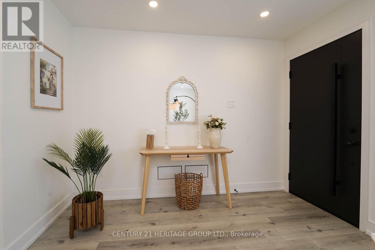
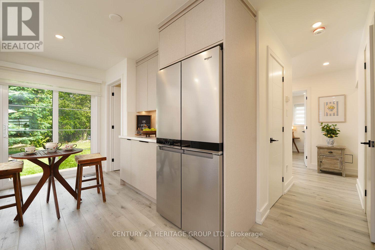
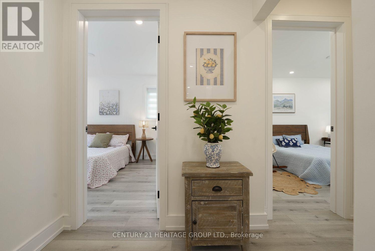
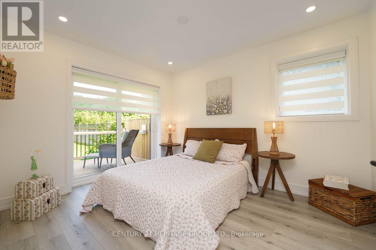
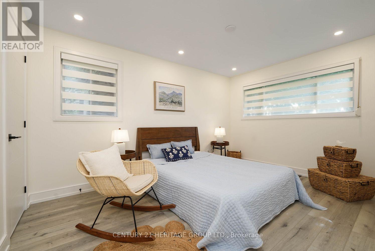
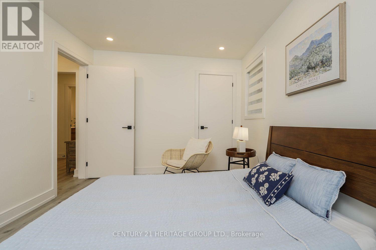
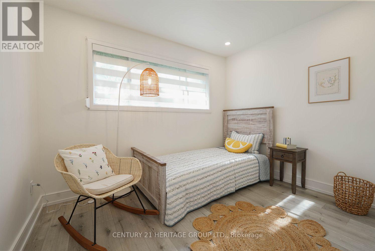
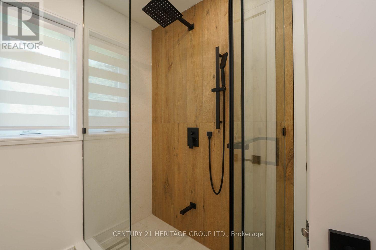
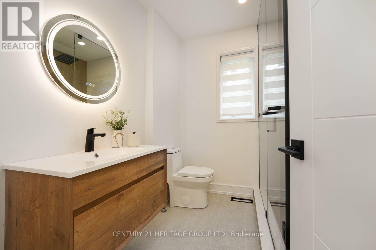
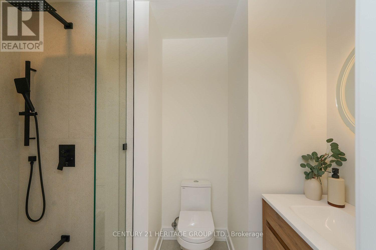
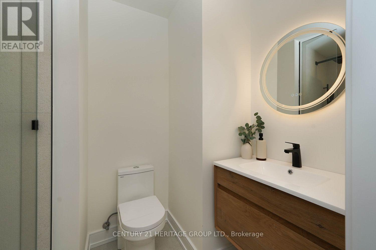
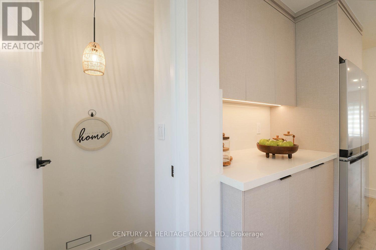
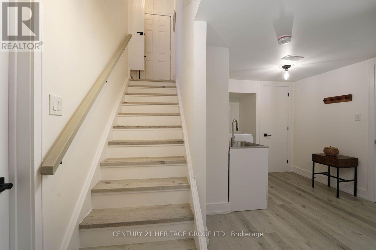
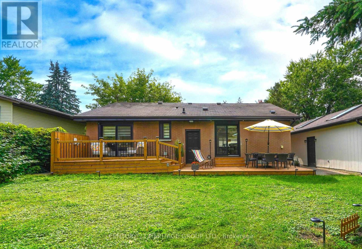
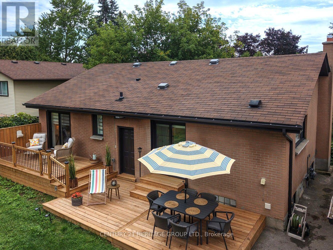
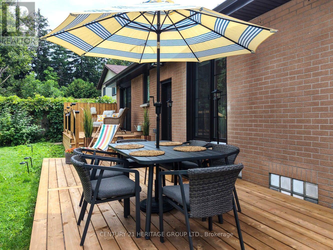
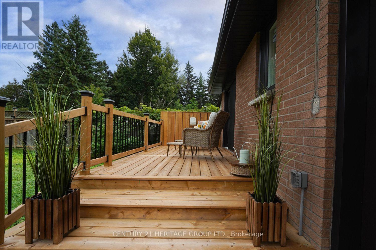
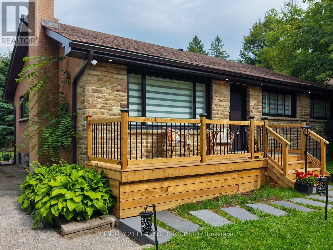
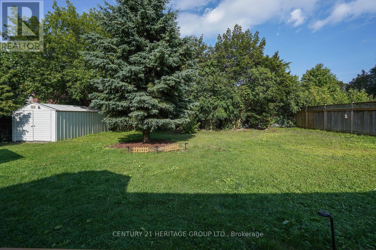
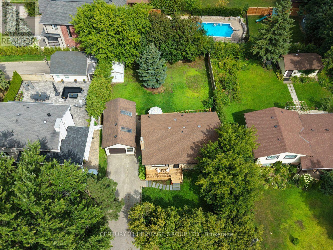
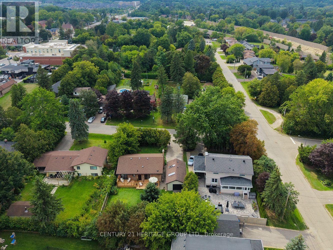
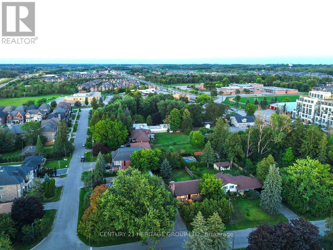
Enjoy the beauty and comfort of home today while investing in your future! This rare opportunity combines comfortable living with excellent redevelopment potential, making it an ideal choice for both homeowners and savvy investors. Welcome to Your Dream Home in King City. Very Beautiful, Fully Renovated Home on an Exceptional 71.54x130 Feet Lot, in a warm family-friendly neighbourhood, surrounded by multi-million-dollar estate homes. Luxury, Location, Space & Investment Potential! Very Beautiful, spacious backyard with a large deck and a charming front deck. Imagine sitting in your green backyard, listening to the birds singing. Enjoy your morning coffee, relax with family and friends and create special moments in a beautiful place you can truly call home. The Separate Basement Entrance offers excellent potential to finish the lower level and create a separate living space.The large backyard provides ample space and exciting potential to build your own beautiful private pool.Check the virtual tour and book your showing today if you are a stylish home buyer or a smart investor! (id:55093)
Property Details
| MLS® Number | N13693424 |
| Property Type | Single Family |
| Community Name | King City |
| Amenities Near By | Park, Public Transit, Schools |
| Parking Space Total | 6 |
| Structure | Shed |
Building
| Bathroom Total | 2 |
| Bedrooms Above Ground | 3 |
| Bedrooms Total | 3 |
| Amenities | Fireplace(s) |
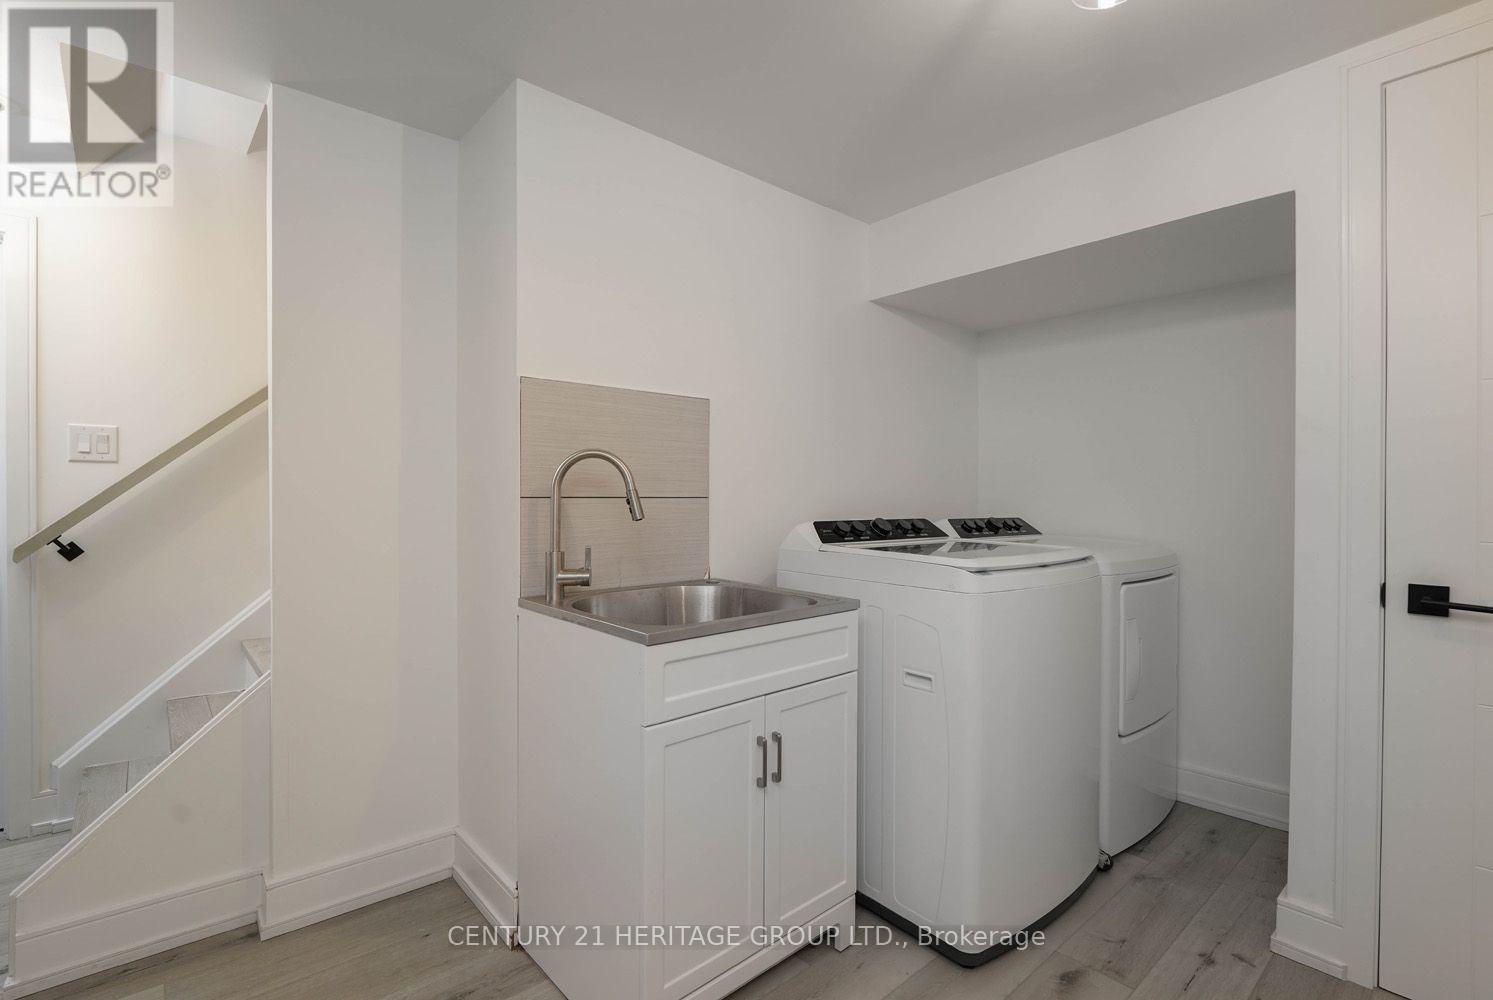
| Appliances | Blinds, Dishwasher, Dryer, Garage Door Opener, Microwave, Range, Washer, Whirlpool, Refrigerator |
| Architectural Style | Bungalow |
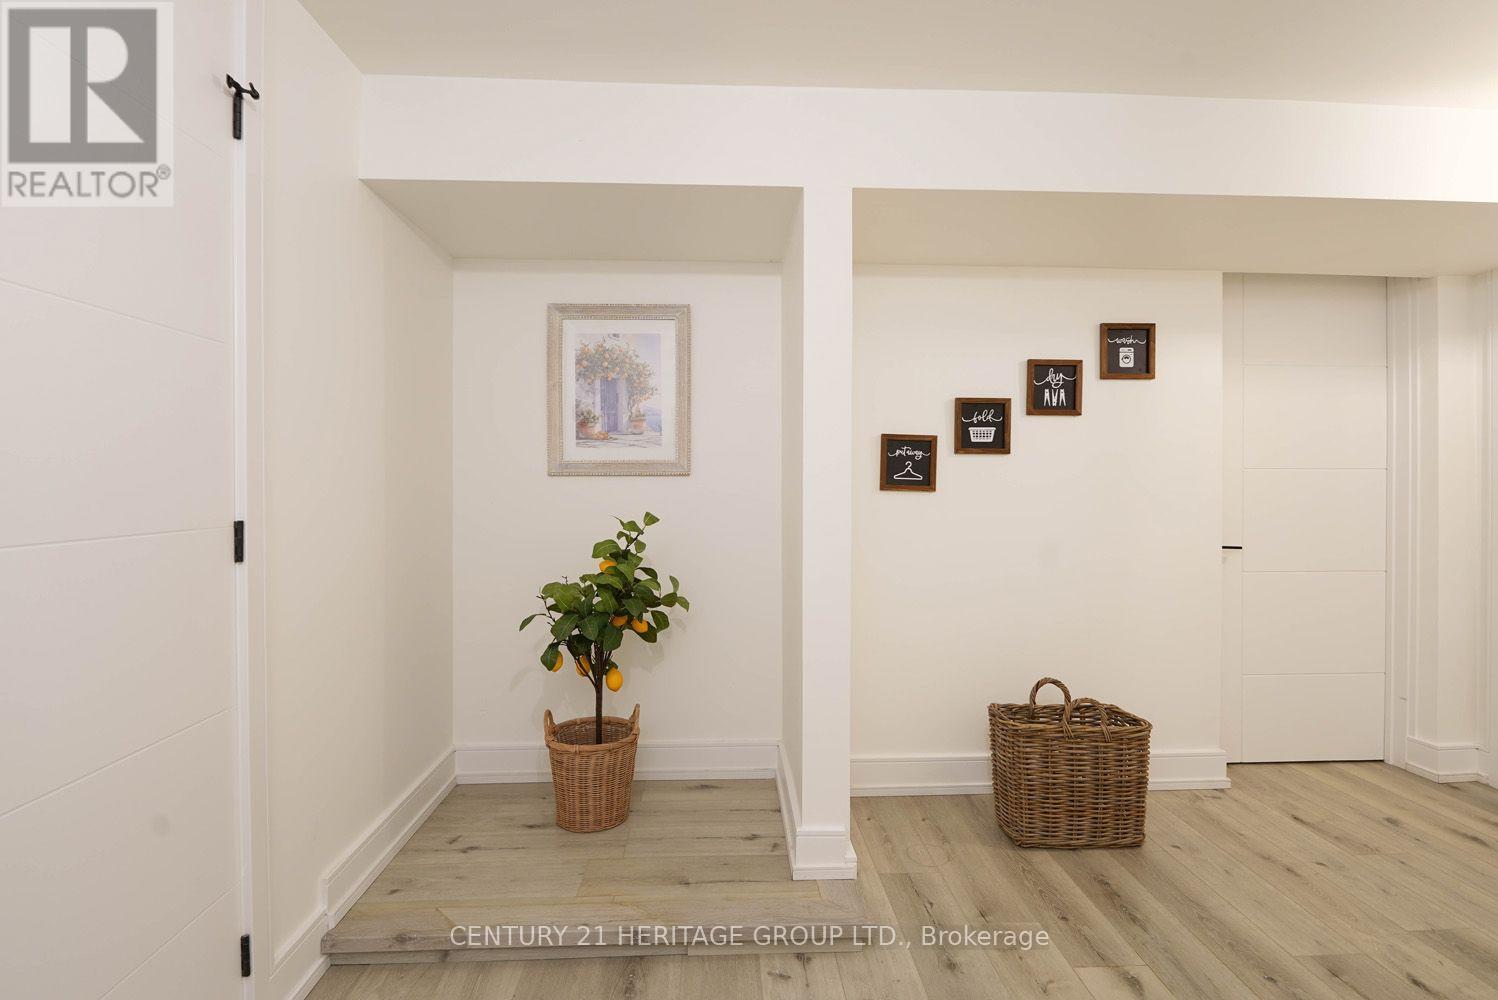
| Basement Development | Partially Finished |
| Basement Features | Separate Entrance |
| Basement Type | N/a, N/a (partially Finished) |
| Construction Style Attachment | Detached |
| Cooling Type | Central Air Conditioning |
| Exterior Finish | Stone |
| Fireplace Present | Yes |
| Fireplace Total | 1 |
| Foundation Type | Block, Concrete |
| Heating Fuel | Natural Gas |
| Heating Type | Forced Air |
| Stories Total | 1 |
| Size Interior | 1,100 - 1,500 Sqft |
| Type | House |
| Utility Water | Municipal Water |
Parking
| Detached Garage | |
| Garage |
Land
| Acreage | No |
| Fence Type | Fenced Yard |
| Land Amenities | Park, Public Transit, Schools |
| Sewer | Sanitary Sewer |
| Size Depth | 130 Ft |
| Size Frontage | 71 Ft ,6 In |
| Size Irregular | 71.5 X 130 Ft |
| Size Total Text | 71.5 X 130 Ft |
Rooms
| Level | Type | Length | Width | Dimensions |
|---|---|---|---|---|
| Main Level | Living Room | 5.79 m | 5.16 m | 5.79 m x 5.16 m |
| Main Level | Kitchen | 5.16 m | 3.43 m | 5.16 m x 3.43 m |
| Main Level | Primary Bedroom | 3.45 m | 2.92 m | 3.45 m x 2.92 m |
| Main Level | Bedroom 2 | 4.16 m | 2.88 m | 4.16 m x 2.88 m |
| Main Level | Bedroom 3 | 3.12 m | 2.43 m | 3.12 m x 2.43 m |
https://www.realtor.ca/real-estate/30175483/45-william-street-king-king-city-king-city
Contact Us
Contact us for more information

Mahnaz Masnavi
Salesperson
(647) 803-4748
11160 Yonge St # 3 & 7
Richmond Hill, Ontario L4S 1H5
(905) 883-8300
(905) 883-8301
www.homesbyheritage.ca
Ali Moradi
Salesperson
505 Hwy 7 Suite 201
Thornhill, Ontario L3T 7T1
(905) 889-2200
(905) 889-3322

The trademarks REALTOR®, REALTORS®, and the REALTOR® logo are controlled by The Canadian Real Estate Association (CREA) and identify real estate professionals who are members of CREA. The trademarks MLS®, Multiple Listing Service® and the associated logos are owned by The Canadian Real Estate Association (CREA) and identify the quality of services provided by real estate professionals who are members of CREA. The trademark DDF® is owned by The Canadian Real Estate Association (CREA) and identifies CREA's Data Distribution Facility (DDF®)
September 05 2026 03:27:56
Toronto Regional Real Estate Board
Century 21 Heritage Group Ltd., Homelife/bayview Realty Inc.