
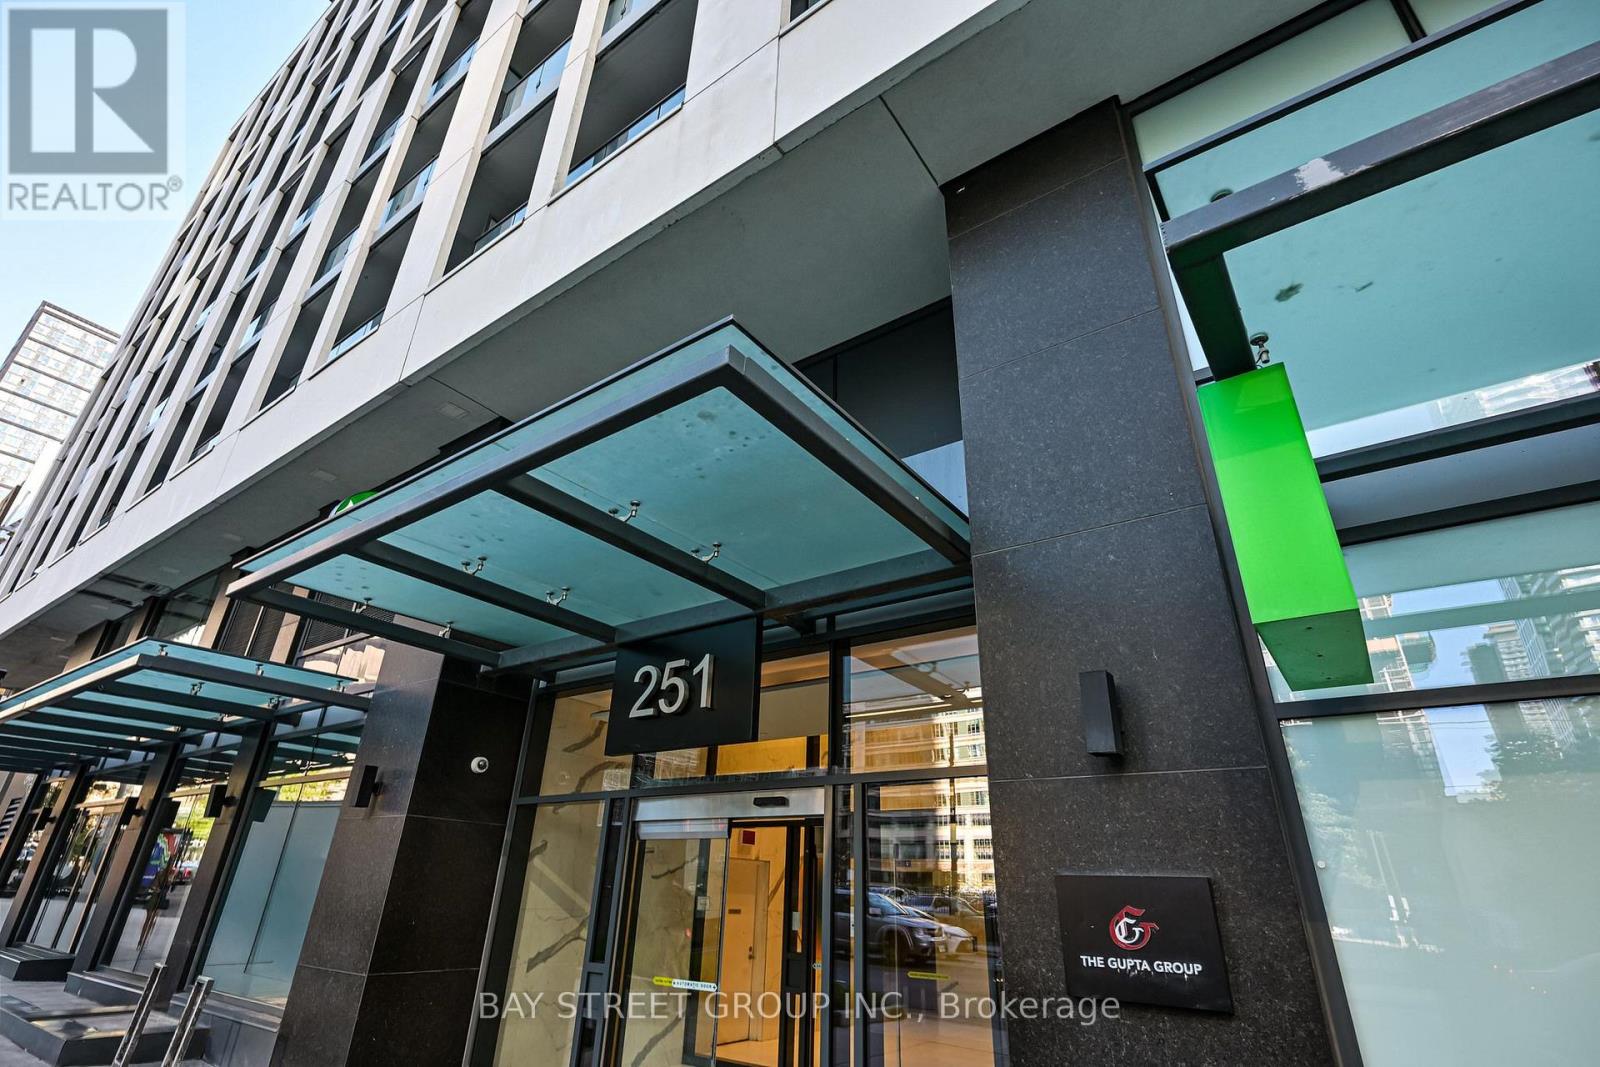
4703 - 251 Jarvis Street Toronto, Ontario M5B 0C3

$379,900Maintenance, Insurance
$504.07 Monthly
Maintenance, Insurance
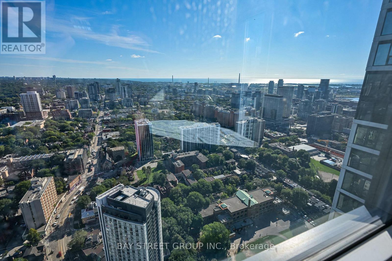
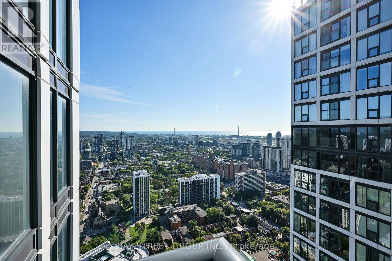
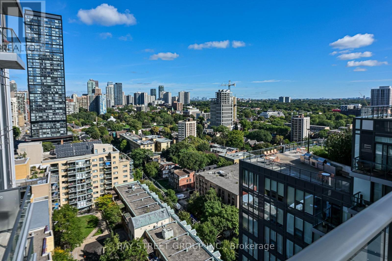
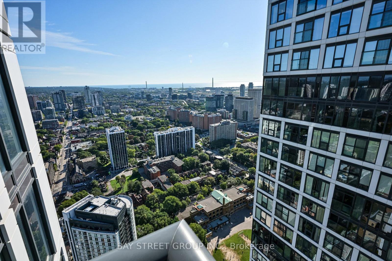
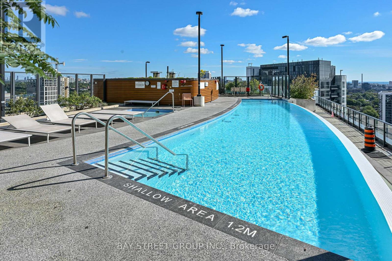
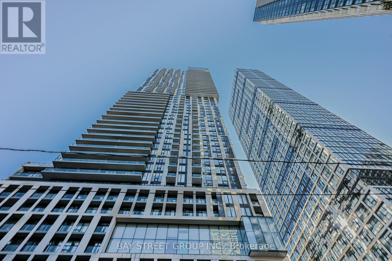
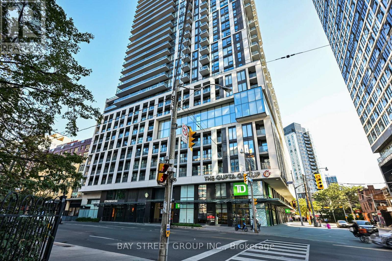
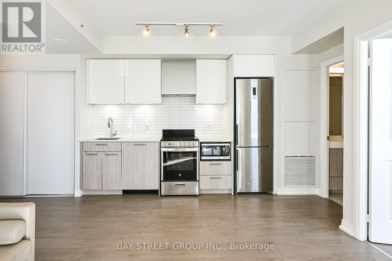
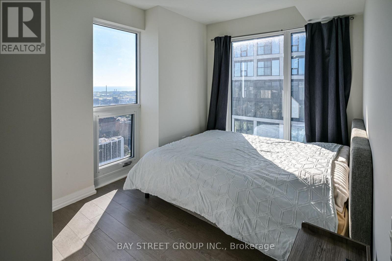
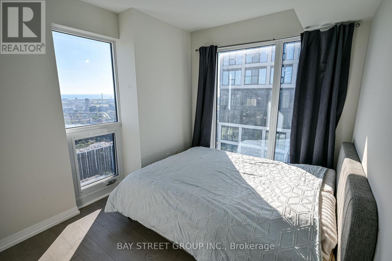
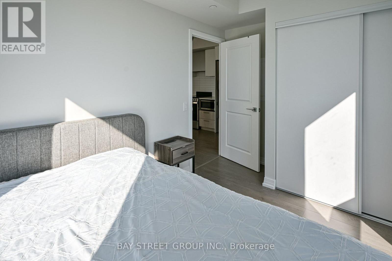
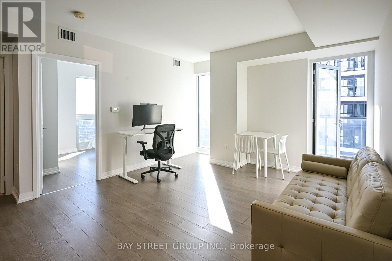
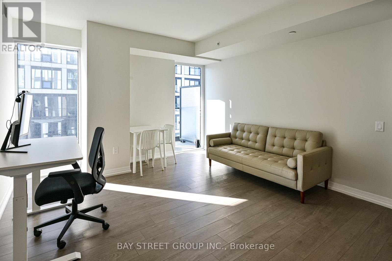
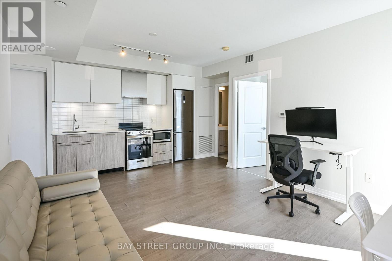
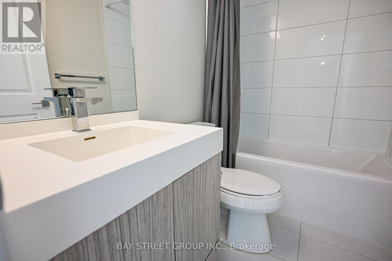
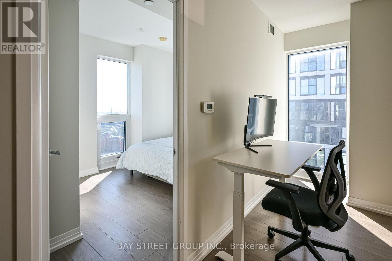
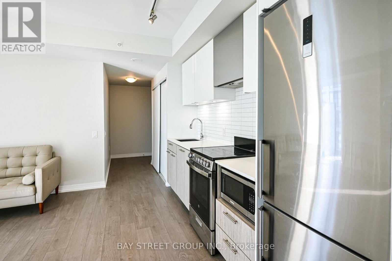
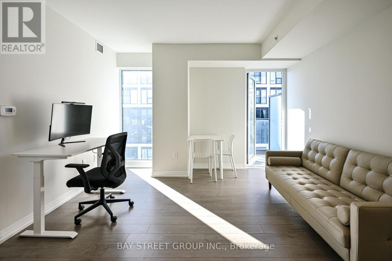
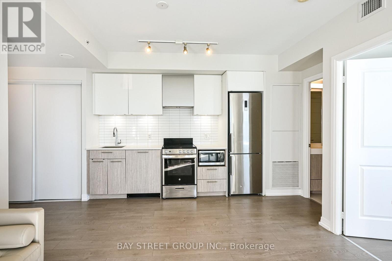
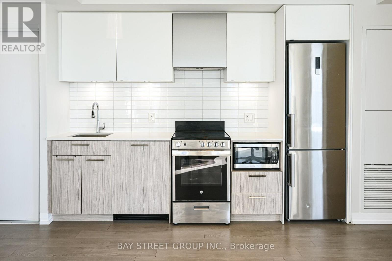
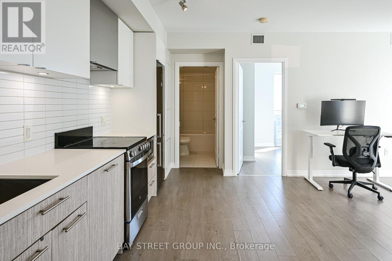
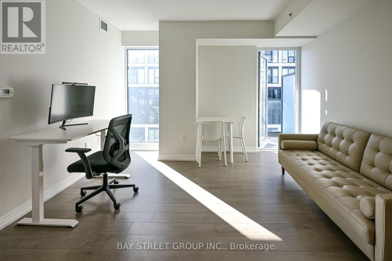
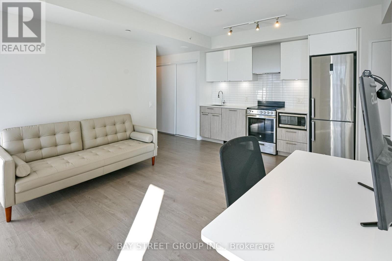
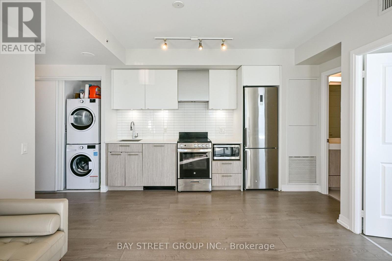
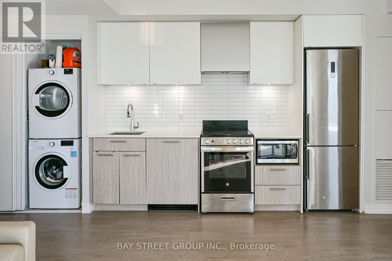
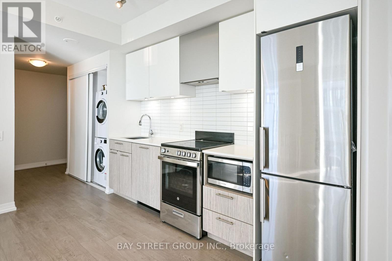
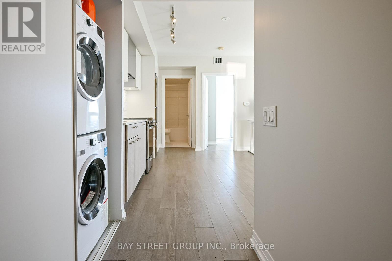
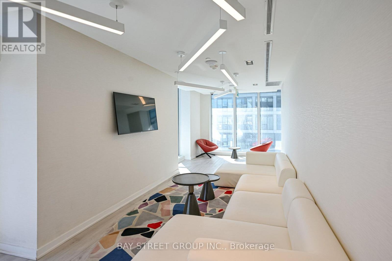
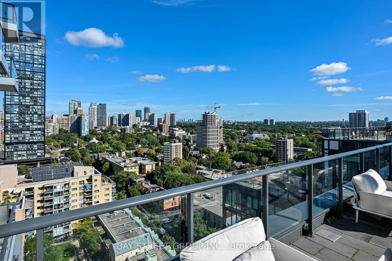
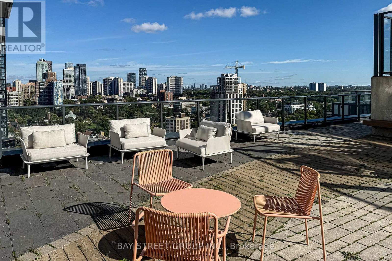
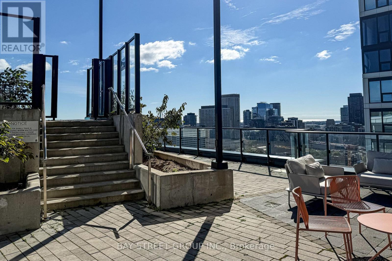
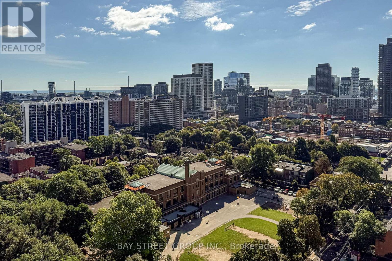
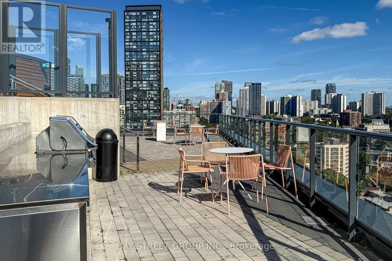
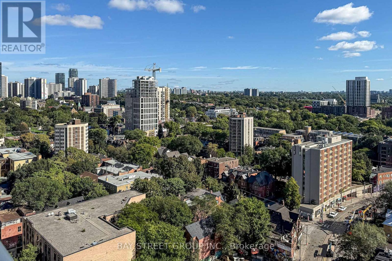
$504.07 MonthlyWelcome to This High Floor South East Facing-Corner Unit. Freshly painted 1 Bedroom with 1-Full Bathroom. Experience Elevated Downtown Living on The 47th Floor of Dundas Square Gardens. This Bright 1-Bedroom Suite Showcases Beautiful Lake Ontario and City Views, With An Abundance of Natural Light And An Open, Inviting Atmosphere. The Thoughtfully Designed Layout Offers a Comfortable Living and Dining/Office Area, Modern Kitchen With Stainless Steel Appliances! Engineered Wood Floors And A Well-Sized Bedroom with Two Large Windows Oversee the Nature Views. Located in The Heart of Downtown Toronto, Just Steps to Dundas Square, Eaton Centre, TMU, TTC, Restaurants, Shopping And Entertainment. Whether You're A First-Time Buyer, Investor or Looking For a Convenient Downtown Residence, This High-Floor Suite Offers An Exceptional Combination of Views, Natural Light and Location. (id:55093)
Property Details
| MLS® Number | C13837838 |
| Property Type | Single Family |
| Community Name | Moss Park |
| Amenities Near By | Public Transit |
| Community Features | Pets Not Allowed, Community Centre |
| Features | Balcony |
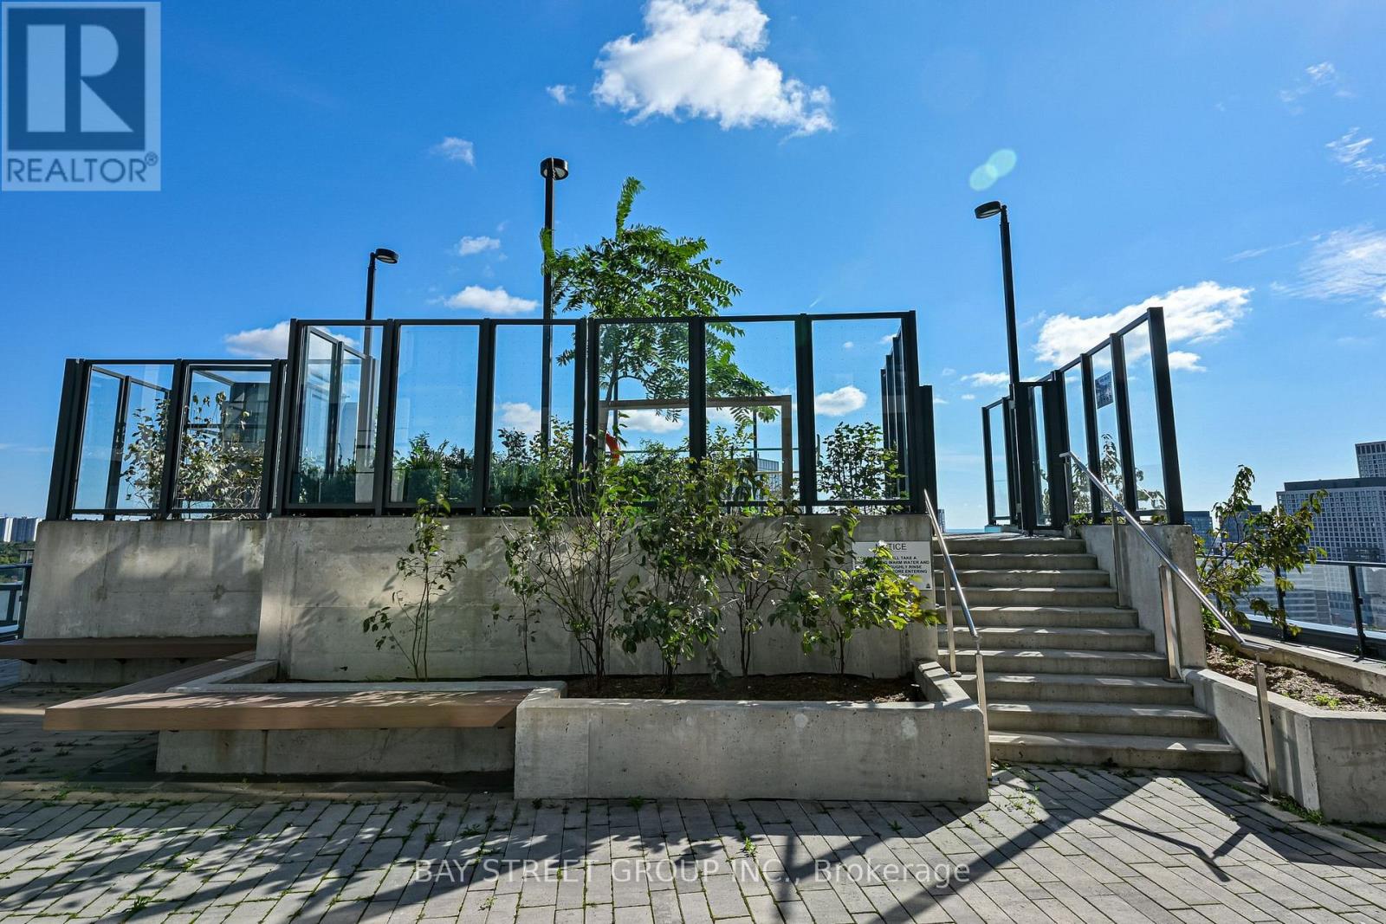
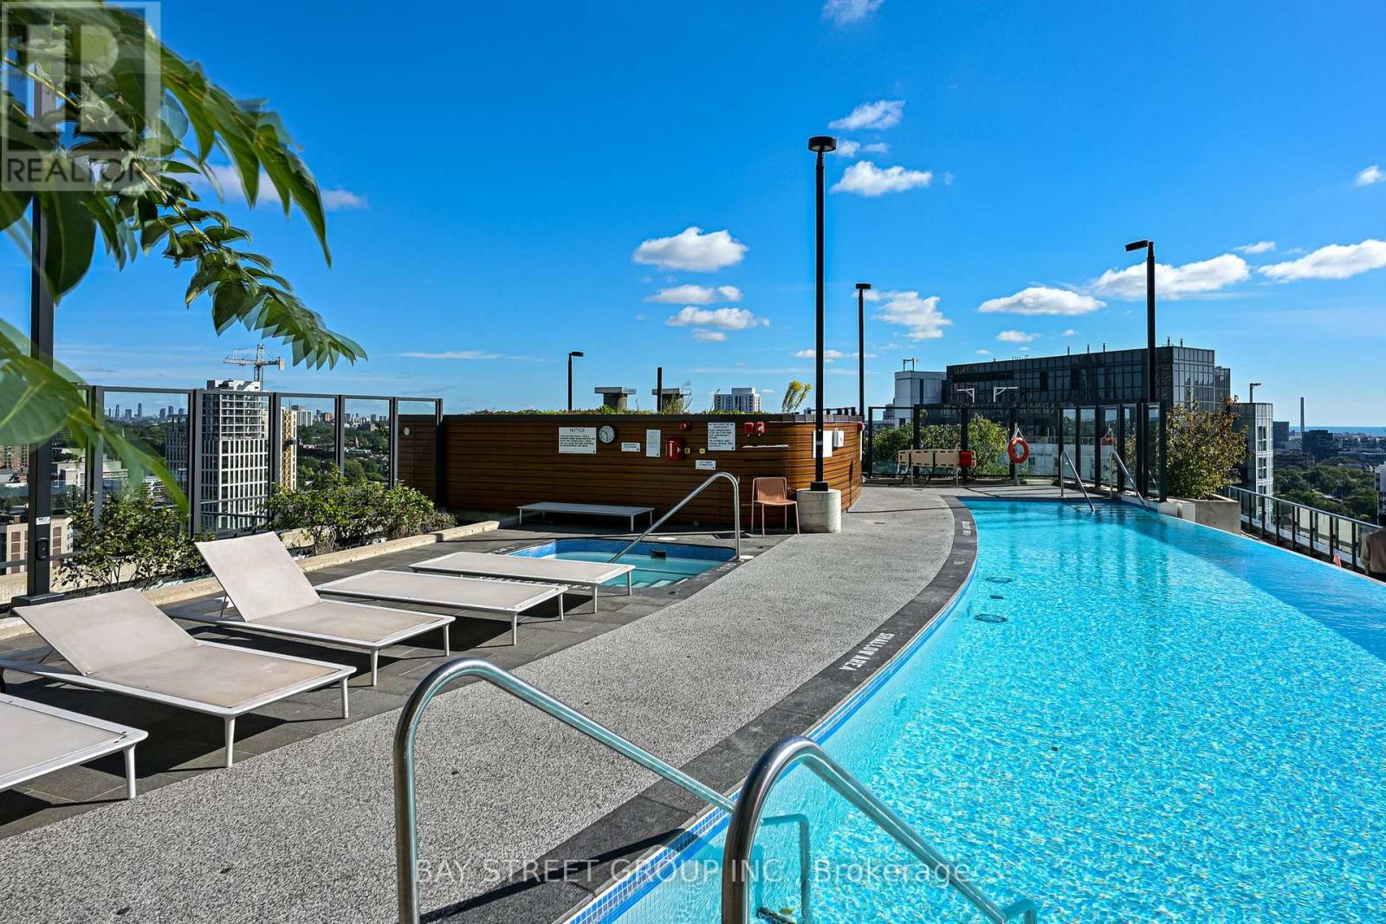
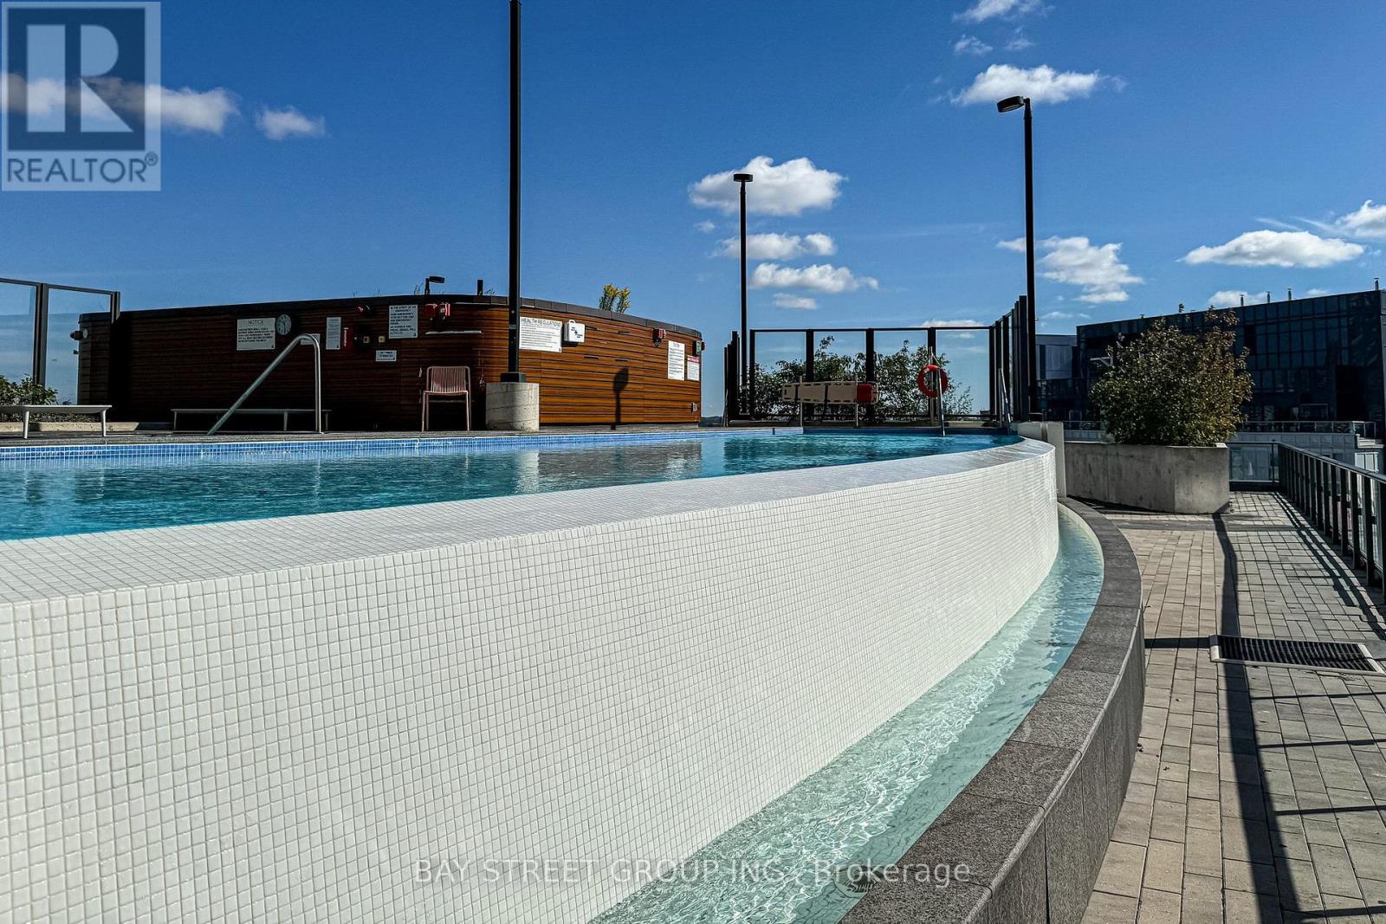
| Pool Type | Outdoor Pool |
| View Type | City View, Lake View |
Building
| Bathroom Total | 1 |
| Bedrooms Above Ground | 1 |
| Bedrooms Total | 1 |
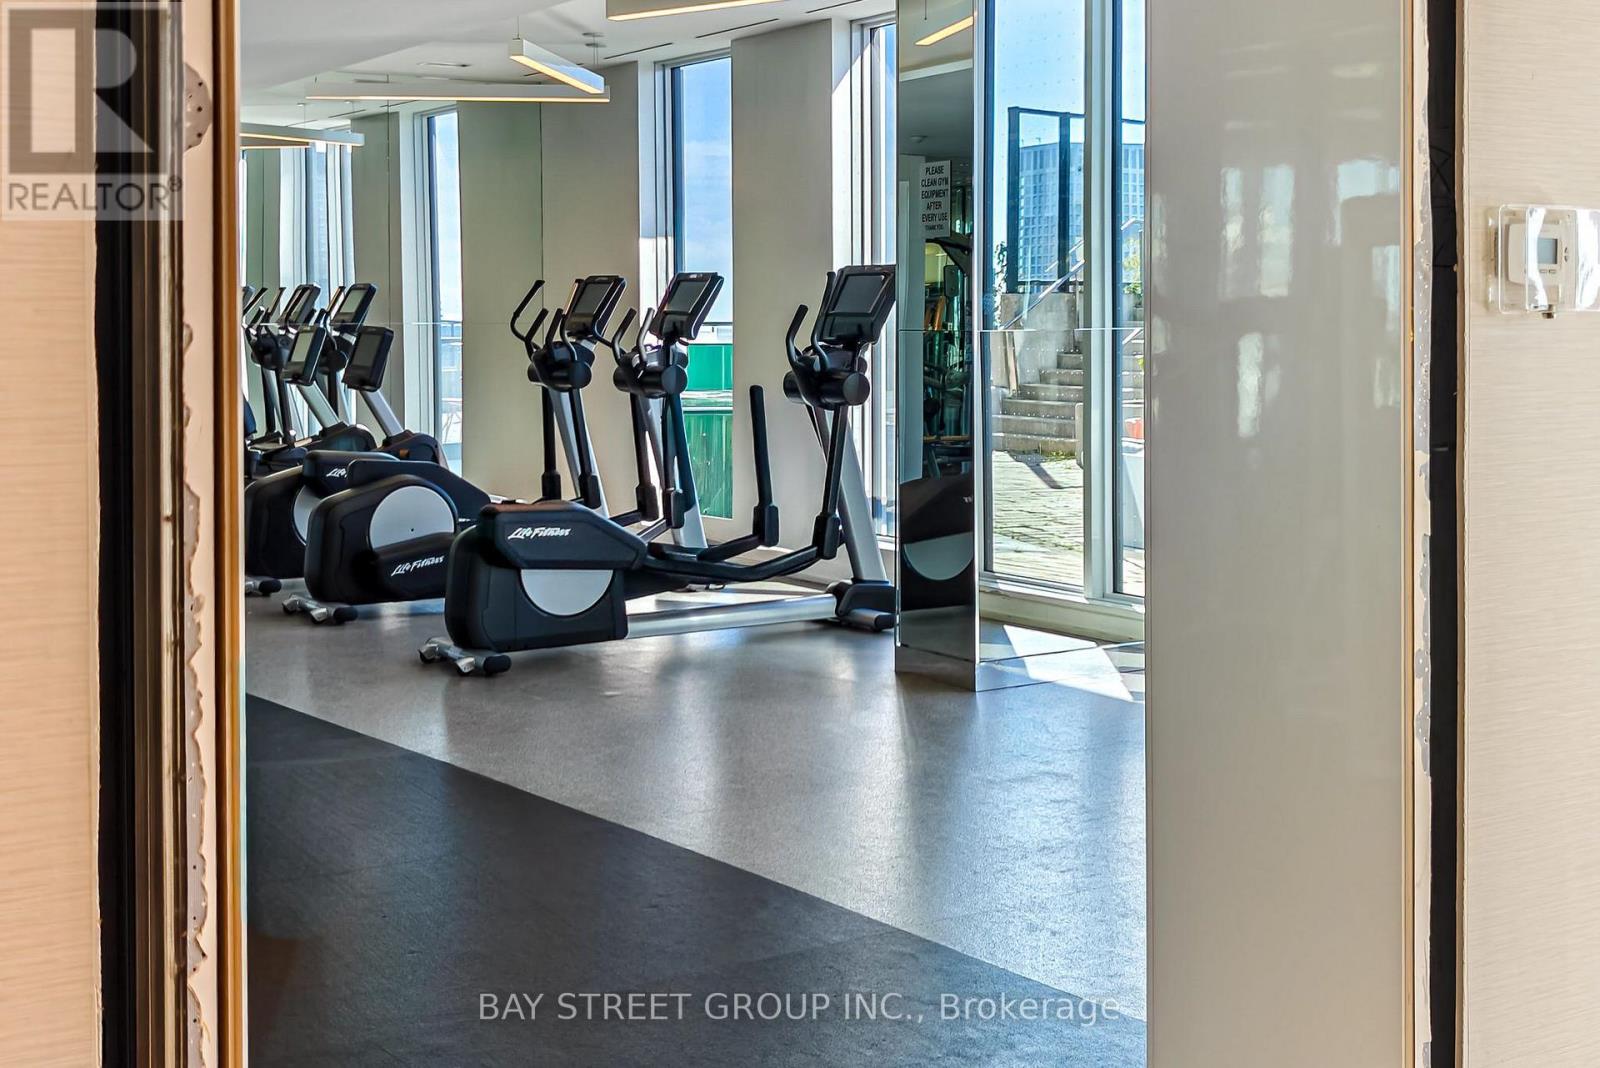
| Amenities | Security/concierge, Exercise Centre, Party Room, Separate Electricity Meters |
| Appliances | Cooktop, Dishwasher, Dryer, Microwave, Oven, Hood Fan, Washer, Refrigerator |
| Basement Type | None |
| Cooling Type | Central Air Conditioning |
| Exterior Finish | Concrete |
| Flooring Type | Wood |
| Heating Fuel | Natural Gas |
| Heating Type | Forced Air |
| Size Interior | 500 - 599 Sqft |
| Type | Apartment |
Parking
| No Garage |
Land
| Acreage | No |
| Land Amenities | Public Transit |
Rooms
| Level | Type | Length | Width | Dimensions |
|---|---|---|---|---|
| Ground Level | Living Room | 3.68 m | 4.92 m | 3.68 m x 4.92 m |
| Ground Level | Dining Room | 2.43 m | 4.92 m | 2.43 m x 4.92 m |
| Ground Level | Kitchen | 2.43 m | 4.92 m | 2.43 m x 4.92 m |
| Ground Level | Primary Bedroom | 3.04 m | 2.74 m | 3.04 m x 2.74 m |
https://www.realtor.ca/real-estate/30338559/4703-251-jarvis-street-toronto-moss-park-moss-park
Contact Us
Contact us for more information
Joe Jia
Broker
8300 Woodbine Ave Ste 500
Markham, Ontario L3R 9Y7
(905) 909-0101
(905) 909-0202

The trademarks REALTOR®, REALTORS®, and the REALTOR® logo are controlled by The Canadian Real Estate Association (CREA) and identify real estate professionals who are members of CREA. The trademarks MLS®, Multiple Listing Service® and the associated logos are owned by The Canadian Real Estate Association (CREA) and identify the quality of services provided by real estate professionals who are members of CREA. The trademark DDF® is owned by The Canadian Real Estate Association (CREA) and identifies CREA's Data Distribution Facility (DDF®)
October 16 2026 04:53:36
Toronto Regional Real Estate Board
Bay Street Group Inc.