
51 Pine Grove Road Trent Hills, Ontario K0K 2M0


$739,000
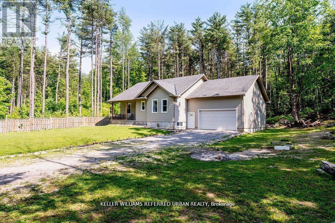
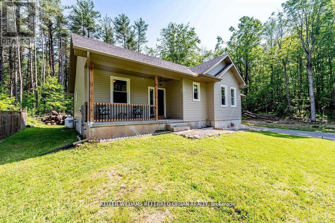
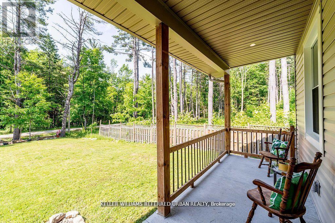
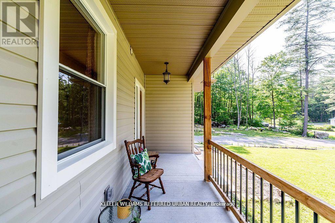
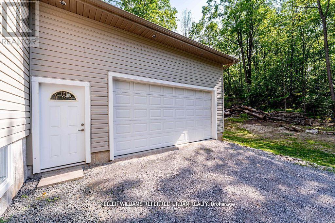
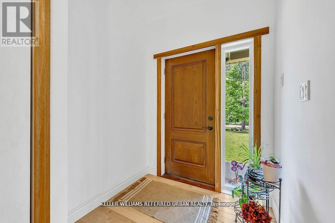
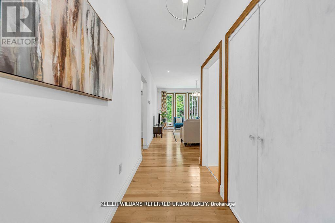
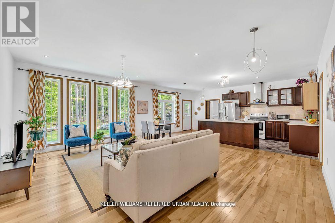
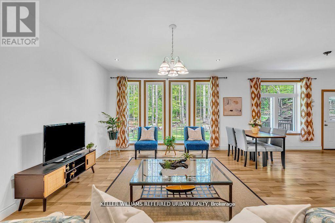
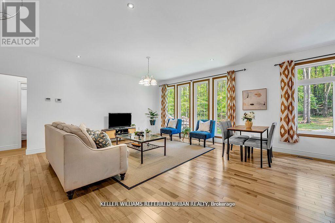
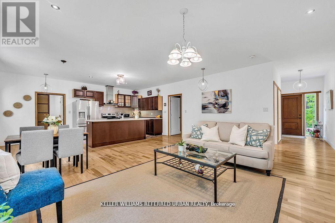
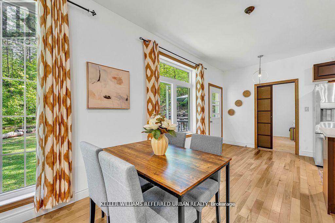
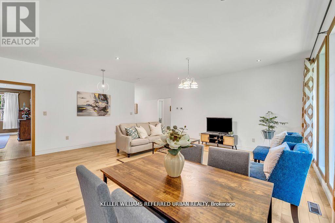
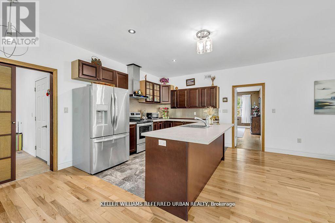
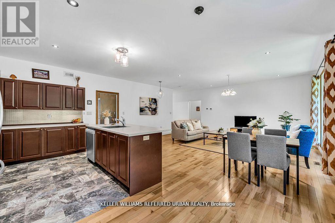
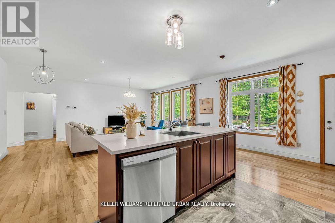
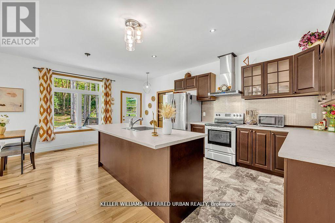
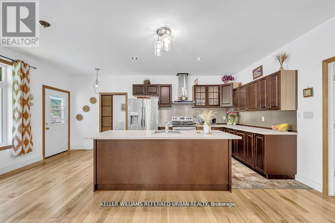
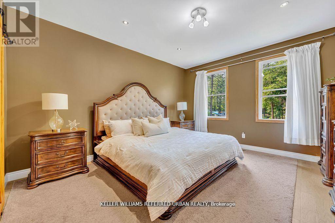
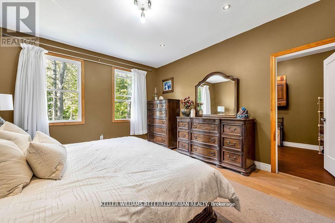
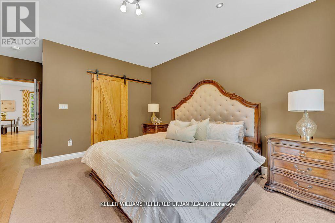
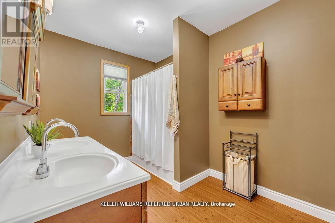
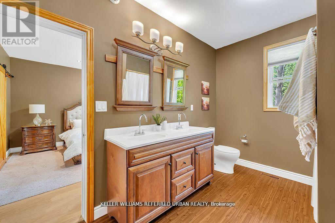
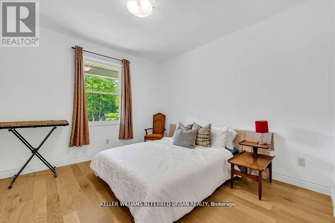
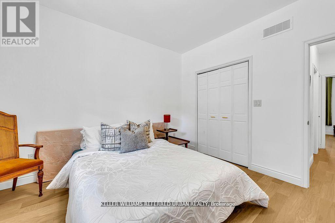
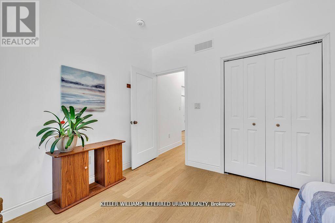
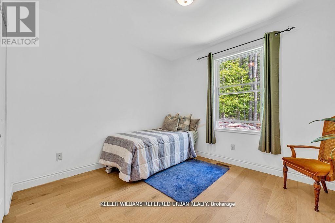
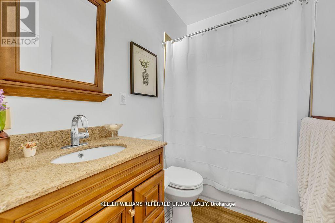
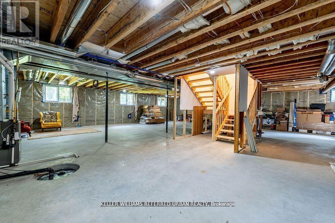
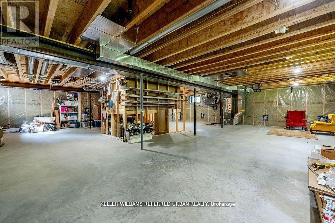
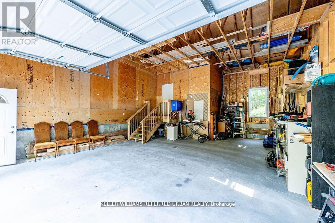
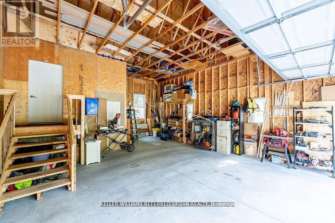
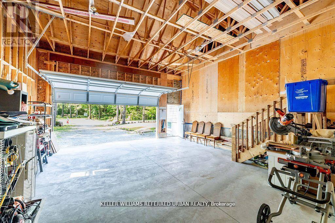
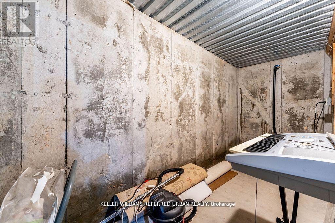
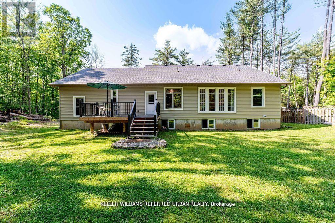
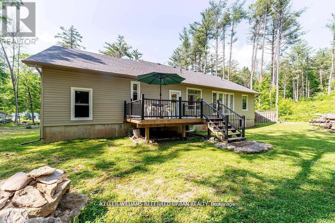
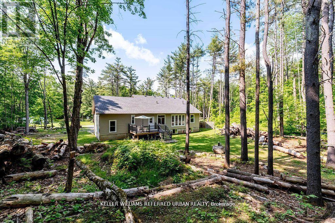
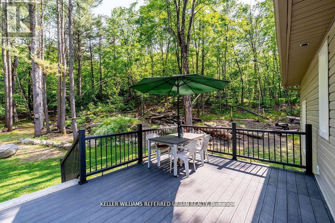
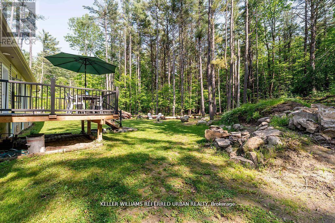
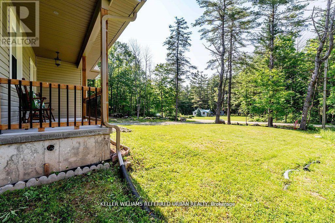
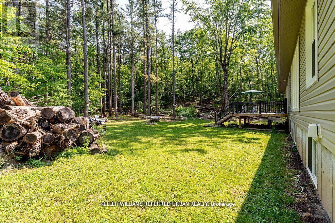
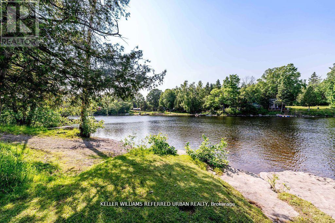
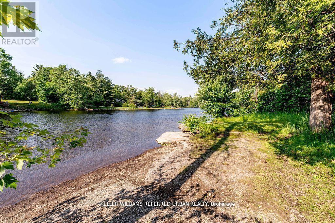
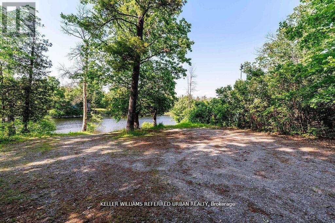
Your country escape-without giving up the comforts of home.Dreaming of more privacy, space and a slower pace? This custom-built 2020 bungalow offers modern comfort in a peaceful country setting on a very private 1.24-acre lot surrounded by mature trees. The 1,700 sq. ft. home features 3 bedrooms, 2 bathrooms, 9' ceilings, hardwood floors and an inviting open-concept layout. The modern kitchen offers stainless steel appliances, centre island and generous storage, while the king-sized primary features a walk-in closet and 5-piece ensuite. The unfinished basement offers large windows, cold cellar and rough-ins for a kitchen, bathroom and woodstove, providing excellent future potential. The attached 2-car garage features impressive 13.3' ceilings and dedicated workspace-ideal for hobbies, storage or vehicles. Enjoy the added bonus of deeded access to a private waterfront beach area on the Crowe River for swimming, kayaking and recreation. Just 10 minutes to Campbellford and 15 minutes to Marmora and Havelock, with shopping and restaurants nearby.Modern comfort, country privacy and space to create the lifestyle you've been looking for. (id:55093)
Property Details
| MLS® Number | X13641470 |
| Property Type | Single Family |
| Community Name | Rural Trent Hills |
| Amenities Near By | Beach |
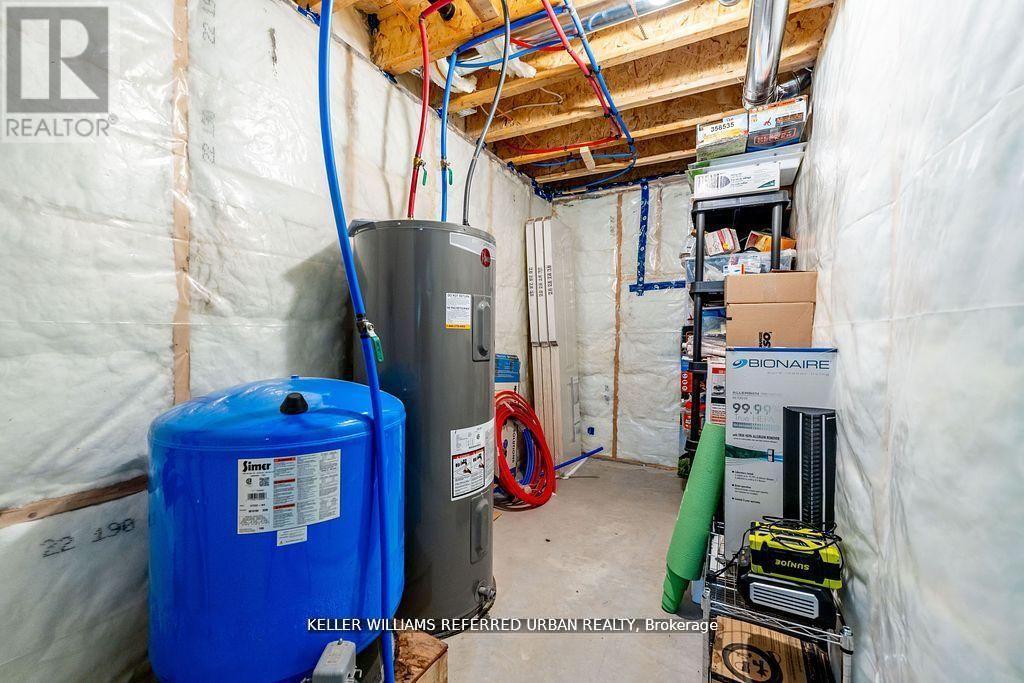
| Equipment Type | Water Heater, Propane Tank |
| Features | Irregular Lot Size, Carpet Free, Sump Pump |
| Parking Space Total | 10 |
| Rental Equipment Type | Water Heater, Propane Tank |
| Structure | Deck, Porch |
Building
| Bathroom Total | 2 |
| Bedrooms Above Ground | 3 |
| Bedrooms Total | 3 |
| Age | 0 To 5 Years |
| Appliances | Garage Door Opener Remote(s), Blinds, Dishwasher, Dryer, Garage Door Opener, Stove, Water Heater, Washer, Refrigerator |
| Architectural Style | Bungalow |
| Basement Development | Unfinished |
| Basement Type | Full (unfinished) |
| Construction Status | Insulation Upgraded |
| Construction Style Attachment | Detached |
| Cooling Type | Central Air Conditioning, Air Exchanger |
| Exterior Finish | Vinyl Siding |
| Fire Protection | Smoke Detectors |
| Flooring Type | Hardwood |
| Foundation Type | Poured Concrete |
| Heating Fuel | Propane |
| Heating Type | Forced Air |
| Stories Total | 1 |
| Size Interior | 1,500 - 2,000 Sqft |
| Type | House |
| Utility Water | Drilled Well |
Parking
| Attached Garage | |
| Garage |
Land
| Acreage | No |
| Land Amenities | Beach |
| Sewer | Sanitary Sewer |
| Size Depth | 404 Ft ,10 In |
| Size Frontage | 136 Ft ,1 In |
| Size Irregular | 136.1 X 404.9 Ft ; 136.08ft X 404.91ft X 147.28ft X405.94ft |
| Size Total Text | 136.1 X 404.9 Ft ; 136.08ft X 404.91ft X 147.28ft X405.94ft|1/2 - 1.99 Acres |
| Surface Water | River/stream |
Rooms
| Level | Type | Length | Width | Dimensions |
|---|---|---|---|---|
| Main Level | Living Room | 3.61 m | 5.98 m | 3.61 m x 5.98 m |
| Main Level | Dining Room | 2.1 m | 5.98 m | 2.1 m x 5.98 m |
| Main Level | Kitchen | 2.86 m | 5.98 m | 2.86 m x 5.98 m |
| Main Level | Primary Bedroom | 4.02 m | 6.51 m | 4.02 m x 6.51 m |
| Main Level | Bedroom 2 | 3.47 m | 3.73 m | 3.47 m x 3.73 m |
| Main Level | Bedroom 3 | 3.47 m | 3.23 m | 3.47 m x 3.23 m |
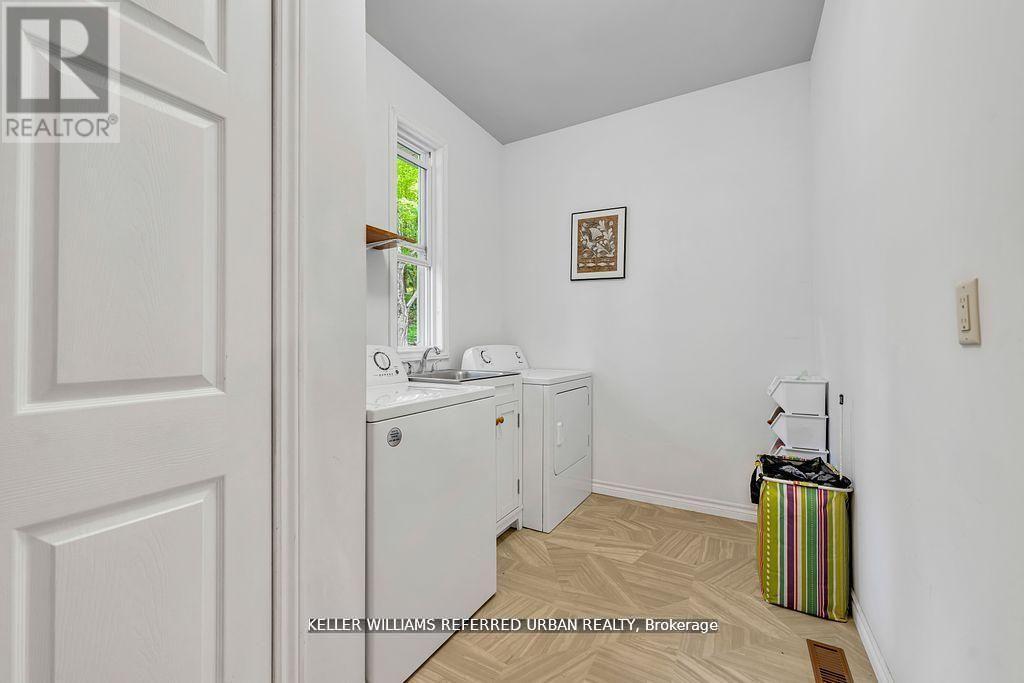
| Main Level | Laundry Room | 3.44 m | 2.02 m | 3.44 m x 2.02 m |
https://www.realtor.ca/real-estate/30118452/51-pine-grove-road-trent-hills-rural-trent-hills
Contact Us
Contact us for more information
Carol Evans
Salesperson
www.sellwithcarol.ca/
156 Duncan Mill Rd Unit 1
Toronto, Ontario M3B 3N2
(416) 572-1016
(416) 572-1017
www.whykwru.ca/

The trademarks REALTOR®, REALTORS®, and the REALTOR® logo are controlled by The Canadian Real Estate Association (CREA) and identify real estate professionals who are members of CREA. The trademarks MLS®, Multiple Listing Service® and the associated logos are owned by The Canadian Real Estate Association (CREA) and identify the quality of services provided by real estate professionals who are members of CREA. The trademark DDF® is owned by The Canadian Real Estate Association (CREA) and identifies CREA's Data Distribution Facility (DDF®)
September 11 2026 04:39:40
Toronto Regional Real Estate Board
Keller Williams Referred Urban Realty