
5227 3rd Line New Tecumseth, Ontario L0G 1W0

$1,599,900
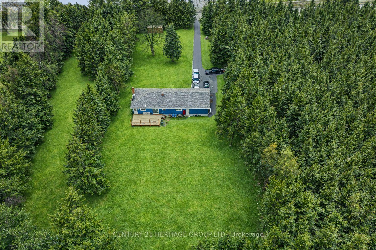
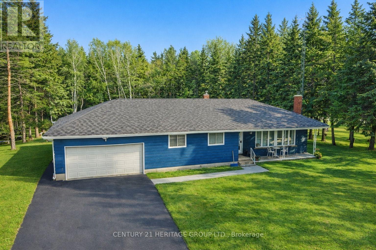
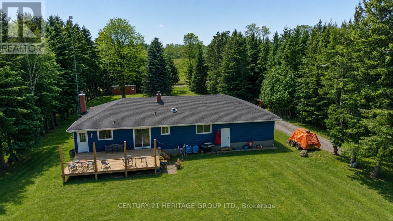
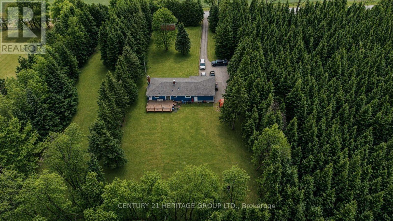
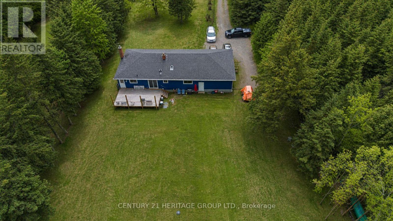
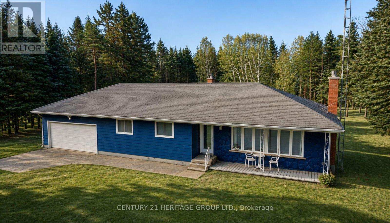
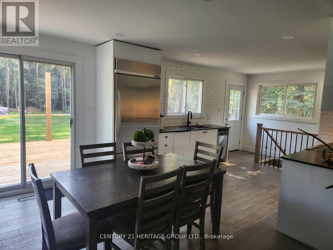
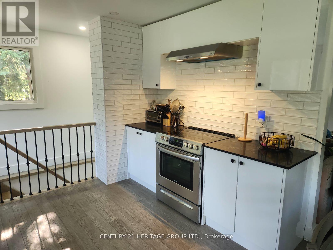
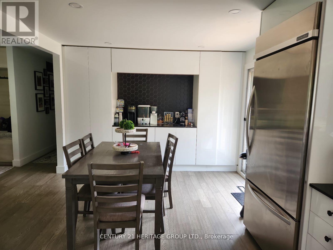
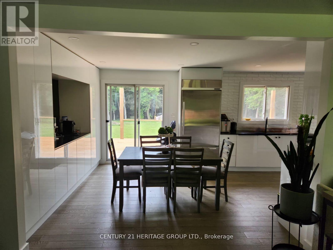
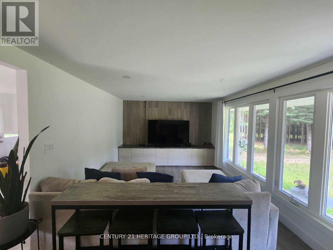
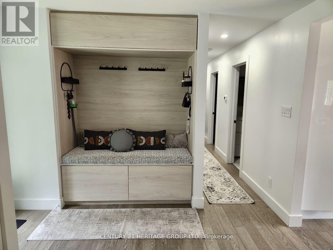
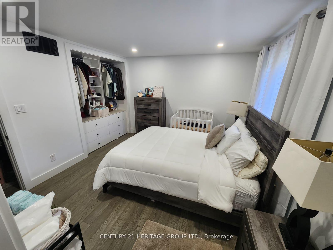
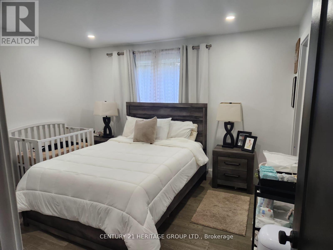
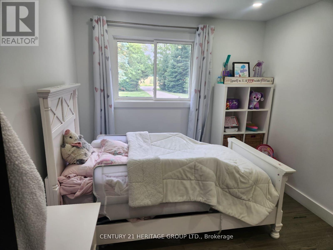
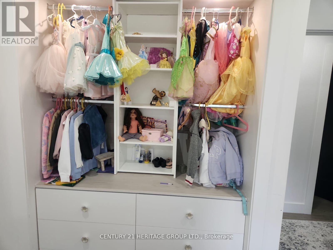
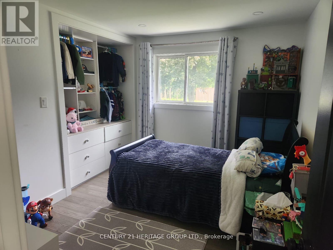
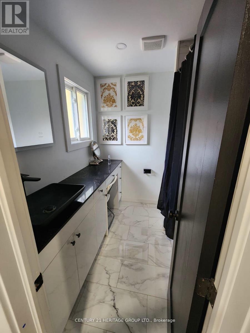
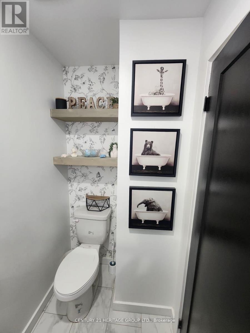
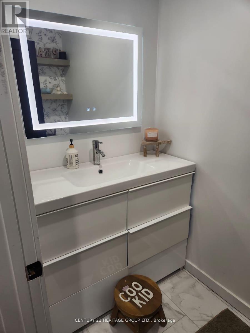
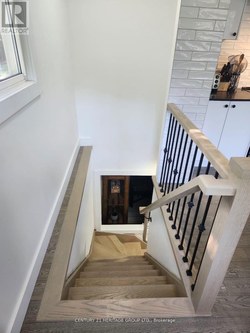
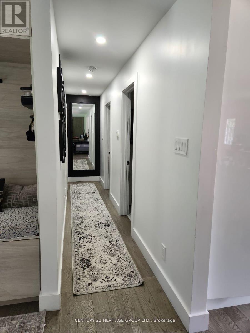
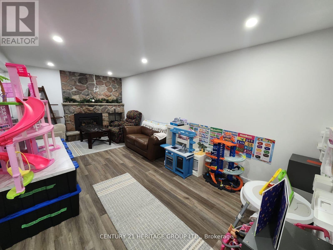
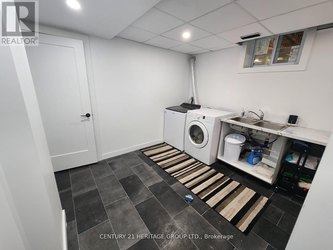
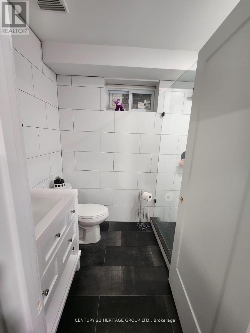
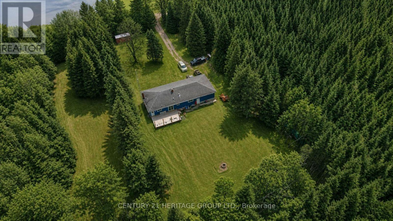
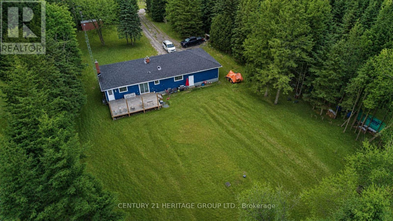
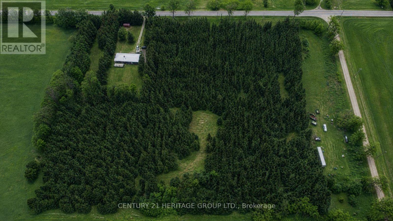
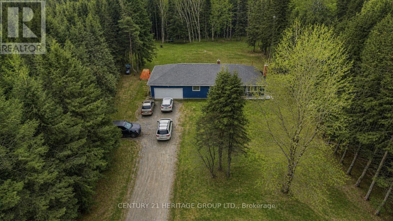
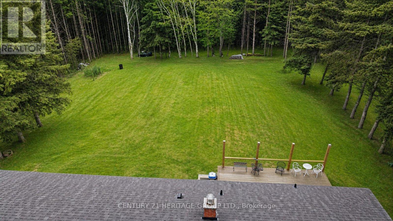
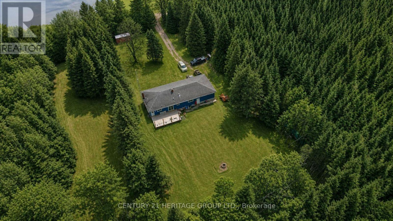
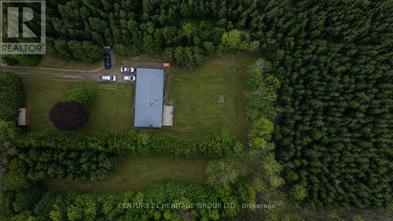
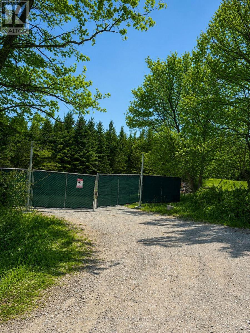
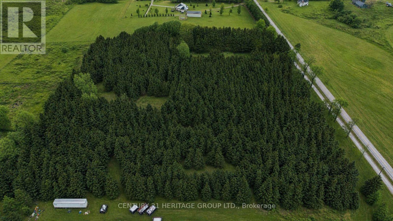
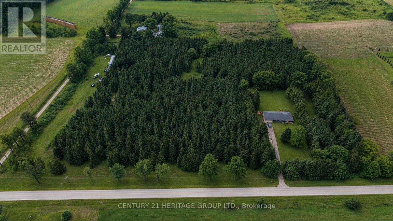
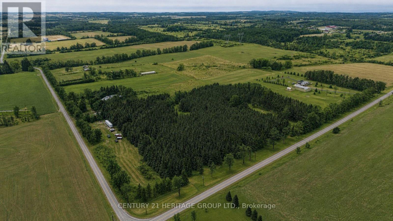
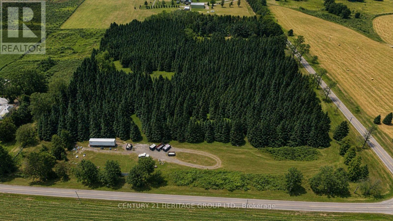
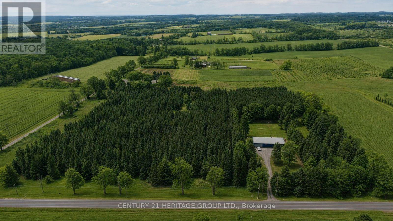
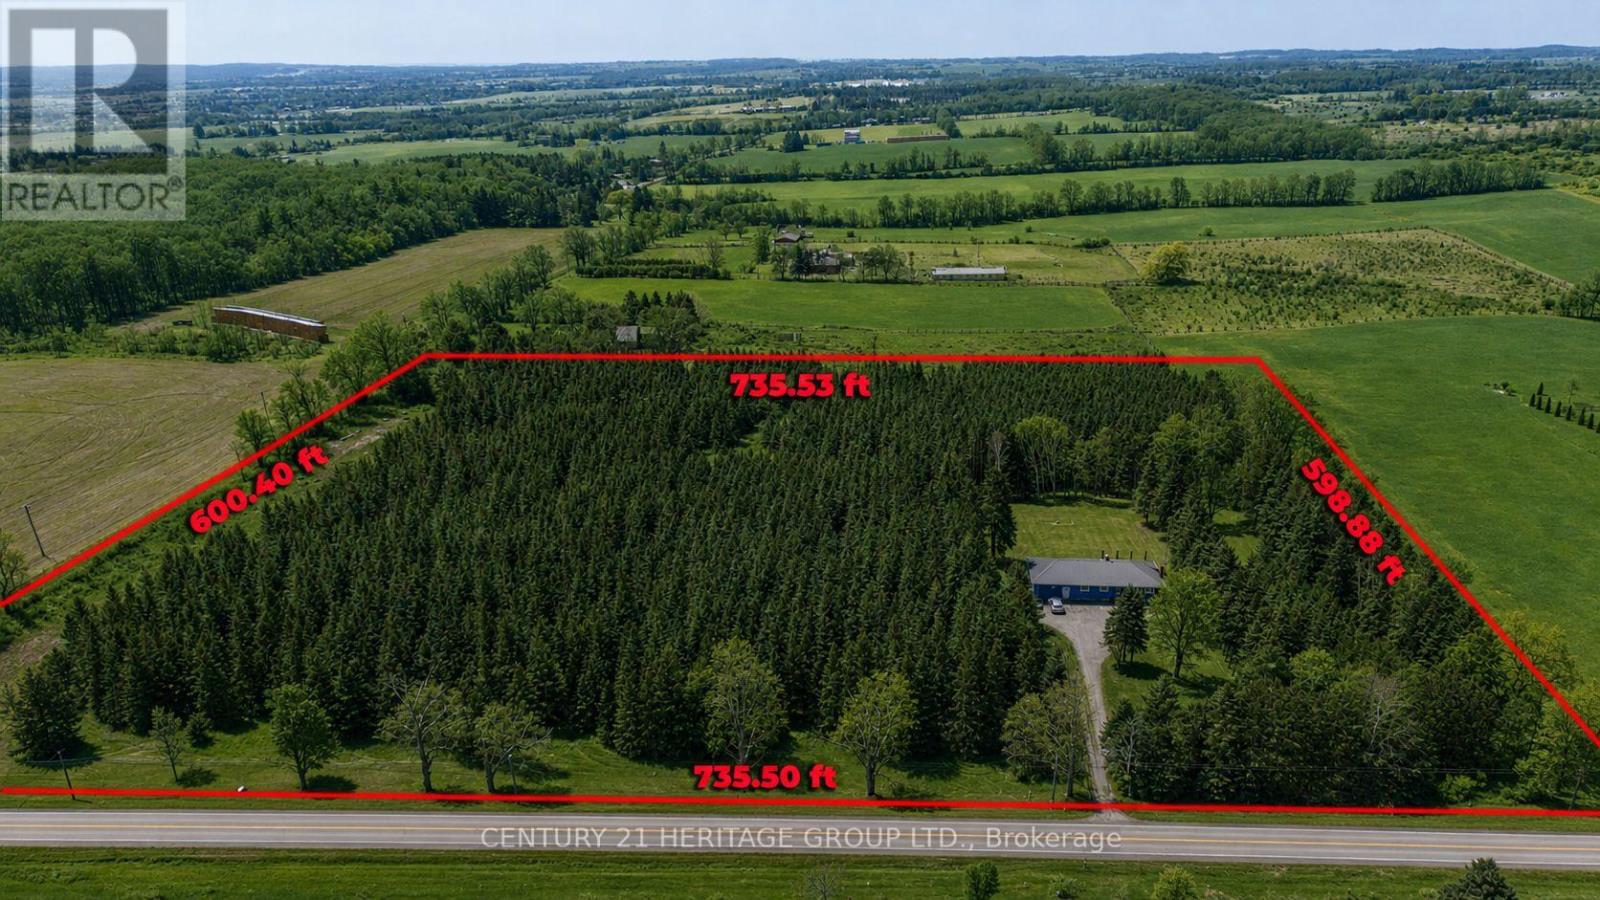
RARE FIND: 10 ACRES + WORKSHOP POTENTIAL! Renovated 3+1 bedroom bungalow with a 20x40 Quonset-ideal for contractors, hobbyists, or anyone needing space for large vehicles, equipment, or storage. Set on a private, tree-lined 10-acre parcel with trails and stunning views, this property delivers the perfect blend of function and lifestyle-just minutes to Schomberg and Tottenham with easy access to Hwy 9 & 27.Bright, open-concept home featuring tile flooring, smooth ceilings, pot lights, and a modern kitchen with granite counters, pantry, and coffee station. Renovated baths complete the main level. Finished lower level offers a spacious rec room with fireplace, rough-in for second kitchen, and separate entrance-ideal for in-law or income potential. Plenty of room for trucks, trailers, RVs, and heavy equipment + second driveway for easy access. A turnkey rural property built for those who need space to live, work, and store-all in one. (id:55093)
Property Details
| MLS® Number | N12969082 |
| Property Type | Single Family |
| Community Name | Rural New Tecumseth |
| Amenities Near By | Golf Nearby |
| Community Features | School Bus |
| Equipment Type | Water Heater |
| Features | Level Lot, Wooded Area, Open Space, Flat Site, Conservation/green Belt, Dry, Level, Carpet Free |
| Parking Space Total | 12 |
| Rental Equipment Type | Water Heater |
| Structure | Deck |
| View Type | View |
Building
| Bathroom Total | 3 |
| Bedrooms Above Ground | 3 |
| Bedrooms Below Ground | 1 |
| Bedrooms Total | 4 |
| Amenities | Fireplace(s) |
| Appliances | Water Heater, Water Softener, Water Treatment |
| Architectural Style | Bungalow |
| Basement Development | Finished |
| Basement Type | N/a (finished) |
| Construction Style Attachment | Detached |
| Cooling Type | Central Air Conditioning |
| Exterior Finish | Aluminum Siding, Stone |
| Fireplace Present | Yes |
| Fireplace Total | 1 |
| Flooring Type | Tile, Laminate, Ceramic |
| Foundation Type | Block |
| Half Bath Total | 1 |
| Heating Fuel | Natural Gas |
| Heating Type | Forced Air |
| Stories Total | 1 |
| Size Interior | 1,100 - 1,500 Sqft |
| Type | House |
| Utility Water | Drilled Well |
Parking
| Attached Garage | |
| Garage |
Land
| Acreage | Yes |
| Land Amenities | Golf Nearby |
| Landscape Features | Landscaped |
| Sewer | Septic System |
| Size Depth | 600 Ft ,6 In |
| Size Frontage | 735 Ft ,6 In |
| Size Irregular | 735.5 X 600.5 Ft |
| Size Total Text | 735.5 X 600.5 Ft|10 - 24.99 Acres |
| Zoning Description | Residential |
Rooms
| Level | Type | Length | Width | Dimensions |
|---|---|---|---|---|
| Lower Level | Family Room | 6.04 m | 3.36 m | 6.04 m x 3.36 m |
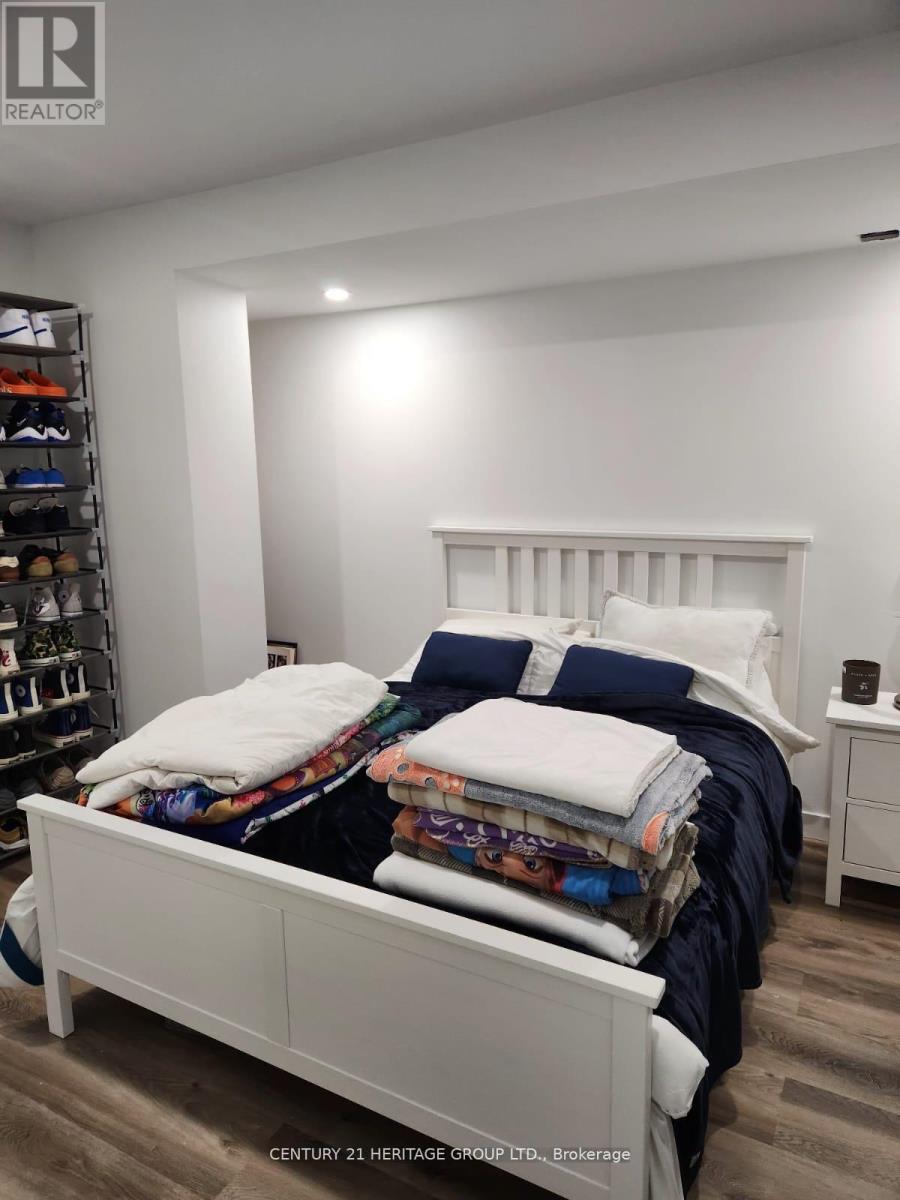
| Lower Level | Bedroom 4 | 3.04 m | 4.41 m | 3.04 m x 4.41 m |
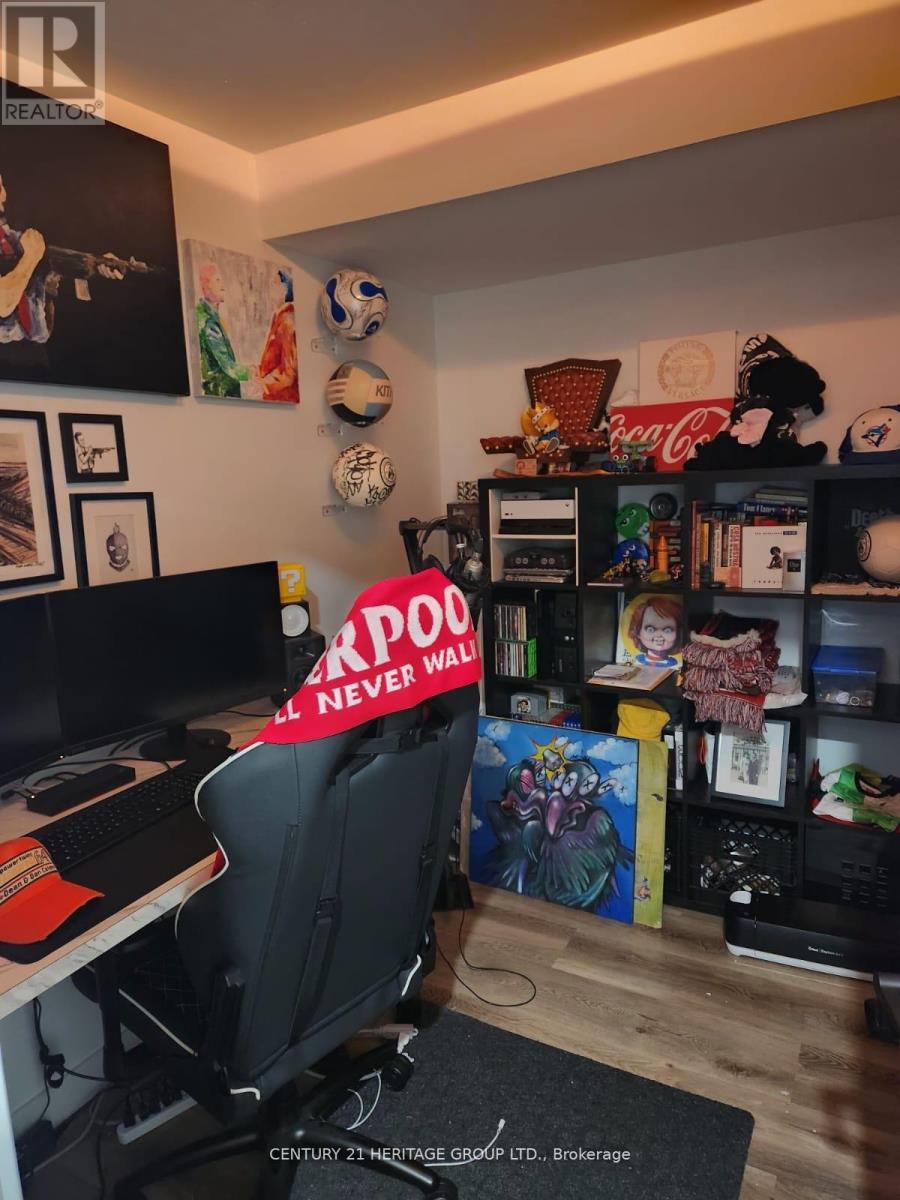
| Lower Level | Office | 2.74 m | 2.74 m | 2.74 m x 2.74 m |
| Lower Level | Laundry Room | 3.04 m | 3.04 m | 3.04 m x 3.04 m |
| Main Level | Kitchen | 3.65 m | 3.35 m | 3.65 m x 3.35 m |
| Main Level | Dining Room | 3.05 m | 3.35 m | 3.05 m x 3.35 m |
| Main Level | Living Room | 4.87 m | 4.26 m | 4.87 m x 4.26 m |
| Main Level | Primary Bedroom | 3.81 m | 3.65 m | 3.81 m x 3.65 m |
| Main Level | Bedroom 2 | 3.81 m | 3.65 m | 3.81 m x 3.65 m |
| Main Level | Bedroom 3 | 3.65 m | 3.04 m | 3.65 m x 3.04 m |
Utilities
| Electricity | Installed |
| Wireless | Available |
| Electricity Connected | Connected |
| Natural Gas Available | Available |
https://www.realtor.ca/real-estate/29570770/5227-3rd-line-new-tecumseth-rural-new-tecumseth
Contact Us
Contact us for more information

Michele Andrea Denniston
Broker
(416) 433-8316
www.micheledenniston.com/
11160 Yonge St # 3 & 7
Richmond Hill, Ontario L4S 1H5
(905) 883-8300
(905) 883-8301
www.homesbyheritage.ca

The trademarks REALTOR®, REALTORS®, and the REALTOR® logo are controlled by The Canadian Real Estate Association (CREA) and identify real estate professionals who are members of CREA. The trademarks MLS®, Multiple Listing Service® and the associated logos are owned by The Canadian Real Estate Association (CREA) and identify the quality of services provided by real estate professionals who are members of CREA. The trademark DDF® is owned by The Canadian Real Estate Association (CREA) and identifies CREA's Data Distribution Facility (DDF®)
May 04 2026 03:09:06
Toronto Regional Real Estate Board
Century 21 Heritage Group Ltd.