
537 Walpole Crescent Newmarket, Ontario L3X 2A5

$619,900
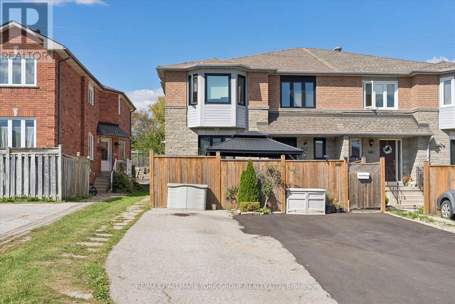
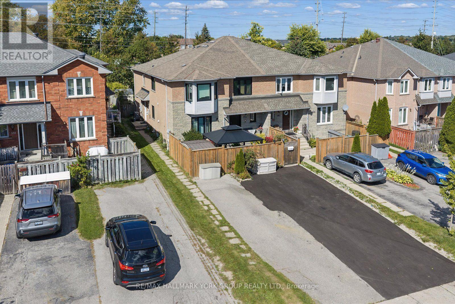
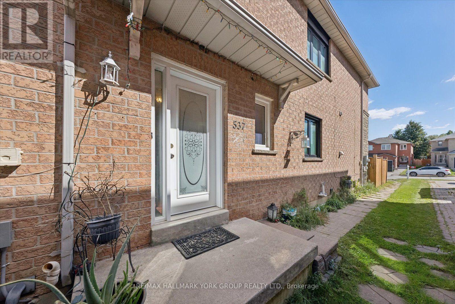
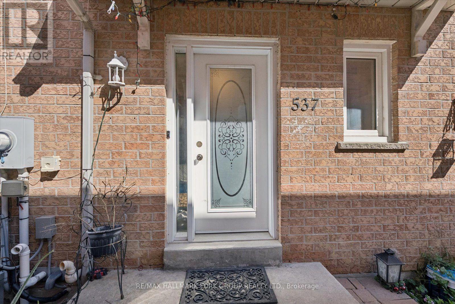
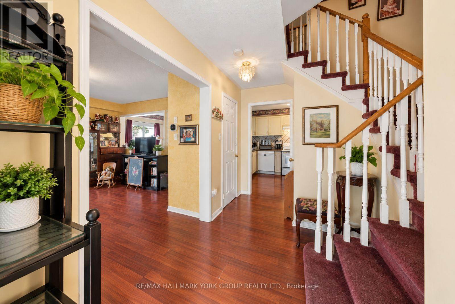
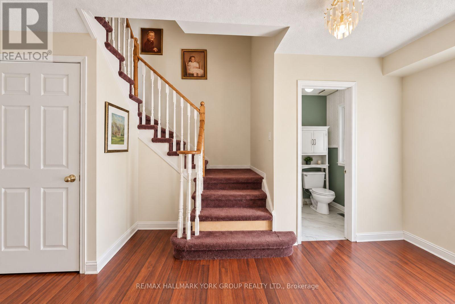
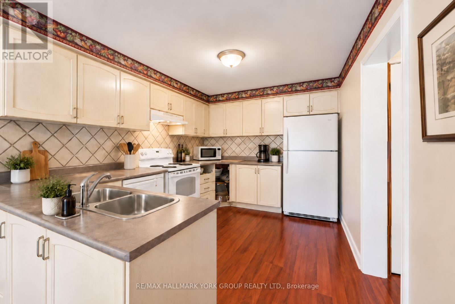
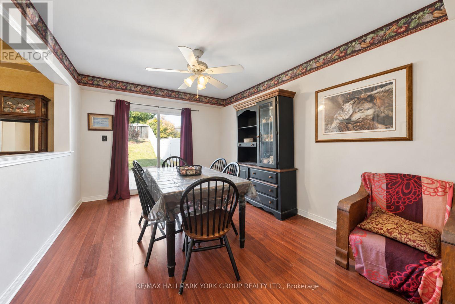
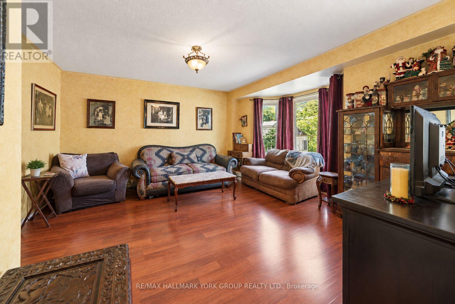
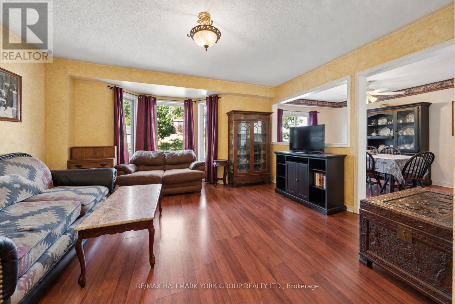
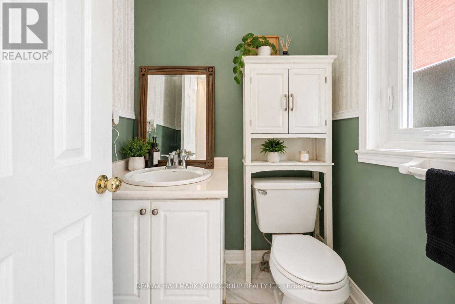
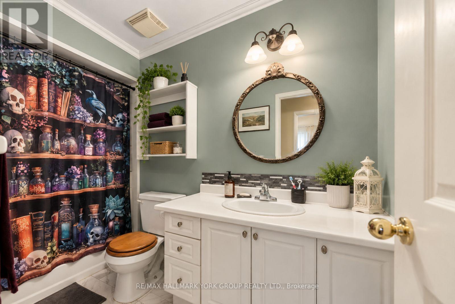
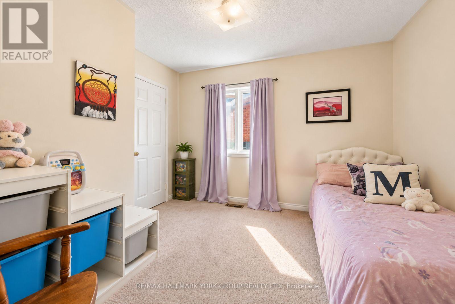
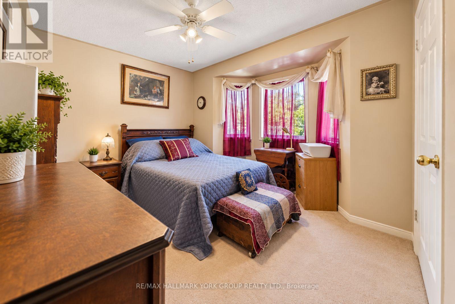
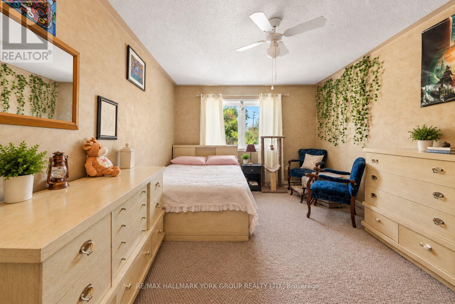
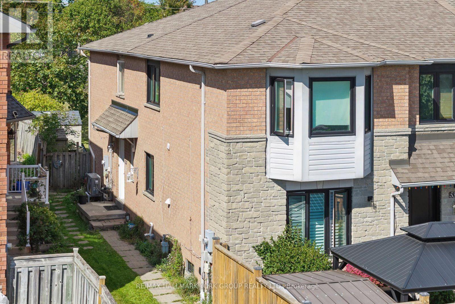
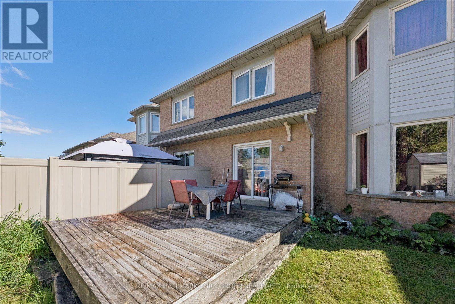
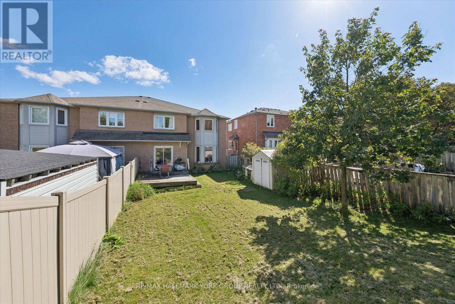
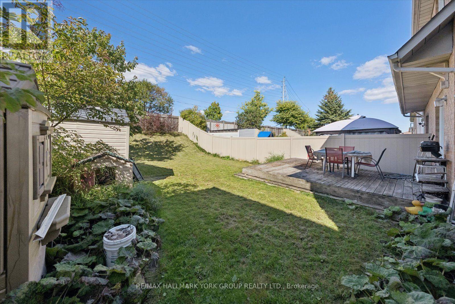
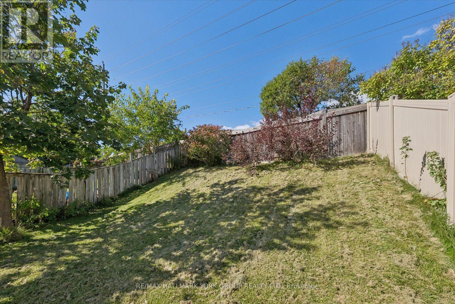
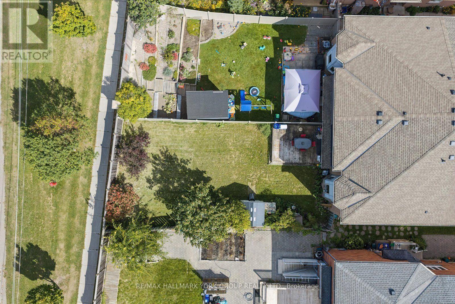
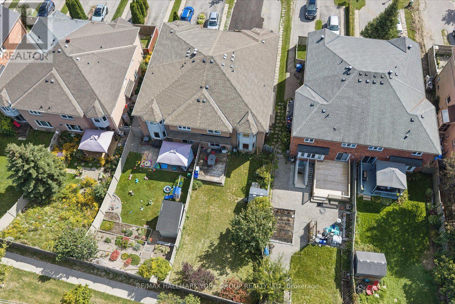
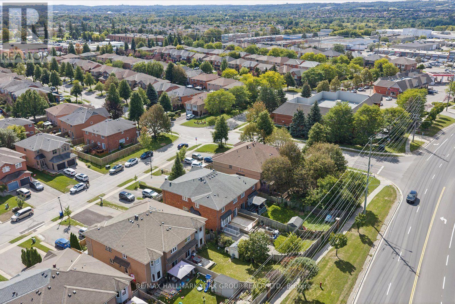
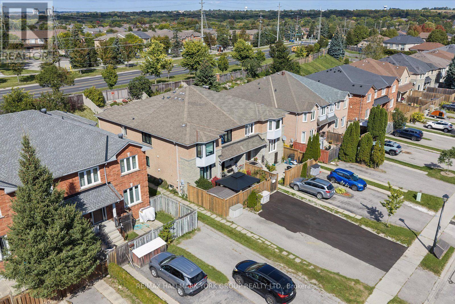
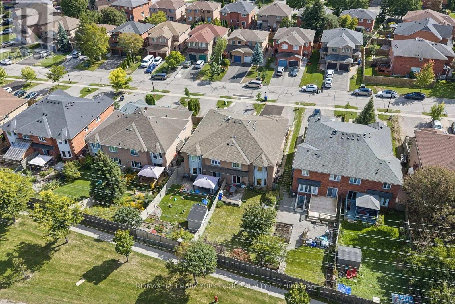
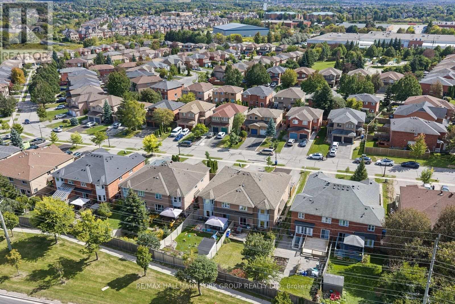
Renovator's Dream In Newmarket's Desirable Stonehaven-Wyndham Neighbourhood! This 3-bedroom, 2-bathroom 2-storey townhouse offers an exciting opportunity to transform & create a home that truly reflects your style. Featuring a spacious living room, eat-in kitchen, dining room with walkout to the yard & unfinished basement with laundry hookups, the possibilities are ready for your vision. Recent upgrades include a new furnace & heat pump installed August 2026, plus 3 windows replaced in 2021. Private front-yard parking for 2 cars, fully fenced large yard perfect for entertaining or to create your own oasis. Enjoy being just steps to parks, trails, and the Magna Centre, with easy access to top-rated schools, Southlake Hospital, Highway 404, shopping, restaurants, and vibrant Downtown Newmarket. Bring your ideas, your vision & your renovation plans. This one is ready for its next chapter! (id:55093)
Property Details
| MLS® Number | N13830090 |
| Property Type | Single Family |
| Community Name | Stonehaven-Wyndham |
| Amenities Near By | Park, Public Transit, Schools, Golf Nearby, Hospital |
| Community Features | Community Centre |
| Equipment Type | Water Heater, Furnace, Heat Pump |
| Parking Space Total | 2 |
| Rental Equipment Type | Water Heater, Furnace, Heat Pump |
| Structure | Porch, Shed |
Building
| Bathroom Total | 2 |
| Bedrooms Above Ground | 3 |
| Bedrooms Total | 3 |
| Basement Development | Unfinished |
| Basement Type | N/a (unfinished) |
| Construction Style Attachment | Attached |
| Cooling Type | Central Air Conditioning |
| Exterior Finish | Brick |
| Flooring Type | Laminate, Carpeted |
| Foundation Type | Concrete |
| Half Bath Total | 1 |
| Heating Fuel | Natural Gas |
| Heating Type | Forced Air |
| Stories Total | 2 |
| Size Interior | 1,100 - 1,500 Sqft |
| Type | Row / Townhouse |
| Utility Water | Municipal Water |
Parking
| No Garage | |
| Tandem |
Land
| Acreage | No |
| Fence Type | Fully Fenced |
| Land Amenities | Park, Public Transit, Schools, Golf Nearby, Hospital |
| Sewer | Sanitary Sewer |
| Size Depth | 51 Ft ,10 In |
| Size Frontage | 16 Ft ,4 In |
| Size Irregular | 16.4 X 51.9 Ft ; Irreg. As Per Survey |
| Size Total Text | 16.4 X 51.9 Ft ; Irreg. As Per Survey |
| Zoning Description | Icbl, R4-m |
Rooms
| Level | Type | Length | Width | Dimensions |
|---|---|---|---|---|
| Second Level | Primary Bedroom | 4.66 m | 3.33 m | 4.66 m x 3.33 m |
| Second Level | Bedroom 2 | 3.36 m | 4.21 m | 3.36 m x 4.21 m |
| Second Level | Bedroom 3 | 3.37 m | 2.91 m | 3.37 m x 2.91 m |
| Main Level | Living Room | 4.76 m | 4.69 m | 4.76 m x 4.69 m |
| Main Level | Kitchen | 3.81 m | 2.94 m | 3.81 m x 2.94 m |
| Main Level | Dining Room | 3.98 m | 2.94 m | 3.98 m x 2.94 m |
Utilities
| Cable | Available |
| Electricity | Installed |
| Sewer | Installed |
Contact Us
Contact us for more information

Steven Sarasin
Salesperson
(289) 312-4669
www.stevensarasin.com/
www.facebook.com/thestevensarasinteam/
www.linkedin.com/company/thestevensarasinteam
25 Millard Ave West Unit B - 2nd Flr
Newmarket, Ontario L3Y 7R5
(905) 727-1941
(905) 841-6018

Rachel Ashbourne
Salesperson
25 Millard Ave West Unit B - 2nd Flr
Newmarket, Ontario L3Y 7R5
(905) 727-1941
(905) 841-6018

The trademarks REALTOR®, REALTORS®, and the REALTOR® logo are controlled by The Canadian Real Estate Association (CREA) and identify real estate professionals who are members of CREA. The trademarks MLS®, Multiple Listing Service® and the associated logos are owned by The Canadian Real Estate Association (CREA) and identify the quality of services provided by real estate professionals who are members of CREA. The trademark DDF® is owned by The Canadian Real Estate Association (CREA) and identifies CREA's Data Distribution Facility (DDF®)
September 25 2026 10:03:10
Toronto Regional Real Estate Board
RE/MAX Hallmark York Group Realty Ltd.