
602 - 43 Hanna Avenue Toronto, Ontario M6K 1X1

$3,450 Monthly
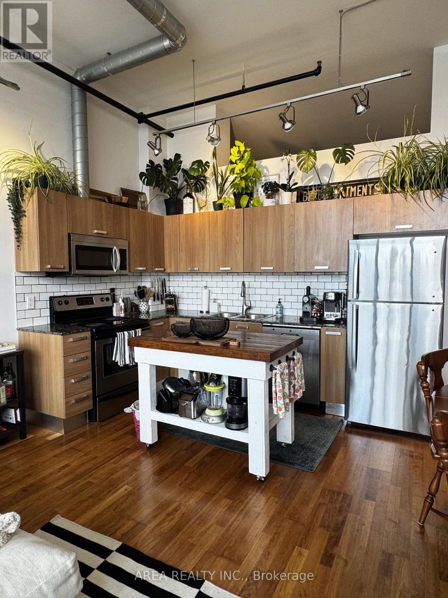
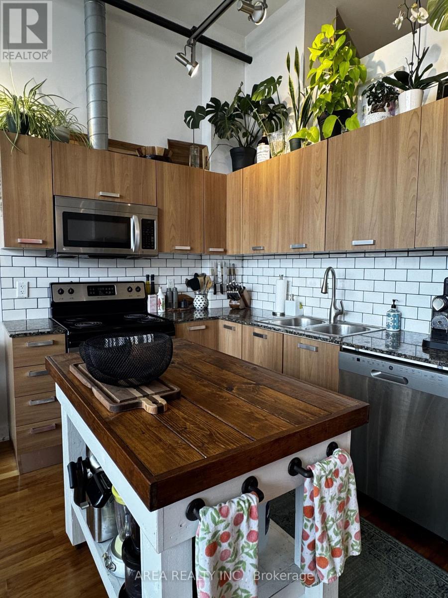
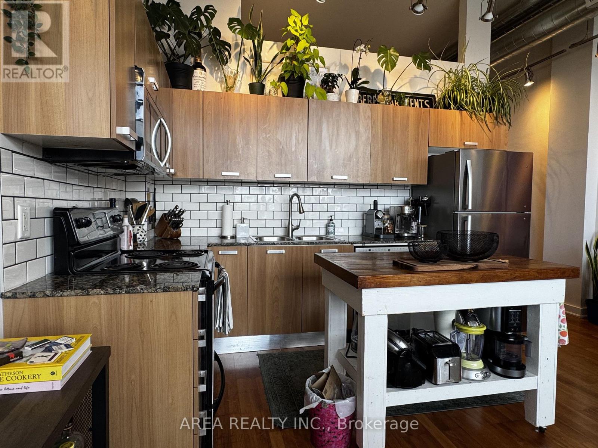
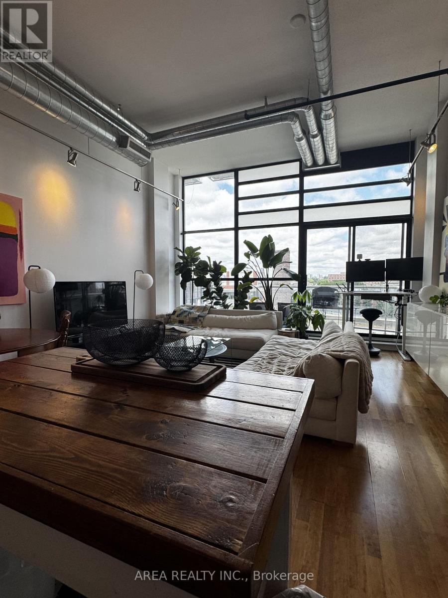
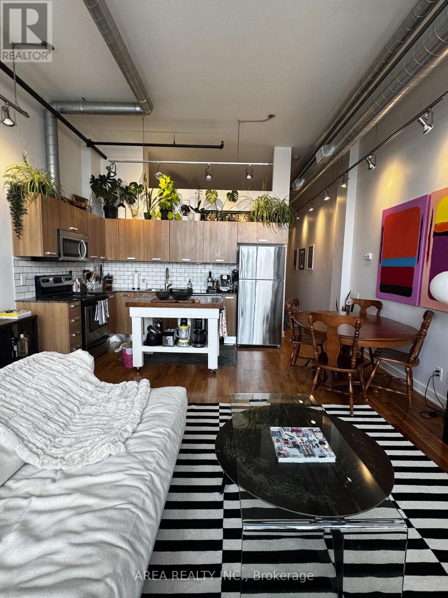
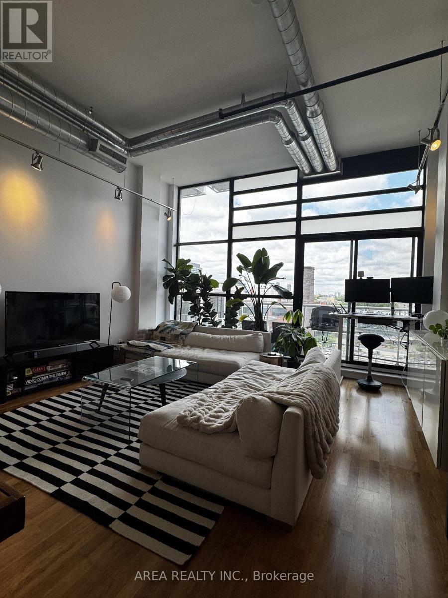
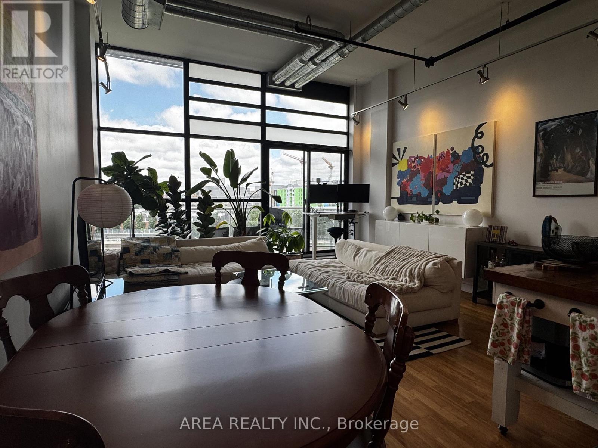
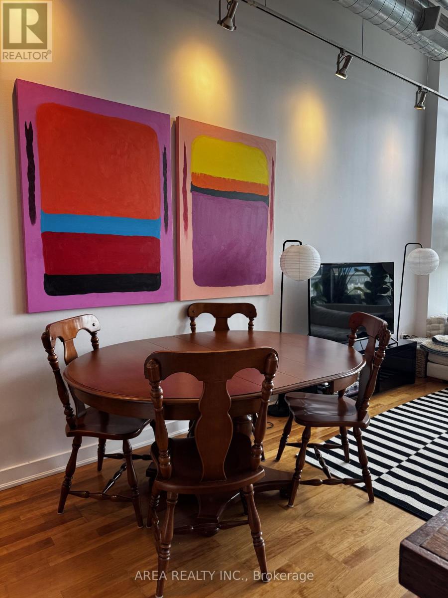
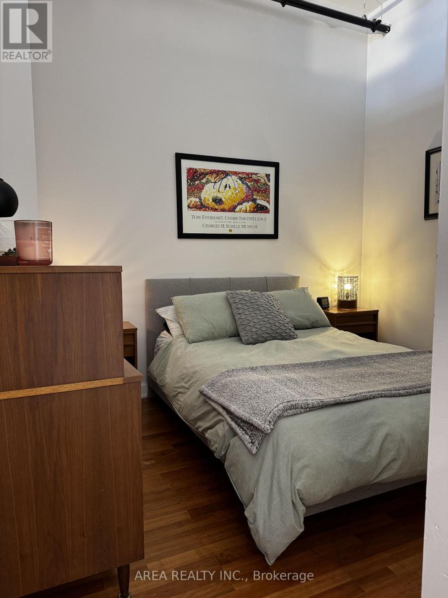
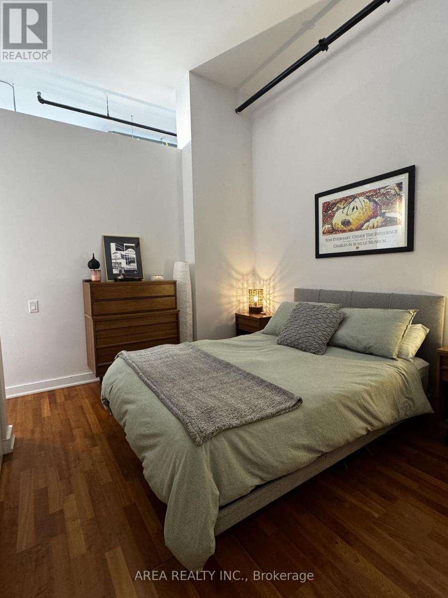
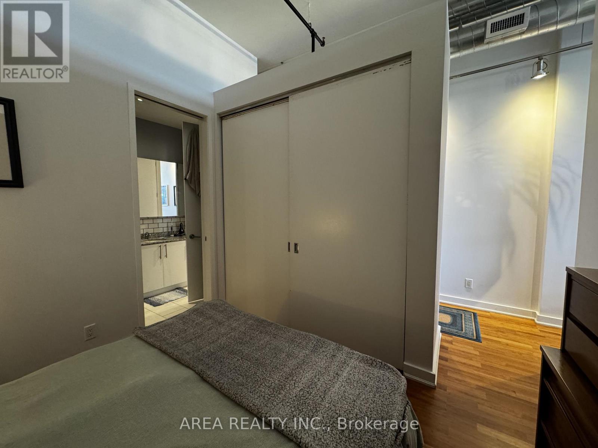
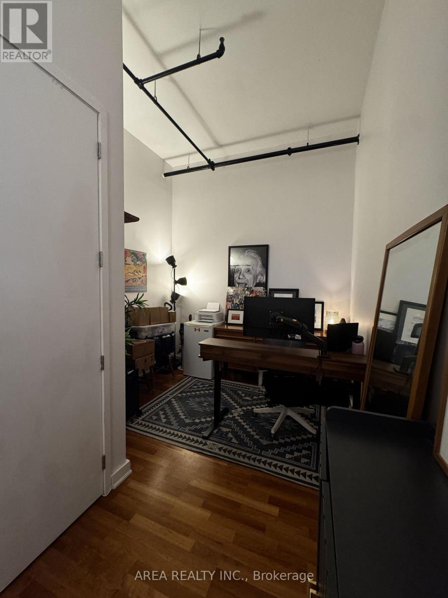
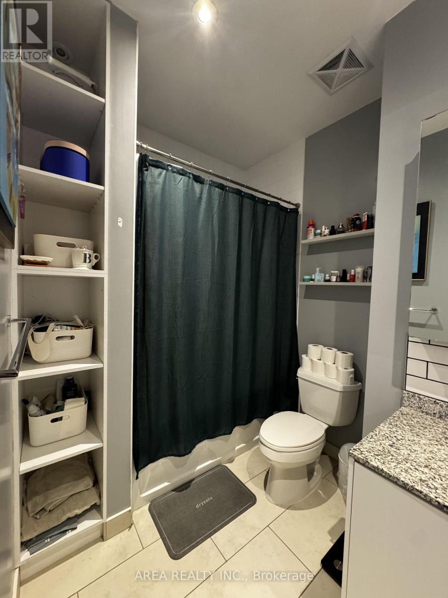
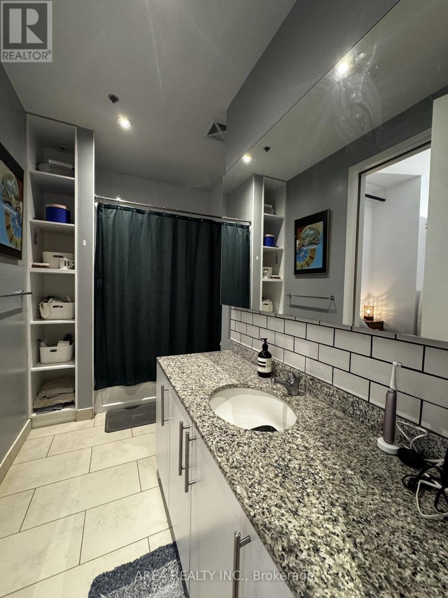
Your new home in the iconic Toy Factory Lofts awaits! This rare, highly sought-after 840 sq ft true loft perfectly blends historic character with modern urban living. This 1+den features plenty of space, light and charm. With soaring ceilings, stunning hardwood floors, and massive windows that flood the open-concept space with natural light, you will immediately fall in love. Enjoy a chef's kitchen with plenty of counter and cupboard space. Includes the beautiful wood island in the kitchen. This loft boasts a highly coveted, private balcony and is situated in the heart of vibrant Liberty Village. Enjoy living steps away from trendy cafes, top-tier restaurants, bars, GoodLife, Metro, TTC transit, and bustling King West. Ideal for the urban professional seeking a premium live-work lifestyle with unmatched historic charm. Building features 24hr concierge, state-of-the-art gym, and a spectacular rooftop terrace. Don't miss this rare opportunity to lease a piece of Toronto's history in this beautiful "True Loft"! (id:55093)
Property Details
| MLS® Number | C13565470 |
| Property Type | Single Family |
| Community Name | Niagara |
| Amenities Near By | Park, Place Of Worship, Public Transit |
| Community Features | Pets Allowed With Restrictions, Community Centre |
| Features | Balcony |
| Parking Space Total | 1 |
Building
| Bathroom Total | 1 |
| Bedrooms Above Ground | 1 |
| Bedrooms Below Ground | 1 |
| Bedrooms Total | 2 |
| Age | 11 To 15 Years |
| Amenities | Security/concierge, Exercise Centre, Sauna, Visitor Parking, Storage - Locker |
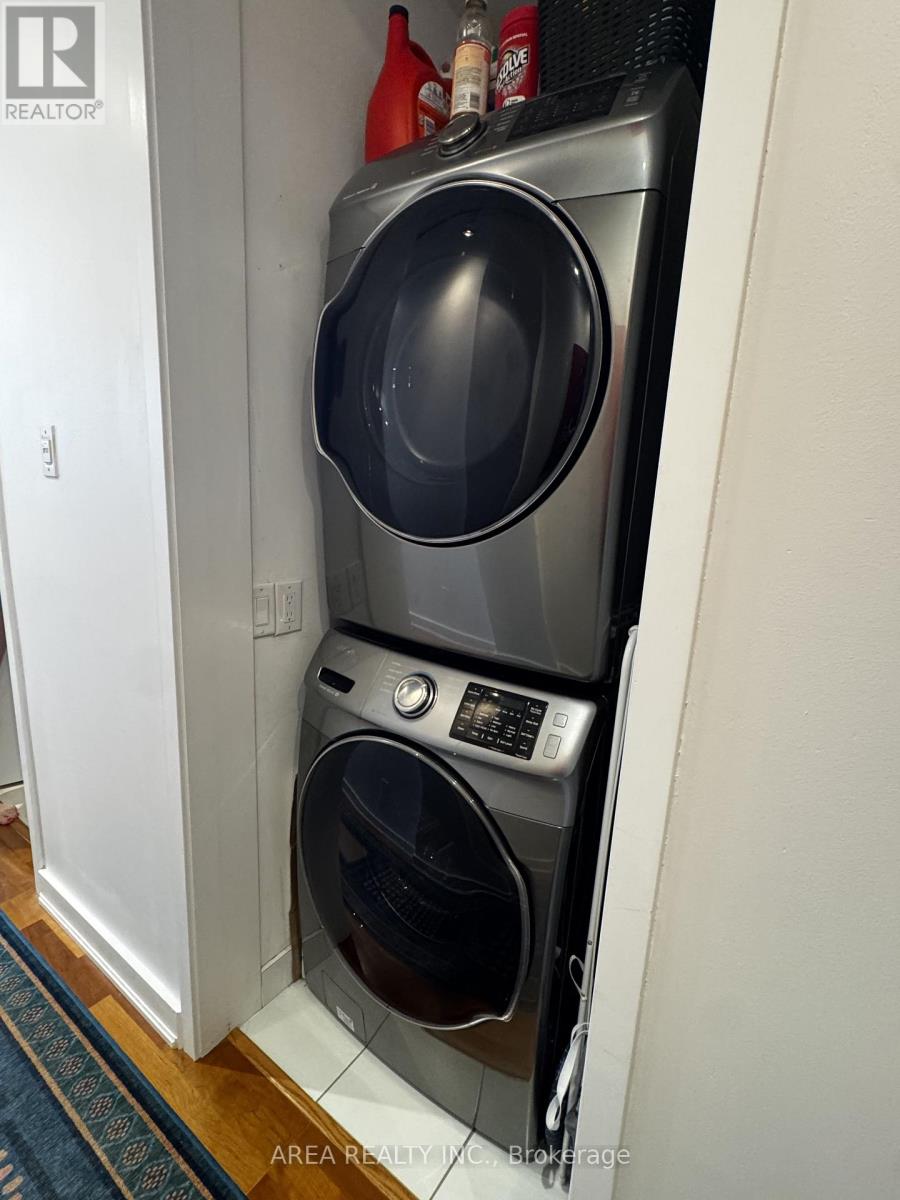
| Appliances | Dishwasher, Dryer, Microwave, Stove, Washer, Refrigerator |
| Architectural Style | Loft |
| Basement Type | None |
| Cooling Type | Central Air Conditioning |
| Exterior Finish | Brick |
| Heating Fuel | Natural Gas |
| Heating Type | Coil Fan |
| Size Interior | 800 - 899 Sqft |
| Type | Apartment |
Parking
| Underground | |
| Garage |
Land
| Acreage | No |
| Land Amenities | Park, Place Of Worship, Public Transit |
Rooms
| Level | Type | Length | Width | Dimensions |
|---|---|---|---|---|
| Other | Bedroom | 3.35 m | 2.78 m | 3.35 m x 2.78 m |
| Other | Living Room | 6.85 m | 4.67 m | 6.85 m x 4.67 m |
| Other | Dining Room | 6.85 m | 4.67 m | 6.85 m x 4.67 m |
| Other | Kitchen | 6.85 m | 4.67 m | 6.85 m x 4.67 m |
| Other | Den | 2.9 m | 2.4 m | 2.9 m x 2.4 m |
https://www.realtor.ca/real-estate/30035323/602-43-hanna-avenue-toronto-niagara-niagara
Contact Us
Contact us for more information
Owen Fawcett
Salesperson
www.facebook.com/ofawcettrealty
650 College St 2nd Flr
Toronto, Ontario M6G 1B7
(416) 474-5699
www.arearealty.ca/
Alessandro G Bertucci
Broker of Record
(416) 854-2857
www.arearealty.ca/
www.facebook.com/arearealtytoronto/
www.linkedin.com/in/alessandro-bertucci-8089b41a4/
650 College St 2nd Flr
Toronto, Ontario M6G 1B7
(416) 474-5699
www.arearealty.ca/

The trademarks REALTOR®, REALTORS®, and the REALTOR® logo are controlled by The Canadian Real Estate Association (CREA) and identify real estate professionals who are members of CREA. The trademarks MLS®, Multiple Listing Service® and the associated logos are owned by The Canadian Real Estate Association (CREA) and identify the quality of services provided by real estate professionals who are members of CREA. The trademark DDF® is owned by The Canadian Real Estate Association (CREA) and identifies CREA's Data Distribution Facility (DDF®)
July 15 2026 02:31:30
Toronto Regional Real Estate Board
Area Realty Inc.