
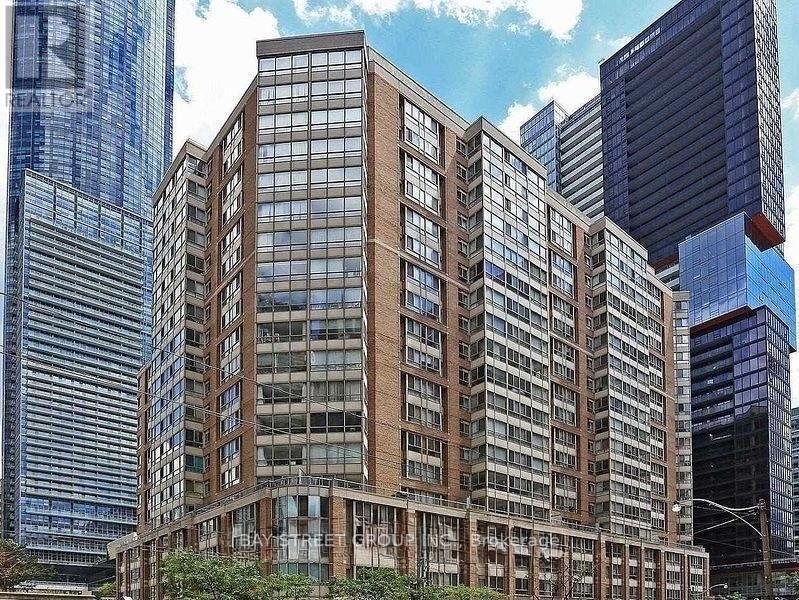
611 - 44 Gerrard Street W Toronto, Ontario M5G 2K2

$2,600 Monthly
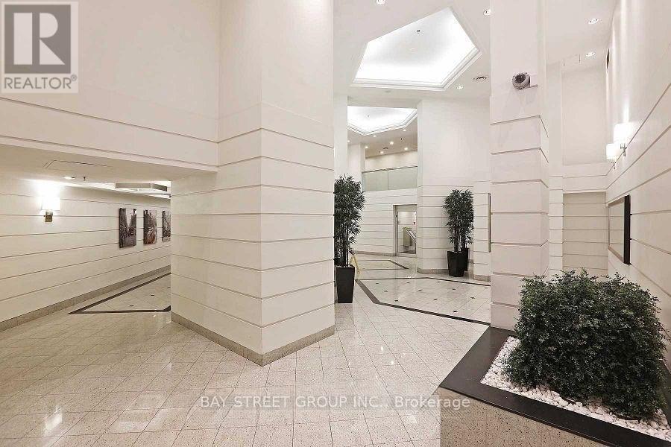
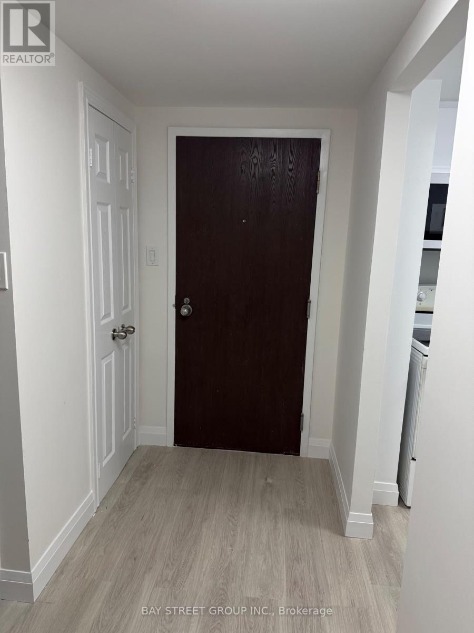
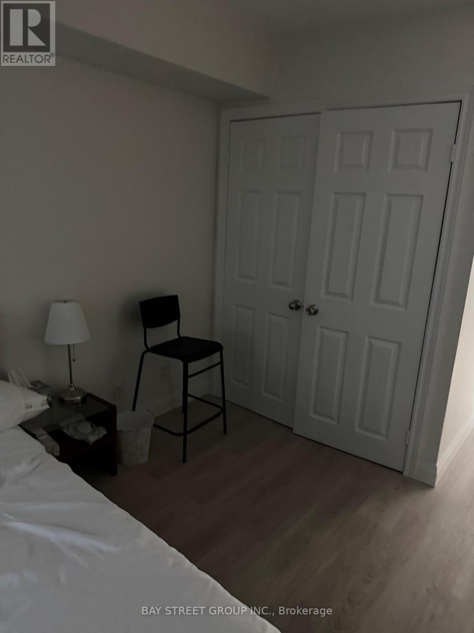
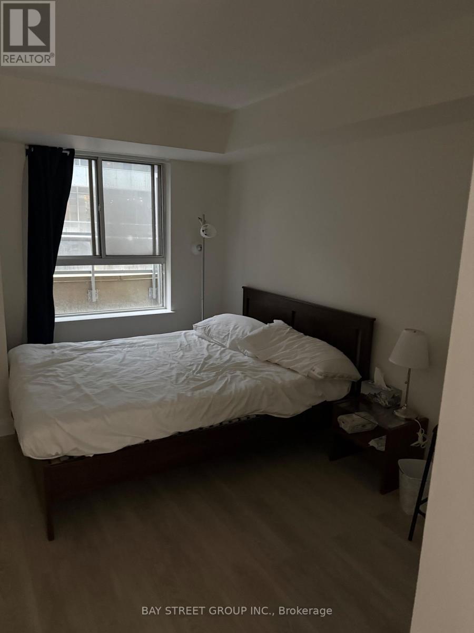
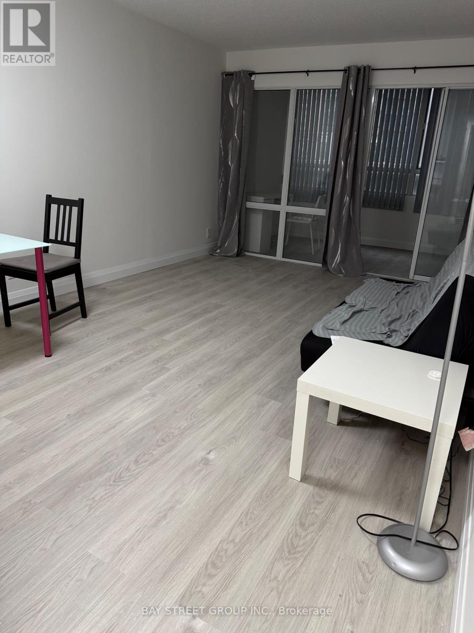
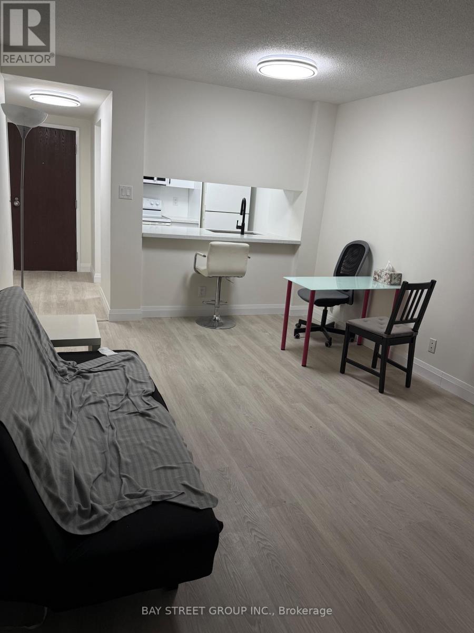
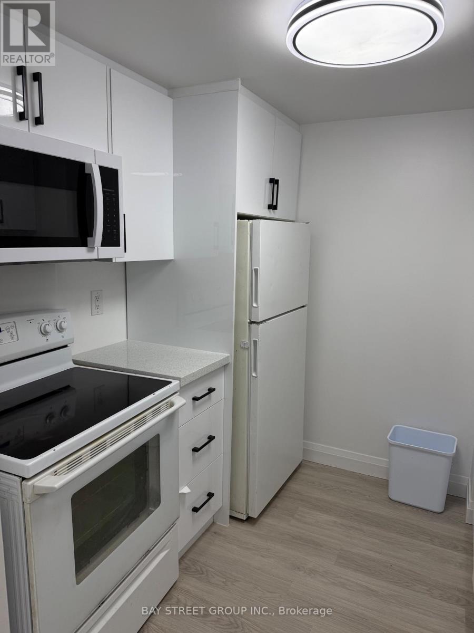
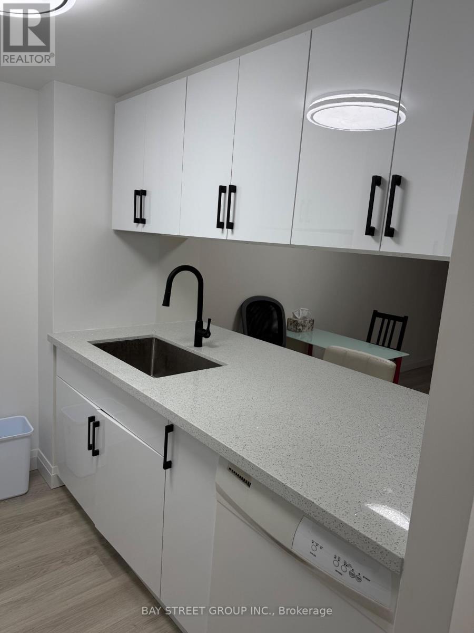
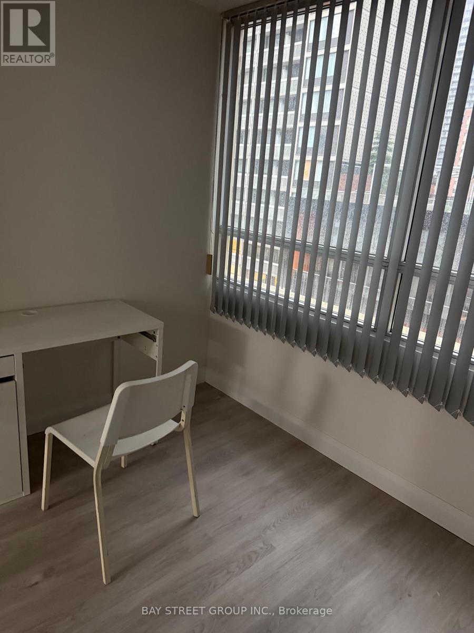
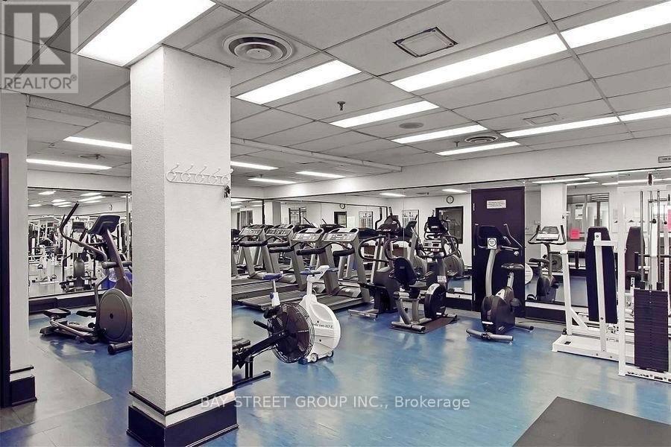
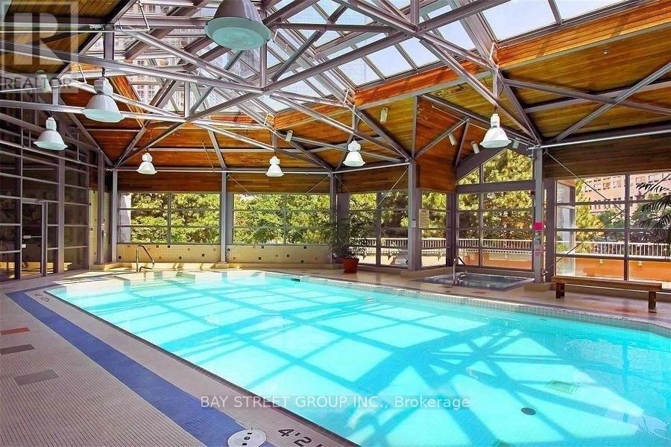
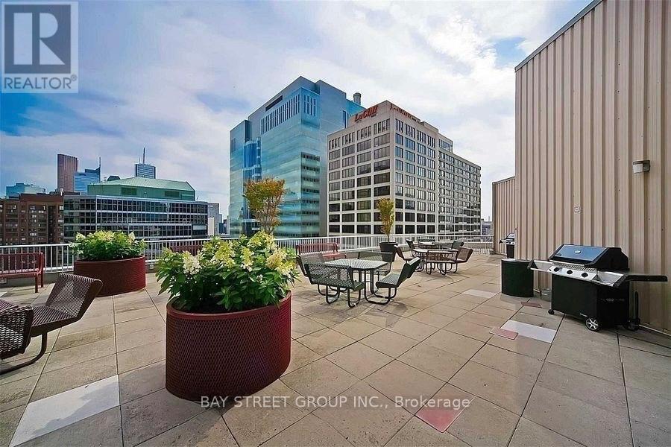
Downtown Prime Location .... Approx:660. sq ft Large 1 Bedrooms + 1 huge Den Close To all Major Hospitals, Dental School, TMU, , U Of T. Eaton Centre, Facilities: Indoor Pool, Jogging Track, Gym, Library, Party Room, Roof Top, Workshop, Underground Car Wash, 24Hr. Gatehouse. (id:55093)
Property Details
| MLS® Number | C13552310 |
| Property Type | Single Family |
| Community Name | Bay Street Corridor |
| Communication Type | High Speed Internet |
| Community Features | Pets Not Allowed |
| Features | Carpet Free, In Suite Laundry |
| Parking Space Total | 1 |
| Pool Type | Indoor Pool |
Building
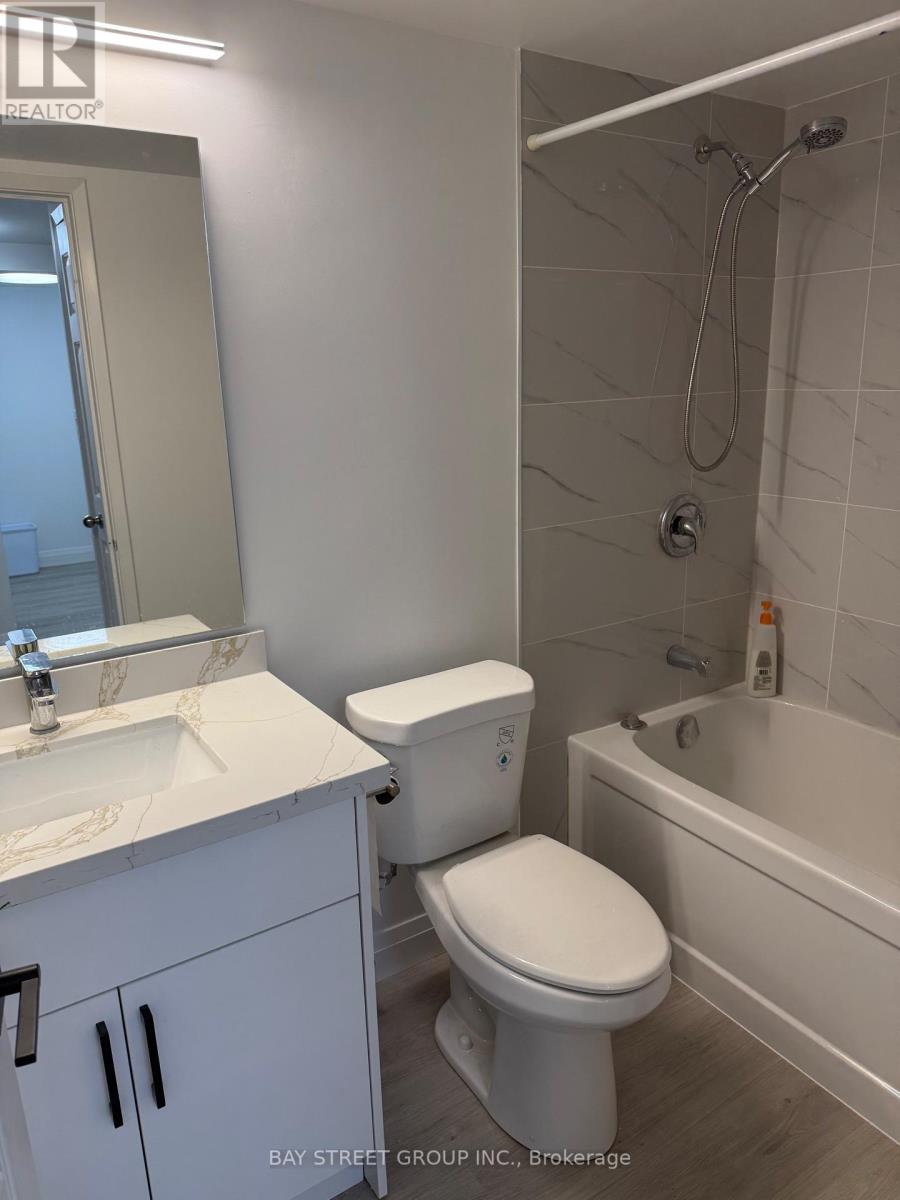
| Bathroom Total | 1 |
| Bedrooms Above Ground | 1 |
| Bedrooms Below Ground | 1 |
| Bedrooms Total | 2 |
| Amenities | Recreation Centre, Exercise Centre, Sauna |
| Basement Type | None |
| Cooling Type | Central Air Conditioning |
| Flooring Type | Carpeted, Tile |
| Heating Fuel | Natural Gas |
| Heating Type | Forced Air |
| Size Interior | 600 - 699 Sqft |
| Type | Apartment |
Parking
| Underground | |
| Garage |
Land
| Acreage | No |
Rooms
| Level | Type | Length | Width | Dimensions |
|---|---|---|---|---|
| Ground Level | Living Room | 4.87 m | 3.38 m | 4.87 m x 3.38 m |
| Ground Level | Dining Room | 4.87 m | 3.38 m | 4.87 m x 3.38 m |
| Ground Level | Primary Bedroom | 4.05 m | 3.34 m | 4.05 m x 3.34 m |
| Ground Level | Kitchen | 2.8 m | 2.35 m | 2.8 m x 2.35 m |
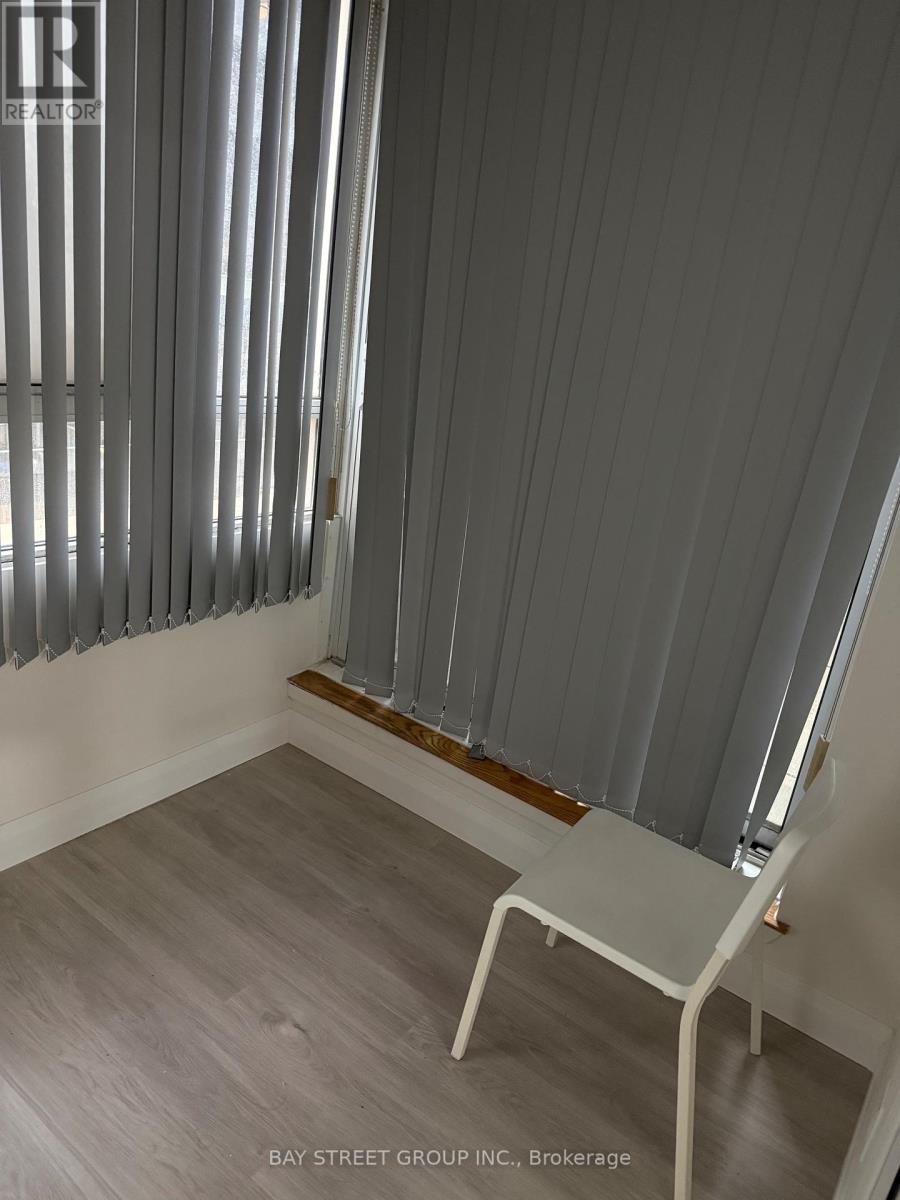
| Ground Level | Solarium | 3.45 m | 2.35 m | 3.45 m x 2.35 m |
Contact Us
Contact us for more information
Steven Guo
Salesperson
8300 Woodbine Ave Ste 500
Markham, Ontario L3R 9Y7
(905) 909-0101
(905) 909-0202

The trademarks REALTOR®, REALTORS®, and the REALTOR® logo are controlled by The Canadian Real Estate Association (CREA) and identify real estate professionals who are members of CREA. The trademarks MLS®, Multiple Listing Service® and the associated logos are owned by The Canadian Real Estate Association (CREA) and identify the quality of services provided by real estate professionals who are members of CREA. The trademark DDF® is owned by The Canadian Real Estate Association (CREA) and identifies CREA's Data Distribution Facility (DDF®)
July 12 2026 03:30:13
Toronto Regional Real Estate Board
Bay Street Group Inc.