
7 Couchiching Crescent Tiny, Ontario L9M 0C6

$549,900
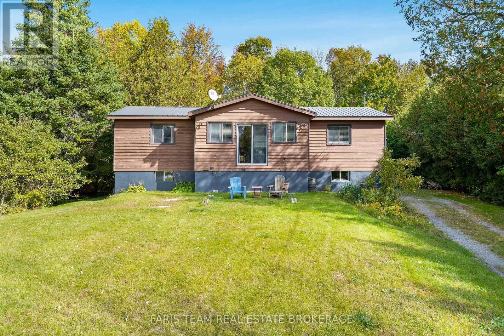
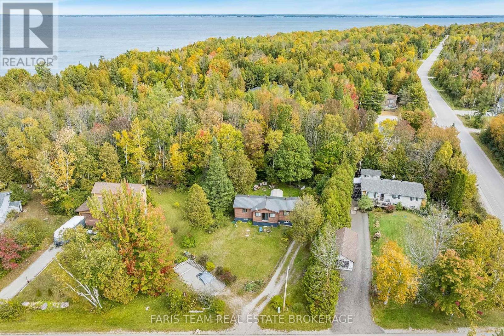
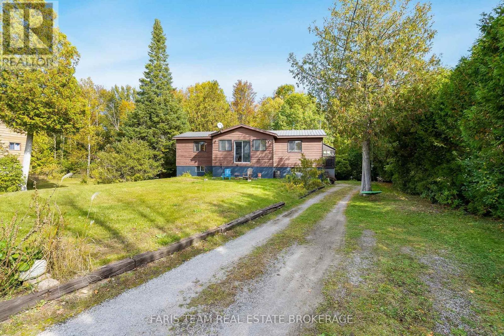
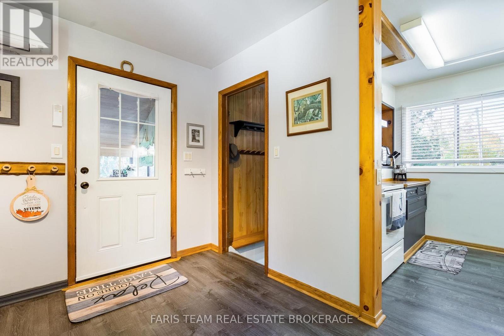
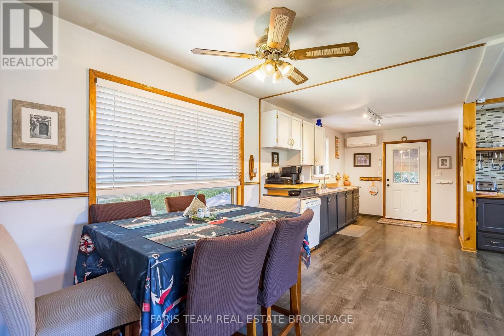
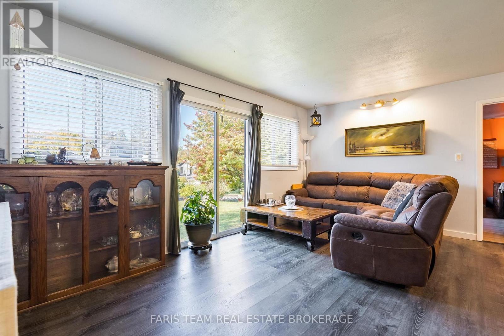
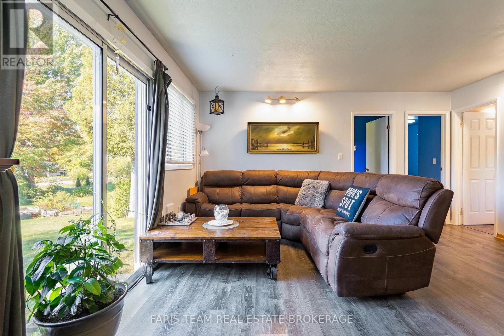
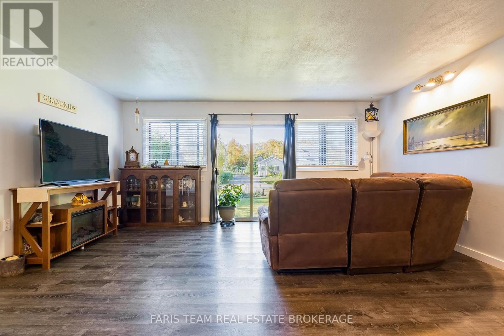
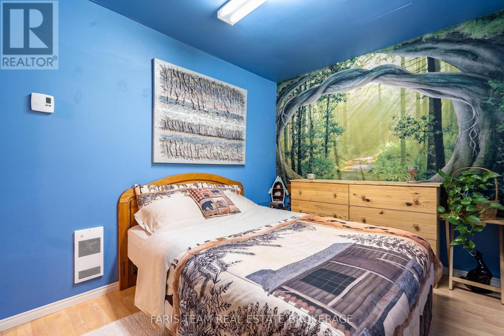
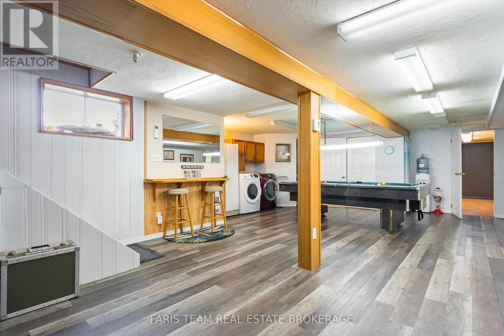
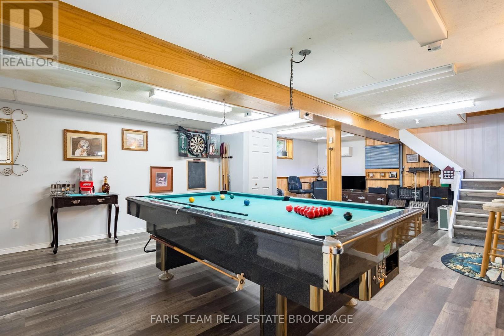
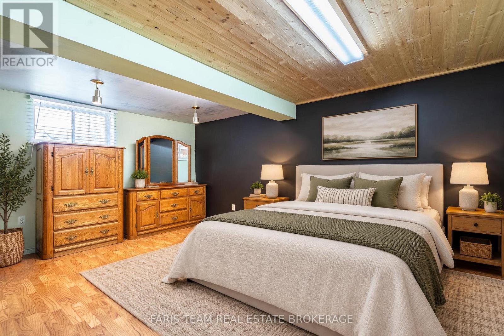
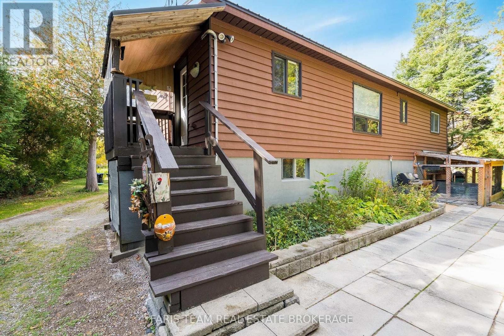
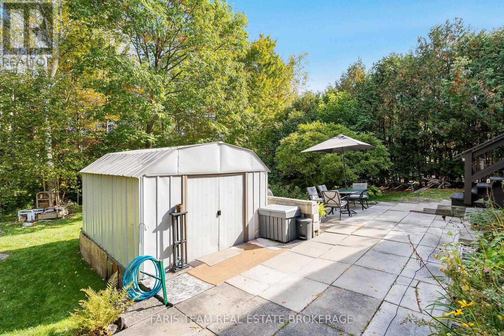
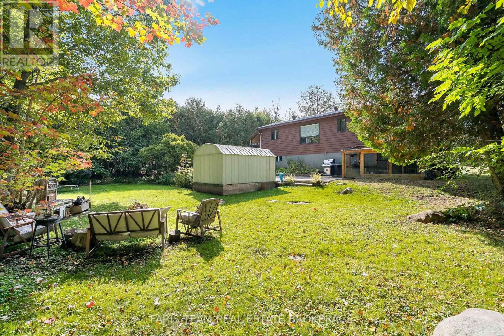
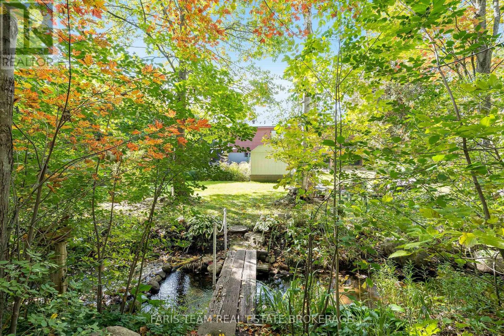
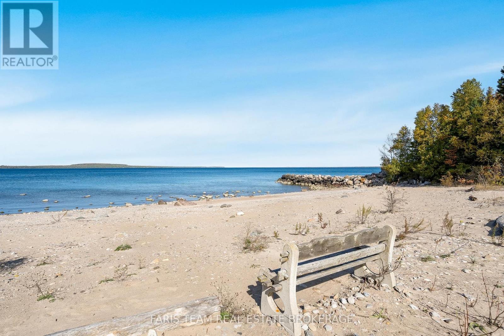
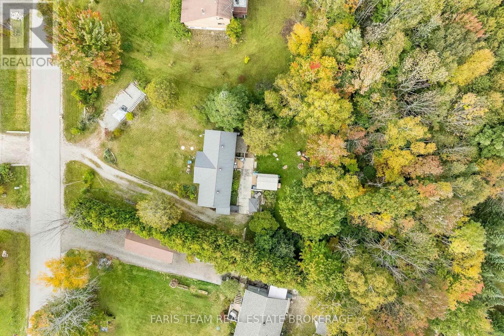
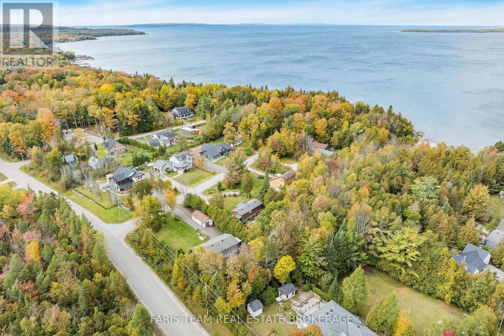
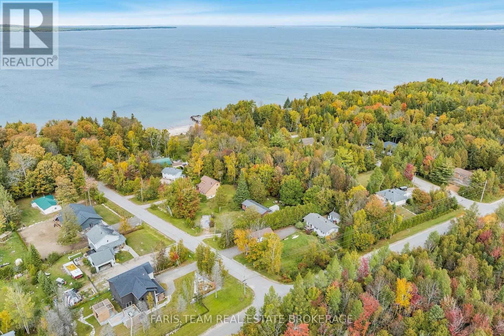
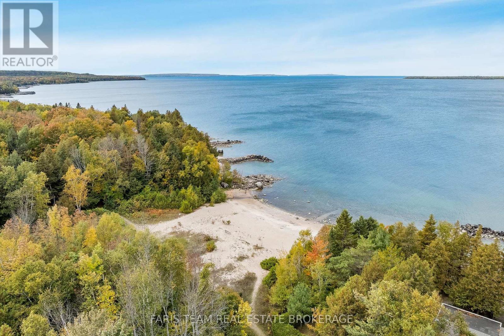
Top 5 Reasons You Will Love This Home: 1) Imagine stepping from your own backyard directly onto a pristine beach, where this incredible setting makes days by the water part of everyday life, complemented by exclusive resident-only access to six beautiful sandy beaches, offering endless opportunities for swimming, relaxing, and enjoying the shoreline 2) Offering plenty of additional living space, the fully finished basement features an extra bedroom and a spacious recreation area complete with a pool table, creating an ideal setting for entertaining, hosting guests, or enjoying family game nights 3) Welcoming raised bungalow showcasing beautifully maintained gardens and plenty of parking, combining charming curb appeal with a functional layout designed for comfortable everyday living 4) Move in with added confidence thanks to several valuable features and updates, including a generator, a newer energy-efficient heat pump offering potential cost savings, a recently replaced metal roof, municipal water, and high-speed internet 5) Embrace the peace and tranquility of a quiet setting without sacrificing convenience, located approximately 15 minutes from Penetanguishene and 25 minutes from Midland for shopping, dining, healthcare, and everyday amenities. 913 above grade sq.ft. plus a finished basement. (id:55093)
Property Details
| MLS® Number | S14097172 |
| Property Type | Single Family |
| Community Name | Rural Tiny |
| Amenities Near By | Beach |
| Equipment Type | Water Heater |
| Features | Wooded Area, Irregular Lot Size |
| Parking Space Total | 8 |
| Rental Equipment Type | Water Heater |
| View Type | Lake View |
Building
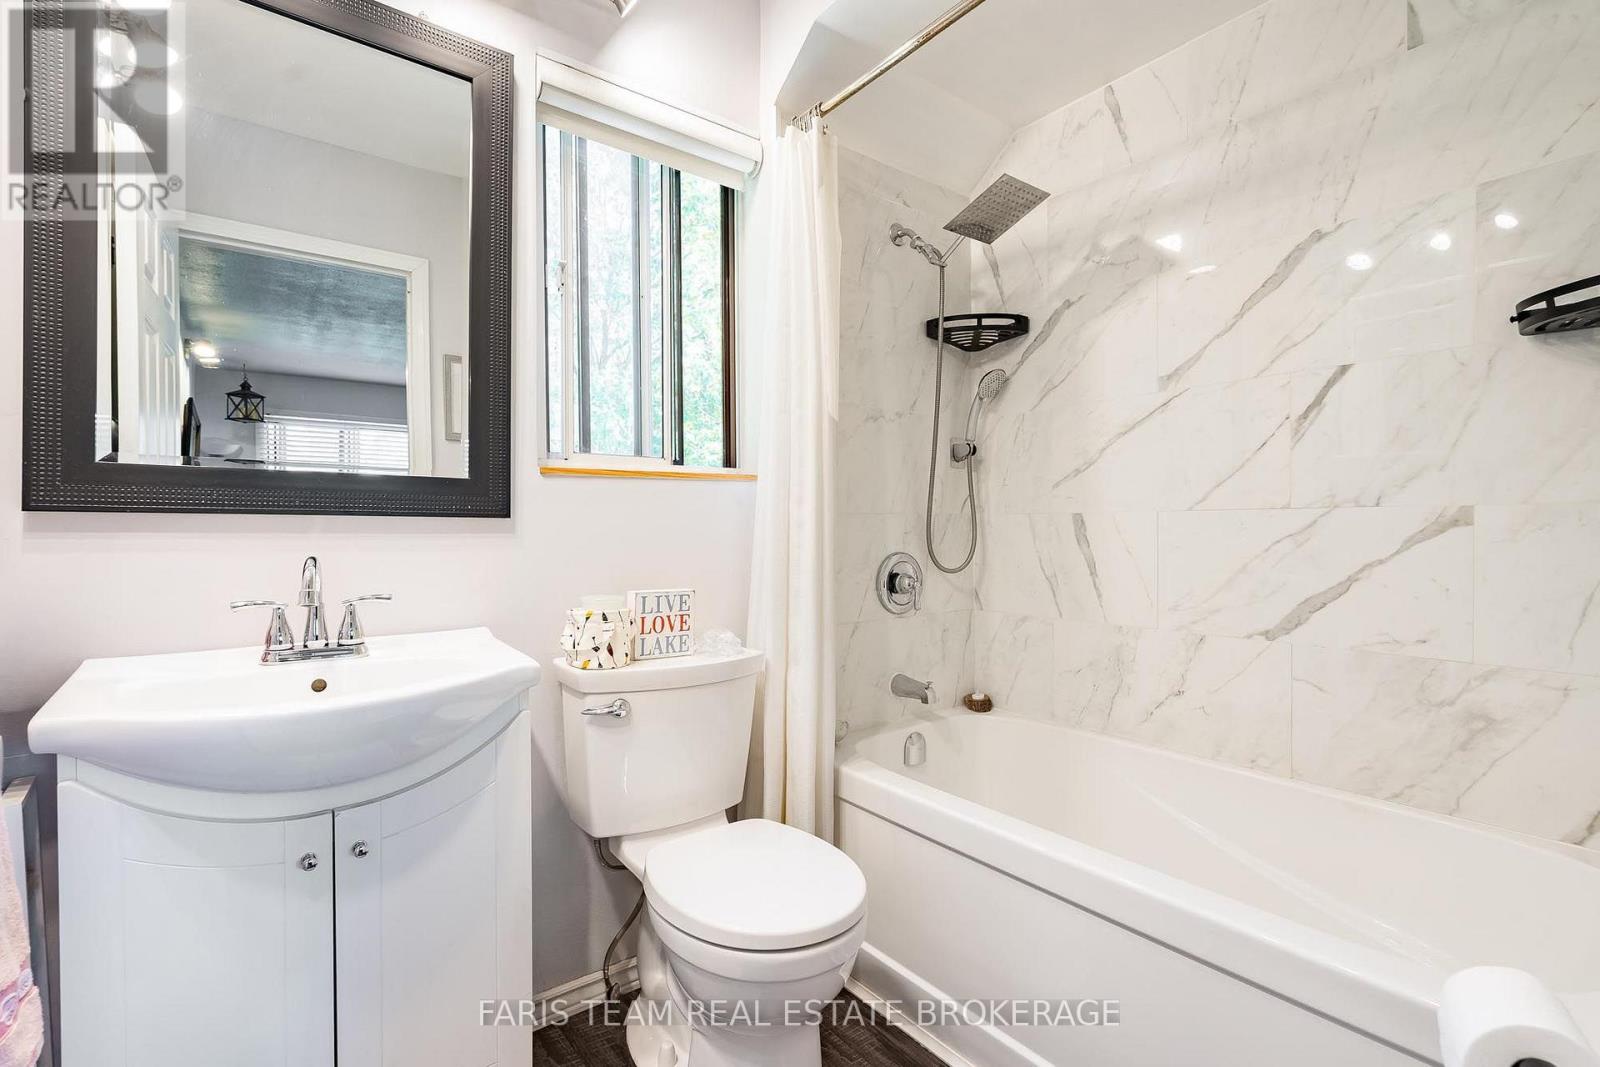
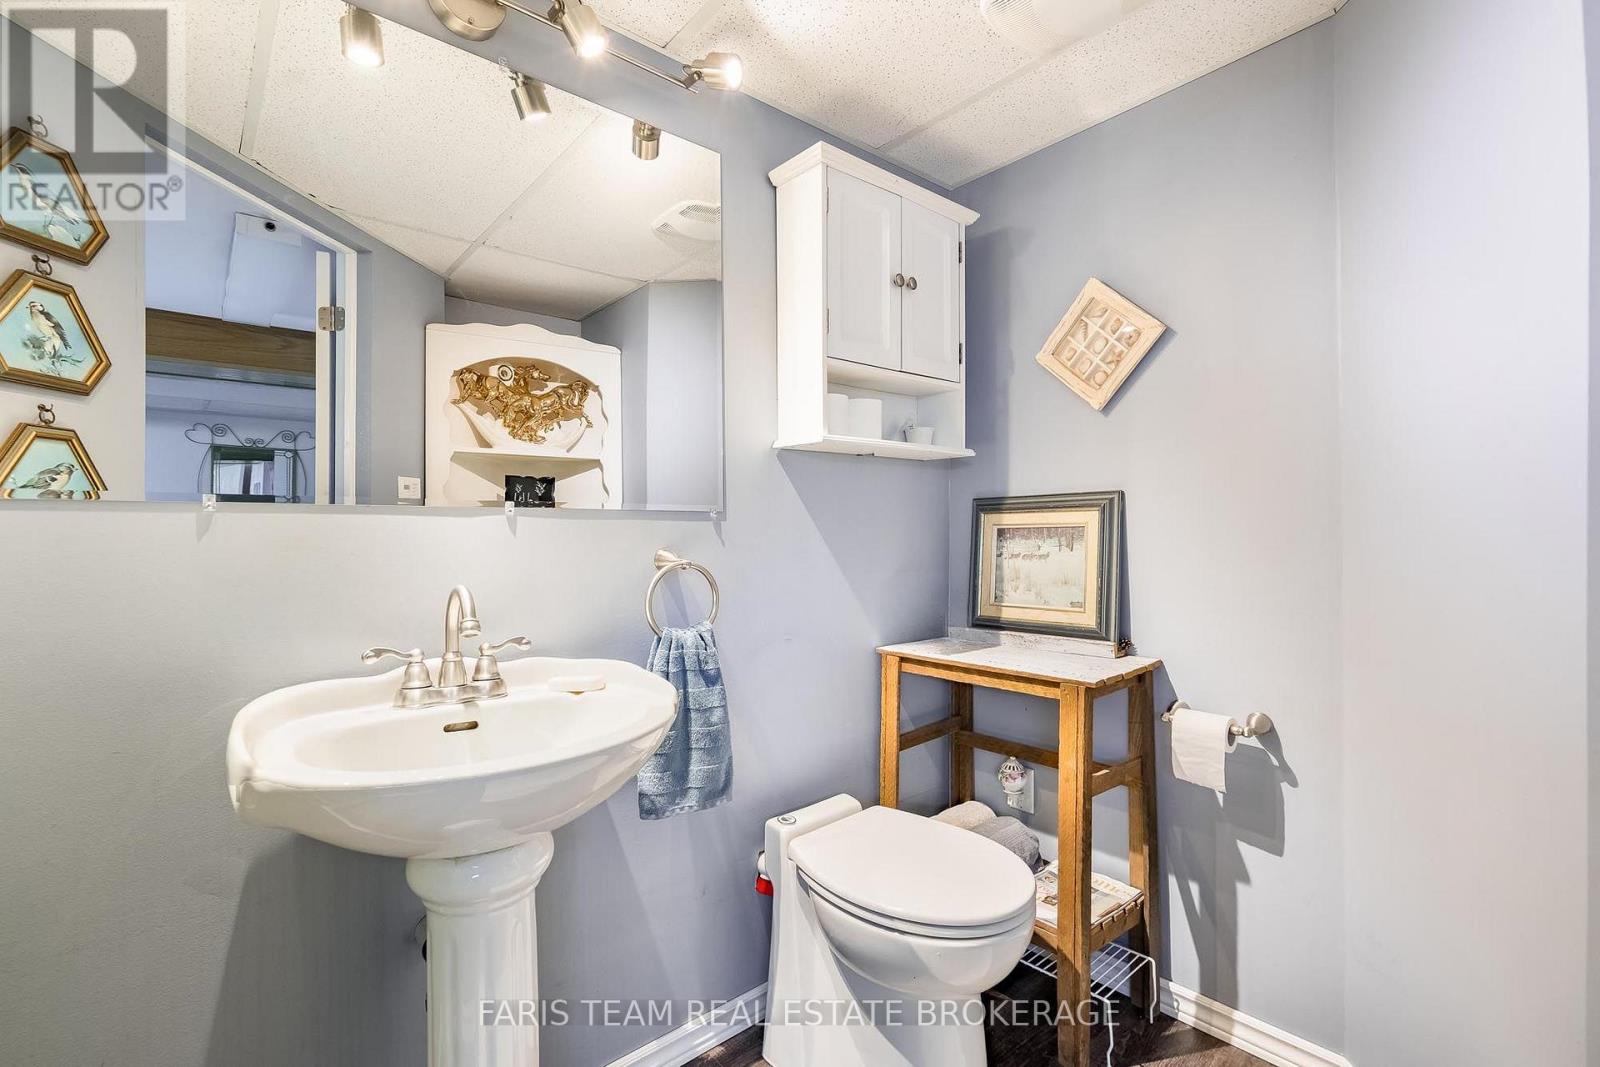
| Bathroom Total | 2 |
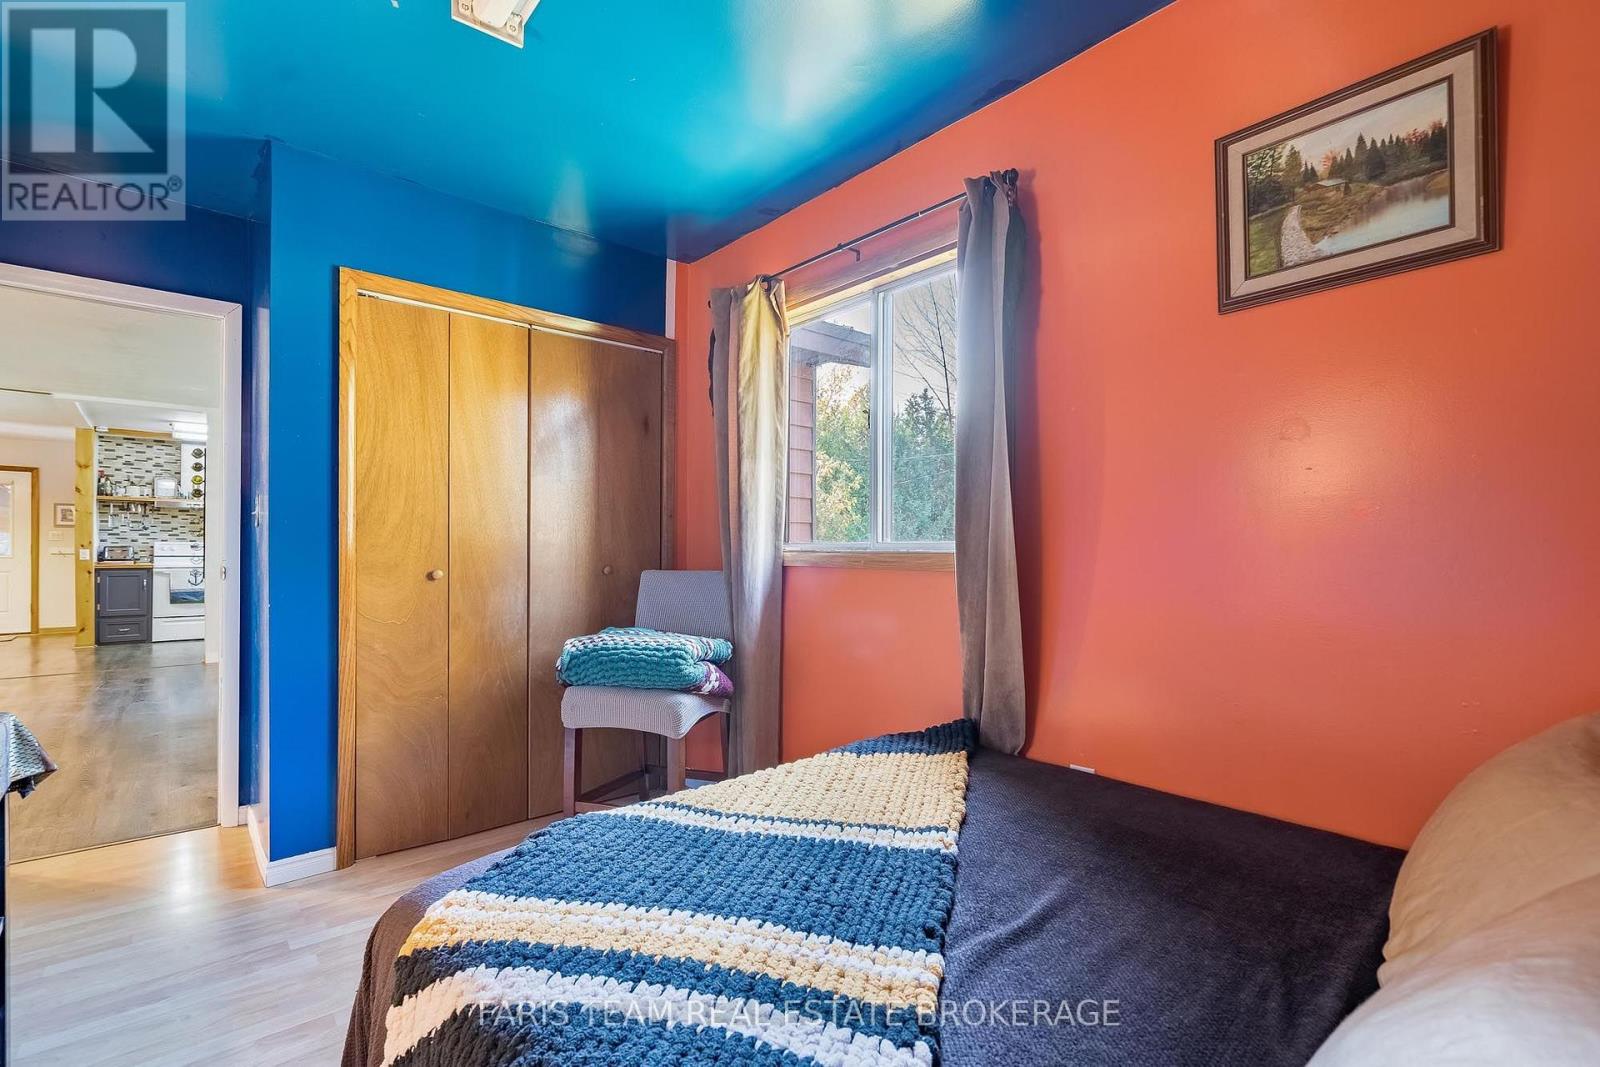
| Bedrooms Above Ground | 2 |
| Bedrooms Below Ground | 1 |
| Bedrooms Total | 3 |
| Age | 31 To 50 Years |
| Appliances | Dryer, Stove, Washer, Window Coverings, Refrigerator |
| Architectural Style | Raised Bungalow |
| Basement Development | Finished |
| Basement Type | Full (finished) |
| Construction Style Attachment | Detached |
| Exterior Finish | Wood |
| Flooring Type | Laminate |
| Foundation Type | Poured Concrete |
| Half Bath Total | 1 |
| Heating Fuel | Other |
| Heating Type | Heat Pump |
| Stories Total | 1 |
| Size Interior | 700 - 1,100 Sqft |
| Type | House |
| Utility Water | Municipal Water |
Parking
| No Garage |
Land
| Access Type | Year-round Access |
| Acreage | No |
| Land Amenities | Beach |
| Sewer | Septic System |
| Size Depth | 157 Ft |
| Size Frontage | 104 Ft |
| Size Irregular | 104 X 157 Ft |
| Size Total Text | 104 X 157 Ft|under 1/2 Acre |
| Zoning Description | Sr |
Rooms
| Level | Type | Length | Width | Dimensions |
|---|---|---|---|---|
| Basement | Recreational, Games Room | 8.76 m | 5.98 m | 8.76 m x 5.98 m |
| Basement | Bedroom | 4.79 m | 4.47 m | 4.79 m x 4.47 m |
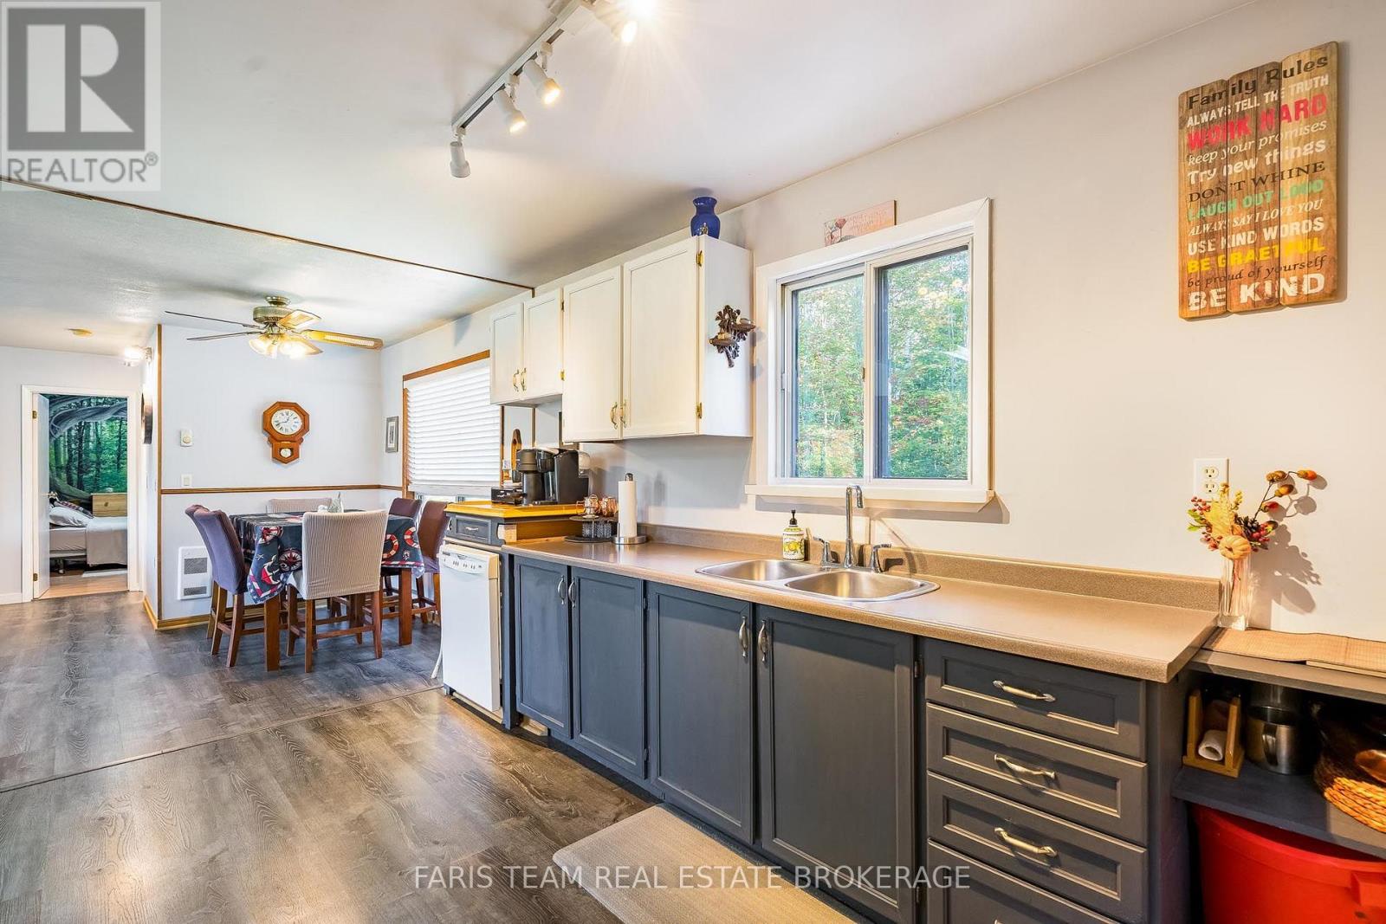
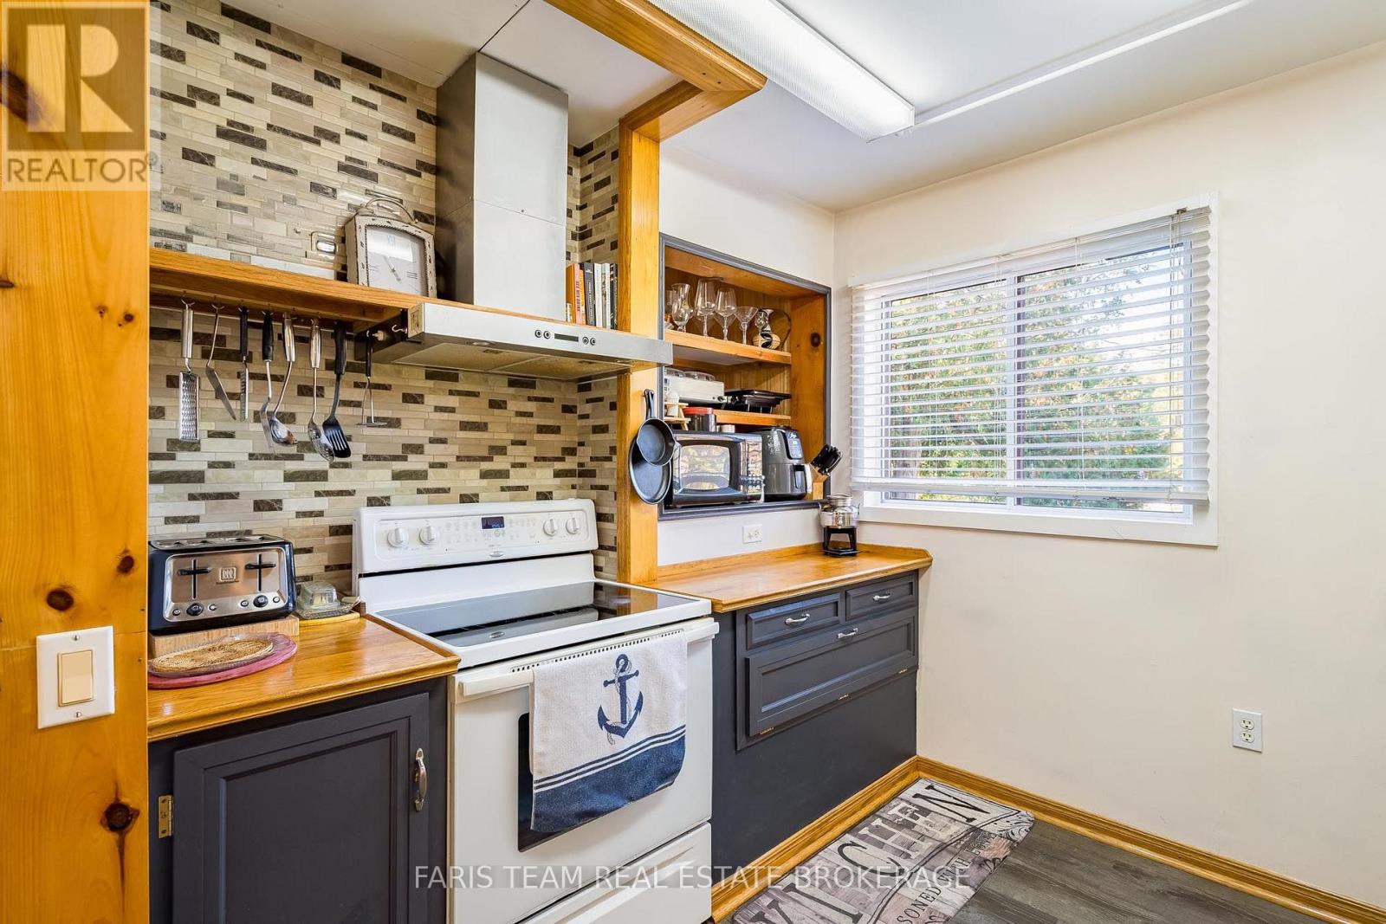
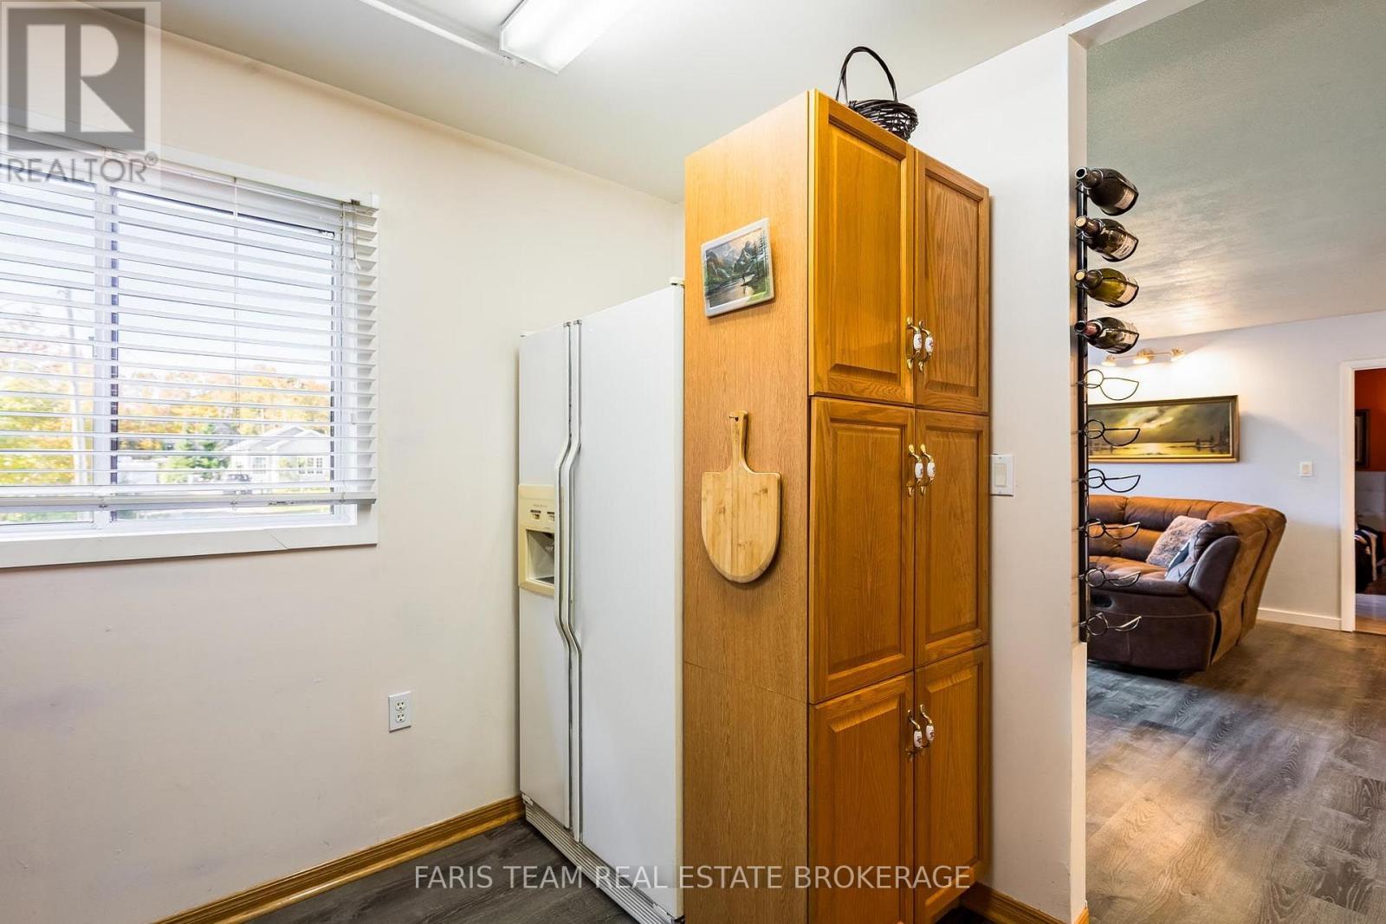
| Main Level | Kitchen | 5.17 m | 3.11 m | 5.17 m x 3.11 m |
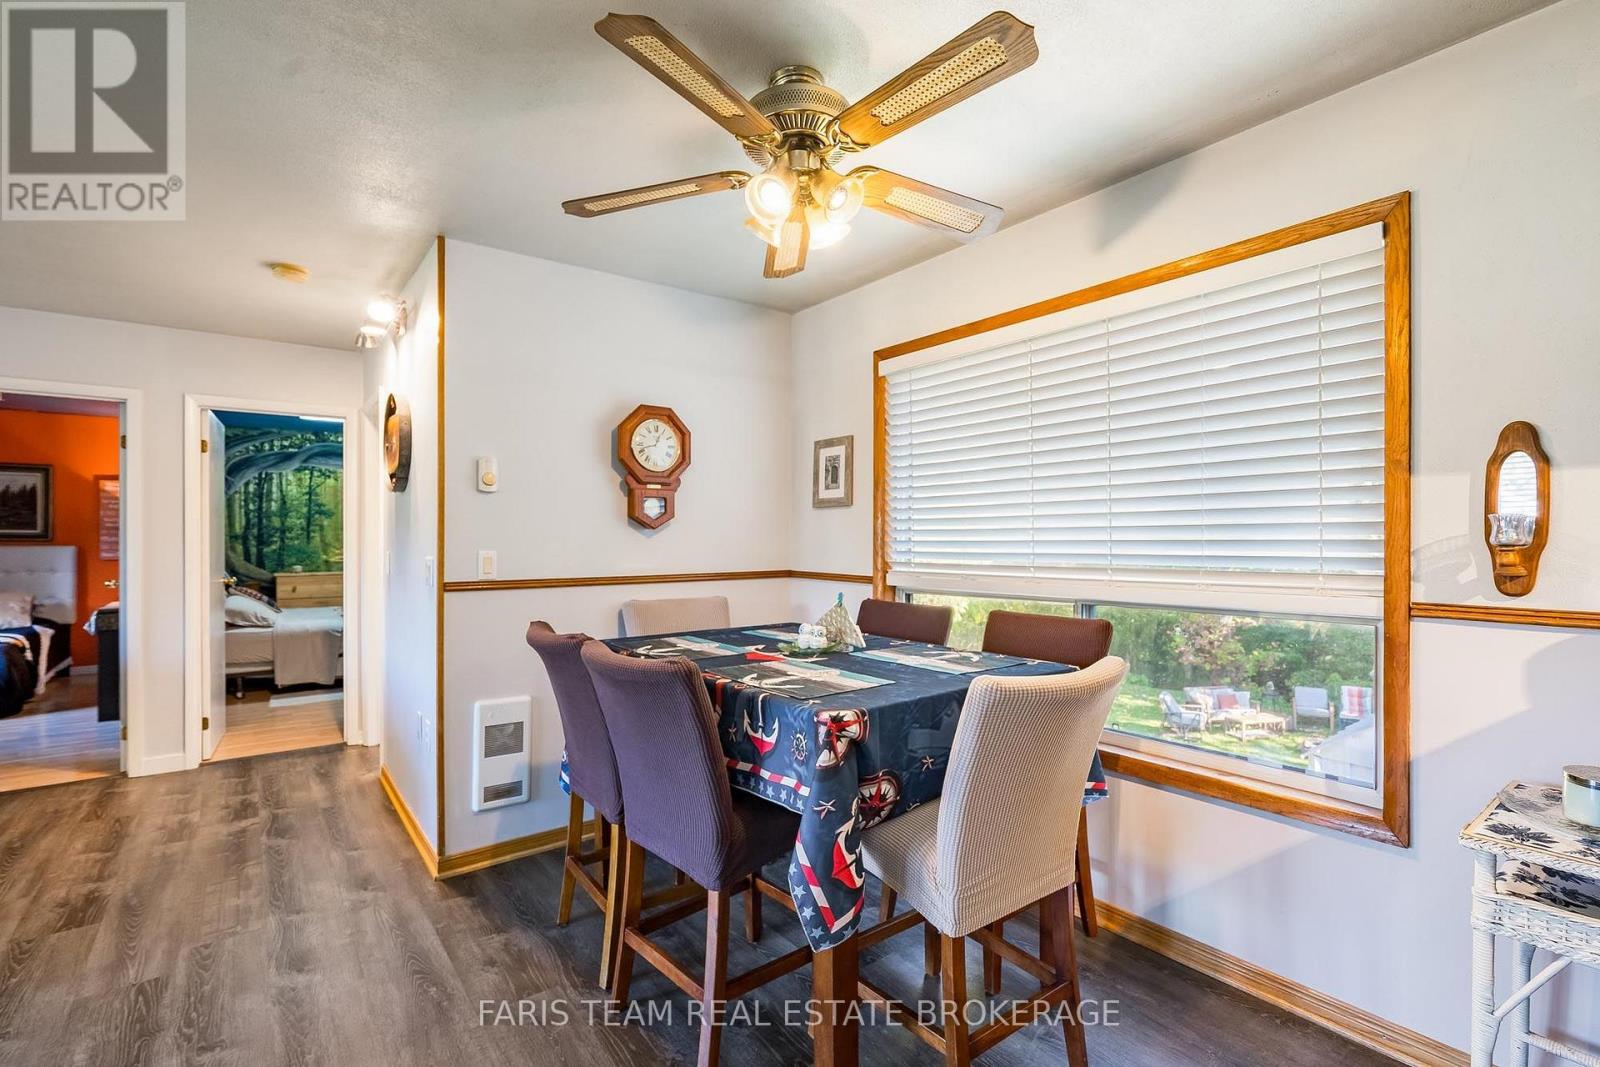
| Main Level | Dining Room | 2.94 m | 1.68 m | 2.94 m x 1.68 m |
| Main Level | Living Room | 5.2 m | 4.72 m | 5.2 m x 4.72 m |
| Main Level | Bedroom | 4.17 m | 2.57 m | 4.17 m x 2.57 m |
| Main Level | Bedroom | 4.17 m | 2.51 m | 4.17 m x 2.51 m |
https://www.realtor.ca/real-estate/30422170/7-couchiching-crescent-tiny-rural-tiny
Contact Us
Contact us for more information

Mark Faris
Broker
www.faristeam.ca/
www.facebook.com/FarisTeam
x.com/faristeam/
www.linkedin.com/company/faristeam/
443 Bayview Drive
Barrie, Ontario L4N 8Y2
(705) 797-8485
(705) 797-8486
www.faristeam.ca/

Wyatt Negrini-Weber
Salesperson
531 King St
Midland, Ontario L4R 3N6
(705) 527-1887
(705) 797-8486
www.faristeam.ca/

The trademarks REALTOR®, REALTORS®, and the REALTOR® logo are controlled by The Canadian Real Estate Association (CREA) and identify real estate professionals who are members of CREA. The trademarks MLS®, Multiple Listing Service® and the associated logos are owned by The Canadian Real Estate Association (CREA) and identify the quality of services provided by real estate professionals who are members of CREA. The trademark DDF® is owned by The Canadian Real Estate Association (CREA) and identifies CREA's Data Distribution Facility (DDF®)
October 20 2026 02:33:45
Toronto Regional Real Estate Board
Faris Team Real Estate Brokerage