
72 Luisa Street Bradford West Gwillimbury, Ontario L3Z 0P1

$2,900 Monthly
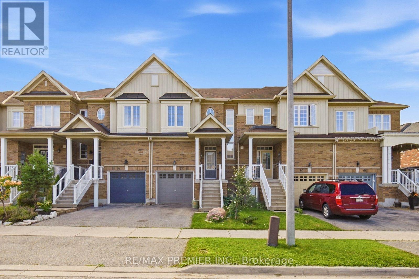
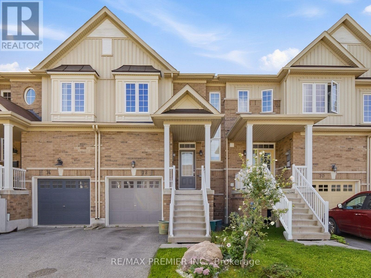
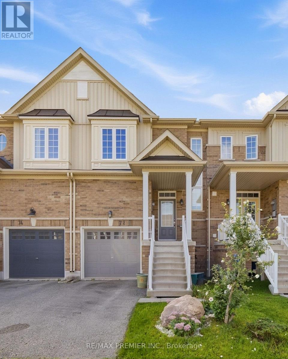
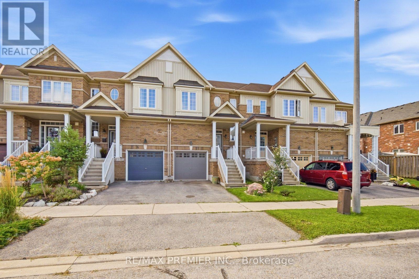
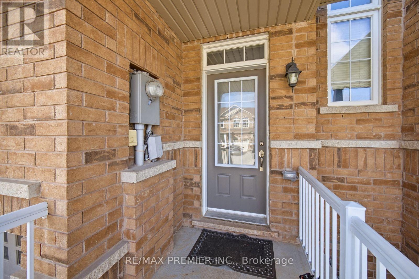
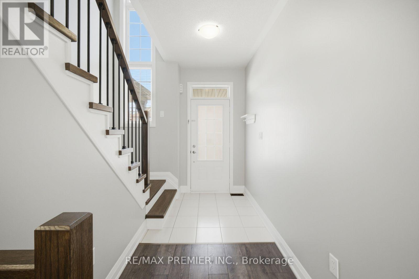
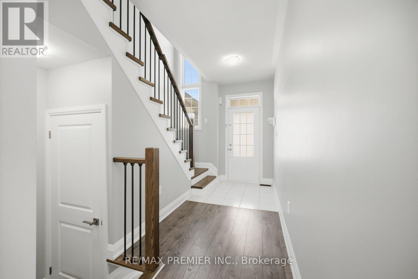
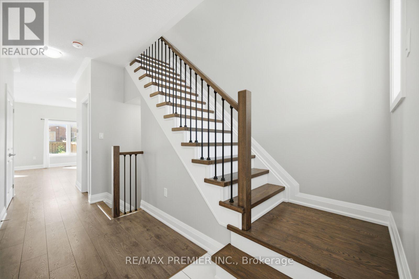
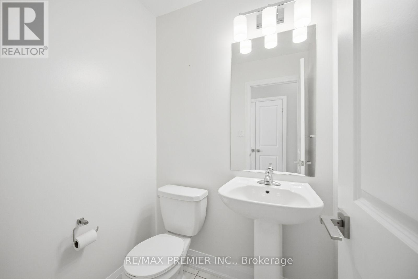
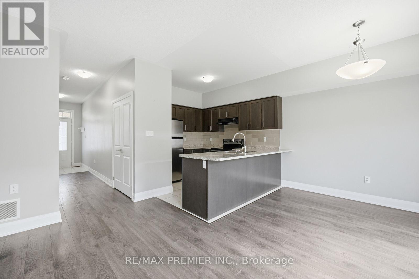
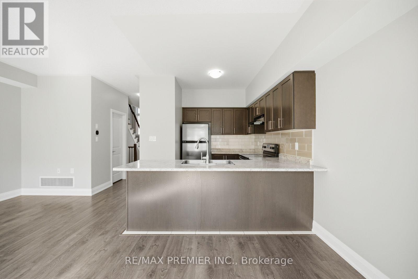
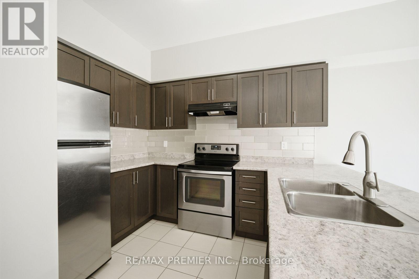
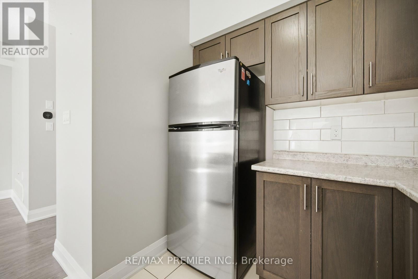
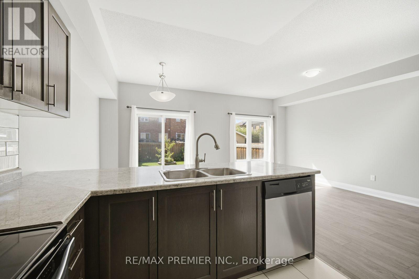
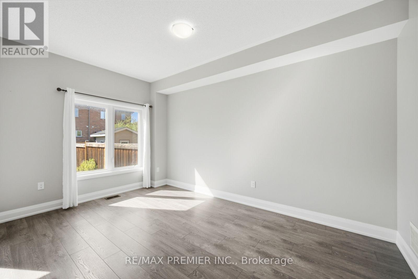
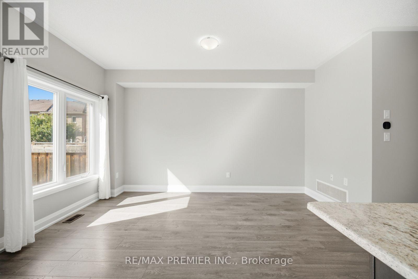
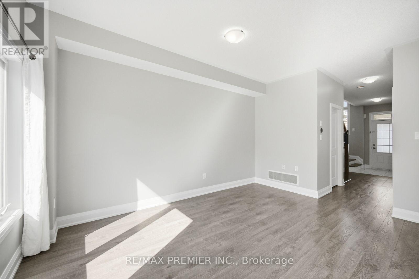
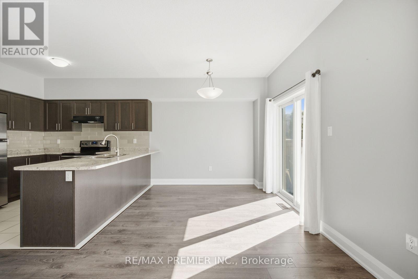
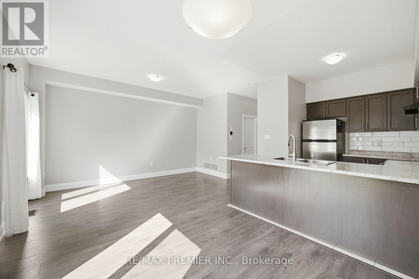
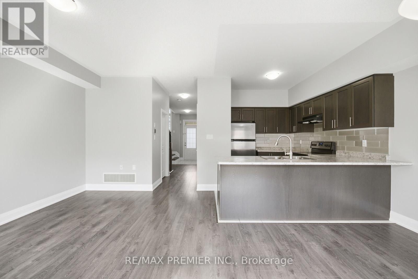
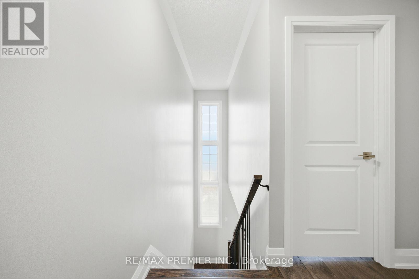
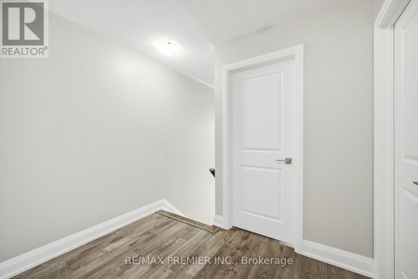
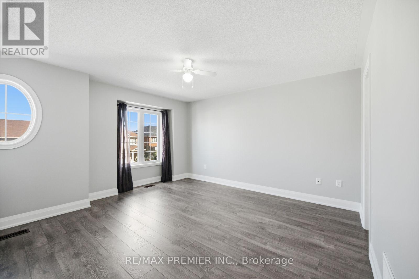
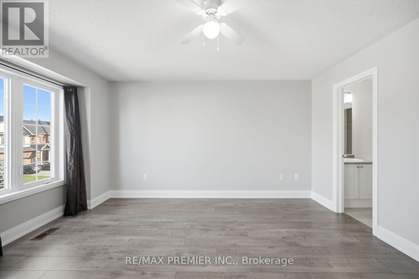
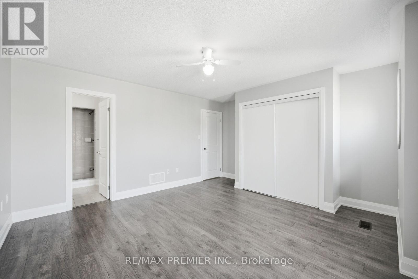
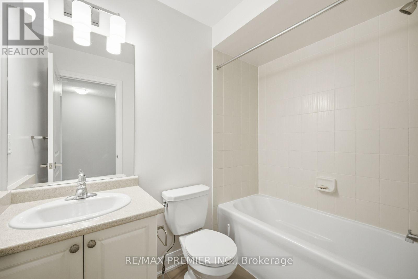
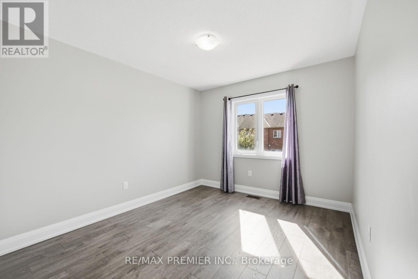
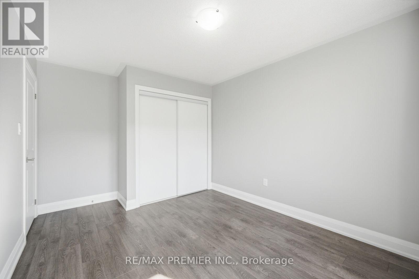
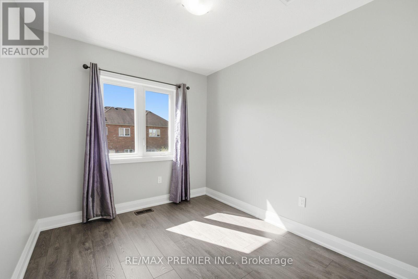
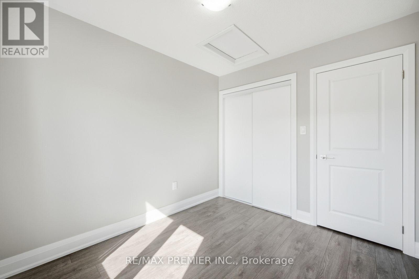
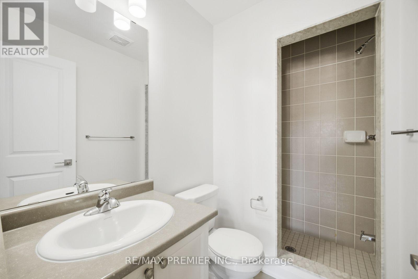
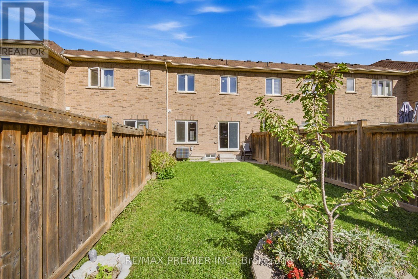
Welcome to this beautiful 3-bedroom home nestled in a family-friendly neighbourhood, offering comfortable living with minimal maintenance costs and most everyday amenities within walking distance. Enjoy an excellent location for commuters, with convenient access to the GO Train and nearby 400-series highways.This stunning home features new flooring throughout and a spacious primary bedroom complete with a 3-piece ensuite. The bright, open-concept main floor is ideal for everyday living and entertaining, with a modern kitchen featuring stainless steel appliances, a breakfast bar with stools, and a convenient powder room. The additional 4-piece bathroom is thoughtfully located to serve the remaining bedrooms. (id:55093)
Property Details
| MLS® Number | N13809968 |
| Property Type | Single Family |
| Community Name | Bradford |
| Features | Carpet Free |
| Parking Space Total | 2 |
Building
| Bathroom Total | 3 |
| Bedrooms Above Ground | 3 |
| Bedrooms Total | 3 |
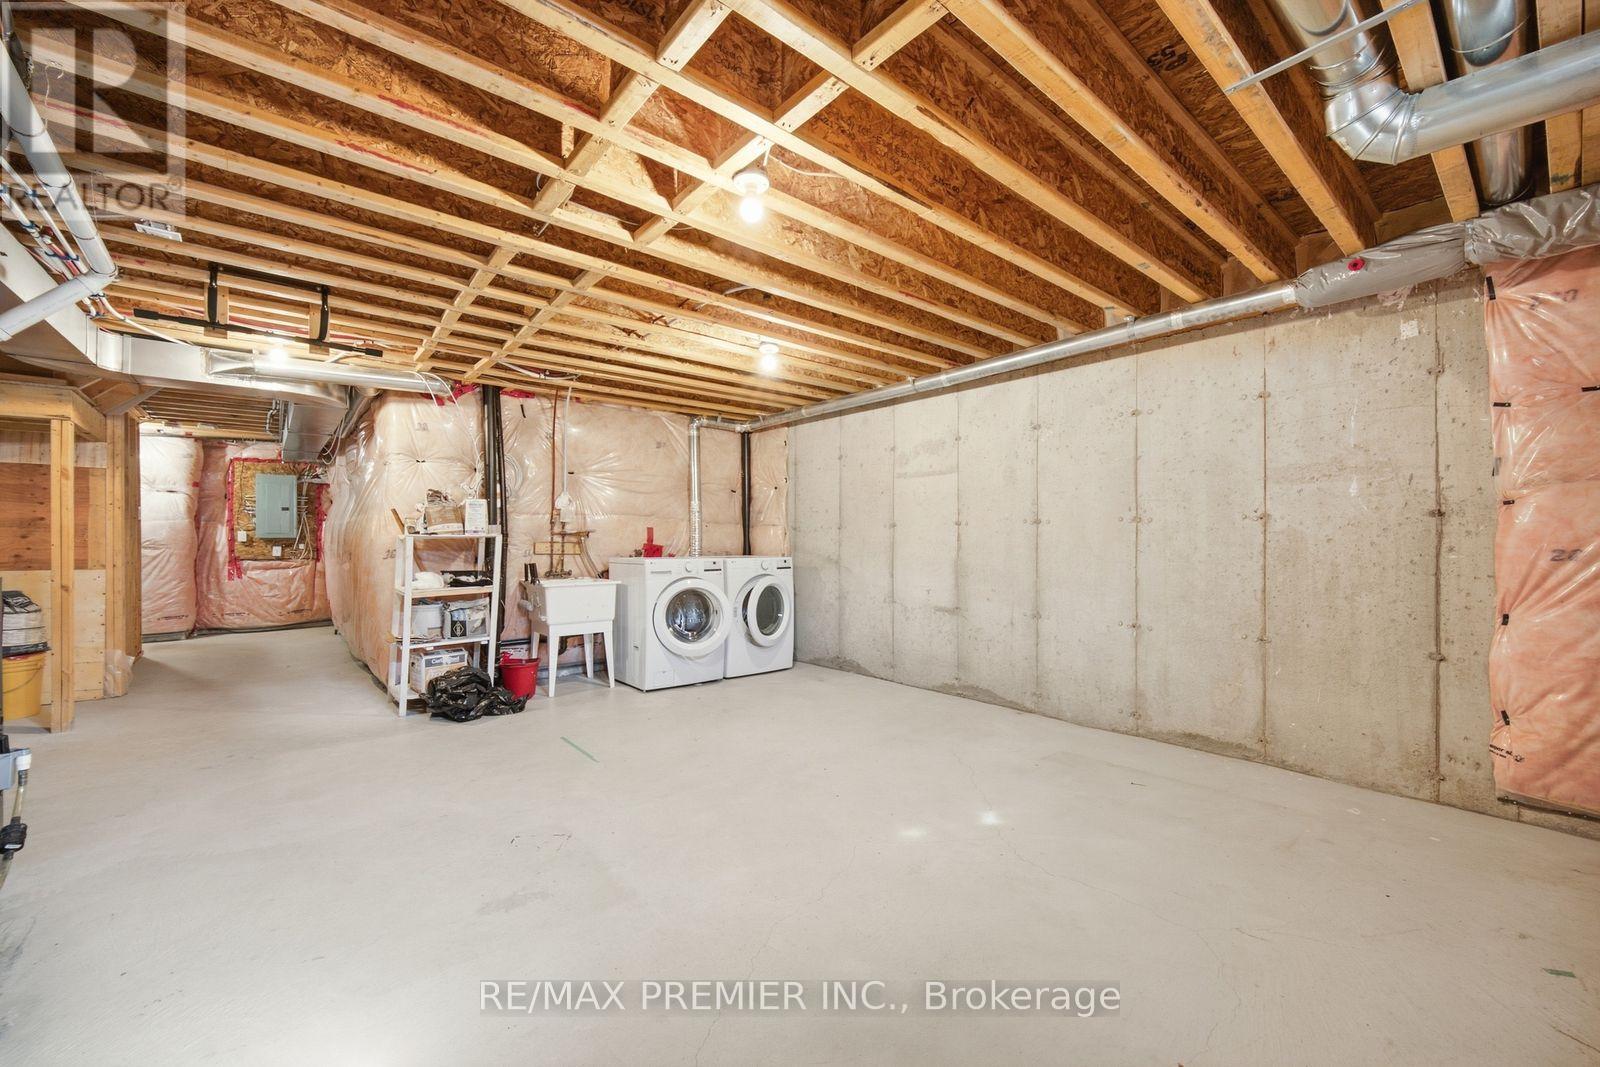
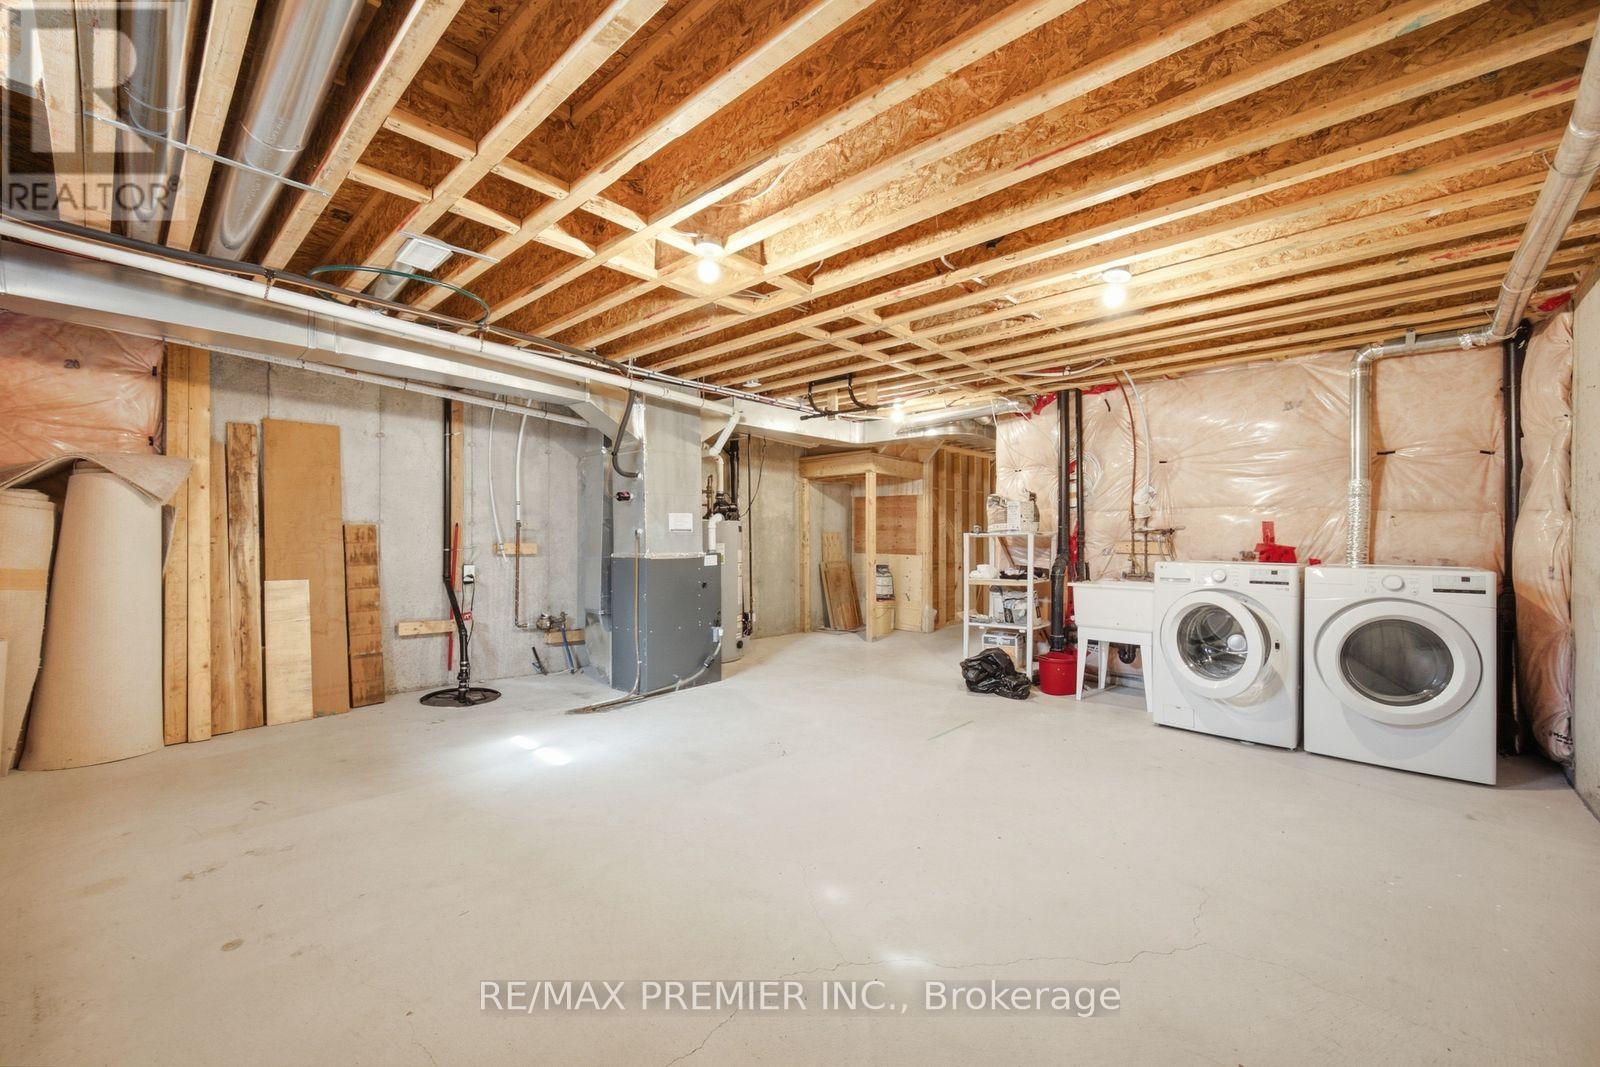
| Basement Development | Unfinished |
| Basement Type | N/a (unfinished) |
| Construction Style Attachment | Attached |
| Cooling Type | Central Air Conditioning |
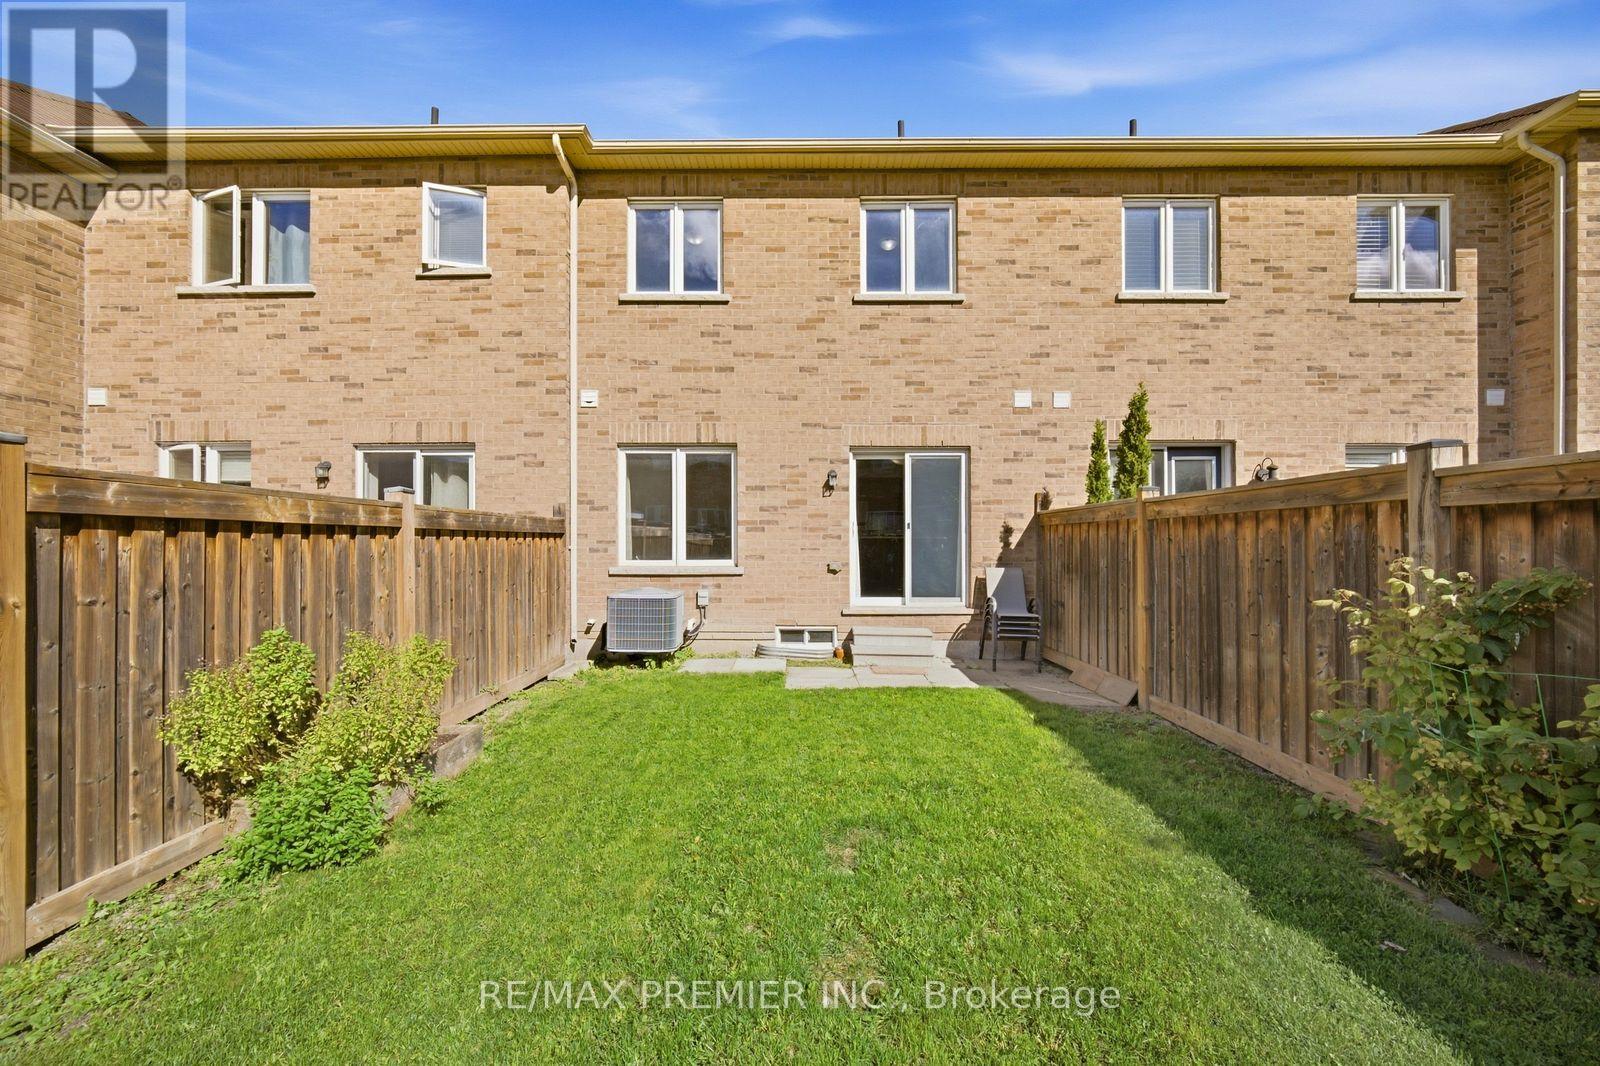
| Exterior Finish | Brick |
| Flooring Type | Ceramic, Laminate |
| Foundation Type | Concrete |
| Half Bath Total | 1 |
| Heating Fuel | Natural Gas |
| Heating Type | Forced Air |
| Stories Total | 2 |
| Size Interior | 1,100 - 1,500 Sqft |
| Type | Row / Townhouse |
| Utility Water | Municipal Water |
Parking
| Attached Garage | |
| Garage |
Land
| Acreage | No |
| Sewer | Sanitary Sewer |
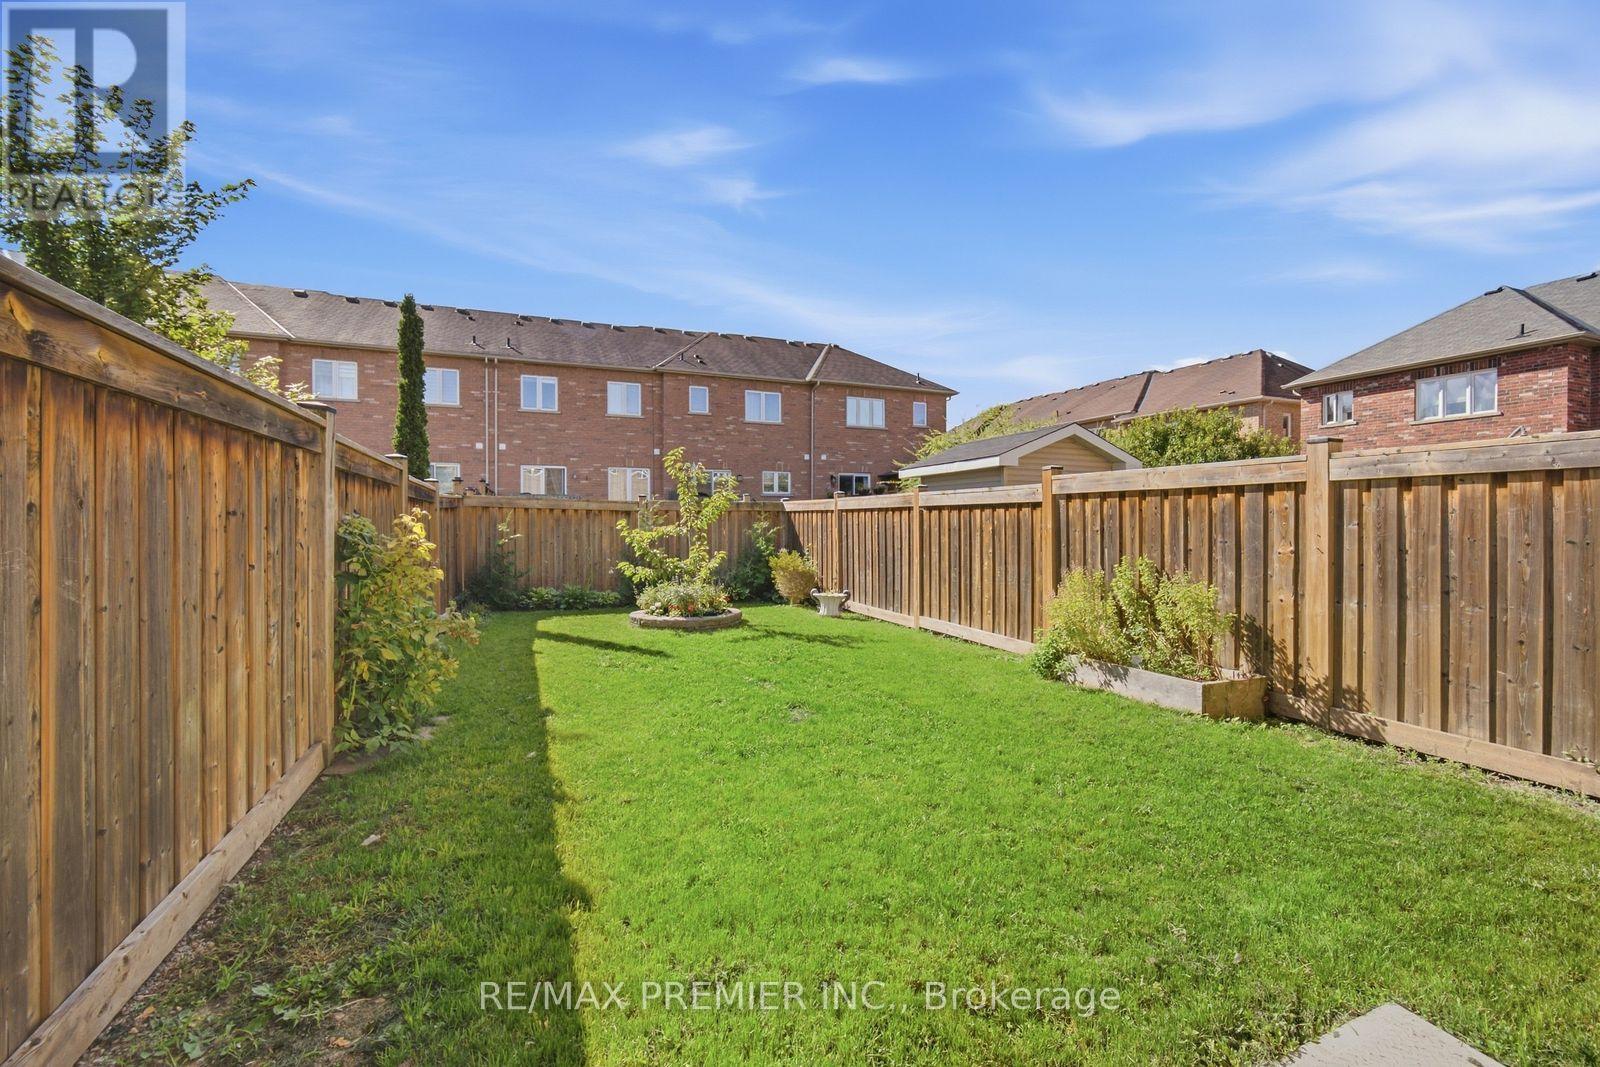
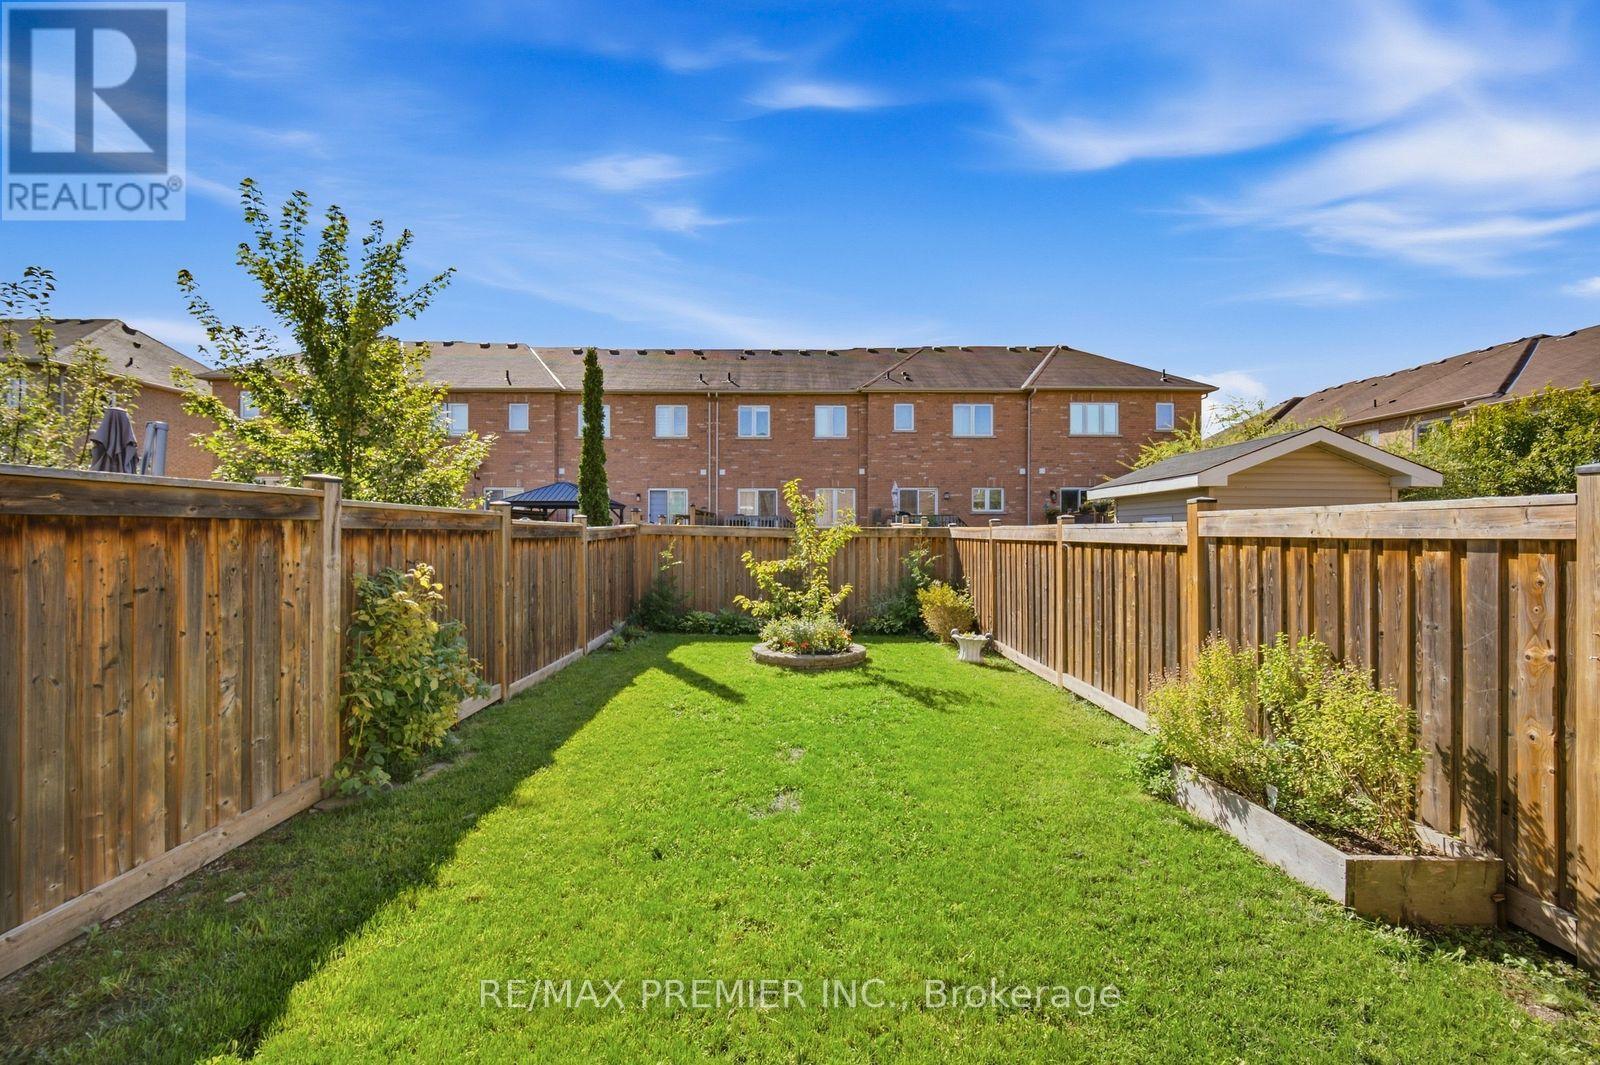
| Size Depth | 103 Ft ,8 In |
| Size Frontage | 19 Ft ,8 In |
| Size Irregular | 19.7 X 103.7 Ft |
| Size Total Text | 19.7 X 103.7 Ft |
Rooms
| Level | Type | Length | Width | Dimensions |
|---|---|---|---|---|
| Main Level | Kitchen | 10.25 m | 7.32 m | 10.25 m x 7.32 m |
| Main Level | Dining Room | 9.28 m | 8.73 m | 9.28 m x 8.73 m |
| Main Level | Great Room | 15.05 m | 10.2 m | 15.05 m x 10.2 m |
| Upper Level | Primary Bedroom | 13.96 m | 14.57 m | 13.96 m x 14.57 m |
| Upper Level | Bedroom 2 | 11.29 m | 9.92 m | 11.29 m x 9.92 m |
| Upper Level | Bedroom 3 | 10.08 m | 8.57 m | 10.08 m x 8.57 m |
Contact Us
Contact us for more information
Victoria Tomasone
Broker
9100 Jane St Bldg L #77
Vaughan, Ontario L4K 0A4
(416) 987-8000
(416) 987-8001
Angela Lupo
Broker
(416) 457-3030
9100 Jane St Bldg L #77
Vaughan, Ontario L4K 0A4
(416) 987-8000
(416) 987-8001

The trademarks REALTOR®, REALTORS®, and the REALTOR® logo are controlled by The Canadian Real Estate Association (CREA) and identify real estate professionals who are members of CREA. The trademarks MLS®, Multiple Listing Service® and the associated logos are owned by The Canadian Real Estate Association (CREA) and identify the quality of services provided by real estate professionals who are members of CREA. The trademark DDF® is owned by The Canadian Real Estate Association (CREA) and identifies CREA's Data Distribution Facility (DDF®)
September 21 2026 06:03:47
Toronto Regional Real Estate Board
RE/MAX Premier Inc.