
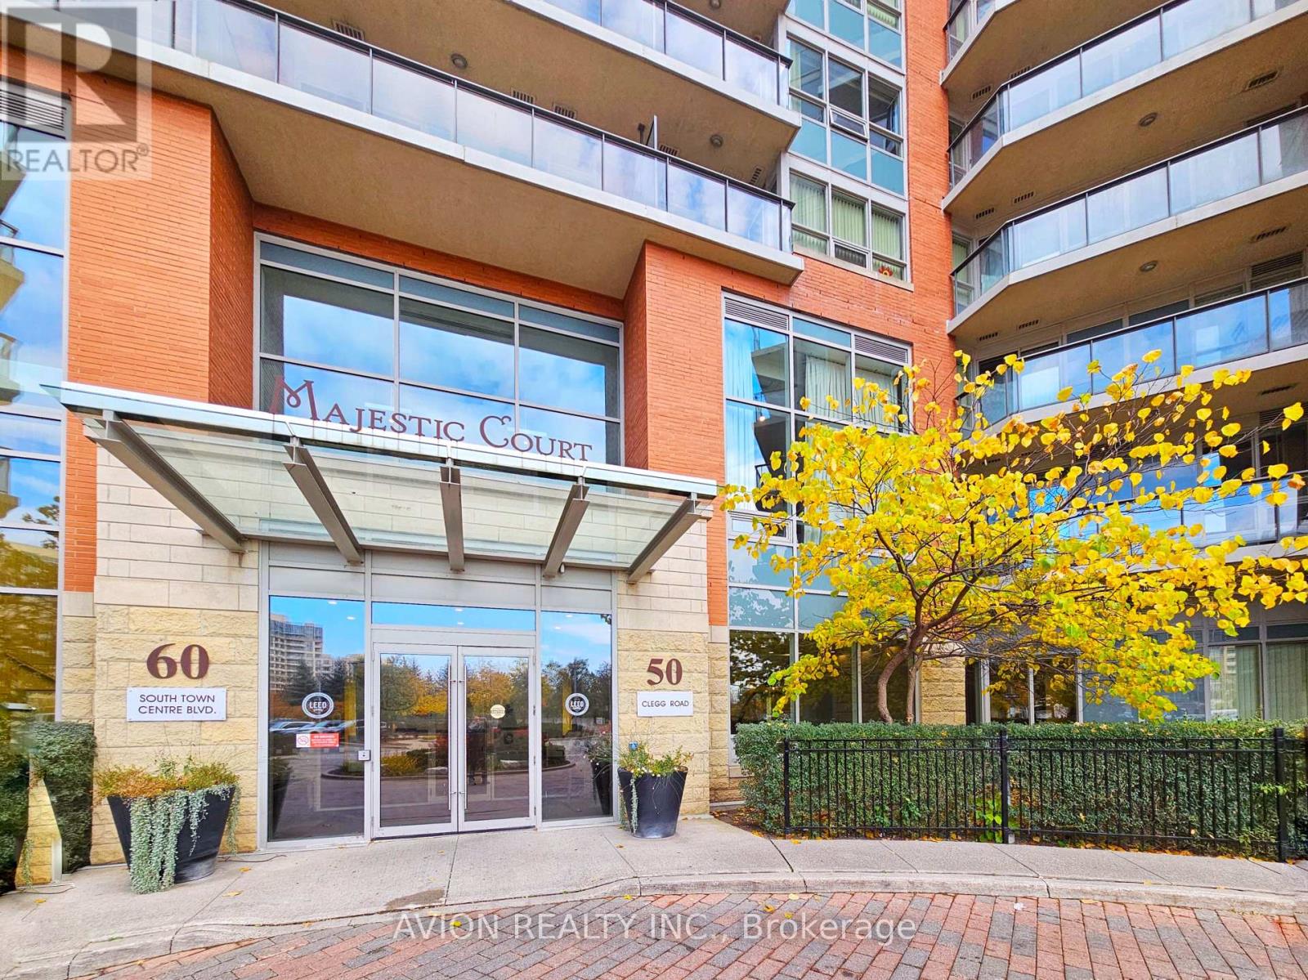
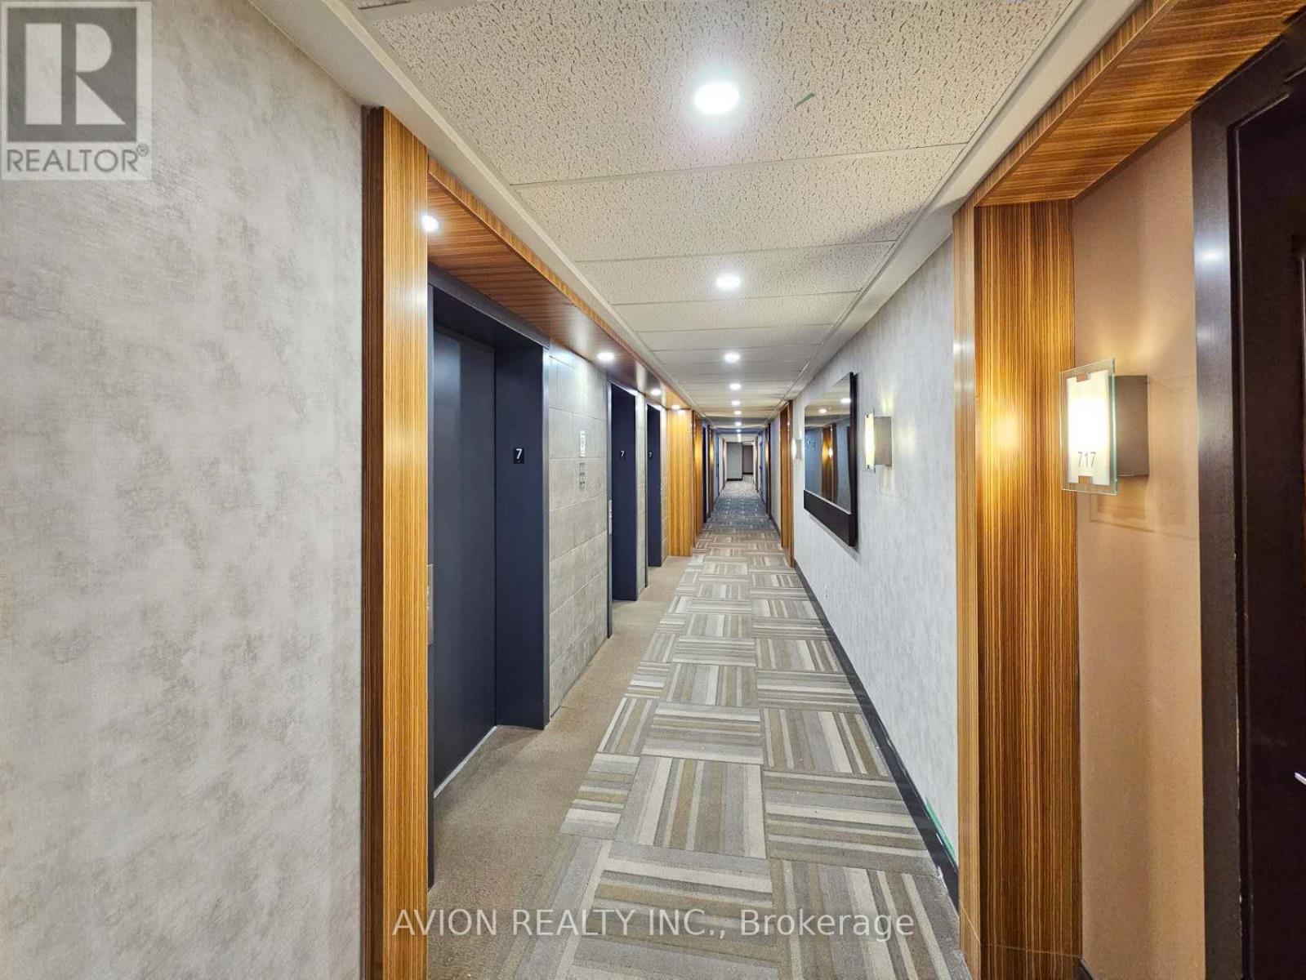
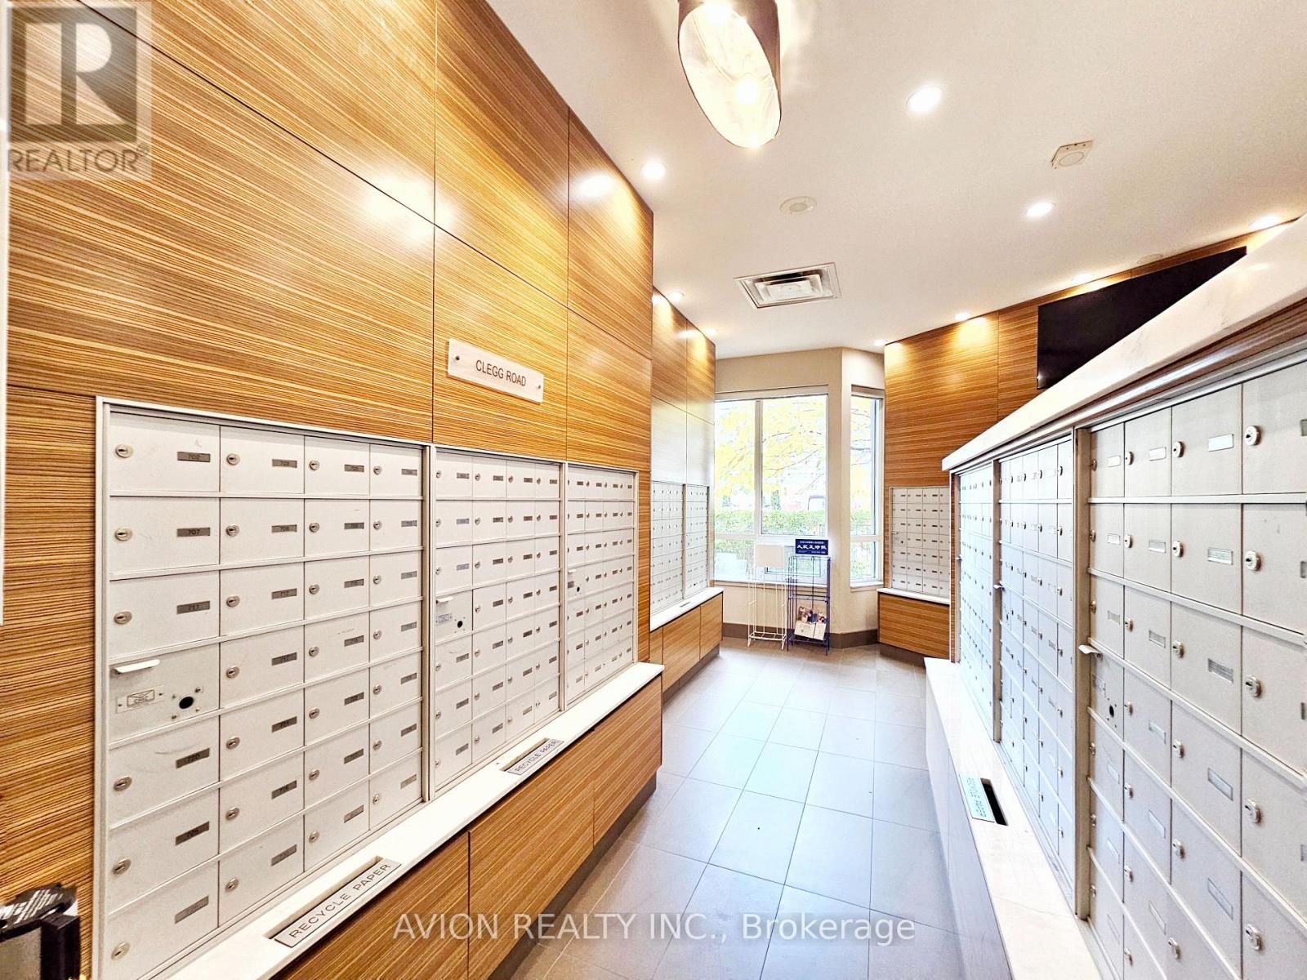
730 - 50 Clegg Road Markham, Ontario L6G 0C6
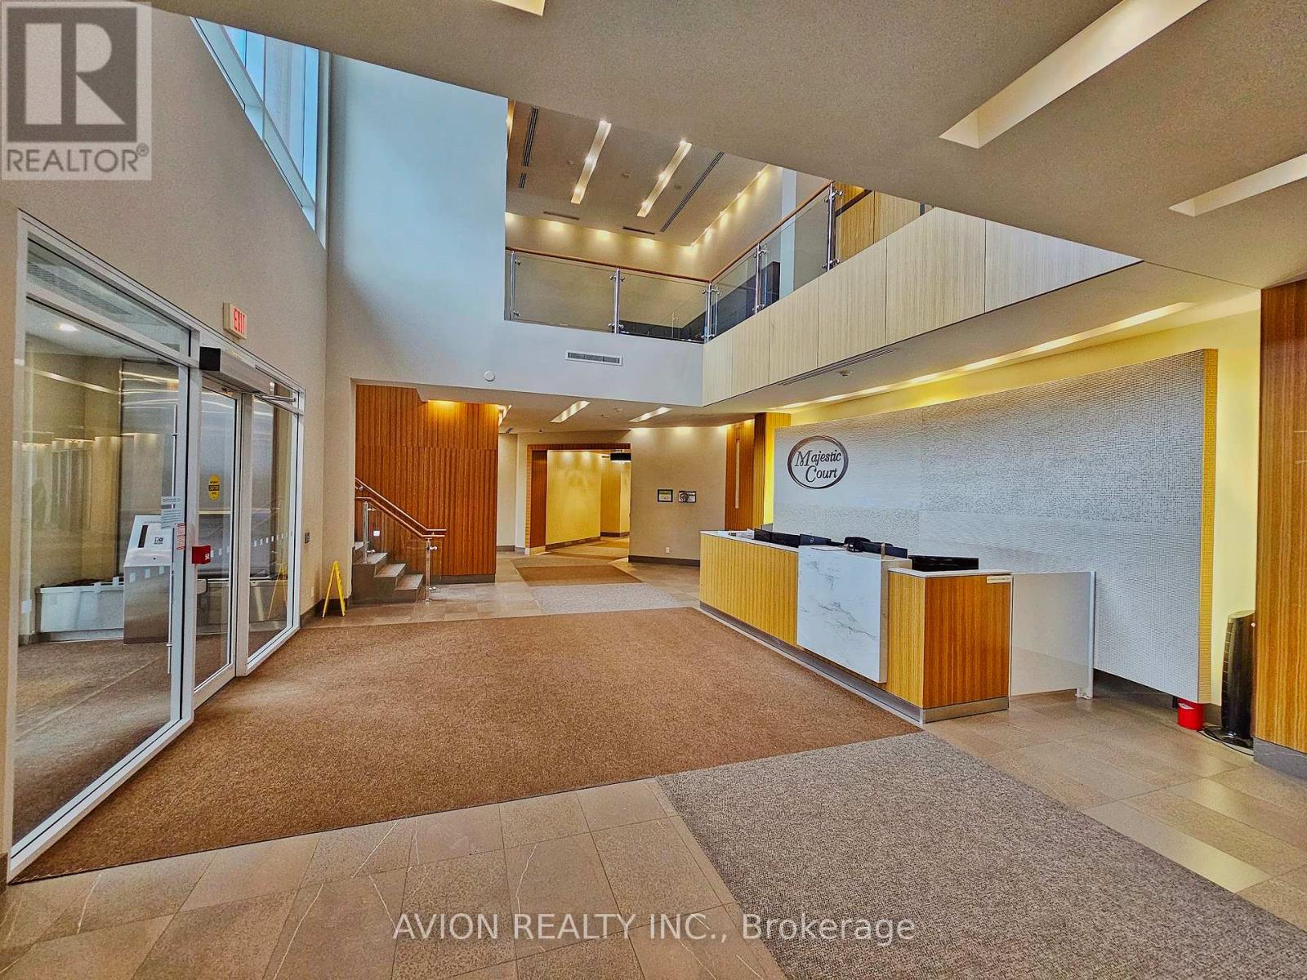
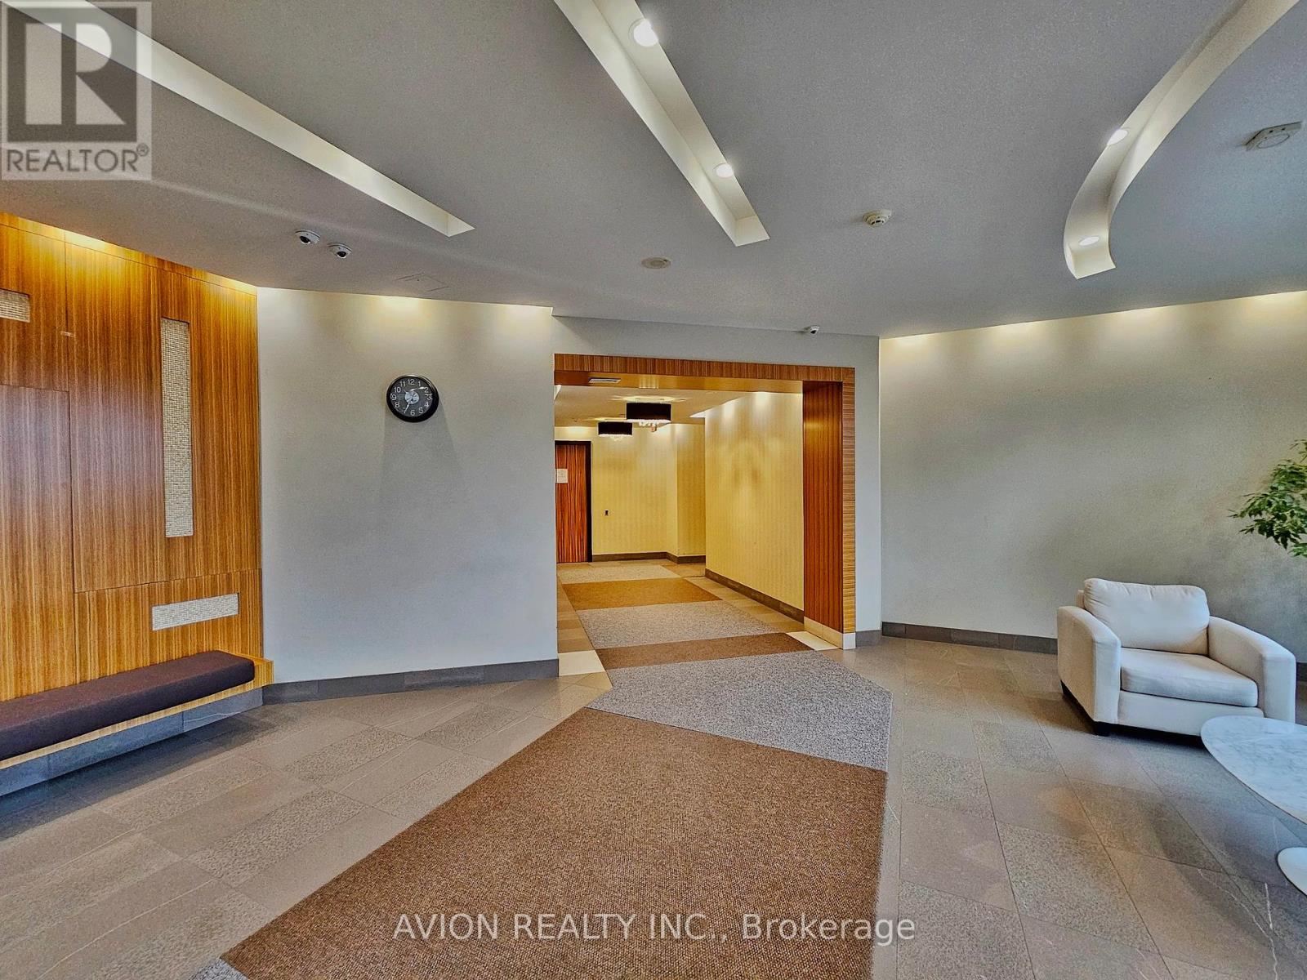
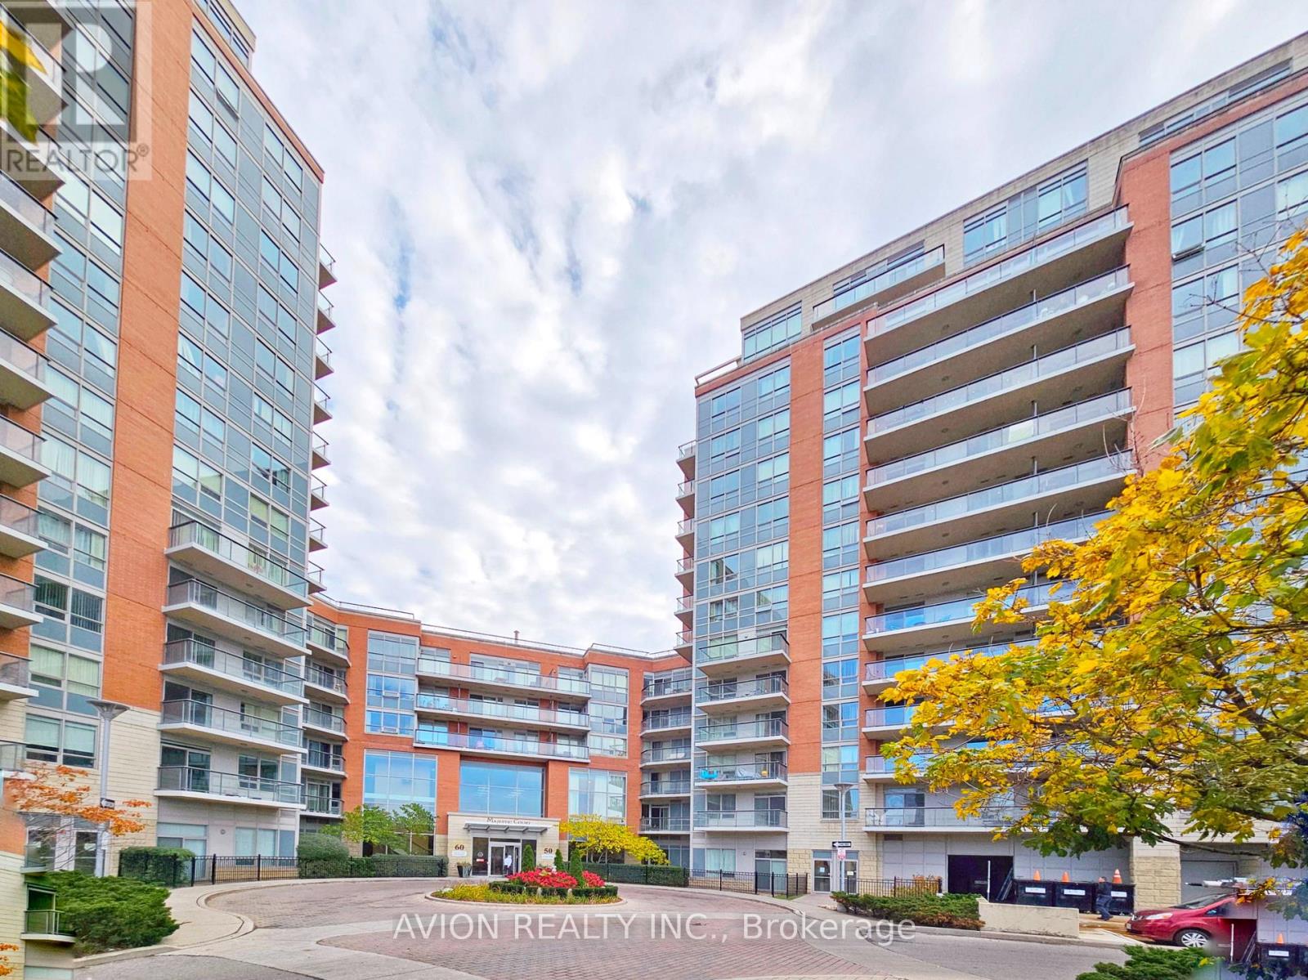

$2,150 Monthly
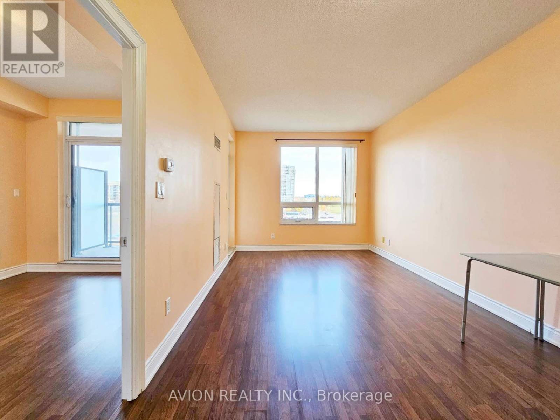
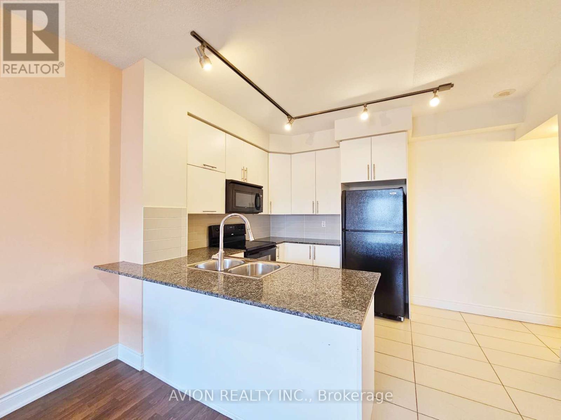
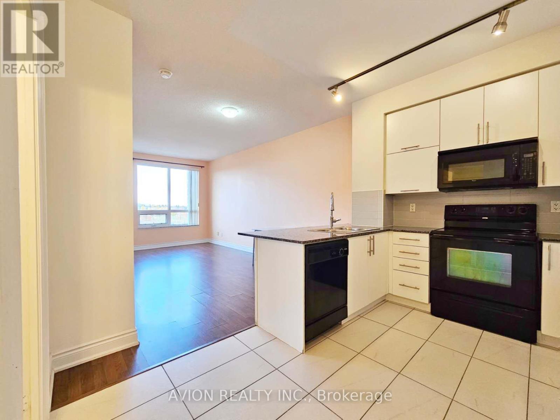
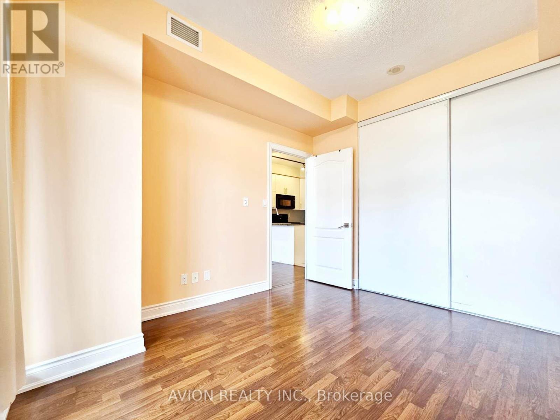
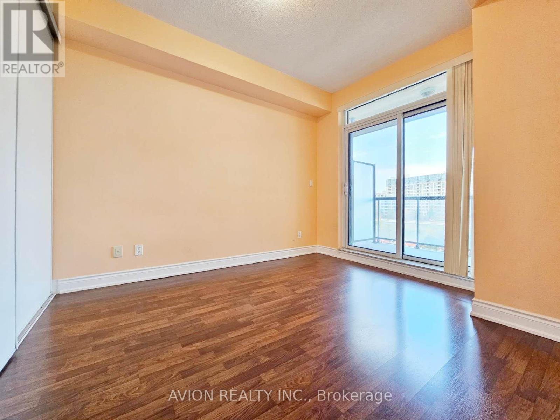
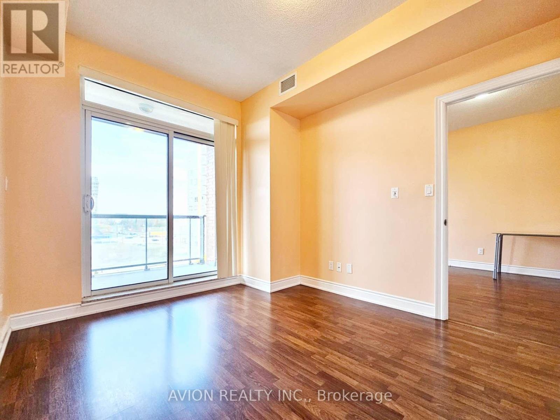
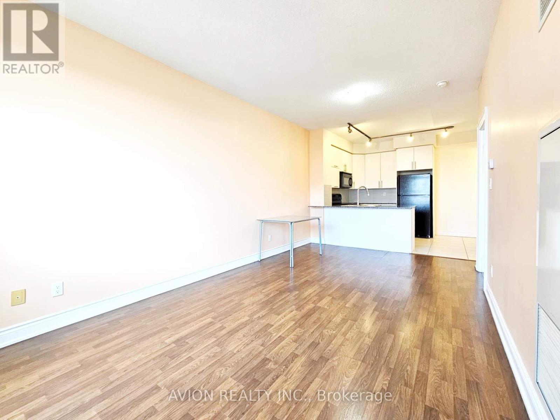
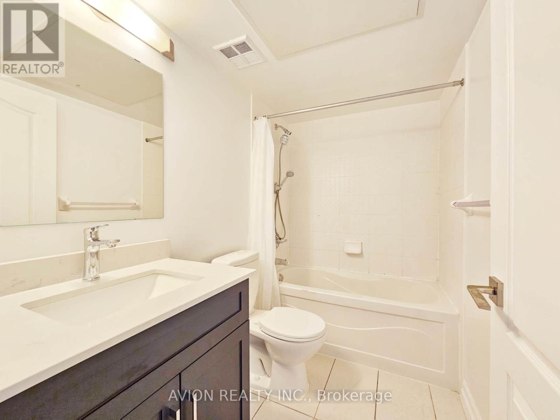
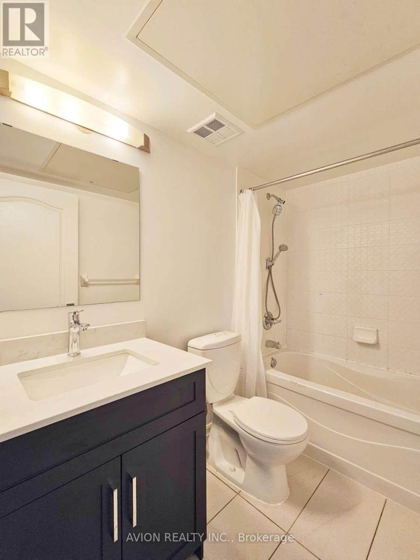
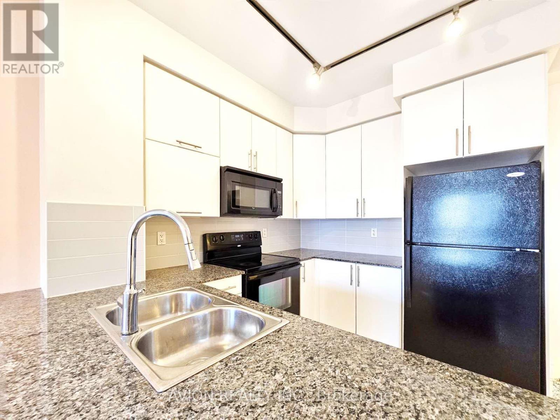
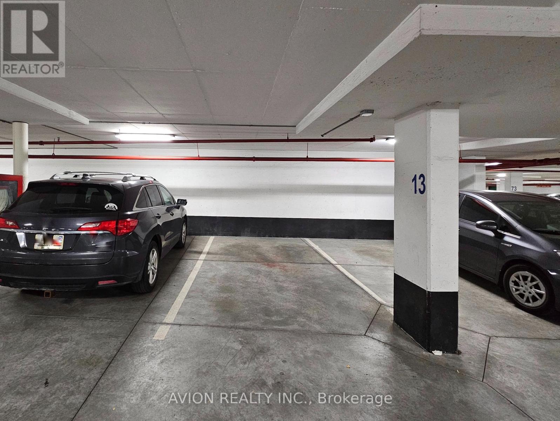
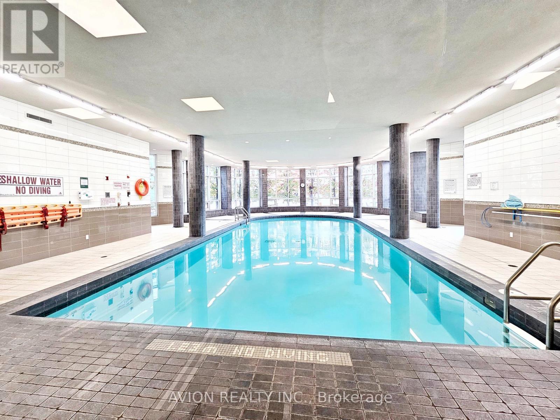
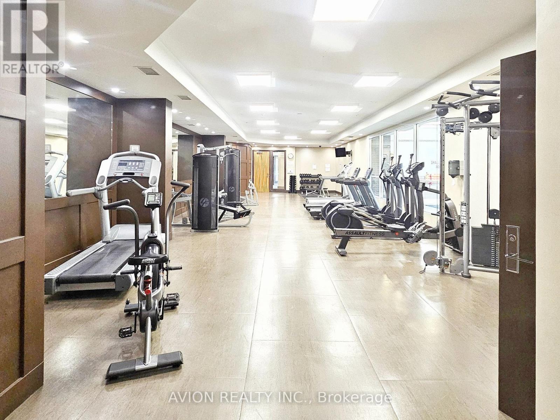
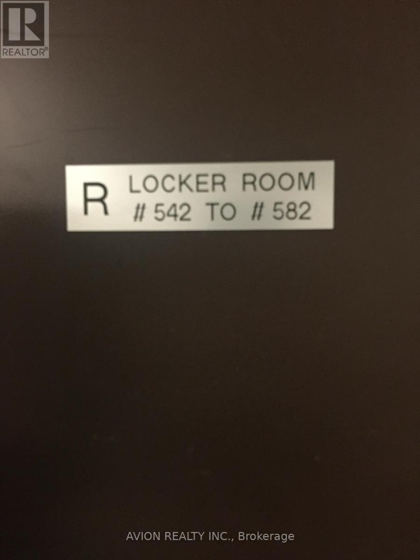
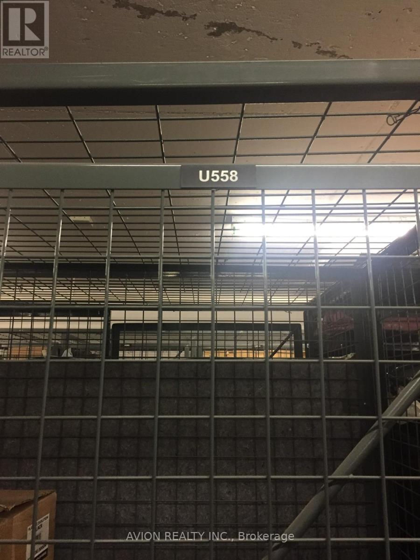
Exceptional One Bedroom Condo Nestled at Warden & HWY7 boasts a generous 620 sq. ft. with a thoughtfully designed and functional layout. Enjoy the desirable north exposure, offering serene views of the park. The unit features high-end details such as 9 ft. ceilings, laminate flooring throughout, and a stylish granite countertop. Indulge in the incredible amenities this residence has to offer, including an inviting indoor pool, a spacious party room, and a well-equipped exercise room. The convenience continues with proximity to Unionville High School, Viva/Go Transit, and various shopping options. Additionally, the location allows for a swift commute with easy access to Highway 407 and 404.Discover a lifestyle of comfort and convenience in this fabulous condo. 1 Parking & 1 Locker included. (id:55093)
Property Details
| MLS® Number | N14125966 |
| Property Type | Single Family |
| Community Name | Unionville |
| Amenities Near By | Park, Public Transit, Schools |
| Community Features | Pets Not Allowed, Community Centre |
| Features | Balcony, Carpet Free |
| Parking Space Total | 1 |
| View Type | View |
Building
| Bathroom Total | 1 |
| Bedrooms Above Ground | 1 |
| Bedrooms Total | 1 |
| Age | 6 To 10 Years |
| Amenities | Security/concierge, Exercise Centre, Party Room, Sauna, Visitor Parking, Storage - Locker |
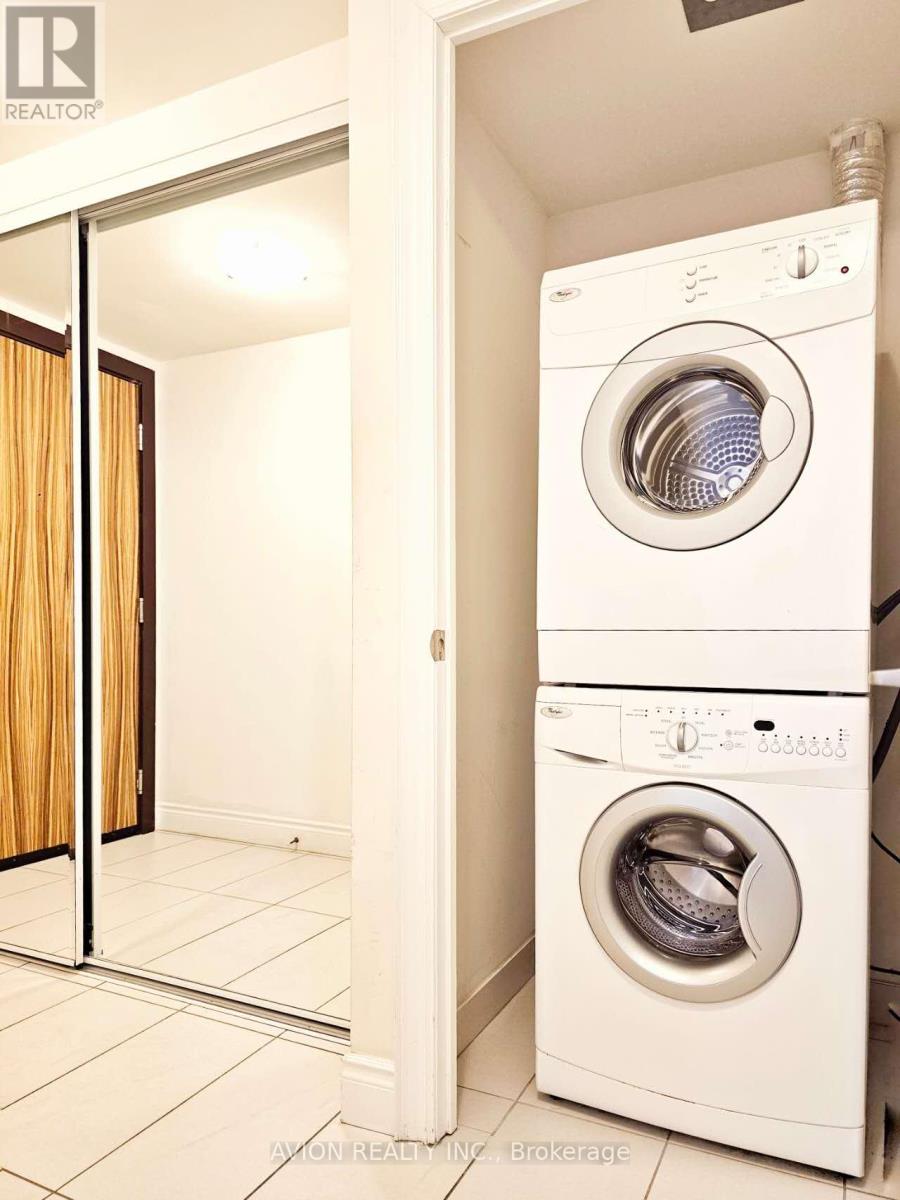
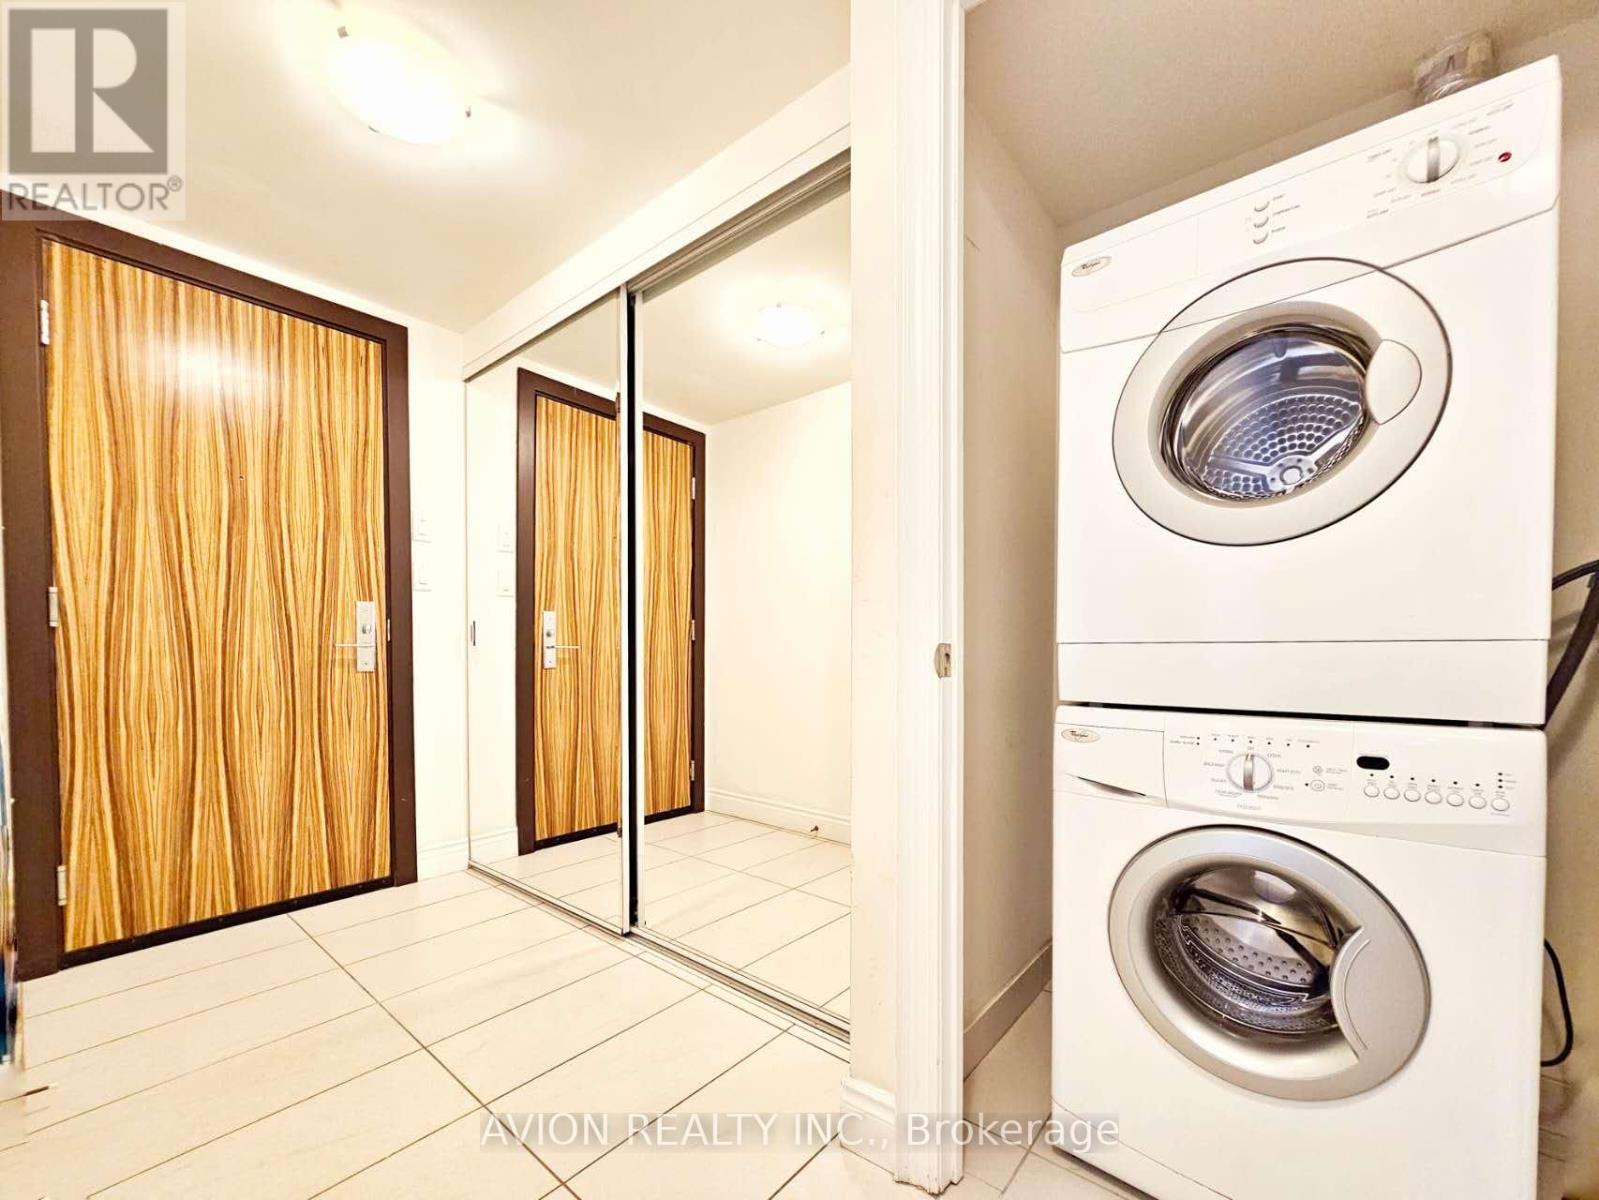
| Appliances | Dishwasher, Dryer, Stove, Washer, Window Coverings, Refrigerator |
| Basement Type | None |
| Cooling Type | Central Air Conditioning |
| Exterior Finish | Concrete |
| Flooring Type | Laminate, Ceramic |
| Heating Fuel | Natural Gas |
| Heating Type | Forced Air |
| Size Interior | 600 - 699 Sqft |
| Type | Apartment |
Parking
| Underground | |
| Garage |
Land
| Acreage | No |
| Land Amenities | Park, Public Transit, Schools |
Rooms
| Level | Type | Length | Width | Dimensions |
|---|---|---|---|---|
| Ground Level | Living Room | 5.64 m | 3.15 m | 5.64 m x 3.15 m |
| Ground Level | Dining Room | 5.64 m | 3.15 m | 5.64 m x 3.15 m |
| Ground Level | Kitchen | 2.74 m | 2.44 m | 2.74 m x 2.44 m |
| Ground Level | Primary Bedroom | 3.51 m | 2.95 m | 3.51 m x 2.95 m |
https://www.realtor.ca/real-estate/30454400/730-50-clegg-road-markham-unionville-unionville
Contact Us
Contact us for more information

Jacky Feng
Salesperson
50 Acadia Ave #130
Markham, Ontario L3R 0B3
(647) 518-5728

The trademarks REALTOR®, REALTORS®, and the REALTOR® logo are controlled by The Canadian Real Estate Association (CREA) and identify real estate professionals who are members of CREA. The trademarks MLS®, Multiple Listing Service® and the associated logos are owned by The Canadian Real Estate Association (CREA) and identify the quality of services provided by real estate professionals who are members of CREA. The trademark DDF® is owned by The Canadian Real Estate Association (CREA) and identifies CREA's Data Distribution Facility (DDF®)
October 28 2026 08:34:56
Toronto Regional Real Estate Board
Avion Realty Inc.